
LED, 3D Printed or Industrial Models: Acceptance Criteria
LED, 3D Printed or Industrial Models: Acceptance Criteria
Buyers comparing architectural models for a smart manufacturing project often shortlist by label — interactive LED, 3D printed, industrial plant — and then request quotes as though the three were competing versions of the same deliverable. They are not. “Interactive LED” names a presentation layer applied to a model. “3D printed” names a fabrication route used for part of the build. “Industrial plant and engineering” names a scope of representation: a facility, its site, its flows and its supporting infrastructure. A single project can legitimately require all three at once.
That distinction is why acceptance criteria have to be fixed before quotes are requested, and fixed separately for each family. For a physical scale model, acceptance criteria are the conditions a buyer agrees to inspect at handover: scale and footprint, the scope of what is represented, lighting and control behaviour, finish and materials, and the structure that has to survive transport and long display. Applied to the wrong family, the same checklist can produce a model that passes inspection and still fails the presentation it was bought for.
This review sets the three families side by side on purchasing terms rather than on visual impression, using stated product facts. It is written for the decision stage — the point at which a specification is being converted into a purchase order.
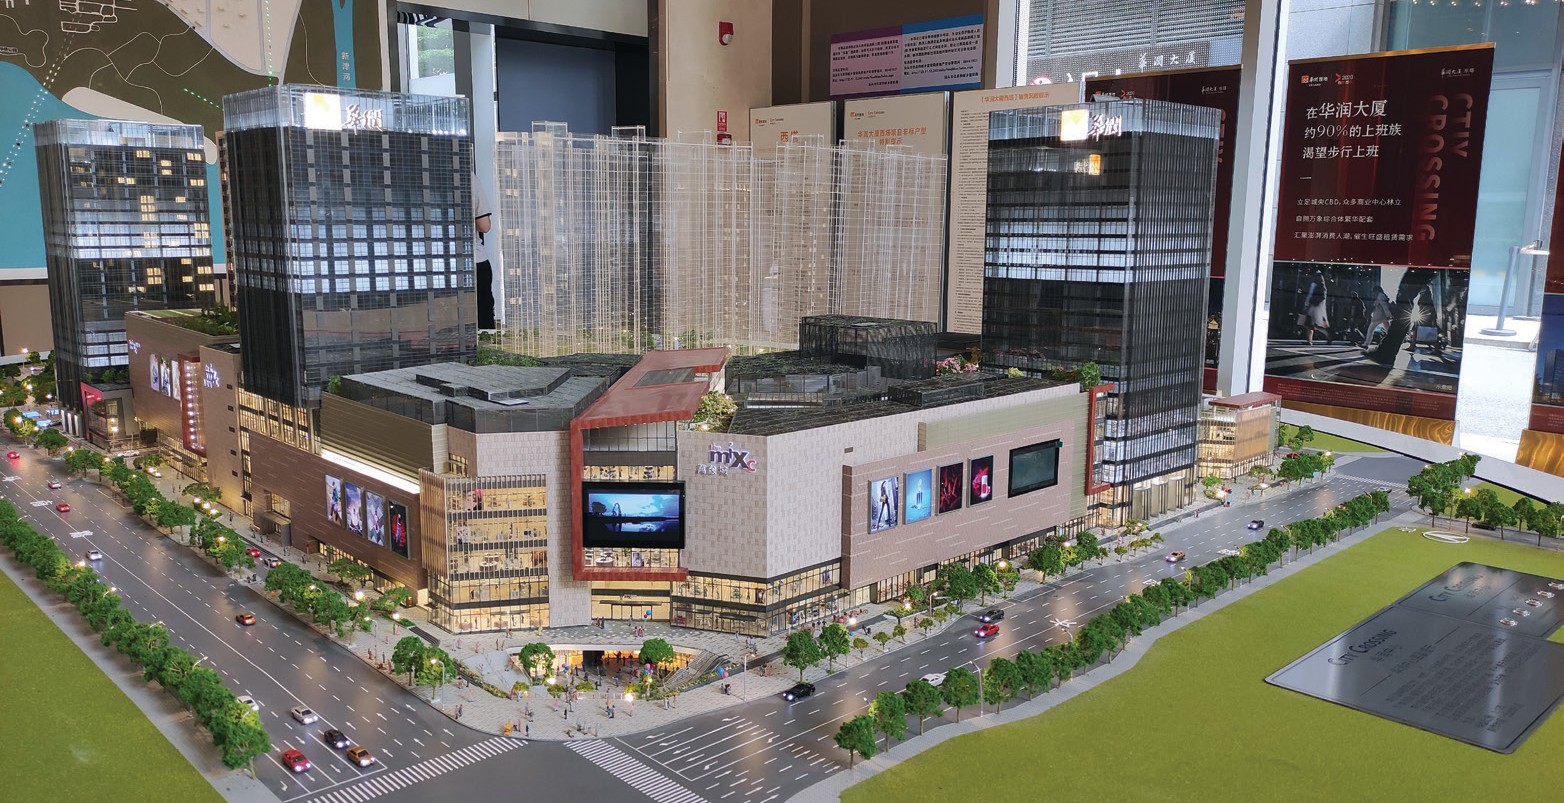
Commercial-scale architectural model presented for project communication and investor review.
Why the three-way comparison is usually framed incorrectly
The most common comparison error is treating the families as alternatives on one axis. They sit on different axes. LED lighting and interactive control change how an audience engages with a model. 3D printing changes how specific components are made, and therefore what can be checked at inspection. Industrial plant and engineering scope changes what the model is expected to explain — a facility’s layout, phasing and surrounding infrastructure rather than a single building’s form.
A buyer who compares them as substitutes ends up with a specification that answers the wrong question: an LED-equipped model ordered without a lighting-zone plan, a printed model accepted without knowing which components were actually printed, or a plant model procured on building-detail criteria that say nothing about site extent and traffic routes.
Where the families genuinely overlap is in shared physical criteria. All three arrive as tangible objects that must be built to a stated scale, finished consistently, protected during shipment and maintained through a display life measured in years rather than weeks. Those overlapping criteria belong in every purchase order. The family-specific criteria are the ones that differ, and they are the ones that decide whether the delivered model is accepted.
What acceptance covers for any physical architectural model
Five checkpoints recur across the supplied product record and apply regardless of family.
Scale and footprint. Scale is chosen to balance the amount of information shown against the display space available. Smaller scales such as 1:500 and 1:1000 show the relationship between districts, roads, landscape and surrounding context. Medium scales such as 1:200 and 1:300 are common for residential and commercial developments because they balance building detail with master-plan visibility. Larger scales such as 1:50 and 1:100 are used for individual buildings, interiors or facade studies where material, furniture and structural detail matter. The final scale also depends on model footprint, viewing distance, lighting design and whether interactive elements are required, and selecting it early helps control production cost, delivery time and presentation quality.
Scope of representation. A physical scale model presents the whole project in one display — project layout, building relationships, landscape design, traffic routes and surrounding facilities. The purchase order should state which of these elements are in scope and which are deliberately excluded, because “full detail” is not an inspectable instruction.
Presentation layer. The record separates static display, LED lighting display, zoning control, phased project display, touch-control interaction and multimedia linkage as distinct operating modes selected according to project requirements. A model can be lit without being interactive, and specifying one does not deliver the other.
Finish and materials. Finishing in the record covers hand assembly, painting, landscaping, LED lighting integration, acrylic cover and base design. Material grades are not itemised in the supplied product description; they should be written into the contract rather than assumed from a photograph.
Handover and lifecycle. For large-scale models the record specifies modular structure, safe packaging for long-distance or international shipment, and delivery coordination. Long-term display maintenance covers transport, cleaning, lighting maintenance and protection — and acrylic covers, modular construction and stable LED systems are the measures the record identifies as reducing that maintenance difficulty.
Interactive LED models: accepting the presentation layer
An interactive LED architectural model is a physical scale model with integrated LED lighting and, where specified, touch-control interaction or multimedia linkage. The lighting is a customisable feature applied to a model of a given size and scale, not a separate scale class — which means LED acceptance criteria attach to a normal model specification rather than replacing it.
Four acceptance items matter more than the rest. First, the lighting-zone plan: how many zones exist, what each zone represents (phasing, traffic routes, featured buildings), and whether zones are grouped or independently switched. Second, the control method, chosen from the recorded options of zoning control, phased display, touch-control interaction or multimedia linkage, with the associated hardware — touch screen, control panel, multimedia display. Third, lighting stability over long display, which the record treats as a specific quality concern alongside scale accuracy, detail expression and material selection. Fourth, maintenance access, since a sealed model with inaccessible control hardware converts a minor fault into a display outage.
One technical point deserves attention during evaluation. The record compares LED lighting with traditional halogen lighting and notes that LED lighting provides lower power consumption, lower heat generation and better long-term display stability. That comparison concerns the light source, not the model family; it does not by itself establish that one supplier’s LED implementation outperforms another’s. Colour temperature, brightness and control protocol values are not stated in the supplied product record and should be requested in writing if the presentation depends on them.
3D printed models: accepting the fabrication route
A 3D printed architectural model is not a distinct product category in the supplied record. 3D printing appears as one step inside a production process that also includes drawing review, 3D modelling, CNC machining, laser cutting, hand assembly, painting, landscaping and LED lighting integration. Additive fabrication builds a component from a digital file layer by layer; within model making it works alongside subtractive and hand processes rather than replacing them.
This is precisely where acceptance tends to go wrong. A buyer who specifies “a 3D printed model” and inspects the finished object as a whole has no way to confirm which components were printed, which were machined and which were hand-finished. The purchase order should therefore be component-level: identify the parts to be printed, the dimensional check applied against the approved drawings, the surface finish and paint standard expected on printed surfaces, and how printed parts join to machined and hand-finished assemblies. Joint quality is an acceptance item because mixed-process builds fail at interfaces more often than within a single component.
The stated production capability covers scales from 1:5000 for urban scope to 1:20 for detail work. At the detail end of that range, printed components are most likely to appear in the specification, so the component list matters most where the scale is largest. Printer models, material grades and layer thickness are not disclosed in the supplied record; they are legitimate RFQ questions rather than assumptions to carry into an inspection.
Industrial plant and engineering models: accepting the site scope
Industrial plant and engineering models are defined by what they must explain rather than by how they are built. Their working subject is the site: zoning, building relationships across a facility, traffic and access routes, surrounding facilities and, where the project is delivered in stages, phased display. That places them in the wider scale bands used for master-plan and district communication, and it places unusual weight on structure, because a large footprint model is normally built as a modular assembly.
Acceptance should therefore open with extent. The site boundary, the buildings and infrastructure included, and the elements deliberately left out all belong in the order. Seam alignment between modules is the next check: a modular structure that is dimensionally correct can still show visible joints across roads and landscape, and those joints are judged by the audience, not by the drawing. Base design, acrylic cover and packaging follow, particularly where the model will be shipped internationally and re-assembled on site.
A boundary worth stating plainly: the supplied product record does not itemise how process equipment inside a plant is represented. Buyers who need vessels, process lines or equipment layouts shown must specify that scope explicitly and confirm it in the approved drawings before production. Treating “industrial model” as a self-explanatory term is the most reliable way to receive a site model where the site is right and the plant is missing.
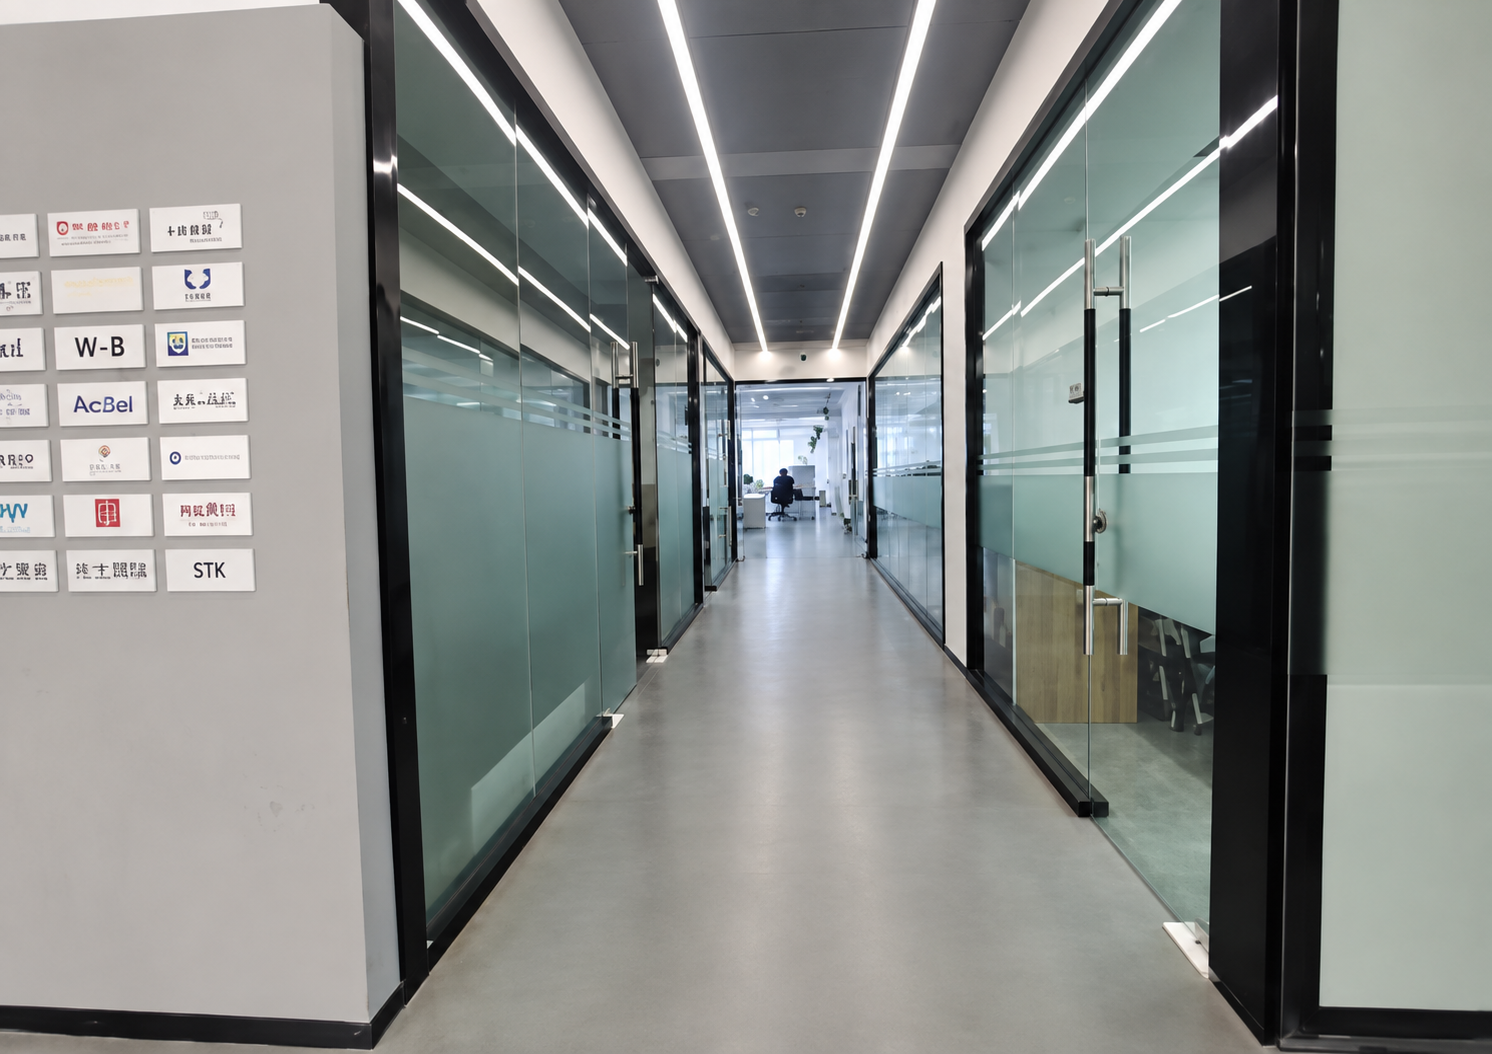
Production layout: drawing review, digital modelling, machining, printing, finishing and lighting integration sit in one workflow.
Side-by-side acceptance matrix
The matrix below maps the five purchasing dimensions in this comparison — customisable scale range, materials and structure, interactive controls, finishing options and intended presentation use — plus the handover check that most often decides acceptance.
| Acceptance point | Interactive LED | 3D printed | Industrial plant / engineering |
|---|---|---|---|
| Customisable scale range | Applied across the range as a feature layer; scale is set by the project, not by the lighting | Stated capability runs from 1:5000 urban scope to 1:20 detail; printed-component list must be specified | Site and district bands, typically 1:500–1:1000 and wider context toward 1:5000 |
| Materials and structure | LED lighting system, control panel, touch screen, multimedia display | Printed parts combined with CNC-machined and laser-cut components | Modular structure for large footprints; base design for stability |
| Interactive controls | Zoning control, phased display, touch control, multimedia linkage; static LED display is a separate mode | None inherent to the process; lighting can still be added | Optional; commonly used to switch phasing stages |
| Finishing options | Painting, landscaping and lighting integration combined; acrylic cover | Surface finish and paint build on printed parts; hand assembly at joints | Painting, landscaping, base design, protective cover |
| Intended presentation use | Sales centres, showrooms, investor presentations, exhibitions | Design reviews and form sign-off where detail scale matters | Facility planning, government planning displays, infrastructure briefings |
| Handover check | Lighting stability, zone behaviour, maintenance access | Dimensional check, surface finish, joint quality | Seam alignment, packaging, re-assembly accuracy |
Scale bands describe typical use drawn from the supplied product knowledge and do not restrict what can be quoted. The family does not determine the scale; the project does.
Physical models against 2D renderings and digital presentations
The most useful purchasing comparison is not between the three model families but between a physical model and the alternatives it usually replaces. A physical architectural scale model provides a tangible and spatial presentation of the whole project in a single display, whereas 2D renderings or digital presentations show selected views. The model presents the full project in a 360-degree view and supports several viewers at once, which reduces repeated explanation during sales and design discussions.
Cost and maintenance move in opposite directions. A physical model usually carries a higher initial cost than simple renderings but delivers long-term display value across sales centres, exhibitions and repeated client presentations. Digital renderings are easier to update, while a physical model requires careful transport, cleaning, lighting maintenance and protection. That asymmetry is an acceptance issue as much as a budget issue: a buyer who approves a model without approving its maintenance plan has approved half a deliverable.
On energy, the main consumption of a physical architectural model comes from its LED lighting and control system. Compared with traditional halogen lighting, LED lighting provides lower power consumption, lower heat generation and better long-term display stability — a relevant consideration where a model runs daily for years in a showroom.
Application fit: which family belongs in which setting
Physical architectural scale models are used in real estate sales centres, project showrooms, investor presentations, urban planning exhibitions, architectural design reviews, commercial property marketing and government planning displays. Within those settings the families divide by job rather than by rank.
Interactive LED suits settings where an audience must be guided through a project — a sales centre explaining phasing, a showroom presenting building orientation and landscape design, an investor briefing where lighting zones direct attention to the elements under discussion. 3D printed work suits design reviews and form sign-off, where the acceptance question is whether a detail at 1:50 or 1:20 matches the approved design. Industrial plant and engineering models suit facility planning, planning-authority submissions and infrastructure briefings, where the audience has to read site layout, traffic routes, surrounding facilities and delivery phasing together.
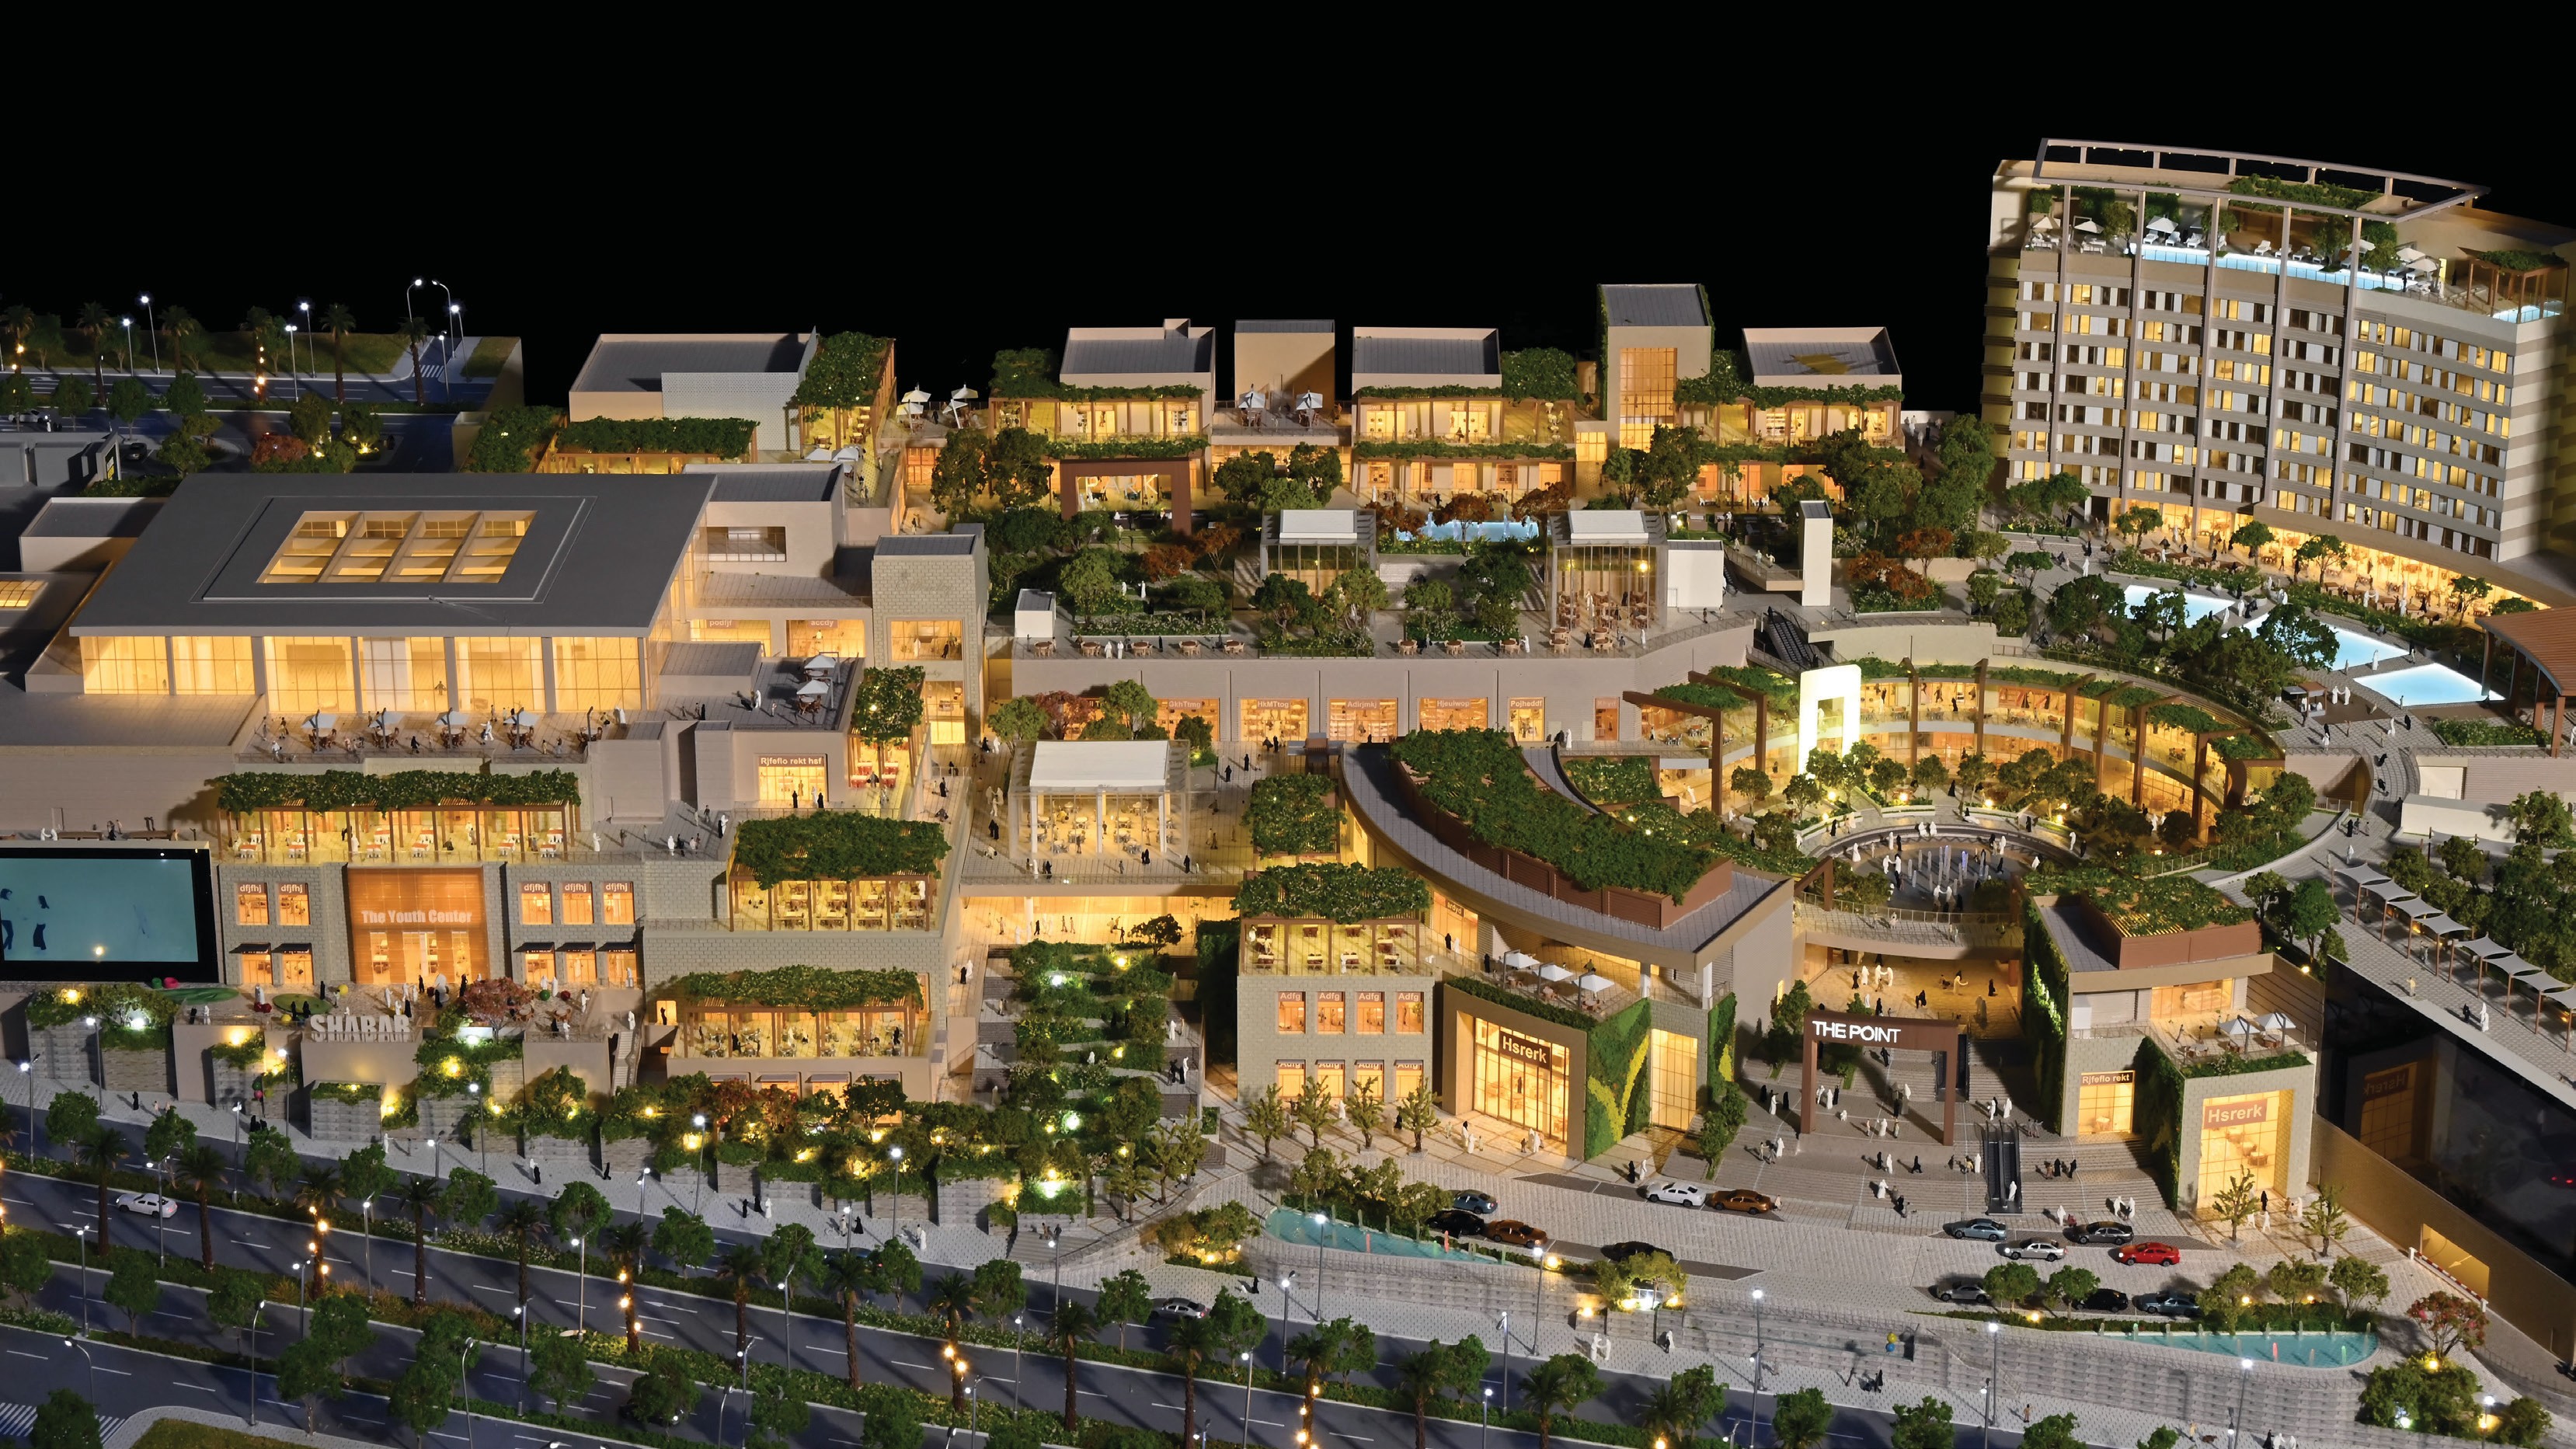
Large-footprint commercial model: layout, landscape and access routes read as one display.
Market context: what the printed segment indicates
One externally sourced signal is worth recording because it affects how buyers read the “3D printed” label. The 3D printed architectural model market was valued at USD 1.44 billion globally in 2025, with a projected compound annual growth rate of 18.9% through 2034, according to a commercial research estimate published by Growth Market Reports. The figure is a segment estimate from a research publisher, not a measure of any individual supplier’s output, and it does not establish that printed models are preferable for a given project.
What it does suggest is that printed capacity is becoming more widely available as a production option rather than a specialist differentiator. For buyers, that shifts the evaluation question from “can this supplier print?” to “which components will be printed, and how will they be inspected?” — which is exactly the component-level acceptance approach described above.
What to put in the RFQ before requesting quotes
A specification that carries these items converts a comparison into an inspectable order.
- Purpose statement — design verification, stakeholder presentation or facility communication, stated in one sentence.
- Scale and footprint — the ratio, the maximum base dimensions and the expected viewing distance.
- Scope list — buildings, landscape, roads, traffic routes, surrounding facilities and phasing, each marked included or excluded.
- Operating mode — static display, LED lighting display, zoning control, phased display, touch control or multimedia linkage.
- Zone plan — how many lighting zones, what each represents and whether they switch independently.
- Printed-component list — where 3D printing applies, the finish standard on printed surfaces and the joint treatment at interfaces.
- Material and finish — specified grades, paint standard, landscaping treatment, acrylic cover and base design.
- Structure and shipment — modular breakdown, packaging rated for international transport, re-assembly documentation.
- Maintenance plan — cleaning method, lighting access, spare control components and cover handling.
- Trade documentation — confirm the declared classification with the freight forwarder. The supplied trade record notes that 3D printers used to produce models fall under HS 8485.20 or 8485.30, while finished scale models are commonly declared elsewhere, and flags that models with integrated lighting may need separate verification.
Applying the criteria to a supplier: JYD Models
JYD Models is an architectural model design and production company based in Shenzhen, China, established in 2013. The company operates a 4,000 m² facility with 200 employees, an R&D team of 12 engineers and an annual output of 1,000 units, with exports accounting for 50% of output and clients across the EU, Saudi Arabia, Vietnam, India, Southeast Asia, Africa, the Middle East, Qatar and the UAE. Its model types cover real estate sales, urban planning, commercial building, residential development and exhibition display work, and its production process can include drawing review, 3D modelling, CNC machining, 3D printing, laser cutting, hand assembly, painting, landscaping and LED lighting integration.
Against the criteria in this review, the relevant capabilities are the customisation options that map directly onto acceptance items — model size, scale, lighting zones, interactive display, acrylic cover, base design and modular packaging — together with the stated scale range from 1:5000 urban scope to 1:20 detail work, and the emphasis the company places on scale accuracy, detail expression, lighting stability, material selection, packaging safety and delivery coordination. Buyers can review the company’s work and specification approach at JYD Models before issuing an RFQ.
What this establishes is capability and process, not a measured outcome. The supplied record contains no comparative test data on which family performs better for a given presentation, and none should be inferred. The decision still belongs to the buyer’s own purpose statement, and the acceptance criteria above are how that decision is verified at handover.
Outlook
Two developments are likely to shape how these criteria are written over the next procurement cycles. The first is the steady normalisation of printed components, which moves acceptance from the object to the component list and makes documented joint and finish standards more valuable than photographs. The second is the maturing of interactive display expectations, which turns lighting from an optional extra into a specified subsystem with zones, controls and a maintenance plan attached.
For context, China’s 2021 Guidelines for the Construction of a National Smart Manufacturing Standards System include foundational standards for digital twins and self-perception in design and production. That is a framework for digital artefacts, not for physical models, and the two should not be conflated in a purchase order: a physical model is a separate deliverable with its own acceptance terms. What the vocabulary does indicate is that facility and design communication is being treated more rigorously — which raises, rather than lowers, the value of stating precisely what a model must show and how it will be inspected.
Frequently asked questions
What scale should a buyer specify for an industrial plant model compared with a single building model?
Scale follows the scope of the display, not the model family. In the supplied product knowledge, 1:500 and 1:1000 show the relationship between districts, roads, landscape and surrounding context; 1:200 and 1:300 are common for residential and commercial developments; and 1:50 and 1:100 are used for individual buildings, interiors or facade studies. A plant or site model therefore usually sits in the wider bands, while a building-detail study sits in the larger ones. The stated production capability of JYD Models covers scales from 1:5000 for urban scope to 1:20 for detail work. Footprint, viewing distance and lighting design also affect the choice.
Does LED lighting make an architectural model interactive?
Not by itself. In the supplied product record, static display, LED lighting display, zoning control, phased project display, touch-control interaction and multimedia linkage are listed as separate operating modes selected according to project requirements. A model can therefore be lit without being interactive. Buyers should state which mode is required, which zones are controlled, and which control hardware — touch screen, control panel or multimedia display — is included in the scope.
What should be checked when accepting a 3D printed architectural model?
Acceptance should be component-level rather than model-level. The production process listed for JYD Models combines 3D printing with CNC machining, laser cutting and hand assembly, so a project model normally mixes printed, machined and hand-finished parts. The order should identify which components are printed, the dimensional check applied against approved drawings, the surface finish and paint standard expected, and how printed parts join the rest of the build. Printer specifications and material grades are not stated in the supplied product record and should be requested in writing.
How does a physical model compare with a 2D rendering on cost and maintenance?
A physical model usually has a higher initial cost than simple renderings, but it provides long-term display value for sales centres, exhibitions and repeated client presentations. Digital renderings are easier to update, while a physical model requires careful transport, cleaning, lighting maintenance and protection. For long-term display, acrylic covers, modular structure and stable LED systems reduce maintenance difficulty. A physical model also presents the entire project in a single 360-degree view that several viewers can read at once, which reduces repeated explanation during sales and design discussions.
Which presentation settings suit each model family?
Physical architectural scale models are used in real estate sales centres, project showrooms, investor presentations, urban planning exhibitions, architectural design reviews, commercial property marketing and government planning displays. Within those settings, interactive LED features serve situations where an audience needs guided explanation, such as showrooms and investor briefings; printed detail serves design reviews and form sign-off; and industrial plant or site models serve facility planning and planning-authority displays where layout, phasing and surrounding infrastructure have to be read together.
The JYD Models brochure, covering model types, production process and customisation options, can be downloaded here: JYD Models brochure (PDF).
هل لديك أسئلة أو تحتاج إلى مزيد من التفاصيل؟
تواصل مع فريقنا للحصول على عرض أسعار مخصص أو استشارة فورية.
طلب عرض أسعار
املأ النموذج أدناه وسيتواصل معك فريقنا بعرض مقترح مخصص.
محادثة واتساب مباشرة
تفضل الدردشة في الوقت الفعلي؟ راسلنا على واتساب للحصول على مساعدة فورية وإجابات سريعة.
- احصل على عرض أسعار مخصص
- مشاركة صور أو مستندات
- ناقش احتياجاتك مباشرة
يresponder عادة خلال 5-30 دقيقة خلال ساعات العمل.