
Long-Term Architectural Metal Mesh Supplier Evaluation: A Sustainability Checklist
Architectural metal mesh is specified for the life of a building, not for the life of a purchase order. A building facade screening layer, a sun shading metal mesh, a suspended ceiling mesh, a partition screen or an exterior cladding mesh is expected to stay dimensionally stable, visually consistent and maintainable for as long as the building is in service — and, in phased developments, to be matched again years later when the next block, the next floor or the next refurbishment cycle begins.
That expectation is what long-term supplier evaluation has to test. A sustainability checklist for architectural metal mesh suppliers is therefore not a price comparison exercise and not a marketing review. It is a structured set of questions about portfolio depth, alloy and finish consistency, pattern repeatability, documentation, installation systems and the practical ability to supply matching material long after the original delivery.
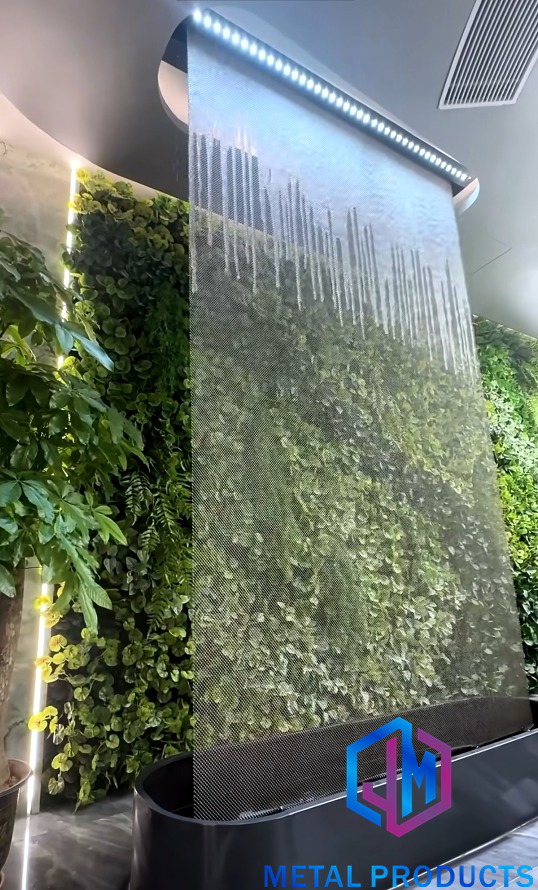
Architectural metal mesh in service on a commercial building envelope — a long-life component evaluated on consistency, not on delivery-day appearance.
Why Long-Life Project Fit Now Outranks Unit Price
The category is expanding quickly enough that supplier selection decisions are being made more often, and by more people. Growth Market Reports estimates the global metal mesh facade market will reach USD 10.59 billion by 2034, growing at a compound annual growth rate of 6.2%. Reports and Data values the narrower architectural metal mesh panel market at USD 1.2 billion in 2024, with a projected value of USD 2.5 billion by 2034. Market Research Future identifies Asia-Pacific as the fastest-growing region for facade systems, including metal mesh, driven by urbanization and infrastructure investment.
More volume means more projects moving from specification to procurement, and more projects where the mesh will be evaluated ten or twenty years after handover. The commercial problem is that the failure modes of architectural metal mesh rarely appear at delivery. They appear later:
- Finish drift between production batches or between project phases, so an extension does not visually match the original elevation.
- Surface corrosion in coastal, tropical or high-humidity conditions when the alloy grade was chosen for interior duty.
- Pattern or aperture discontinuation, leaving no matching material for replacement panels after damage or renovation.
- Flatness or tension loss where the fixing system, not the mesh, was the weak point.
The opportunity is that each of these risks can be converted into a verifiable question. What follows is a six-point checklist built around the product families, materials and finishes that dominate facade, ceiling, partition and cladding work.
The Six-Point Sustainability Checklist for Architectural Metal Mesh Suppliers
1. Portfolio Depth Across Product Types
A single commercial project rarely needs only one mesh family. A facade package may combine an expanded metal facade system with perforated panels for the plant screen; the interior package may combine metal coil drapery in the atrium with metal mesh ceiling panels in the lobby and a woven partition screen in the lift lobby. Sourcing those from one supplier reduces the number of material languages, finish references and quality systems a project has to reconcile.
| Product family | Typical project role | Representative specification |
|---|---|---|
| Architectural metal mesh facade system | Exterior screen layer, cladding, shading | Aluminium 1100; customised mesh thickness and panel width; aluminium frame fixing; optional PVDF coating |
| Expanded metal mesh panel | Exterior cladding, ventilation screen | Aluminium 3003; 2.0–4.0 mm sheet thickness; 20 mm × 48 mm opening; 6–10 mm strand width; 35–60% open area; PVDF or powder coating |
| Metal coil drapery | Interior ceiling and partition curtains, feature walls | Stainless steel 304 or aluminium; 1.0–1.5 mm wire diameter; 3–15 mm coil diameter; 50–80% opening ratio; track hanging system |
| Architectural cable mesh | Facade and safety mesh on tension systems | Stainless steel 316 cable; 1.5–3 mm cable diameter; 8–100 mm mesh opening; tension fixing system |
| Perforated metal panel | Facade screens, ceilings, privacy and acoustic layers | Aluminium 3003 / 1100; 1.5–3 mm thickness; 3–30 mm hole diameter; 20–60% open area; PVDF fluorocarbon or powder coating |
| Metal mesh ceiling panel and ceiling curtain | Suspended ceilings, atria, transport interiors | Aluminium 1100 or stainless steel 304; 1.5–3 mm thickness; customised panel size; ceiling suspension or track system |
A supplier that covers all six families can be evaluated on one quality system instead of six. Jumao, formally Shenzhou City Jumao Metal Products Co.,Ltd, is an Anping-based manufacturer and exporter of architectural metal mesh, stainless steel decorative mesh, aluminium facade mesh and partition screens, and its catalogue spans these families — facade systems such as JM-E-529, expanded panels such as JM-E-573, cable mesh such as JM-W-013 and JM-W-014, coil drapery JM-M-907, perforated panels JM-P-1987, and ceiling products JM-E-529 and JM-R-4205.
2. Alloy and Finish Consistency Across the Life of the Project
Alloy choice is a durability decision, not a cost decision. Standard guidance in the stainless steel industry specifies Grade 316 for exterior corrosive environments and Grade 304 for interior applications, and European material specifications commonly reference EN 10088 for stainless steel grades. A supplier that treats 304 and 316 as interchangeable for an exterior elevation is introducing a long-term maintenance cost into the project.
Finish consistency is the harder test, because it is what the client sees. Relevant finish systems in this category include PVDF fluorocarbon coating, powder coating, anodizing, PVD coating and antique finishes, with colour options such as bronze, champagne, gold, black and antique copper. In practice, the checklist question is not which finish is available, but whether the supplier can reproduce the same finish to the same visual tolerance in a later production run.
3. Custom Pattern and Geometry Capability
Customisation in architectural metal mesh covers mesh pattern, opening size, wire diameter, material grade, panel dimensions, frame structure, edge treatment, surface finish, colour and installation system. It also covers geometry: curved, shaped and spliced panels are common in lobby walls, counters and ceiling features. Jumao's capability statement covers OEM manufacturing, ODM design and turnkey facade and interior decorative mesh systems, with a stated customization scope that includes RAL custom colours and branding or logo marking.
Corpus project records include a 410 m² architectural decorative metal mesh installation used as a curved display cabinet backdrop, where a custom curved splicing design and fine micro-perforated mesh were required to achieve complex geometry. That kind of work is a fair test of a supplier, because it exposes whether pattern, curvature and finish are controlled together rather than separately.
4. Documentation and Quality-Control Evidence
Documentation is where a sustainability checklist becomes auditable. Jumao's stated quality-control sequence includes raw material inspection, dimensional inspection, welding quality inspection, surface finish inspection, flatness inspection, colour consistency inspection, packaging inspection, 100% pre-shipment quality inspection, and the availability of third-party inspection through agencies such as SGS and TUV.
Category standards worth naming in a specification package include ASTM E2016 for industrial woven wire cloth, EN 10088 for stainless steel materials in European projects, and the NAAMM EMMA division standards for expanded metal mesh in architecture. Naming the applicable standard is a simple way to remove ambiguity about what is being inspected and against which reference.
5. Installation Systems and Lifecycle Support
Architectural metal mesh is a passive architectural system that requires no external power, which is one reason its long-term maintenance profile is favourable. Its performance, however, depends on the supporting structure: steel or aluminium subframe systems, facade support brackets, aluminium profiles, stainless steel fasteners, suspension hardware, ceiling suspension kits and tension fixing components.
The supplier-side question is whether installation guidance, engineering drawing support, installation system recommendations and after-sales technical assistance are part of the offer or an afterthought. On a 3,000 m² facade package, a fixing detail that is wrong at the mock-up stage is far cheaper to correct than one that is wrong at the tenth elevation.
6. Supply Continuity and Replacement Capability
A supplier that cannot supply a matching replacement panel in year eight is not a long-term supplier. Continuity depends on production capacity, raw material access and order flexibility. Jumao operates a 3,000 m² production facility in Anping, Hebei, with 50 employees, 6 engineers in the R&D team, an annual output of 100,000 m² and a stated monthly capacity of 5,000–10,000 m². Minimum order quantity is 1 m², and lead time is 7–60 days depending on order quantity and customization requirements.
The MOQ figure matters more than it first appears: it means a project owner can order a small replacement run rather than a full production batch, which supports the replace-rather-than-replace-the-elevation maintenance strategy that most sustainable facade programmes assume.
| Checklist dimension | Question a buyer should ask | Evidence that answers it |
|---|---|---|
| Portfolio depth | Can one supplier cover facade, ceiling, partition and cladding mesh families? | Product list with model numbers and specification ranges |
| Alloy and finish consistency | Is the grade and finish system specified per exposure zone? | Material grade statement, finish system description, retained reference sample |
| Custom pattern and geometry | Has the supplier executed curved or spliced patterns at scale? | Shop drawings, previous curved or shaped panel records |
| Documentation and QC | Which inspections are performed, and can third-party inspection be arranged? | Inspection sequence, third-party inspection availability, applicable standards |
| Installation support | Are subframe, bracket and tension details supplied with the material? | Engineering drawing support, installation system recommendations |
| Supply continuity | Can a small matching replacement run be produced later? | Capacity, MOQ, lead time range |
Technical Explanation: What Actually Determines Mesh Longevity
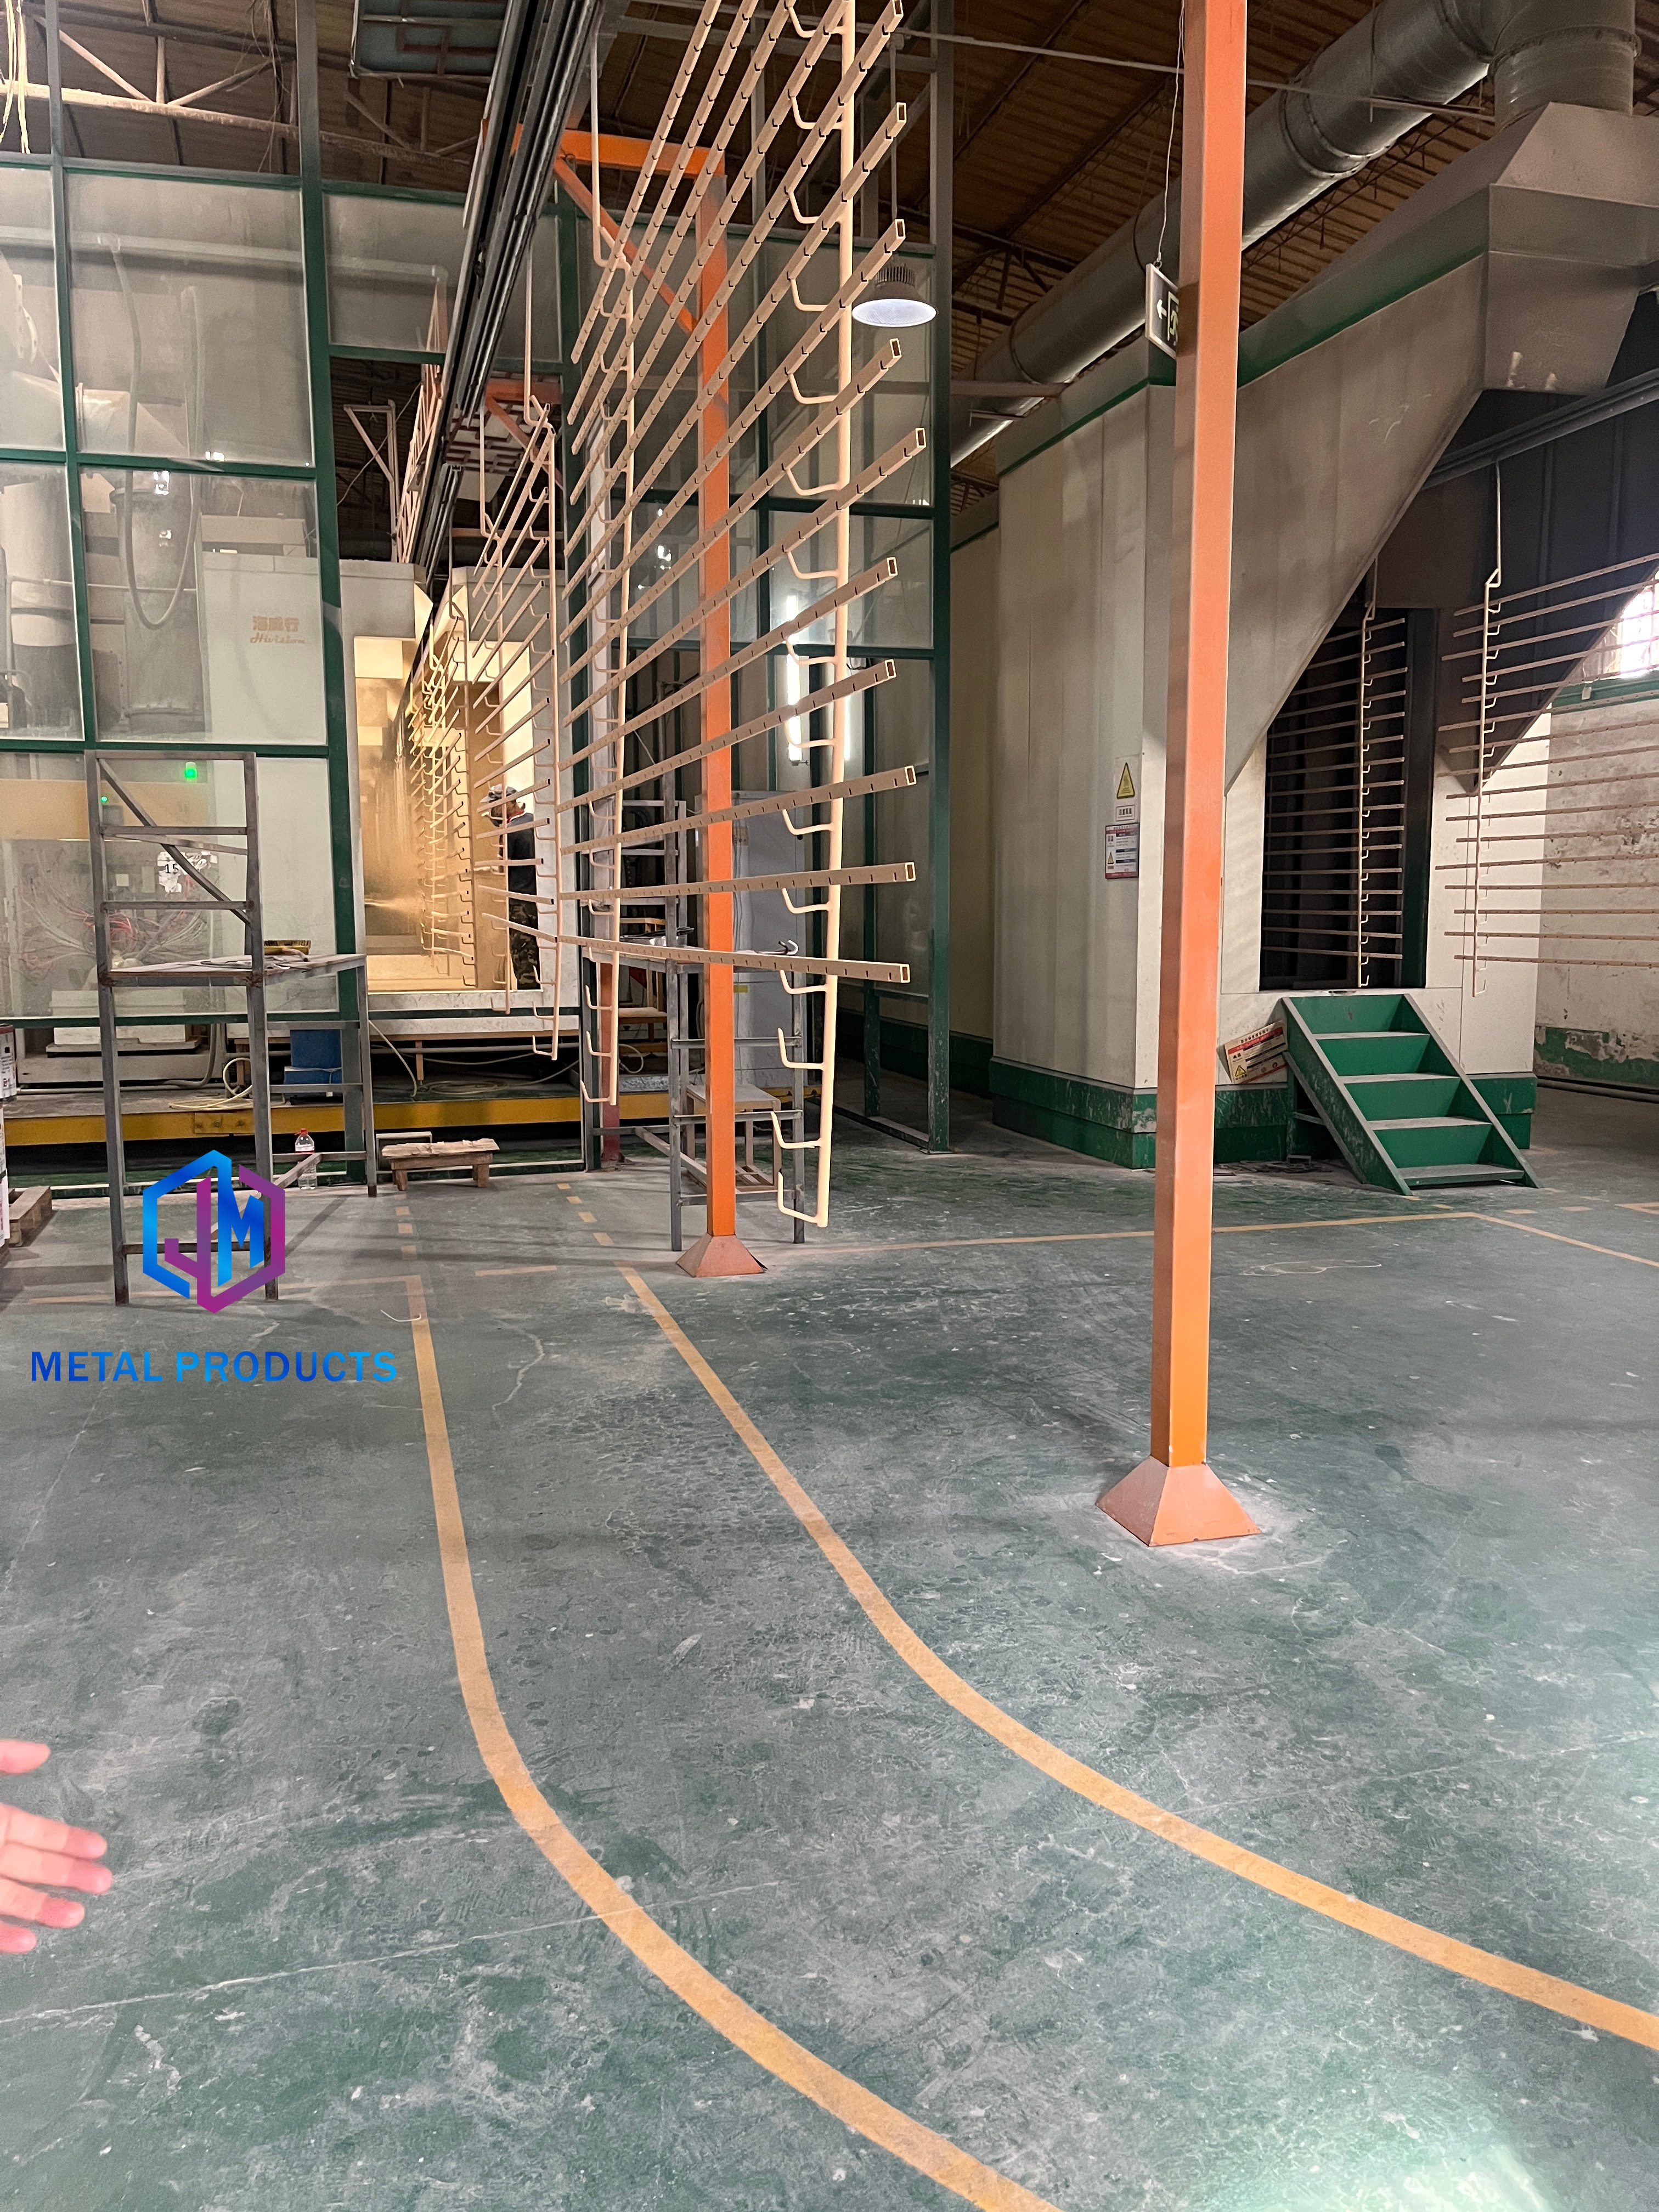
Surface treatment is the stage where long-term appearance is decided — coating, coating thickness control and colour consistency inspection.
Five variables drive how an architectural metal mesh installation ages:
- Alloy grade and exposure. Grade 316 stainless steel is the standard choice for exterior corrosive environments and Grade 304 for interior applications. Aluminium alloys such as 3003 and 1100 dominate coated facade and ceiling products, with the coating system carrying the corrosion protection.
- Finish system. PVDF fluorocarbon coating, powder coating, anodizing, PVD coating and antique finishes behave differently under UV, salt and abrasion exposure. Titanium-coated stainless steel mesh, for example, is offered in black, bronze and gold with 1–2 mm wire diameter and stainless steel 316 base material; bronze decorative mesh is offered in bronze, champagne and gold over stainless steel 304.
- Aperture and open area. Open area controls shading, ventilation and visual depth. Expanded facade panels typically sit at 35–60% open area, perforated facade screens at 20–60%, cable mesh with mesh openings from 8 mm to 100 mm, and coil drapery at 50–80% opening ratio. Reported industry figures indicate that architectural sun shading metal mesh can reduce solar heat gain by up to 50% depending on mesh aperture and material, so shading performance should be verified against the specific pattern rather than assumed from the category.
- Fixing method. Frame fixing, direct fixing, tension systems and track hanging systems each produce different flatness and movement behaviour. Tension systems are common for cable mesh; ceiling suspension systems for ceiling mesh panels; track systems for hanging curtains.
- Structural section. Sheet or wire dimensions set the mechanical margin. Examples include stainless steel cable mesh at 1.5–3 mm cable diameter, balustrade mesh at 1–3 mm wire diameter, and heavy-duty expanded panels at 3–6 mm thickness for load-bearing applications.
Where the Checklist Applies: Facades, Ceilings, Partitions and Cladding
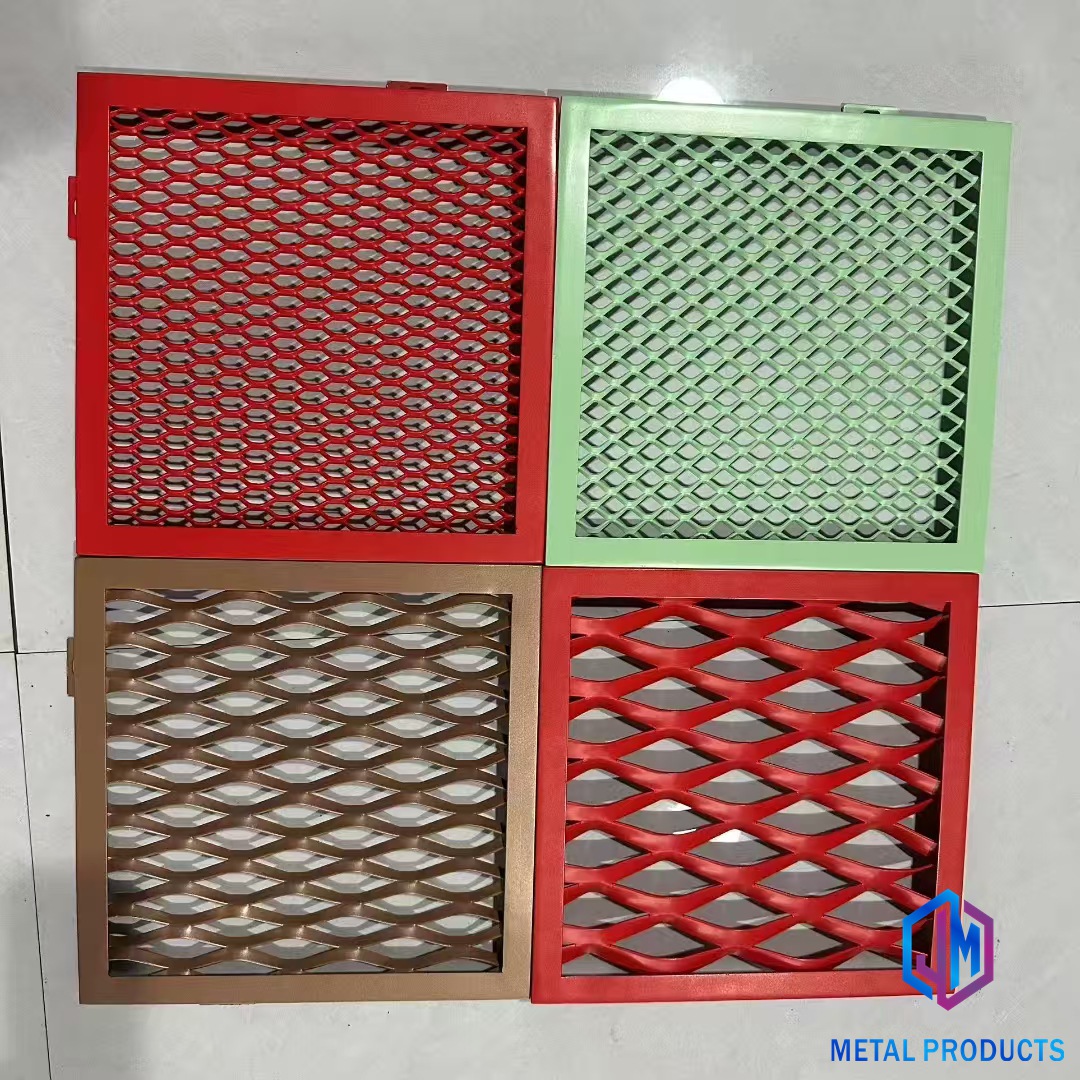
Aluminium mesh ceiling systems are a long-life application where panel size, suspension detail and finish consistency decide how the ceiling reads in ten years.
The checklist is not abstract. Each application type stresses a different part of it:
- Facade and cladding. A Singapore office building project used 3,600 m² of mesh for exterior cladding, sunshade screening and green plant separation, with a lightweight aluminium structure, anti-corrosion powder coating and tropical-climate compatibility. A resort project in Indonesia applied 3,200 m² of facade cladding and window screening, with reported results of enhanced natural ventilation, reduced solar heat gain and low maintenance requirements. A perforated facade project in China covered 2,800 m².
- Ceilings. A China ceiling mesh curtain installation covered 2,300 m² and used a custom curved track system with flexible installation and an elegant draping effect. Aluminium mesh ceiling panels (JM-E-529) and metal mesh ceiling grids (JM-NT-062) are specified for commercial buildings, airports, shopping centres and office interiors.
- Partitions and interiors. A 40-unit sales office installation in China used woven mesh for reception space division, with good light transmission while maintaining privacy and a structure reported as stable without deformation after more than 15 years of use. Interior partition mesh at 5–10 mm mesh opening is used across hotels, restaurants, offices and exhibition areas.
- Vertical transport and wet areas. A Saudi Arabia project installed 1,280 m² of decorative mesh in elevator halls and corridors with a custom micro-perforation pattern and copper metal coating, reporting low daily maintenance over more than 15 years of service. A hotel project in Vietnam used 260 units of stainless steel water feature mesh with waterproof and moisture-proof performance in a long-term humid environment.
- Landscape and safety. Landscape metal fence mesh uses stainless steel at 1–4 mm thickness with a 30–60% opening ratio and outdoor coating treatment; staircase safety mesh uses 2–3 mm stainless steel 316 cable with 40–100 mm openings. A residential courtyard project in China installed 1,500 m² of woven mesh panels that improved privacy and visual appeal while preserving natural ventilation and daylight.
- Parking and transport structures. Parking building facade mesh (JM-S-2607) is designed around open facade ventilation, with 35–60% open area and PVDF or powder coating.
Market Trend Analysis: What Supplier Density Means for Buyer Risk
Three structural facts shape how architectural metal mesh should be sourced:
- Supply is concentrated. China dominates global wire mesh supply with an estimated 65% market share in 2024, and its export value of steel wire products, including wire mesh, reached USD 14.5 billion in 2024.
- Supplier density is extremely high. The Anping wire mesh cluster in Hebei alone hosts more than 3,600 specialized factories as of late 2024. High density makes price competition intense, which is precisely why differentiation should be built on documented capability rather than unit price alone.
- Product mix is stable but segmented. Woven wire mesh is the dominant product segment, accounting for approximately 43.2% of total metal mesh revenues in 2025, while expanded, cable and perforated formats serve distinct architectural functions.
At the international end of the market, GKD Gebr. Kufferath AG holds a global market share of approximately 11.4% in the technical woven wire mesh sector as of 2024, and category reporting commonly lists GKD, Haver & Boecker, Banker Wire and Cambridge Architectural among the established competitors in architectural mesh. Their presence indicates a mature technical baseline for the category — which raises, rather than lowers, the documentation standard that mid-size suppliers are expected to meet.
Comparison with Conventional Facade and Ceiling Materials
Architectural metal mesh competes with, and often complements, solid cladding and panel systems. The comparison below is qualitative and should be re-tested against each project's exposure, orientation and fire strategy.
| System | Typical strength in facade and ceiling use | Constraint to plan for |
|---|---|---|
| Architectural metal mesh (woven, expanded, cable, perforated) | Open visual depth, controlled daylight and ventilation, non-combustible metal construction, replaceable panel-level maintenance, passive operation with no external power | Not a weather or airtightness barrier on its own; requires subframe and a drained, ventilated cavity; high open areas reduce rain and acoustic performance |
| Aluminium composite panel | Continuous flat surface, low visual complexity, simple sealant detailing | No visual depth or permeability; replacement of a damaged area usually affects a visually continuous plane |
| Natural stone cladding | Mass, texture and perceived permanence | Heavy supporting structure, limited geometric freedom, weathering and staining patterns vary by stone |
| Architectural glass | Transparency, daylight transmission, established curtain wall systems | Solar control and privacy require additional treatments; fragile during replacement; higher cleaning burden |
| Perforated metal sheet | Rigid, flat, high open area control, good acoustic substrate | Less three-dimensional visual depth than woven or cable mesh; edges and fixing points are visually exposed |
Future Outlook
Demand growth is likely to concentrate where construction activity concentrates: Asia-Pacific urbanization, retrofit and re-cladding programmes, and transport and public architecture where ventilation, daylight and long service life matter simultaneously. Two procurement shifts follow.
First, documentation-first sourcing. Buyers increasingly ask for inspection sequences, standards references and finish specifications at tender stage, because these are the only reliable predictors of how a mesh elevation will look and perform in a later phase.
Second, replaceable-by-design packages. Panel-level replacement, small minimum order quantities and retained finish references turn architectural metal mesh into a maintainable layer rather than a single irreversible decision. The most persuasive sustainability evidence a supplier can present is not a claim — it is a record of installations still in service years after delivery.
FAQ
What should a buyer check first when screening architectural metal mesh suppliers?
Start with portfolio depth and documentation, not price. The first useful question is whether one supplier can cover facade systems, expanded metal panels, coil drapery, cable mesh, perforated panels and ceiling panels, because multi-family coverage means one quality system and one finish language for the whole project. The second question is whether a documented inspection sequence and applicable standards are available, since these determine whether delivery can be verified rather than assumed.
Which stainless steel grade should be specified for exterior facade mesh, and which for interior partitions?
Standard industry guidance specifies Grade 316 stainless steel for exterior corrosive environments and Grade 304 for interior applications. European projects commonly reference EN 10088 for stainless steel material specification, while ASTM E2016 covers industrial woven wire cloth. Interior partition and decorative mesh products are frequently produced in stainless steel 304 or 316, with aluminium or brass used where weight or appearance drives the choice.
How much can sun shading metal mesh reduce solar heat gain?
Reported industry figures indicate that architectural sun shading metal mesh can reduce solar heat gain by up to 50%, depending on the mesh aperture and material. Product specifications in this category typically carry open ratios of 30–60% for shading mesh, 35–60% for expanded facade panels and 20–60% for perforated facade screens. Because the result depends on aperture, coating, orientation and the facade assembly, the figure should be verified against the specific pattern and project conditions rather than applied generically.
Can a supplier match a mesh pattern or finish years after the first delivery?
This depends on retained references and production flexibility rather than on intent. Practical indicators include a documented colour and finish specification, a retained reference sample, a colour consistency inspection step in the quality-control sequence, and an order policy that allows small replacement runs. Jumao, for example, states a minimum order quantity of 1 m² with a monthly capacity of 5,000–10,000 m², which supports producing matching material for a limited replacement scope.
What documentation should accompany an architectural metal mesh order?
A complete package typically includes raw material, dimensional, surface finish and flatness inspection records, colour consistency verification, packaging inspection and a pre-shipment quality inspection. Jumao's stated quality-control process covers each of these stages, conducts 100% pre-shipment quality inspection, and offers third-party inspection through agencies such as SGS and TUV. Where a project references ASTM E2016, EN 10088 or NAAMM EMMA standards, the inspection records should be traceable to those references.
Does architectural metal mesh require power or frequent maintenance during operation?
No. Architectural decorative metal mesh functions as a passive architectural system that requires no external power, and it is installed with low-maintenance intent across building facades, curtain wall systems, decorative cladding, suspended ceilings and partitions. Operation depends on steel or aluminium subframe systems, facade support brackets, aluminium profiles and stainless steel fasteners rather than on active equipment. Project records from Jumao include installations reported as stable and free of deformation after more than 15 years of service in interior cladding and partition applications, with routine cleaning and periodic inspection remaining the normal maintenance expectation.