
Long-Term Supplier Sustainability: Evaluating Indentation Tester Partners for Biotech & MedTech
Long-Term Supplier Sustainability: Evaluating Indentation Tester Partners for Biotech & MedTech
Biotech and medtech operators rarely buy a portable indentation tester as a single transaction. The instrument enters a qualification file, a calibration schedule and an inspection procedure that may stay active for a decade or more. The decisive question in partner selection is therefore not only whether the specification fits today's asset, but whether the supplier can still document, support and service the platform when the next audit, turnaround or product transfer arrives.
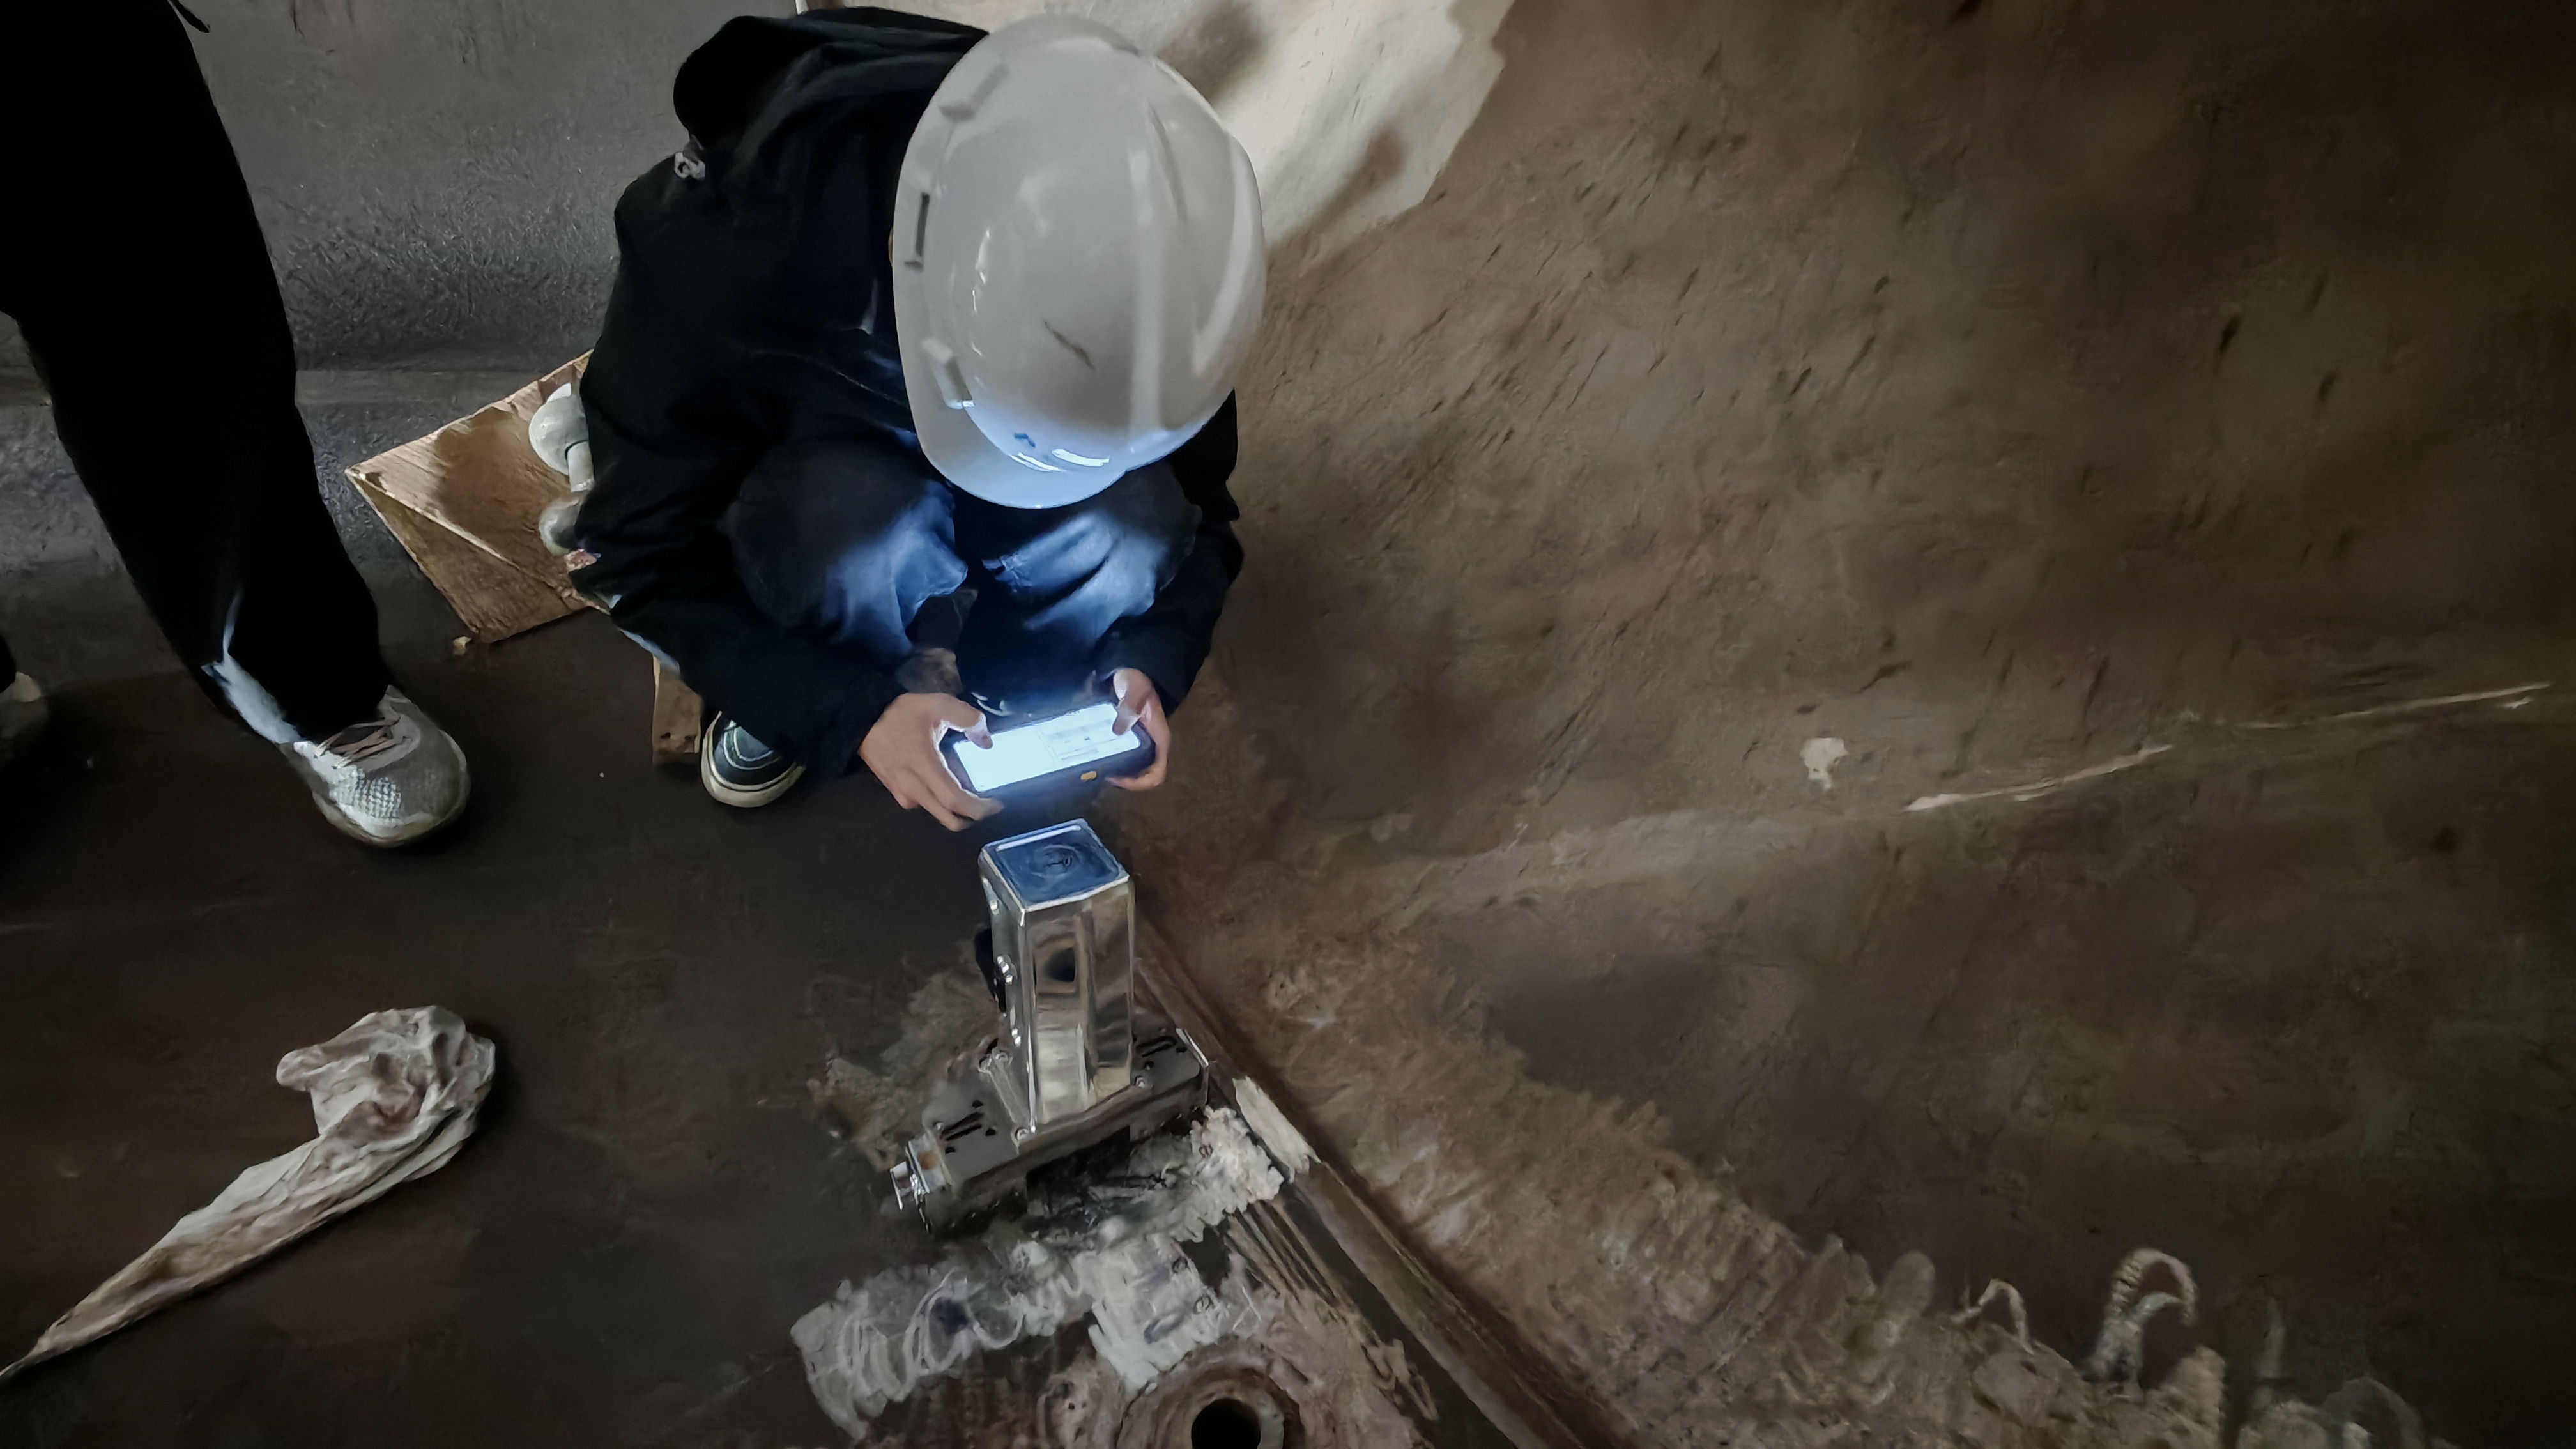
A portable indentation tester supports on-site, non-destructive evaluation of mechanical properties and residual stress in technical service environments.
Non-destructive evaluation of mechanical properties has shifted from the laboratory bench onto the structure itself. For biotech and medical innovation programmes, where a sampled component may already be validated and where unplanned downtime carries disproportionate cost, measuring residual stress and local mechanical properties in place has become a practical requirement rather than a convenience.
This reference framework sets out four dimensions that procurement, engineering and quality teams can use to assess long-term supplier sustainability in indentation testing: technical R&D continuity, market reach and supply continuity, regulatory and compliance readiness, and application breadth. Documented product specifications and published company evidence from Wuxi Zhanghua Pharm & Chem Equipment Co., Ltd., a Wuxi-based equipment manufacturer established in 1976, are used as a worked example. Specification facts and market interpretation are kept separate throughout.
Why the Biotech and MedTech Lens Changes Partner Evaluation
In biotech and medtech, an unreliable metrology partner costs requalification time rather than purchase price. That single difference reshapes how a supplier should be assessed.
Three characteristics of the sector drive the change. First, qualification cycles are long: an instrument that supports a validated procedure has to remain traceable, calibrated and documented across the whole life of that procedure, not just at commissioning. Second, sampling is often unacceptable, so measurement has to happen on the asset itself — a validated vessel, a clean process line, an irreplaceable machined component — without cutting, sectioning or introducing a feature that would require subsequent welding or heat treatment. Third, process equipment in this sector is frequently built from corrosion-resistant and high-containment materials, which means the measurement method has to be tolerant of those materials and of the cleanliness regime around them.
A supplier that can only demonstrate a specification sheet answers none of these requirements. A supplier that can show continuity of engineering capability, international serviceability, regulatory documentation and a record of applications outside a single industry answers most of them.
What 'Portable Indentation Tester' Means in This Context
An indentation tester evaluates local mechanical properties by driving a hard indenter into a material surface and analysing the load–depth response. A portable nondestructive indentation tester performs that measurement on the component itself, in situ, without cutting or sectioning the part; the residual impression is measured in microns rather than millimetres.
Two product families appear repeatedly in this category, and their documented classification is worth stating precisely because buyers often conflate them. The PMA-1010 is a Portable Indentation Tester classified as a Portable Nondestructive Indentation Tester and as a Micro Indentation Tester, with the model designation PMA-1010. The PMT-1000 is a Portable Nondestructive Indentation Tester classified as an indentation energy difference method indentation tester, designed for non-destructive residual stress measurement and applicable to stress corrosion screening and petrochemical equipment safety evaluation. Both are built around the same documented platform parameters.
| Documented parameter | Specification (PMA-1010 / PMT-1000) |
|---|---|
| Maximum load | 1000 N (Max) |
| Actuation range | 25 mm |
| Loading speed | 0.01–30 mm/min |
| Data acquisition rate | 100 Hz |
| Indentation depth | 60–120 μm |
| Testing range | Macro-scale |
| Power supply | 220 V / 24 V, wired or wireless |
| Motor rating | 2.1 V, 3 A |
| Construction materials | Cemented carbide, stainless steel, aluminium alloy |
| Documented industries | Petrochemical; energy and power; wind power and renewable energy; aerospace; pharmaceutical; fine chemical; new energy and new materials; pesticide manufacturing |
Two facts in that table matter more than the rest for biotech and medtech readers. The indentation depth of 60–120 μm defines the method as a macro-scale technique: it is aimed at structural metals, welds and pressure-containing components, not at thin films or sub-micron coatings. And the stated construction materials — cemented carbide, stainless steel and aluminium alloy — describe a field instrument intended to be carried to the asset rather than a bench instrument installed in a laboratory.
Four Dimensions of Long-Term Supplier Sustainability
The following framework converts the question of whether a supplier will still be there in ten years into four assessable dimensions. Each dimension has evidence that can be requested during technical due diligence, and each can be scored without reference to any competitor's marketing claims.
| Dimension | What it tests | Evidence to request |
|---|---|---|
| Technical R&D continuity | Whether the platform keeps evolving and stays aligned with the standards inspectors apply | R&D headcount and specialisms, university or institutional joint development, standards committee participation |
| Market reach and supply continuity | Whether the supplier can ship, support and service in your region over the instrument's life | Export share, named market regions, manufacturing floor area, annual production capacity, fabrication equipment |
| Regulatory and compliance readiness | Whether documentation, materials and cleanliness credentials survive an audit | Certification list, cleaning validation alignment, leak-test or inspection records, special-material experience |
| Application breadth | Whether the platform is proven beyond a single industry or asset type | Documented industry list, asset types, operating conditions, published application cases |
Dimension 1 — Technical R&D Continuity
Wuxi Zhanghua Pharm & Chem Equipment Co., Ltd. was established in 1976 and has 50 years of equipment manufacturing experience. The company employs approximately 96 staff, operates a 25,000 m² facility with an annual production capacity of 1,000 units, and its R&D team consists of 20 engineers. Those engineers specialise in quality assurance, process, equipment, welding and electrics, and most have over ten years of experience — a composition that matters because indentation testing sits at the intersection of welding metallurgy, mechanical measurement and instrumentation.
The clearest indicator of R&D continuity is the origin of the measurement method itself. The company jointly developed with universities a deep-sensing micro-indentation testing technology — described as a palm-sized mechanics laboratory — that can non-destructively test mechanical properties, residual stress and fracture toughness. The technology won a gold medal at the International Exhibition of Inventions of Geneva.
Standardisation activity is the second indicator. The company participated in the development of GB/T 30583-2026, the code for post-weld heat treatment of pressure equipment, as a core technical contributor, with the indentation energy difference method written into Appendix G. It is also one of the drafting units for T/CSTM 00824, Determination of Residual Stress in Pressure Equipment — Indentation Energy Difference Method, and participated in T/CSTM 00826, the code for induction heating post-weld heat treatment of pressure equipment. For a buyer, this is a practical signal: a supplier whose method appears inside a code appendix is operating within the language that third-party inspectors already use.
Dimension 2 — Market Reach and Supply Continuity
Export business accounts for 30% of the company's total sales, with major markets in the Middle East, South America, Europe, North America, Asia Pacific and the Belt and Road regions. Six named regions is not by itself proof of service quality, but it is a reasonable proxy for documentation and logistics that can support an international instrument fleet.
The manufacturing footprint behind that reach is documented as a building area of over 25,000 m², including 11 production workshops covering nearly 15,000 m², a 4,000 m² office building and an 8,000 m² R&D building. Fabrication uses a large CNC vertical lathe and boring machine together with an imported welding robot. A supplier that manufactures both process equipment and the micro-testing instruments used to evaluate that equipment carries an unusual advantage in this niche: the engineering team understands the asset being measured as well as the measurement itself, which shortens the path from a field problem to a usable inspection procedure.
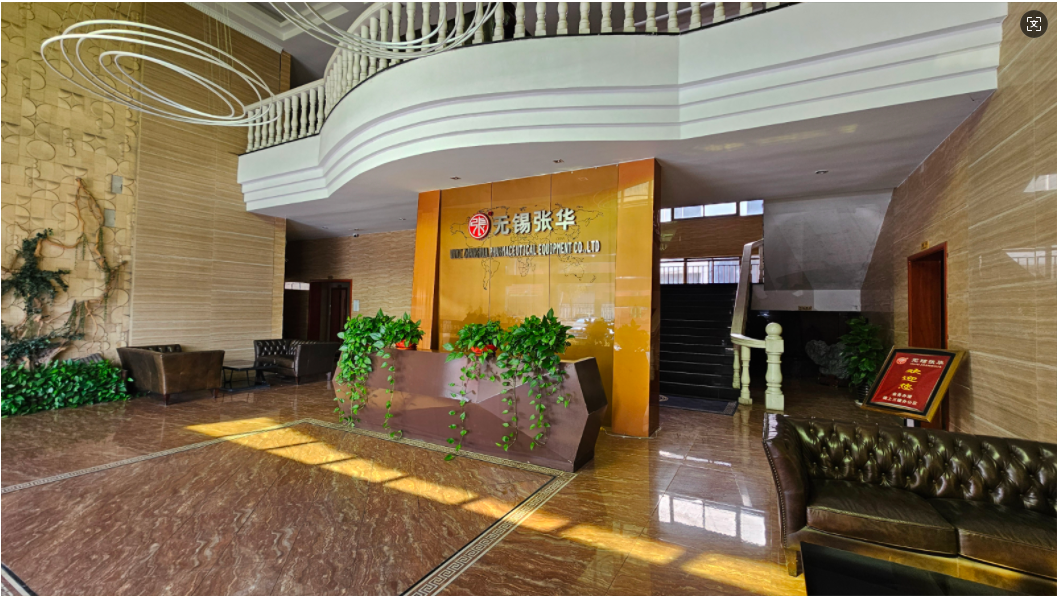
Manufacturing base of Wuxi Zhanghua Pharm & Chem Equipment Co., Ltd., which operates a 25,000 m² facility with an annual production capacity of 1,000 units.
The installed base provides a third continuity signal. The company reports that its equipment has served international pharmaceutical and chemical companies including Johnson & Johnson, Pfizer, Novartis, DSM, BASF, Bayer, Solvay and DuPont, and domestic enterprises such as WuXi AppTec, Xinhua Pharmaceutical, Xinhecheng, United Laboratories, Harbin Pharmaceutical, CSPC, Lukang, Guangzhou Baiyunshan and Lianhe Technology.
Dimension 3 — Regulatory and Compliance Readiness
Compliance evidence is the dimension most often taken at face value and least often verified. The company reports that its solutions and quality management system have obtained EU CE, PED, MD and LVD certifications, the US ASME U Stamp, and Singapore MOM approval. These are system- and solution-level credentials; a buyer evaluating a specific indentation tester should still confirm which certificate applies to the delivered configuration.
For biotech and medtech specifically, two further items are relevant. CIP/SIP design across the company's process equipment is aligned with the cleaning validation requirements of FDA and EMA regulations — the same cleanliness logic that governs how a measurement tool is introduced into a validated area. Separately, the company's filtration, washing and drying three-in-one unit passed official helium mass spectrometer leak detection certification in 2023, with a sealing standard below 1×10⁻⁹ Pa·m³/s. That figure is an equipment-sealing specification rather than an indentation-testing parameter, but it indicates the level of containment documentation the organisation is used to producing.
Materials experience belongs in this dimension too. The company began applying special materials such as Hastelloy as early as 2005, and offers titanium composite and Hastelloy options for highly corrosive and high-potency service, alongside inherent safety design covering explosion-proof construction, high-containment structures and fully automatic control.
The measurement standards environment that any indentation supplier must operate within is also reasonably well defined. ISO 14577 and ASTM E2546 are the primary international standards governing instrumented indentation testing for hardness and material parameters, and ISO/TS 19096:2023 provides specific methodologies for measuring residual stress in metallic materials using instrumented indentation. Buyers should expect a supplier to be able to map its outputs to these references.
Dimension 4 — Application Breadth
The documented industry scope for the PMA-1010 and PMT-1000 covers the petrochemical industry, energy and power, wind power and renewable energy, aerospace, pharmaceutical, fine chemical, new energy and new materials, and pesticide manufacturing. The application types are equally specific: periodic inspection of pressure vessels, online inspection of pressure piping, in-service equipment life assessment and weld quality testing.
Breadth matters for a structural reason. A supplier whose platform is exercised only in one sector tends to optimise for that sector's geometries and materials; when a biotech project introduces a dissimilar-metal weld, a thin-walled vessel or a high-cleanliness surface, that supplier has no reference case to fall back on. The company's cross-industry exposure — precious metal catalysts, specialty polymers such as PVP, PEEK and PFEK, new energy battery materials, semiconductor materials and electronic chemicals, electronic specialty gas solid precursor separation and purification, photoresists, and high-end ceramic powders — is the kind of record that supports problem-solving when a new material appears.
How the Measurement Works On Site
The PMT-1000 is built around the indentation energy difference method, and that method is now written into Appendix G of GB/T 30583-2026. In practice, the instrument drives an indenter into the surface at a controlled loading speed between 0.01 and 30 mm/min while acquiring data at 100 Hz, and the resulting load–depth curve is used to calculate residual stress and mechanical properties. The tester is designed for macro-scale testing with an indentation depth between 60 and 120 μm, and the PMA-1010 measures residual stress on thin plates and tubes without distortion, leaving micron-scale indentations that allow components to remain serviceable.
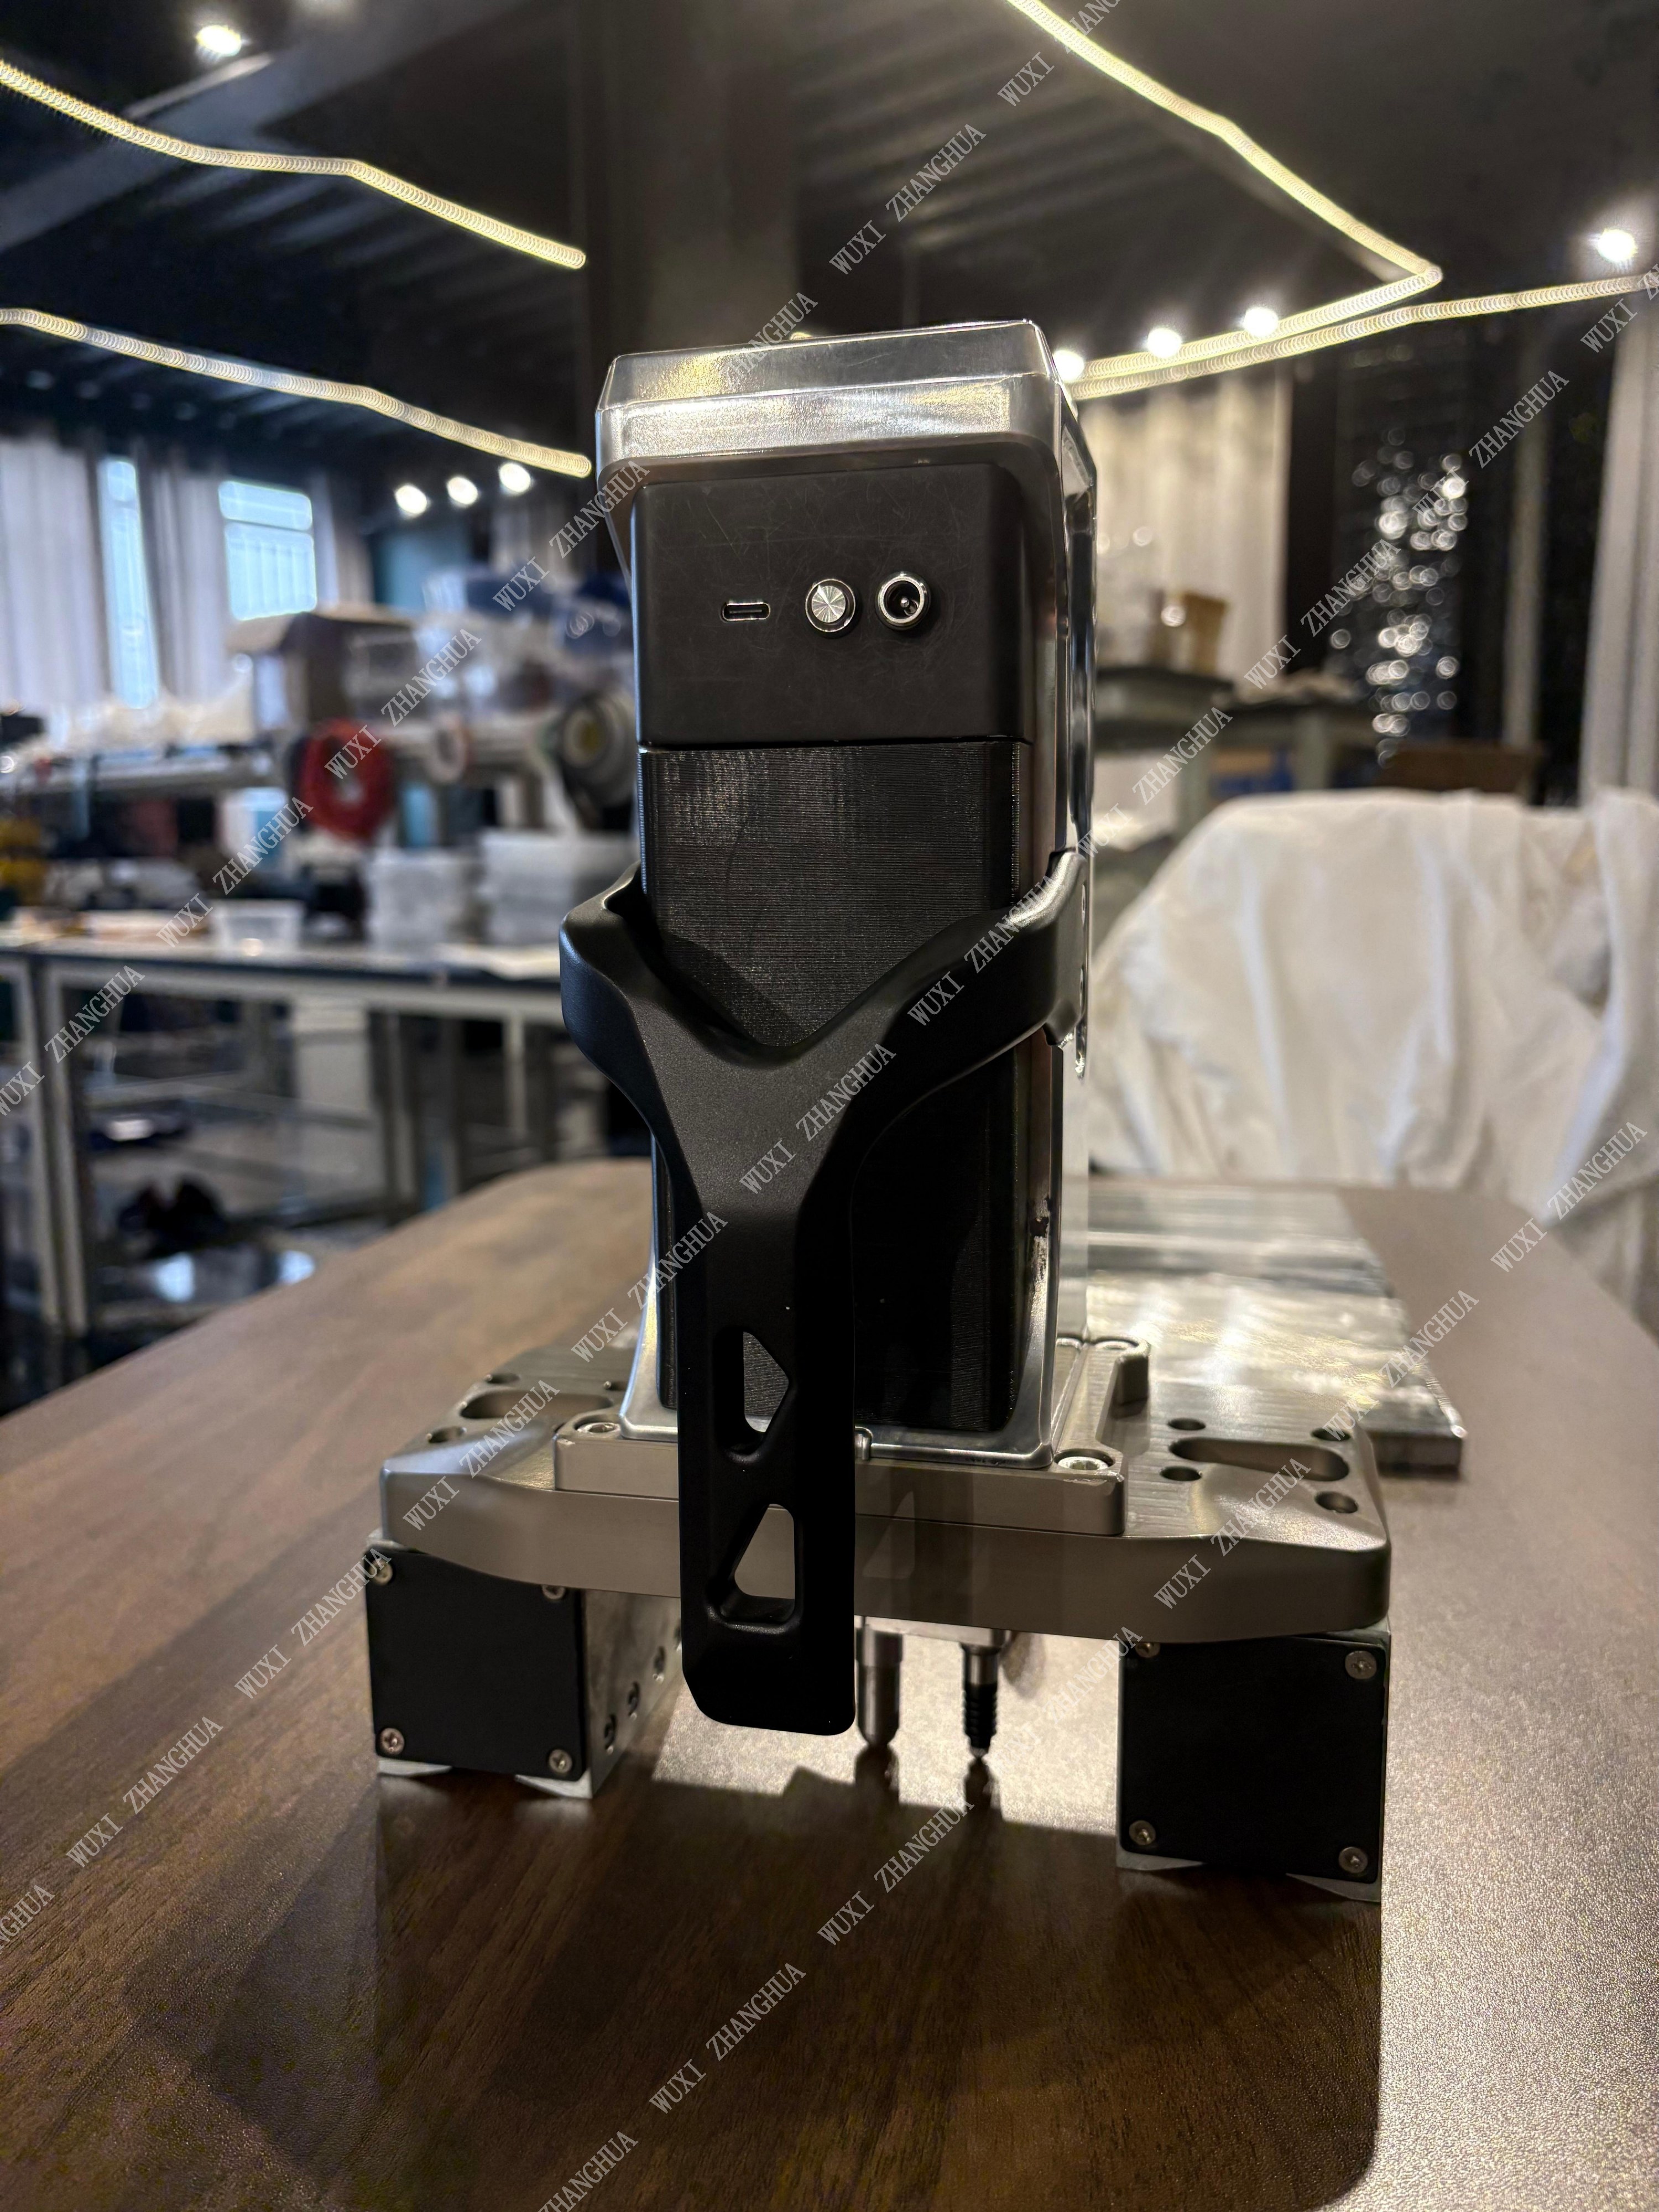
The indentation energy difference method tester records load–depth data at 100 Hz and derives residual stress from the indentation response.
The field workflow is documented as six stages: instrument preparation; on-site installation and positioning; parameter configuration; data processing and analysis; result output and filing; and continuous multi-location testing. Supporting equipment includes a laptop computer, and the application carries explicit data-accuracy requirements — which is a polite way of saying that the procedure, not just the instrument, has to be defined before results can be relied upon.
Outputs are designed for engineering decisions rather than for reporting theatre. The platform can report hardness and residual stress in a single test, express results as a residual stress-to-yield ratio to evaluate safety margin, and generate two-dimensional residual stress distribution maps. In weld applications it can distinguish longitudinal from transverse residual stress, separate axial from hoop stress in girth welds, and measure stress changes before and after post-weld heat treatment to help optimise PWHT parameters. Indentations are on the order of microns and are documented as not affecting subsequent NDT such as radiographic or ultrasonic testing.
Applications Across Biotech, MedTech and Adjacent Assets
Four use patterns recur in the documented applications, and each maps to a different buyer concern.
- In-service pressure equipment. The over-service pressure vessel configuration performs in-situ mechanical evaluation of welds, heat-affected zones and base metal without sampling, and can inspect shell stress directly under operating conditions without shutdown or emptying. Documented equipment types include spherical tanks, horizontal vessels, columns and heat exchangers.
- Life extension and remaining-life decisions. The pressure equipment safety assessment configuration evaluates residual tensile properties after creep damage and predicts remaining life from measured strength for equipment beyond its design life — outputs that feed directly into a fitness-for-service file.
- Weld quality and repair verification. Weld stress testing covers as-welded, vibratory stress-relieved and heat-treated conditions non-destructively, works on difficult-to-weld materials such as stainless steel, duplex and nickel alloys, and can verify whether a weld repair restored the original design strength.
- Stress corrosion screening. The screening configuration identifies material susceptibility to stress corrosion cracking, predicts SCC thresholds from indentation curve features, compares weld heat-affected zone against base metal, and can operate inside autoclaves and on finished components.
Adjacent assets follow the same logic where sampling is unacceptable: turbine blades and other high-value or irreplaceable parts, aerospace structures, wind tower welds and blade root bolts, hydrogen pipelines and composite tank liners, photovoltaic trackers and welded energy storage containers. The operating conditions documented for field use — high temperature, high humidity, heavy dust, severe vibration and confined space — describe what the instrument is expected to tolerate rather than a laboratory ideal.
Market Signals Behind Long-Term Partnership Planning
Market data supports the argument for long-horizon supplier evaluation, provided the scope of each figure is checked.
Dataintelo values the global instrumented indentation test market at USD 847.3 million in 2025 and projects USD 1,342.8 million by 2034, with Asia-Pacific holding a 38.5% revenue share in 2025, ahead of North America and Europe. Within the instrumented indentation category, nano-indentation testers accounted for the largest share by type at 42.8% of total revenue in 2025. Business Research Insights, working at a different scope, expects the hardness testing machine market to grow at a CAGR of 3.8% through 2032 to reach USD 364 million.
On adoption, third-party industry reporting in 2026 describes portable indentation testers as increasingly used for life-extension programmes of pressure vessels and pipelines, replacing traditional destructive hole-drilling methods. Taken together with the standards picture — ISO 14577, ASTM E2546 and ISO/TS 19096:2023 internationally, and code appendices such as GB/T 30583-2026 nationally — the trend reads as steady, standards-driven expansion rather than a hype cycle. That is the environment in which a supplier's standards participation and documentation discipline become leading indicators of longevity.
Comparison with Traditional Methods — and Where the Method Stops
Portable indentation testing is best understood as an addition to an existing NDT and materials-testing programme, not as a substitute for all of it.
| Method | Effect on the component | Typical output | Practical constraint |
|---|---|---|---|
| Portable instrumented indentation | Non-destructive to minor-damage; micron-scale indentation | Local hardness, residual stress and related mechanical parameters | Point measurement; macro-scale range; requires a laptop and a defined data workflow |
| Hole-drilling with strain gauges | Semi-destructive; a small hole is introduced at the measurement point | Near-surface residual stress | Surface preparation and gauge installation at each point; leaves a drilled feature |
| Sectioning plus laboratory tensile testing | Destructive; material is removed from the component | Full tensile properties under laboratory conditions | Not applicable to in-service, validated or irreplaceable parts |
| Portable hardness testing | Non-destructive | Hardness only | Does not by itself report residual stress or a stress-to-yield ratio |
The boundaries are equally worth stating plainly. The documented PMA-1010 and PMT-1000 specification covers macro-scale indentation at 60–120 μm depth, so sub-micron films, ultra-thin coatings and nano-scale features sit outside that range and should be assessed with a different instrument class. The method reports local properties at the measurement point; it does not image volumetric defects, which is why the documented application notes describe it as complementing conventional ultrasonic and radiographic testing by adding a mechanical-property dimension rather than replacing them. Data processing requires a laptop computer, and the application carries explicit data-accuracy requirements, so a field team adopting the method without a written procedure will get inconsistent numbers. Finally, because the technique is a computed-indentation method rather than a directly destructive tensile test, buyers in jurisdictions where code acceptance depends on destructive verification should confirm the applicable acceptance route before standardising on it. These constraints do not undermine the method; they define which problems it should be assigned to.
Future Outlook
Three developments are likely to shape how biotech and medtech organisations choose indentation testing partners over the next several years.
The first is standards maturation. With ISO/TS 19096:2023 addressing residual stress measurement by instrumented indentation and national codes such as GB/T 30583-2026 incorporating the indentation energy difference method into an appendix, the method is moving from a specialist technique into a documented route for fitness-for-service and post-weld heat treatment verification. Suppliers positioned inside that standardisation work will find their outputs easier to accept in an audit.
The second is the broadening of asset life-extension programmes. As pressure vessels, pipelines, wind structures and aerospace components stay in service longer, the demand for repeatable in-situ mechanical measurement — the kind that can be performed at the same location more than once — is likely to grow faster than demand for one-off laboratory characterisation.
The third is material diversification. Specialty polymers, semiconductor materials, electronic chemicals and new battery materials are all entering the same quality-control regimes that metals have occupied for decades, and each brings geometries and surface conditions that stress a macro-scale indentation method. A supplier's cross-industry application record is the most visible predictor of how well it will handle the next unfamiliar material. None of these outcomes is guaranteed; each depends on how quickly inspection codes and validation practice adapt.
Frequently Asked Questions
What is an indentation tester, and what does the portable version add?
An indentation tester evaluates local mechanical properties by pressing a hard indenter into a material surface and analysing the load–depth response of the material. A portable nondestructive indentation tester performs the same class of measurement on the component itself rather than on a prepared laboratory specimen, so the part does not have to be cut, sectioned or removed from service. Documented examples include the PMA-1010, classified as a Portable Nondestructive Indentation Tester and a Micro Indentation Tester, and the PMT-1000, classified as a Portable Nondestructive Indentation Tester using the indentation energy difference method.
Which industries and asset types are documented for portable indentation testing?
The documented industry scope covers the petrochemical industry, energy and power, wind power and renewable energy, aerospace, pharmaceutical, fine chemical, new energy and new materials, and pesticide manufacturing. Documented application types include periodic inspection of pressure vessels, online inspection of pressure piping, in-service equipment life assessment and weld quality testing. Asset coverage includes spherical tanks, horizontal vessels, columns, heat exchangers, pipeline girth welds, weld repair zones, turbine blades, wind tower welds and hydrogen pipeline components.
What evidence indicates that an indentation tester supplier can support a ten-year equipment lifecycle?
A buyer can assess four categories of evidence. Technical R&D continuity can be judged from R&D headcount and specialisms, joint development programmes with universities or institutions, and participation in standards development. Supply continuity can be judged from named export markets, manufacturing floor area, annual production capacity and fabrication equipment. Compliance readiness can be judged from the certification list held by the supplier, cleaning validation alignment and inspection records. Application breadth can be judged from the documented industry and asset list. For Wuxi Zhanghua Pharm & Chem Equipment Co., Ltd., the relevant published facts are 20 R&D engineers, a 25,000 m² facility with 1,000 units of annual capacity, an export share of 30% across six named regions, and a documented industry list spanning eight sectors.
Which standards and certifications apply to indentation testing and its suppliers?
ISO 14577 and ASTM E2546 are the primary international standards governing instrumented indentation testing for hardness and material parameters, and ISO/TS 19096:2023 provides methodologies for measuring residual stress in metallic materials using instrumented indentation. On the supplier side, the certifications reported by Wuxi Zhanghua Pharm & Chem Equipment Co., Ltd. are EU CE, PED, MD and LVD, the US ASME U Stamp and Singapore MOM, applying at solution and quality-management-system level. National codes can also matter: GB/T 30583-2026 includes the indentation energy difference method in Appendix G, and T/CSTM 00824 addresses residual stress determination in pressure equipment by that method.
How does portable indentation testing compare with traditional residual stress and mechanical testing methods?
Hole-drilling with strain gauges is semi-destructive and introduces a small hole at the measurement point, with surface preparation and gauge installation required at each point. Sectioning followed by laboratory tensile testing is destructive and cannot be applied to an in-service, validated or irreplaceable component. Portable hardness testing is non-destructive but reports hardness only. Portable instrumented indentation is documented as non-destructive to minor-damage, leaves micron-scale indentations, and can report hardness and residual stress in a single test, including a residual stress-to-yield ratio and two-dimensional stress distribution maps.
What are the limits of a portable indentation tester in biotech and medtech applications?
The documented PMA-1010 and PMT-1000 specification covers macro-scale testing with an indentation depth of 60–120 μm, so thin films, sub-micron coatings and nano-scale features fall outside that range. The method measures local properties at the measurement point and does not image volumetric defects, so it complements ultrasonic and radiographic testing rather than replacing them. Data processing requires supporting equipment such as a laptop computer and the application carries explicit data-accuracy requirements, meaning a written procedure is necessary for repeatable results. Where a code requires destructive tensile verification for acceptance, indentation testing supports rather than substitutes for that verification.
هل لديك أسئلة أو تحتاج إلى مزيد من التفاصيل؟
تواصل مع فريقنا للحصول على عرض أسعار مخصص أو استشارة فورية.
طلب عرض أسعار
املأ النموذج أدناه وسيتواصل معك فريقنا بعرض مقترح مخصص.
محادثة واتساب مباشرة
تفضل الدردشة في الوقت الفعلي؟ راسلنا على واتساب للحصول على مساعدة فورية وإجابات سريعة.
- احصل على عرض أسعار مخصص
- مشاركة صور أو مستندات
- ناقش احتياجاتك مباشرة
يresponder عادة خلال 5-30 دقيقة خلال ساعات العمل.