
Low-Ceiling & Underground Parking Lifts: A Buyer Shortlist
Low-Ceiling & Underground Parking Lifts: A Buyer Shortlist
Two measurements decide most low-ceiling and underground parking lift projects before any supplier conversation begins: the clear height available above the upper vehicle, and the depth of pit — if any — available below the lower one. Where both are limited, the equipment category matters more than headline lifting capacity.
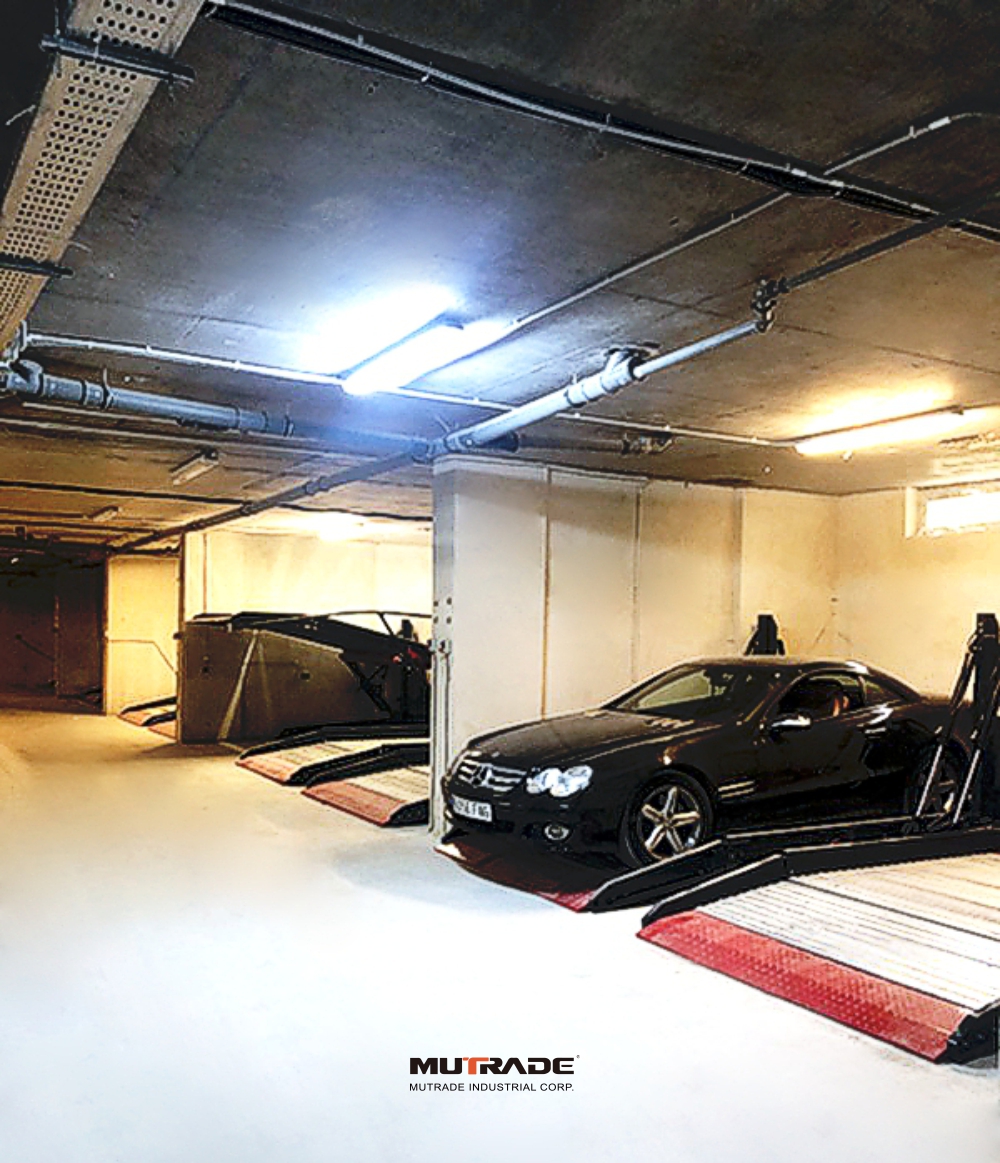
A tilting two-post parking lift in a residential underground car park, where usable clear height is the primary design constraint. Image: Mutrade Industrial Corp.
This shortlist compares three configurations published for constrained vertical space by Mutrade Industrial Corp.: the TPTP-2 tilting parking lift, the Starke 2127 underground pit parking lift, and the Starke 2327 and BDP-2 options for pit stack, underground garage and tilted pit layouts. Mutrade Industrial Corp., founded in 2009 and based in Jimo District, Qingdao, China, manufactures parking lifts, semi-automatic parking systems and fully automatic parking systems, and reports a 99% export ratio with customers in more than 100 countries.
The comparison below uses published specifications, certification records and documented project files. Where a project record differs from a catalogue figure — for example, actual rise and descent times — both are shown with their source context, because a shortlist is only useful if the buyer can see which number applies to which site.
Why Low-Ceiling and Underground Sites Filter Out Most Parking Lifts
A conventional two-post stacker needs enough vertical space for two stacked vehicles plus platform thickness and lift stroke. In above-ground car parks that is rarely a problem. In basements and retrofit structures it usually is: ceiling beams, ductwork, sprinkler lines and light fittings reduce usable headroom further, while columns, ramps and drive aisles fix the horizontal layout. Excavation is often impossible or disproportionately expensive.
Buyers therefore end up choosing between four structural approaches rather than between brands:
- Surface tilting lifts, which pivot the upper platform so the lower vehicle can be driven in with less clear height.
- Pit lifts, which place the lower vehicle below ground level and keep the upper platform at or near ground level.
- Tilted pit lifts, which combine a shallow pit with a tilting platform to reduce both pit depth and headroom demand.
- Semi-automatic puzzle systems, which stack vehicles across a grid of platforms and move them with hydraulic and mechanical drives.
Market data supports the direction of travel. The global car lifts market — parking and service lifts combined — was valued at USD 2.8 billion in 2025 and is projected to reach USD 4.7 billion by 2034, according to Dataintelo, and hydraulic mechanisms hold a 57.2% share of that market. A separate QYResearch estimate places the car stacker lift segment at USD 4.6 billion in 2023, growing to USD 6.72 billion by 2030. Constrained sites are a significant part of that demand, because the projects that most need extra spaces are frequently the ones that cannot build them conventionally.
The Evaluation Criteria Behind This Shortlist
For low-ceiling and underground work, four criteria separate a viable option from a costly mistake: minimum clear height required, minimum pit depth required, rated capacity per parking space, and the maximum vehicle envelope the platform accepts. Drive mode, operation mode and power supply act as secondary screens that decide installation cost and day-to-day usability.
| Criterion | Why it decides the project |
|---|---|
| Clear height required | Determines whether dependent stacking is possible at all without structural work. |
| Pit depth required | Drives excavation, drainage and waterproofing scope — often the largest civil cost in a retrofit. |
| Rated capacity per space | Must cover the heaviest vehicle in the actual fleet, not the average. |
| Vehicle envelope (L × W × H) | Vehicle height, not weight, is the most common reason a lift proves unusable on site. |
| Drive mode and operation | Affects maintenance regime, access control and user training. |
| Power supply | Some models specify a narrow or single-phase supply; others accept bespoke voltages. |
Entry 1: TPTP-2 Tilting Parking Lift for Low-Ceiling Applications
The TPTP-2 is a hydraulic tilting parking lift classified as a low-ceiling car parking lift, and it parks two vehicles per unit. Instead of raising the upper platform along a vertical path, the platform tilts, so the clear height required above the lower car is reduced. It is listed for car parking, residential parking and underground parking applications.
| TPTP-2 — published specification | Value |
|---|---|
| Vehicles parked per unit | 2 |
| Rated lifting capacity | 2000 kg |
| Allowed car length / width / height | 5000 mm / 1850 mm / 1550 mm |
| Drive mode | Hydraulic cylinder |
| Lifting time | 24 s |
| Operation | Key switch |
| Power supply | Bespoke, 220 V, 50/60 Hz |
| Material | Carbon steel, Q235 |
| Customization available | Voltage, logo, parking width, system height, colour |
Certification coverage is model-specific. The TPTP-2 holds CE Machinery Certificate AM 50537070 0001 issued by TUV Rheinland under 2006/42/EC Annex I, EN 14010:2003+A1 and EN 60204-1:2006+A1+AC, dated 7 July 2020, and the model also appears in CE certificate 3J211118.QHPCD14 issued by Ente Certificazione Macchine Srl.
Two documented projects show how the tilting geometry is used in practice. In Romania, 20 units were installed in a residential complex underground car park with a minimum ceiling height requirement of 2900 mm; the project record notes a 10° tilt on the platform, a 1600 mm lifting height, a 2100 mm usable platform width, a 2.2 kW hydraulic pump with rise and descent times under 35 seconds, a key switch with 24 V control voltage, and a mechanical anti-falling lock with electric auto release. The structure is self-standing, so units can be relocated.
In Bulgaria, 45 units created 90 parking spaces under an overpass with a 3.1–3.3 m ceiling, an 8% ground slope and structural columns in the parking field. The platform tilt of up to 10° was used to compensate for the slope so vehicles remain level, IP65-rated weatherproof components were specified for the outdoor environment, each unit operates independently, and the footprint was sized to fit between the bridge columns.
Entry 2: Starke 2127 Underground Pit Parking Lift
The Starke 2127 is a two-post pit parking lift in which the lower vehicle sits in a pit and the upper platform rests at or near ground level. Its practical advantage over a dependent stacker is independent access: the lower car does not have to be moved to retrieve the upper one, which changes daily usability in residential and commercial basements.
| Starke 2127 — published specification | Value |
|---|---|
| Vehicles parked per unit | 2 |
| Rated lifting capacity | 2700 kg |
| Allowed car length / width / height | 5000 mm / 2050 mm / 1700 mm |
| Drive mode | Hydraulic cylinder + chains |
| Lifting time | 30 s |
| Operation | Key switch |
| Power supply | Bespoke, 200–450 V, 50/60 Hz |
| Material | Carbon steel, Q235 |
The model holds CE Machinery Certificate AM 50423989 0001 issued by TUV Rheinland under the same standard set, dated 7 January 2019. In Russia, 35 units provided 70 parking spaces in a residential development; the project record references a 2300 mm standard platform width and a 1750 mm standard pit depth, independent access to each level, and zero energy consumption during descent, and the installation is described as TUV and EAC compliant. In Poland, 50 units doubled capacity from 50 to 100 spaces without expanding the building footprint, using a centralized hydraulic power pack with a 5.5 kW pump, rise and descent times under 55 seconds, a dynamic anti-falling safety lock with electric auto release, galvanized platform plates with Akzo Nobel powder coating, and a pit depth from 1750 mm standard. That installation is documented as indoor use only, CE compliant, and retrofitted into the existing underground structure without new construction.
Entry 3: Starke 2327 and BDP-2 for Pit Stack and Underground Garage Configurations
The Starke 2327 is a tilted pit parking lift intended for underground garage and pit stack use, and it is the entry in this shortlist for sites where headroom is below three metres but a shallow pit is achievable. It parks two vehicles, and its published requirements are a ceiling above 2700 mm and a pit above 1600 mm.
| Starke 2327 — published specification | Value |
|---|---|
| Vehicles parked per unit | 2 |
| Rated lifting capacity | 2700 kg |
| Allowed car length / width / height | 5000 mm / 2050 mm / 1550 mm |
| Drive mode | Hydraulic cylinder + chains |
| Required ceiling height / pit depth | >2700 mm / >1600 mm |
| Operation | Key switch |
Certification for the Starke 2327 is covered in CE certificate 3J260613.QMTU32 issued by Ente Certificazione Macchine Srl, dated 13 June 2026 and valid to 12 June 2031, and the model also appears in CE certificate 3J211118.QHPCD14. A Bucharest underground parking project installed 14 units providing 28 parking spaces, with a minimum pit depth of 1600 mm, a minimum ceiling height of 2700 mm, a usable width of up to 2600 mm and vehicle heights of 1550–1700 mm; the record notes hydraulic overload protection, CE certification, reduced excavation and waterproofing expense, and the retrofit of an existing building with a height limitation under three metres.
The BDP-2 belongs to a different structural family: a semi-automatic puzzle parking lift that stacks more than five vehicles per unit across a grid. It is listed for car parking, residential parking, underground parking and commercial parking applications.
| BDP-2 — published specification | Value |
|---|---|
| Vehicles parked per unit | More than 5 |
| Rated lifting capacity | 2000 kg / 2500 kg |
| Allowed car length / width | 5000 mm / 1850 mm |
| Allowed car height | 1550 mm / 2050 mm |
| Drive mode | Hydraulic cylinder + wire rope |
| Lifting (translation) speed | 8–12 m/min |
| Operation | Button and IC cards |
| Power supply | Bespoke, 380 V, 50/60 Hz |
BDP-2 holds CE Machinery Certificate AM 50454918 0001 issued by TUV Rheinland, dated 9 March 2020. Documented projects include 926 parking spaces for an office complex in Saudi Arabia, installed indoors with 5 to 29 vehicles per system configuration, and 216 parking spaces on the roof of a business and trade hub in Costa Rica, arranged across two vertical levels, three to ten grids wide, with ID card or key fob operation and more than 15 safety devices.
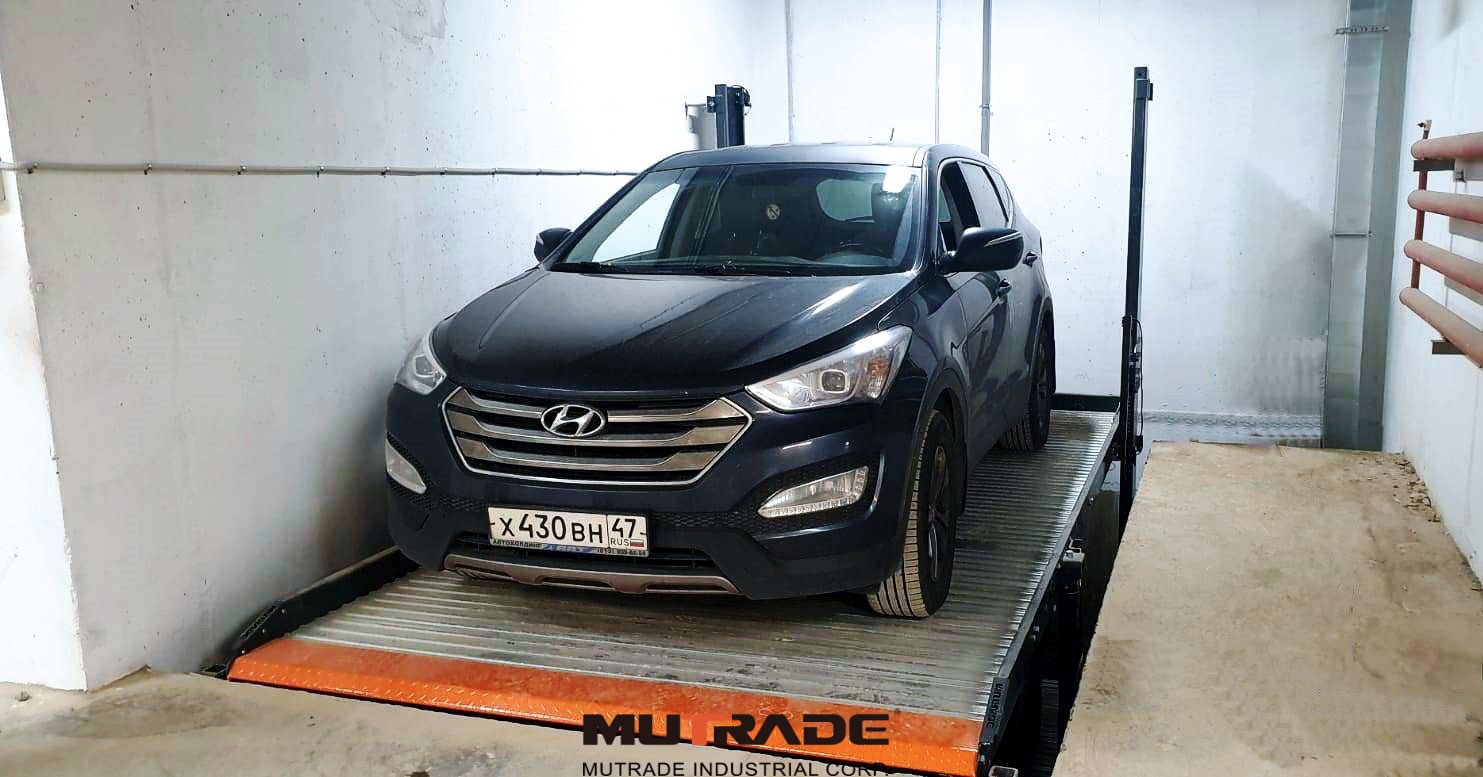
A two-post pit parking lift: the lower vehicle remains below ground level, so headroom above the ground-level platform only has to accommodate one car.
How the Shortlisted Options Compare
| Model | Structural category | Vehicles per unit | Rated capacity | Vehicle envelope | Height / pit requirement | Drive and operation |
|---|---|---|---|---|---|---|
| TPTP-2 | Surface tilting lift | 2 | 2000 kg | 5000 × 1850 × 1550 mm | 2900 mm ceiling documented in project use | Hydraulic cylinder; key switch |
| Starke 2127 | Underground pit lift | 2 | 2700 kg | 5000 × 2050 × 1700 mm | Pit-based; 1750 mm standard pit in documented projects | Hydraulic cylinder + chains; key switch |
| Starke 2327 | Tilted pit lift | 2 | 2700 kg | 5000 × 2050 × 1550 mm | >2700 mm ceiling and >1600 mm pit | Hydraulic cylinder + chains; key switch |
| BDP-2 | Semi-automatic puzzle | More than 5 | 2000 / 2500 kg | 5000 × 1850 mm; height 1550 / 2050 mm | Grid-based layout; 380 V supply required | Hydraulic cylinder + wire rope; button and IC cards |
For completeness, formats outside this shortlist remain relevant to buyers who are not height-constrained. Two-post dependent stackers such as Hydro-Park 1127 & 1123 park two vehicles with 2700 kg and 2300 kg rated capacities, and multi-car formats such as Hydro Park 2525 & 2625 stack three vehicles per unit with 2500 kg on the second floor and 2000 kg on the third. Those configurations require clear height that a low-ceiling basement typically cannot provide, which is why they do not appear above.
Technical Note: How Tilting Geometry and Pit Depth Change the Envelope
In a vertical stacker, required headroom is roughly the lower car height plus platform thickness plus upper car height plus lift stroke. A tilting platform rotates the upper car so that part of its vertical dimension is resolved in the horizontal plane, which lowers the headroom requirement. Documented tilt of up to 10° also absorbs ground slope: in the Bulgarian project, an 8% slope was compensated so the parked vehicle remains level, and the project record notes IP65-rated weatherproof components for the outdoor, semi-open site.
A pit lift removes the lower vehicle from the headroom equation entirely. Because the lower car sits below ground, the space above the ground-level platform only has to accommodate one vehicle, which is why Starke 2127 installations in Russia and Poland could double capacity inside existing underground structures without new construction. The trade-off is civil work: the pit, its drainage and its waterproofing become part of the project scope.
A tilted pit lift reduces both variables at once. Starke 2327 specifies a pit above 1600 mm and a ceiling above 2700 mm, compared with the 1750 mm standard pit depth referenced in Starke 2127 projects — a difference that matters in retrofits where excavation depth is limited by foundations or water tables.
Drive selection follows the same logic. The TPTP-2 uses a hydraulic cylinder; the Starke 2127 and Starke 2327 use hydraulic cylinders combined with chains; the BDP-2 uses a hydraulic cylinder with wire rope and translates at 8–12 m/min. Industry-wide, hydraulic mechanisms hold a 57.2% share of the global car lift market, according to Dataintelo, which reflects their use in heavy-duty and repeated-cycle applications. On the compliance side, buyers of automated parking equipment commonly require quality and safety management aligned with ISO 9001 and ISO 45001 to mitigate vehicle-pedestrian conflict risk, as noted by Pacific Certifications.
Application Fit by Project Type
- Residential basement with headroom under 3 m and no pit allowance: the TPTP-2, documented at a 2900 mm minimum ceiling requirement in a Romanian residential project.
- Municipal or infrastructure space under a bridge or overpass, with slope and columns: the TPTP-2, as used for 45 units producing 90 spaces under a 3.1–3.3 m ceiling with an 8% slope.
- Existing residential or commercial basement where a pit can be excavated and independent access is required: the Starke 2127, as used for 35 units in Russia and 50 units in Poland.
- Retrofit of a building with height limitation under three metres and only a shallow pit available: the Starke 2327, as installed in a Bucharest underground parking project.
- Office, retail or rooftop installations needing many spaces in a compact plan: the BDP-2, as used for 926 indoor spaces in Saudi Arabia and 216 rooftop spaces in Costa Rica.
Limits and Trade-Offs Buyers Should Confirm
- TPTP-2: at 2000 kg rated capacity and a 1550 mm allowed car height, it suits sedans rather than large SUVs or light commercial vehicles, and the upper platform carries the stricter limit. Operation is by key switch, not automated access control, and the published supply is bespoke 220 V — confirm the final configuration in writing.
- Starke 2127: it requires a pit, referenced at 1750 mm standard in documented projects. Excavation, drainage and waterproofing are separate civil scope, and the documented Poland installation is indoor use only, so outdoor or semi-open basements need a different specification.
- Starke 2327: the published ceiling requirement is above 2700 mm and the pit above 1600 mm, with a 1550 mm allowed car height, while the Bucharest record refers to vehicle heights of 1550–1700 mm. Measure the tallest vehicle in the fleet rather than relying on the nominal figure.
- BDP-2: it specifies a 380 V supply and a translation speed of 8–12 m/min, and as a puzzle-type semi-automatic system it is not an independent-access stacker. Retrieval logic and peak-hour throughput should be agreed before layout is frozen.
- All entries: certification scope is model-specific, so the certificate should name the exact model and the market it covers. Hydraulic, chain and rope systems also require scheduled inspection of cylinders, seals, chains or ropes and fluid as part of normal maintenance planning.
Market Signals for Low-Ceiling and Underground Parking
Demand for stacked parking is expanding alongside vehicle ownership in dense urban areas. The global car lifts market was valued at USD 2.8 billion in 2025 with a projected USD 4.7 billion by 2034 (Dataintelo), and the car stacker lift segment alone was estimated at USD 4.6 billion in 2023, heading to USD 6.72 billion by 2030 (QYResearch). North America is described as the largest and fastest-growing vehicle lift market, valued at USD 3.25 billion in 2024, driven partly by high light-truck ownership (Custom Market Insights).
That last figure is a reminder that the category is broad. Vehicle lifts include service-oriented products as well as parking products: BendPak, identified as a major player in the North American vehicle lift market and operating the eight-armed Octa-Flex lift as of 2024, is known primarily for service lift applications rather than low-ceiling parking stackers. Buyers comparing suppliers across this boundary should compare like for like — a service lift and a dependent parking lift solve different problems, and their specifications are not interchangeable.
On the supply side, company data citing Chinese customs records indicates that Mutrade and its Hydro Park production facility accounted for over 18% of China's mechanical parking equipment export volume (HS Code 84289020) since 2017. The manufacturer operates a 12,000 m² facility with an annual output of 10,000 parking spaces and a seven-engineer R&D team, which is the scale context behind the project records cited in this shortlist.
Future Outlook
Two pressures are likely to shape the next phase of low-ceiling and underground parking. The first is retrofit volume: existing basements built before stacked parking was standard cannot be re-excavated easily, which favours tilted and shallow-pit geometries over deep-pit solutions. The second is the gradual move toward semi-automatic and automated layouts in mid-size commercial projects, where puzzle and shuttle systems are used to lift capacity per square metre rather than simply doubling it.
For buyers, the practical implication is that the shortlist should be built from measured site data — clear height after services, achievable pit depth, heaviest and tallest vehicle — before model selection. Where those three numbers are known, the choice between a tilting lift, a pit lift and a tilted pit lift usually becomes clear, and the remaining evaluation work concerns certification scope, power supply, operation mode and long-term service support.
FAQ
What ceiling height does a parking lift need for an underground garage?
There is no single figure, because the requirement depends on the structural category. A tilting parking lift such as the TPTP-2 was documented in a Romanian residential project with a minimum ceiling height requirement of 2900 mm. A tilted pit lift such as the Starke 2327 specifies a ceiling above 2700 mm plus a pit above 1600 mm. Pit-based lifts place the lower vehicle below ground, so the remaining headroom only needs to cover one vehicle. Buyers should measure clear height after deducting beams, ductwork, sprinkler lines and lighting.
How deep does the pit need to be for an underground parking lift?
Documented figures vary by model and site. The Starke 2127 is referenced with a 1750 mm standard pit depth in the Russian and Polish projects cited above, while the Starke 2327 requires a pit above 1600 mm together with a ceiling above 2700 mm. Pit construction, drainage and waterproofing are separate civil works, and in retrofit projects those costs are often the deciding factor between a pit-based design and a surface tilting design.
What is the difference between a tilting parking lift and a pit parking lift?
A tilting parking lift keeps both vehicles above ground and pivots the upper platform so the lower car can be positioned underneath with less clear height. A pit parking lift places the lower vehicle below ground level, with the upper platform at or near ground level. In practice, the tilting design reduces headroom demand without excavation, while the pit design reduces the headroom demand above the ground-level platform but requires excavation, drainage and waterproofing work.
What weight and vehicle size can a low-ceiling parking lift handle?
Published limits for the models in this shortlist are: TPTP-2 at 2000 kg with vehicles up to 5000 mm long, 1850 mm wide and 1550 mm high; Starke 2127 at 2700 kg with vehicles up to 5000 mm long, 2050 mm wide and 1700 mm high; Starke 2327 at 2700 kg with vehicles up to 5000 mm long, 2050 mm wide and 1550 mm high. Vehicle height, rather than weight, is usually the binding constraint in low-ceiling projects.
What certifications should buyers check on parking lift equipment?
Certification scope should be verified against the exact model and the target market. Examples in the records cited above include CE Machinery Certificate AM 50537070 0001 for the TPTP-2, AM 50423989 0001 for the Starke 2127 and AM 50454918 0001 for the BDP-2, all issued by TUV Rheinland under 2006/42/EC with EN 14010:2003+A1 and EN 60204-1, as well as CE certificate 3J260613.QMTU32 covering the Starke 2327. For North American steel fabrication, CWB certification QINHY1 covers welding of car lifting steel structures under CSA Standard W47.1.
Can a semi-automatic puzzle parking system be used underground?
Yes, subject to layout and services. The BDP-2 is listed for underground parking as well as car, residential and commercial parking applications, parks more than five vehicles per unit, offers 2000 kg or 2500 kg capacity per space and supports vehicle heights of 1550 mm or 2050 mm. It specifies a bespoke 380 V, 50/60 Hz supply, button and IC card operation, and a translation speed of 8–12 m/min. Documented installations include 926 indoor spaces in Saudi Arabia and 216 rooftop spaces in Costa Rica.
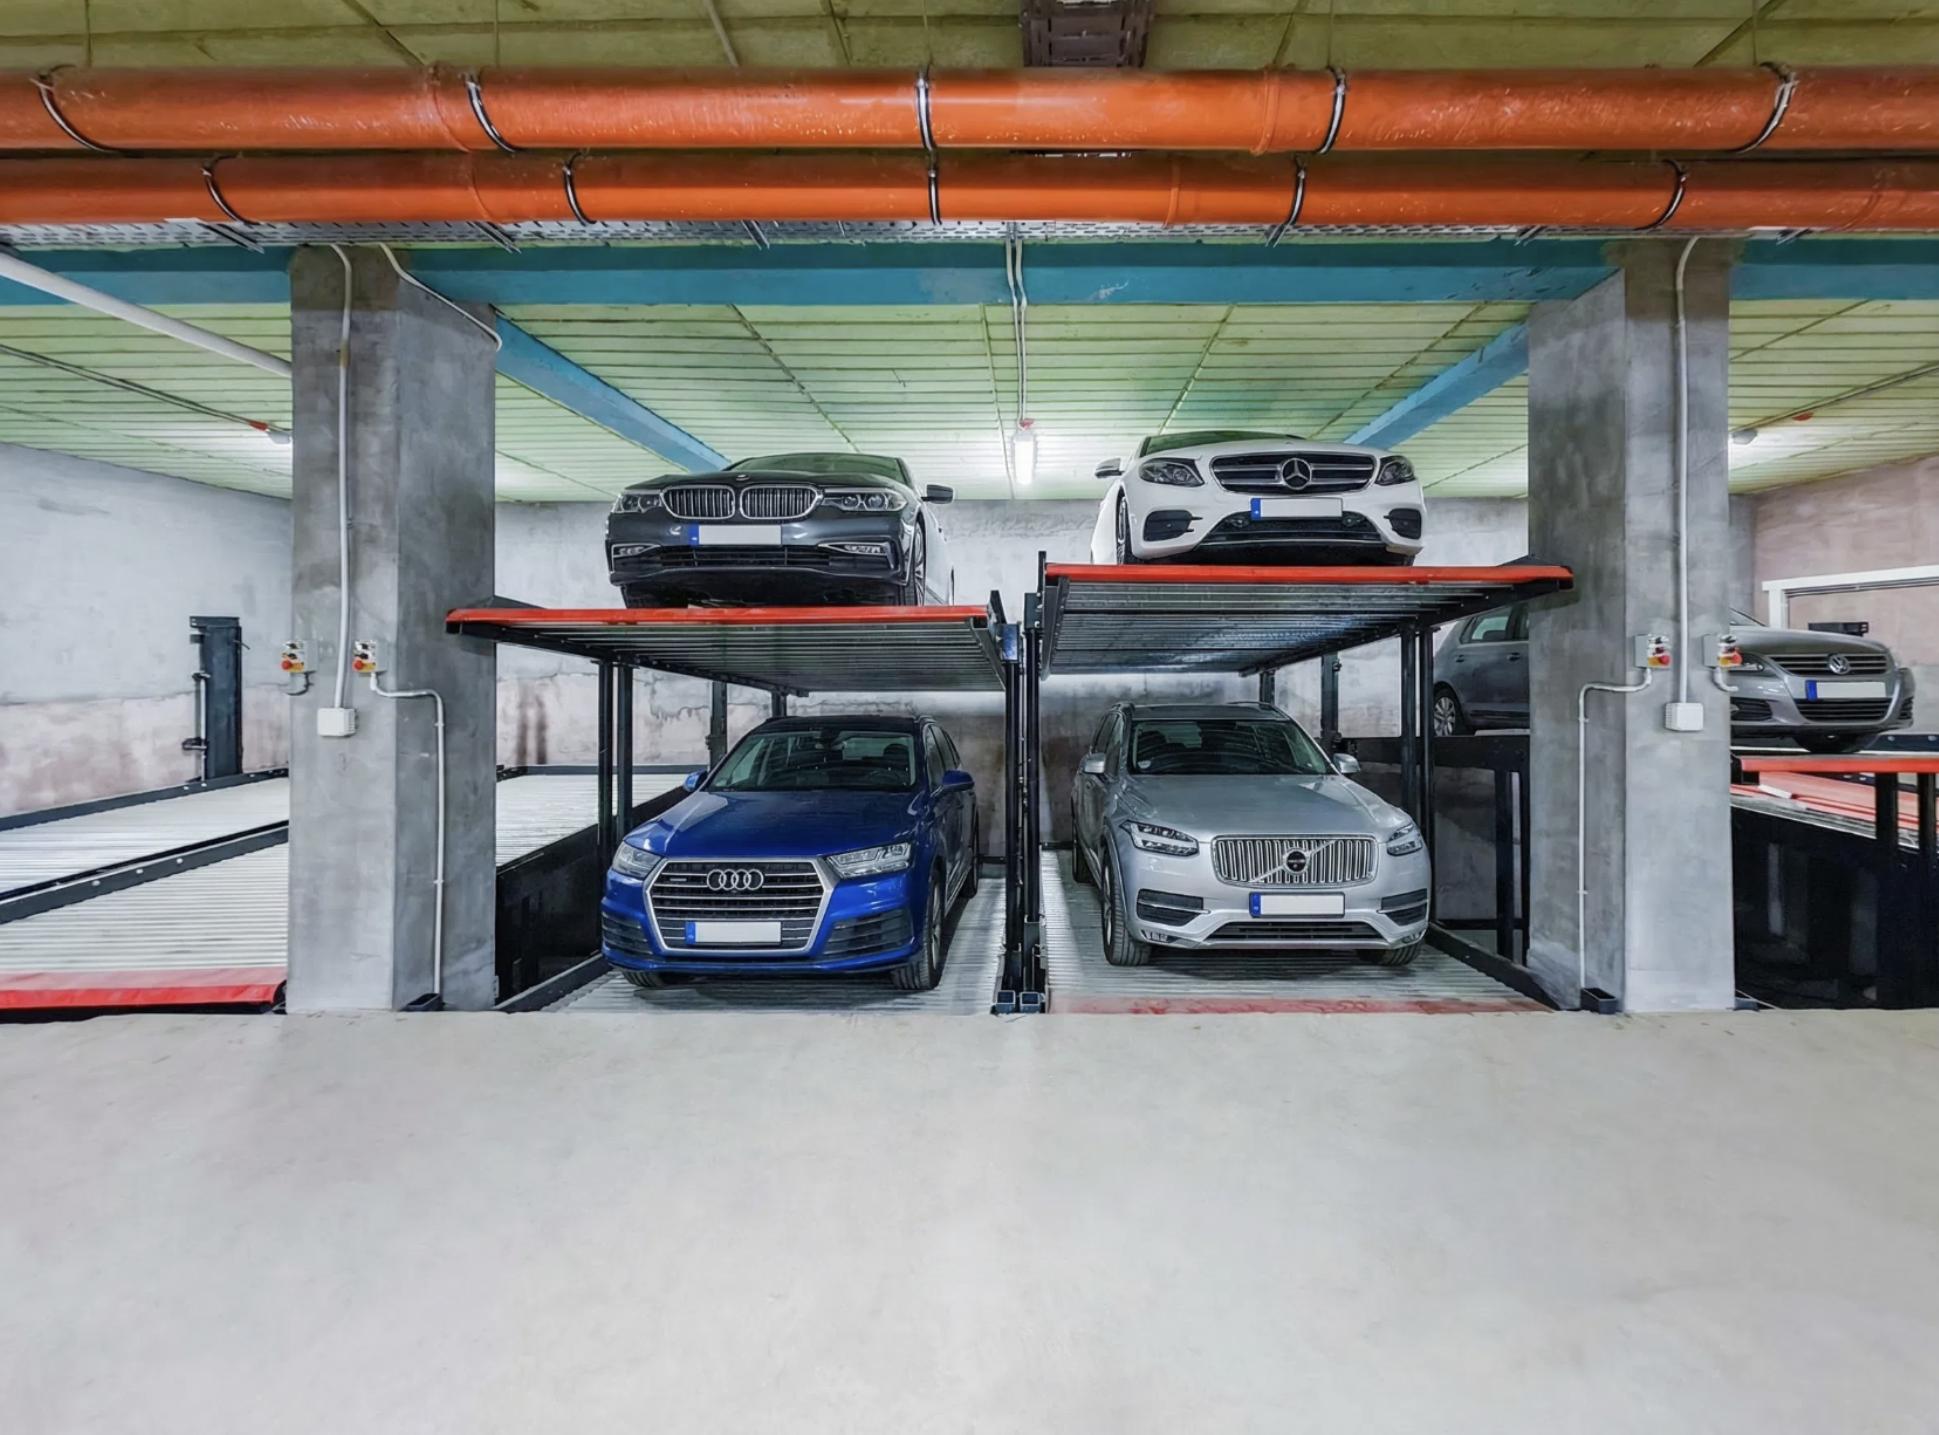
A tilted pit parking lift in an underground garage retrofit, where a shallow pit of 1600 mm is combined with a ceiling height above 2700 mm.
Further reference: the manufacturer profile and full product documentation are available in the Mutrade Profile 2025 (PDF), with additional technical information at www.mutrade.com.