
M3, Apple Capsule MINI, M8: A Capsule House Spec Comparison
M3, Apple Capsule MINI, M8: A Capsule House Spec Comparison
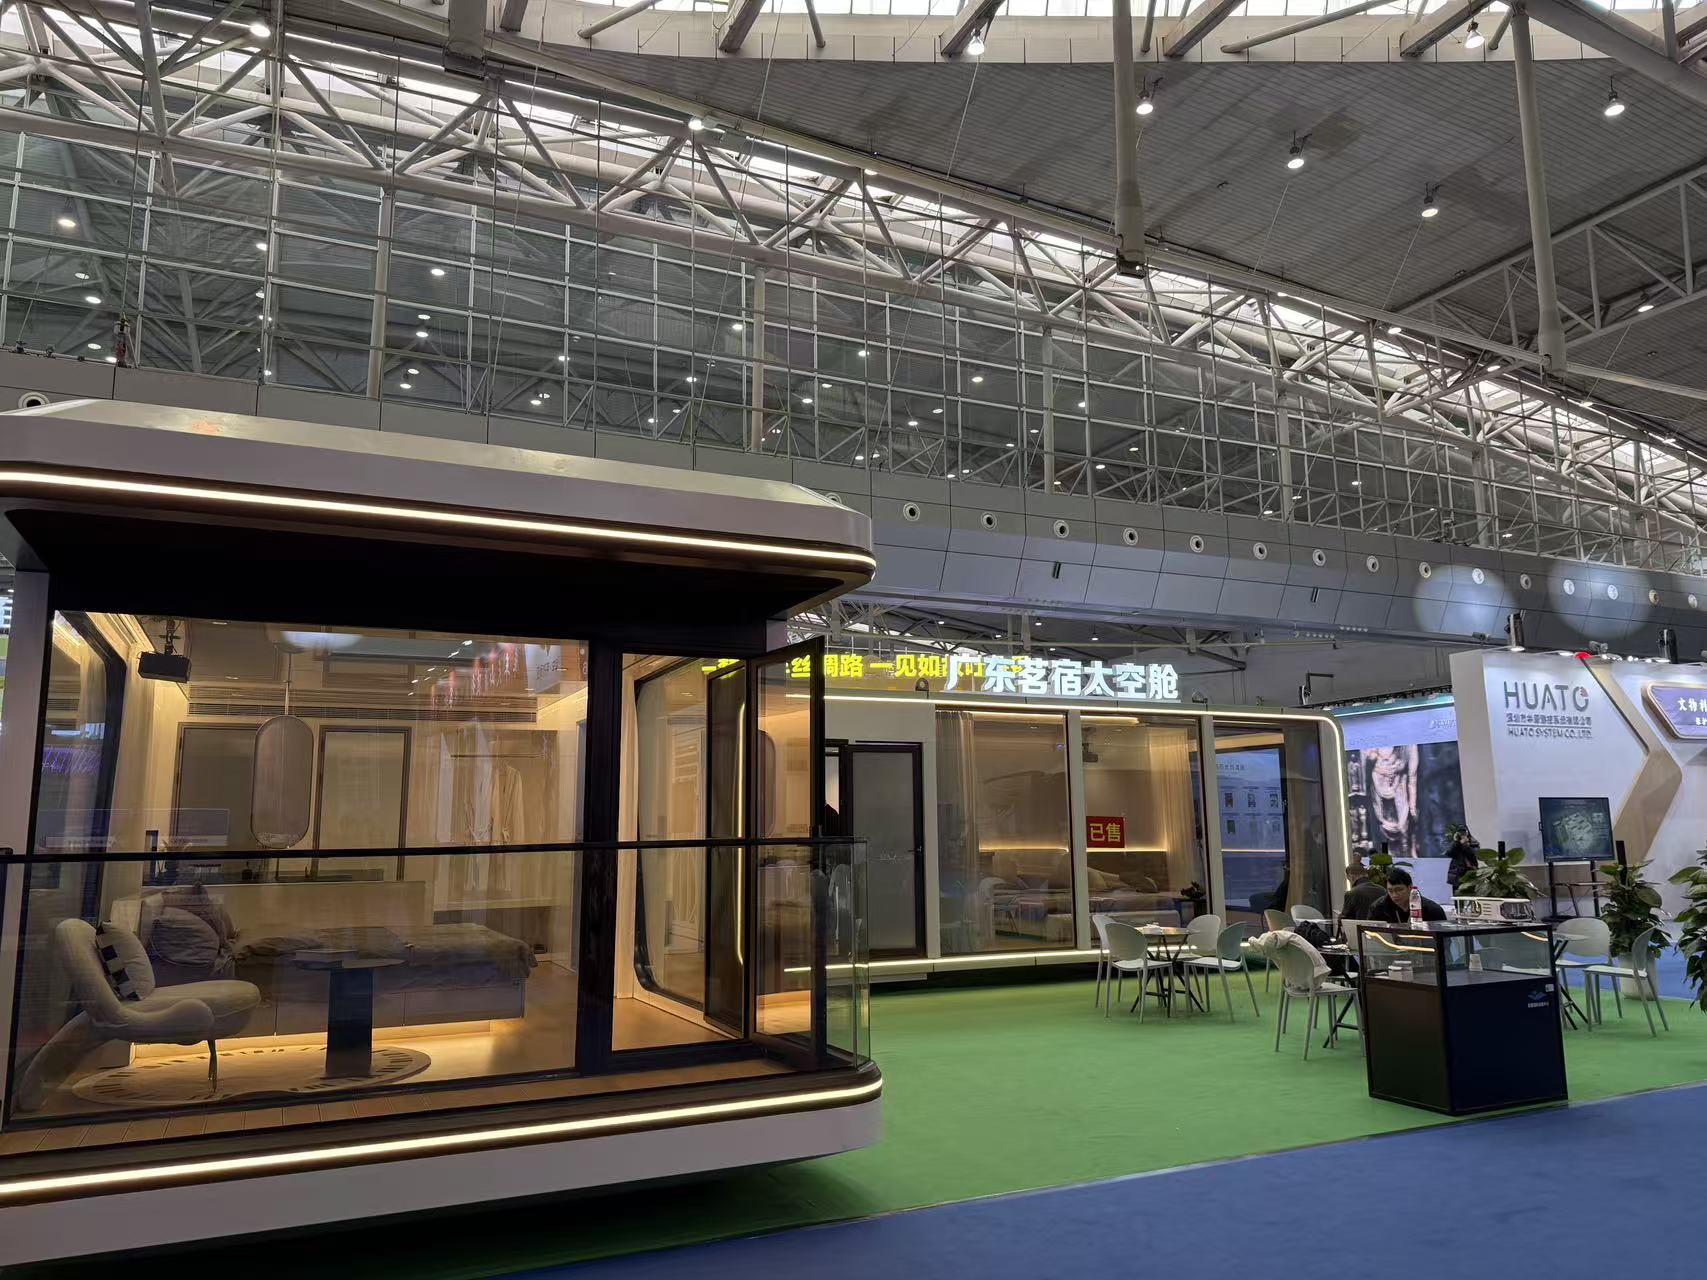
Factory view supplied with the manufacturer's product material; unit-level specifications still have to be confirmed in writing.
Comparing three capsule house models is usually presented as a specification exercise. At decision stage it is an evidence exercise first: the M3 Capsule House, the Apple Capsule MINI and the M8 are described in BOITO-MINGSU's published material at three different levels of detail, and that difference — not a difference in styling — is what a hospitality or glamping buyer actually has to work with. This comparison keeps to documented facts, states where a field is empty, and treats each empty field as a written request to the manufacturer rather than a gap to be filled by assumption.
BOITO-MINGSU is the capsule house brand of Guangdong Mingsu Sojourn Technology Co., Ltd., a member of the BOITO Group. Founded in 2003, the company manufactures prefabricated capsule houses, modular hotel rooms and light-gauge steel accommodation buildings from a 10,000 m² factory, with an annual output of 1,000 units, a 25-engineer research and development team, and an export share stated at 40%, mainly to Southeast Asia, the EU and the USA. Its products are factory-prefabricated and delivered as complete units, and the published material positions them for resorts, campgrounds, scenic-area developments and other hospitality projects.
The finding, in one paragraph: the Apple Capsule MINI is the only one of the three whose structural frame, exterior wall build-up, insulation value, glazing specification and sanitary fittings are documented. The M3 is documented on dimensions and floor area only — 3 m × 2.3 m × 2.5 m over 6.9 m². The M8 is documented as a capsule house intended for the hospitality industry, without a specification set in the reviewed material. A buyer can therefore check footprint today, check envelope and wet-core build-ups for one unit only, and should treat the other two as shortlisted candidates awaiting data rather than as fully comparable offers.
What the published record covers, model by model
Documentation coverage is the first thing to check, because an attribute stated for one unit and unstated for another cannot be compared — it can only be requested. The table below reproduces the attributes the reviewed material attaches to each model.
| Attribute | M3 Capsule House | Apple Capsule MINI | M8 Capsule House |
|---|---|---|---|
| Stated intended industry | Not stated in the reviewed record | Not stated in the reviewed record | Hospitality |
| Overall dimensions | 3 m × 2.3 m × 2.5 m | Not stated | Not stated |
| Floor area | 6.9 m² | Not stated | Not stated |
| Main frame | Not stated | Hot-dip galvanized steel frame structure with anti-seismic steel structure system | Not stated |
| Frame member schedule | Not stated | Hot-dip galvanized square pipes at 150*100*3, 100*100*3, 100*50*2.5 and 50*50*2 | Not stated |
| Exterior wall finish | Not stated | Fluorocarbon paint customized aluminum plate | Not stated |
| Wall insulation | Not stated | Polyurethane foam, thermal resistance 3.2 m²K/W | Not stated |
| Glazing | Not stated | Double-layer tempered hollow Low-E glass in the door-window system | Not stated |
| Sanitary fittings | Not stated | Arrow sanitary appliances: basin, faucet, shower, toilet, sink, bathroom mirror | Not stated |
| Guest capacity | Not stated | Not stated | Not stated |
| Unit weight | Not stated | Not stated | Not stated |
"Not stated" means exactly that: the attribute does not appear in the material reviewed for this comparison. It is not a statement that the unit lacks the feature. The distinction cuts both ways — a buyer should not assume the M8 has no wet core because none is described, and should not assume it matches the MINI because both are marketed toward hospitality projects.
Two blanks cut across all three models and deserve separate attention. Guest capacity is not stated for any unit, yet it drives nightly revenue, staffing ratios and, in many markets, licensing. Unit weight is also unstated, and weight governs foundation design, lifting arrangements and transport planning. Neither figure can be derived from floor area, and neither should be estimated from photographs of similar capsule houses.
M3 Capsule House: a usable footprint, an unreviewed envelope
The M3 Capsule House, published as the Breeze Single Capsule, is documented as a unit of 3 m × 2.3 m × 2.5 m covering 6.9 m². Those figures are the whole of its dimensional record in the material reviewed here, and they answer a real decision-stage question: whether the unit base will fit the pads the site can actually provide.
The 6.9 m² area sets the ceiling for layout. Bed, storage, circulation and wet core all have to fit inside it, so the practical exercise is to draw the furniture plan before committing to a unit count. The published name includes the word "single", but a model name is not an occupancy specification, and the record gives no guest capacity. A buyer planning two occupants in 6.9 m² should obtain written confirmation of intended occupancy from the manufacturer and check it against local hospitality requirements before the layout is fixed.
The dimensions are listed as 3 m × 2.3 m × 2.5 m without axis labels. Before fixing window heights, ceiling-mounted equipment or door positions, confirm on the unit drawing which figure is the height and which are the plan dimensions; a 2.3 m or 2.5 m vertical dimension leads to different internal clearances, and clearances determine what furniture and sanitary layouts remain possible.
Where the M3 record is silent is where hospitality decisions usually get expensive: no stated insulation value, no glass specification, no sanitary list, no frame schedule and no weight. For a temperate site with a short season, that may be acceptable provided the data arrives before order. For a site with a defined heating or cooling load, or a permitting process that requires a wall U-value, the M3 cannot yet be compared with the MINI on equal terms — not because it is inferior, but because comparable figures have not been published.
Apple Capsule MINI: the one reviewable envelope in the set
The Apple Capsule MINI is documented at the level a technical buyer normally expects: frame type and member schedule, exterior wall finish, insulation value, glazing build-up and sanitary fittings. It is a capsule house made of a hot-dip galvanized steel frame structure with an anti-seismic steel structure system, and the main frame uses hot-dip galvanized square pipes listed in four section sizes — 150*100*3, 100*100*3, 100*50*2.5 and 50*50*2 — in the format the product record uses.
A published member schedule is useful because it lets a structural engineer check the frame against the actual design brief instead of accepting a general description. It does not, on its own, quantify performance: the record describes an anti-seismic steel structure system, but it does not state design loads, wind ratings, seismic performance values or fixing details. Those documents are what a structural sign-off or an insurance submission will ask for, so request them alongside the schedule.
The exterior wall is finished with fluorocarbon paint customized aluminum plate, and the exterior wall insulation uses polyurethane foam with a thermal resistance of 3.2 m²K/W. One qualification belongs beside that number: it is stated for the insulation, not for the complete wall assembly. A whole-wall U-value also includes the aluminium plate, the frame members, the joints and any internal lining, so 3.2 m²K/W is a component-level input rather than a finished-wall result. Where a project needs an energy model or a compliance submission, ask for the assembly U-value in the same units with the boundary conditions defined.
The door-window system uses double-layer tempered hollow Low-E glass. Low-E coatings reduce radiative heat transfer across a glazed cavity, and a double-layer hollow construction provides two panes with a sealed gap — established principles that explain why this build-up appears in climate-controlled accommodation. What the record does not give is the glass U-value, the solar heat gain coefficient or an acoustic rating, and those are the values that decide whether a unit suits a cold mountain pitch, a hot coastal pitch or a noise-exposed one. Confirm them per project rather than inferring them from the glass description.
The bathroom system is the most concrete part of the record: Arrow sanitary appliances including basin, faucet, shower, toilet, sink and bathroom mirror. Named sanitary brands help fit-out budgeting, spares planning and operator familiarity — three things that surface late when a specification is vague. The record does not, however, state bathroom dimensions, drainage falls, water-heating provision or service penetration positions, all of which remain design items to settle with the site's services engineer.
M8 Capsule House: a hospitality designation without a specification set
The M8 Capsule House is documented as a capsule house intended for the hospitality industry. In the material reviewed for this comparison, that is the only product attribute the record attaches to it — there is no published dimension, area, frame description, insulation value, glazing specification or sanitary list.
A stated intended industry is a real filter. It tells a buyer that the manufacturer positions the unit for guest accommodation rather than for storage, site offices or equipment housing, which is useful when narrowing a long list. It does not establish guest capacity, envelope performance, glazing, wet-core provision or compliance, and it should not be read as a substitute for those fields. The correct conclusion is narrow: the M8 is a hospitality-positioned candidate whose specification has to be obtained before it can be compared with a documented unit.
There is a second, equally important reading. A field missing from a published record is not evidence that the product lacks the feature; it only means the buyer cannot verify it yet. Operators who assume the M8 is a stripped-back unit may be wrong, and operators who assume it inherits the MINI's envelope may also be wrong. The only defensible position at decision stage is to request the same data set for the M8 and evaluate it on arrival, in the same units as the other two.
Factory view from the manufacturer's product material. Production context does not replace unit-level specification sheets.
Where the documented differences change the buying decision
Four criteria separate the three units in the record as it stands, and each points to a different piece of evidence.
Site geometry and pad planning. Only the M3 has published dimensions. On a site with constrained pads, steep access or an existing layout that cannot be re-graded, that single data point already allows a fit check. For the MINI and the M8, the layout cannot be tested until dimensions are supplied, so site planning for those two should be treated as provisional rather than settled.
Climate and energy. Only the MINI has a stated insulation value and a described glazing build-up, which makes it the only unit that can currently be checked against a project's thermal requirement. The check has to be made at assembly level rather than component level, and it needs glass performance data the record does not provide.
Wet core and fit-out. Only the MINI names sanitary appliances and a brand. For an operator standardising fittings across a property, that reduces specification risk; for the other two, wet-core scope is unknown and should be defined in the quotation rather than inferred from the room type.
Structural and regulatory planning. No unit weight is published for any of the three, so foundation and lifting planning cannot be completed from the record alone. The regulatory route is set by the destination market rather than by the model: in the EU, capsule houses fall under the Construction Products Regulation and must bear CE marking for legal installation, according to the European Commission, while US practice distinguishes units as RVs, ADUs or state-certified modular construction, each requiring different foundation types, per Federal Register and HUD material. Because dimensions and weight are unevenly documented across the three models, classification work may need unit-specific figures before it can be finished.
The data request that makes the comparison valid
The fastest way to turn an uneven record into a usable comparison is to send one data request covering all three models, so replies arrive in identical fields and units. The schedule below reflects what the reviewed material leaves open.
| Data field | Why it changes the decision | Status in the reviewed record |
|---|---|---|
| Written intended occupancy and layout drawing | Drives revenue per unit, staffing and licensing | Not stated for the M3, MINI or M8 |
| Whole-wall U-value with full build-up | Energy modelling and condensation risk | Insulation layer only for the MINI (3.2 m²K/W); not stated for the M3 and M8 |
| Glass U-value, solar heat gain and acoustic rating | Climate fit and guest comfort | Build-up described for the MINI; performance values not stated for any unit |
| Unit weight and lifting points | Foundation, crane and transport planning | Not stated for the M3, MINI or M8 |
| Design loads, wind and seismic documentation | Structural sign-off and insurance | System type stated for the MINI; design values not stated for any unit |
| Wet-core layout, drainage and water heating | Site services and fit-out cost | Fixtures named for the MINI; other details not stated for any unit |
| Regulatory classification for the destination market | Foundation type and legal installation | Market-dependent; not a product attribute |
Nothing in that list is unusual for a hospitality procurement file. What is unusual is receiving it for three models at once, in identical units, before a shortlist becomes a purchase order.
Category-level claims that do not separate the three models
BOITO-MINGSU's published material also makes quantified statements about modular accommodation as a category, and these should be kept separate from model-level facts. The material states that factory prefabrication enables fast installation, movability, reusability, low site construction requirements and integrated finished interiors compared with on-site construction. It states a 30–50% reduction in on-site construction period and a 15–25% reduction in overall project investment against traditional resort hotels, campgrounds and cultural tourism projects, a 10% reduction in overall costs against on-site constructed resort facilities, and lower maintenance requirements than traditional projects.
These figures are not attributed to the M3, the MINI or the M8 individually, so they cannot be used to rank the three against one another. They answer a different and earlier question: whether a modular capsule approach is preferable to on-site construction on the site in question. The 15–25% investment figure and the 10% overall-cost figure are also framed against different baselines, so they should be read as separate company estimates rather than interchangeable numbers; before either enters an investment paper, confirm the baseline, scope and site conditions each assumes.
Independent commentary points in the same direction without resolving the model question. Fortune Business Insights places modular construction timeline savings at 30–50% against traditional on-site methods — the same range the manufacturer states — while the baseline behind any such percentage remains project-specific. Segment context carries a similar caution: Grand View Research put cabins and pods at 43.0% of the glamping accommodation segment in 2025, which indicates where demand sits but says nothing about which of these three units suits a given pitch.
What this comparison does not establish
No measured test results, third-party certification, prices, lead times, acoustic values or site-specific compliance determinations for the three units appear in the material reviewed here. The MINI's fuller documentation is evidence of a fuller data sheet, not of better performance; a unit with a shorter published record may be entirely suitable for a given site, and the buyer simply cannot verify it yet. Conversely, a detailed envelope description does not remove the need for assembly-level performance data. Any comparison that converts documentation depth into a quality ranking has stepped beyond the evidence.
A decision path for hospitality and glamping buyers
The sequence below keeps the three units on the same footing without forcing a ranking.
- Fix the brief first. Set intended occupancy, season length, climate zone, pad size, service connections and the regulatory market. Without these, no specification field can be judged adequate or excessive.
- Request one common data sheet. Use the fields in the table above for all three models, and ask for values in identical units with boundary conditions defined.
- Compare envelopes at assembly level. Treat the MINI's 3.2 m²K/W as an insulation-layer figure and request whole-wall U-values for all three models before drawing climate conclusions.
- Resolve classification and foundations early. Weight, lifting points and the destination market's classification — CE marking under the EU Construction Products Regulation, or RV, ADU or state-certified modular in the USA — determine foundation scope and programme.
- Compare quoted scope, not unit price. Integrated finished interiors are part of the modular proposition, so confirm what each quotation includes — sanitary ware, glazing build-up, electrical fit-out — before treating price differences as meaningful.
Buyers who want to begin from the manufacturer's own documentation can download the BOITO-MINGSU product brochure, which covers the capsule house range and modular hospitality units, and use it as the starting point for the model-level data request described above.
FAQ
What is the main documented difference between the M3, the Apple Capsule MINI and the M8?
The difference is documentation depth rather than styling. The M3 is documented by dimensions and floor area: 3 m × 2.3 m × 2.5 m over 6.9 m². The Apple Capsule MINI is documented by frame system and member schedule, fluorocarbon-painted customized aluminium exterior wall, polyurethane insulation with 3.2 m²K/W thermal resistance, double-layer tempered hollow Low-E glazing and Arrow sanitary fittings. The M8 is documented as a capsule house intended for the hospitality industry, without a published specification set in the reviewed material.
Can a buyer compare the three models on guest capacity?
Not from the material reviewed. No guest capacity is stated for the M3, the Apple Capsule MINI or the M8. The M3's 6.9 m² floor area is a dimensional input for layout planning, not an occupancy figure, and a published model name should not be read as a capacity specification. Written intended occupancy should be requested from the manufacturer for each unit before revenue modelling or licensing work begins.
Which of the three has the most complete envelope specification, and what is still missing?
The Apple Capsule MINI. Its record covers the hot-dip galvanized steel frame with a member schedule, the fluorocarbon-painted customized aluminium exterior wall, polyurethane insulation at 3.2 m²K/W and double-layer tempered hollow Low-E glass in the door-window system. The thermal resistance and glazing figures are stated at component level, so a whole-wall U-value, glass U-value, solar heat gain coefficient and acoustic rating still have to be requested. No envelope data is published for the M3 or the M8 in the reviewed material.
Does an unstated specification mean the product lacks that feature?
No. An unstated field means the attribute does not appear in the reviewed published record, so the buyer cannot verify it yet; it is not evidence of absence. The practical response is a written request using identical fields for every unit under comparison, which also prevents a well-documented model from being treated as automatically superior to a less-documented one.
What should hospitality buyers request before choosing between the M3, the Apple Capsule MINI and the M8?
A common data sheet covering written intended occupancy and layout, whole-wall U-value with the full build-up, glass U-value with solar heat gain and acoustic rating, unit weight and lifting points, design loads with wind and seismic documentation, wet-core layout with drainage and water heating, and the regulatory classification applicable in the destination market. Comparing identical fields in identical units is the step that makes a three-model comparison valid.
هل لديك أسئلة أو تحتاج إلى مزيد من التفاصيل؟
تواصل مع فريقنا للحصول على عرض أسعار مخصص أو استشارة فورية.
طلب عرض أسعار
املأ النموذج أدناه وسيتواصل معك فريقنا بعرض مقترح مخصص.
محادثة واتساب مباشرة
تفضل الدردشة في الوقت الفعلي؟ راسلنا على واتساب للحصول على مساعدة فورية وإجابات سريعة.
- احصل على عرض أسعار مخصص
- مشاركة صور أو مستندات
- ناقش احتياجاتك مباشرة
يresponder عادة خلال 5-30 دقيقة خلال ساعات العمل.