
Matching Formwork to High-Rise Cores and Shear Walls
HTNXT Industry Reference · Vertical Concrete Construction
Vertical concrete elements set the pace of a high-rise programme. Cores and shear walls carry lateral loads, repeat floor after floor, and are usually the first elements to fall behind schedule. Formwork matched to these elements therefore has to be judged as an application-fit decision — geometry, pour height, finish expectation, safety regime and reuse life — rather than as a line item in a supplier catalogue.
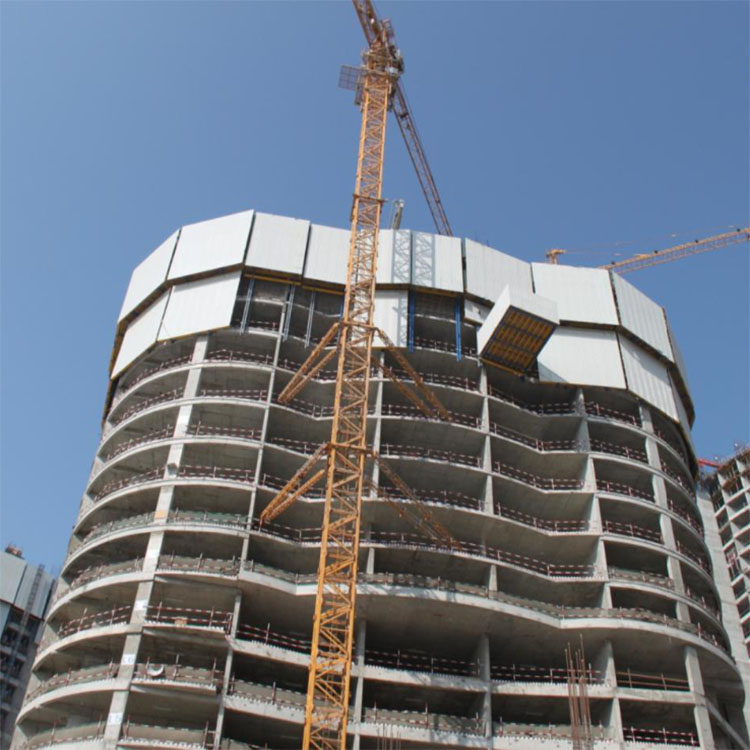
Why Vertical Structures Need a Different Formwork Brief
Slabs and walls do not fail in the same way, and they are not planned in the same way. Slab formwork decisions are dominated by soffit area, prop spacing and the striking and re-propping sequence. Core and shear wall decisions are dominated by lateral pressure from fresh concrete, tolerance of the finished face, and the fact that the same shape is poured again and again as the building rises.
Three characteristics repeat across most high-rise vertical work:
- Repeated geometry. A core is normally the same plan shape for many consecutive floors. Repetition rewards systems built from standard panel modules with consistent tie positions, because components can be re-ordered identically rather than re-fabricated.
- Vertical access. Materials and labour reach the pour from a platform or by crane, not from a stable horizontal surface. Panel weight, panel size and handling method therefore become schedule variables, not merely ergonomic ones.
- Finish expectation. Core and shear wall faces are frequently specified as fair-faced concrete, which places panel surface quality, joint tightness and alignment accuracy under direct visual scrutiny at handover.
Safety requirements follow the same logic. In the United States, ANSI/ASSP A10.9-2013 (R2018) sets safety requirements for concrete and masonry work, including formwork design and erection. In Europe, EN 12812:2008 specifies performance requirements and general design for falsework. Both frameworks push the same principle: formwork on a vertical element is a designed temporary structure, not an assembled kit.
The Vertical Scenarios That Drive System Choice
Most high-rise vertical work falls into a small number of recurring scenarios. Naming the scenario first is what allows a buyer to narrow the system list before comparing suppliers.
| Scenario | What governs fit | Systems commonly matched |
|---|---|---|
| High-rise core walls (elevator and stair cores) | Repeated plan geometry, tall single lifts, vertical access, tight verticality tolerance | H20 timber beam wall formwork; steel frame wall formwork; hydraulic auto-climbing and cantilever climbing formwork where the core is climbed rather than crane-handled; protection screen and unloading platform for edge protection and material movement |
| Long shear walls | Lateral pressure over long straight runs, tie and wale pattern, fair-faced finish | H20 timber beam formwork; aluminum frame formwork; steel frame formwork; wall formwork modules |
| Columns, including core-adjacent columns | Small plan area concentrating pressure, corner and chamfer detailing | Column formwork; H20 timber beam formwork configured for column applications; steel frame formwork |
| Floor plates between core pours | Large-area horizontal structure, striking and re-propping sequence | Drophead slab formwork; slab formwork; skydeck working platforms |
| One-sided verticals and retaining walls | Only one face is accessible for bracing | Single-side bracket; trench box; box culvert formwork |
| Tunnel and culvert verticals | Curved or closed profiles, moving pour sequence | Tunnel formwork; box culvert formwork |
The table is a filtering tool, not a specification. It separates the vertical problem (pressure and access) from the horizontal problem (area and striking) and prevents a common procurement error: buying one system to cover both, then discovering that the tie pattern and panel stiffness that suit a slab do not suit a 12 m wall lift.
Where the H20 Timber Beam Formwork Fits
FWK Lianggong Formwork is the formwork and scaffolding brand of Yancheng Lianggong Formwork Co.,Ltd., a manufacturer established in 2010 and based in Jianhu County, Yancheng City, Jiangsu Province, China. The company produces hydraulic auto-climbing formwork, cantilever climbing formwork, H20 timber beam formwork systems, single-side brackets, protection screens and unloading platforms, table formwork, trench boxes, plastic formwork, steel frame formwork, aluminum frame formwork and related scaffolding. Approximately 70% of output is exported, with main markets in North America, South America, the Middle East, Europe and Africa.
Within that range, the H20 Timber Beam Formwork is the system positioned for slab, column and wall applications — the exact combination that appears when a high-rise core, its adjacent shear walls and the floor plates between them are planned together. Its stated maximum one-time casting height is 12 m.
What a 12 m One-Time Casting Height Changes on Site
A single-lift casting height of up to 12 m affects two separate decisions on a core or shear wall.
The first is joint planning. Every interruption in a vertical pour leaves a horizontal construction joint that must be cleaned, prepared and matched in appearance. Reducing the number of lifts per floor reduces the number of joints in the finished face, which is directly relevant when the wall is specified as fair-faced concrete. The H20 timber beam system is described as meeting the requirements of fair-faced concrete formwork, with high flexural strength and quick manual cutting and installation.
The second is pressure control. The taller the single lift, the more the temporary structure must be designed around the effective lateral pressure envelope, and the more the pour itself becomes a controlled operation. In practice this means the formwork design, the concrete supply rate and the vibration routine have to be planned as one package rather than three separate tasks.
Material Behaviour That Suits Vertical Pours
Timber beam formwork has a specific material profile that matters on tall vertical elements: lightweight construction, strong adaptability, high water absorption that is conducive to curing, standard dimensions, high density, and resistance to wear and elevated temperature. In field terms, the system resists exposure to direct sunlight at a normal outdoor temperature of 35 °C without blistering once rainwater has evaporated, and requires only a release agent for daily use.
That behaviour is contrasted with lower-grade timber beam formwork, which is described as deforming and bending at a high temperature of 35 °C, blistering after exposure to rain, and gradually peeling off after roughly three uses.
Fabrication and Reuse Across Repeating Floors
Because a core repeats, the ability to cut and re-use material on site has a compounding effect. Throughout construction, the timber beams and panels of this system can be freely cut and reused, significantly improving material utilisation. The system also supports on-site fabrication of irregular shapes — a practical requirement where cores include openings, wall thickness changes or non-standard corners.
Independent of the wall application, the same system is used for slab and column work, which allows a project to standardise handling, release agents and inspection routines across vertical and horizontal elements instead of running two unrelated material streams.
Safety and Protective Provisions on Vertical Work
Site-specific safety needs on high-rise vertical work differ from those on a slab: the exposure is at height, the material is stored and handled on a platform, and any failure of the temporary structure has a much longer fall path. The control measures that apply to timber beam formwork therefore concentrate on moisture, fire, load and inspection discipline.
Documented risk controls for H20 timber beam formwork: store in a dry environment; implement fire prevention management; use within specified load limits; conduct regular inspections and timely replacement. The associated enterprise measures are moisture content inspection upon warehouse entry, on-site fire protection zoning, a turnover cycle ledger, and load-bearing capacity acceptance.
Three of these deserve emphasis for core and shear wall work.
- Fire zoning. Timber is a combustible material, and vertical work concentrates stored material on platforms and at the working face. On-site fire protection zoning is the countermeasure documented for this risk category.
- Load limits as a design input. Timber beam formwork is characterised by limited load-bearing capacity, which makes the pressure calculation a hard boundary rather than a safety margin. Load-bearing capacity acceptance is part of the documented control routine.
- Turnover accounting. A turnover cycle ledger turns reuse from an assumption into a record. It is also the mechanism that detects moisture-related degradation before a panel reaches a visible face.
Where steel formwork is used on the same project, the documented control set shifts toward lifting and calibration: standardised lifting, precise jointing, deformation calibration, prohibition of forced or violent dismantling, cleaning and release-agent application before each use, and regular rust removal and maintenance. Steel panels are handled with anti-rust coating before shipment, flatness inspection on arrival and specialised lifting equipment.
Protection screens and unloading platforms sit alongside the formwork itself in the same product range. On a high-rise core they address the access and falling-object side of vertical work, while the formwork addresses the pressure and finish side.
Across these categories the company applies a Three Inspections and One Review protocol: production inspection during fabrication, quality inspection on completion of an installation stage, factory inspection before shipment, and a final general review. The principle behind the protocol is that the next operation is not permitted to start while the previous one is unqualified.
H20 Timber Beam Formwork Versus Conventional Timber Beam Formwork
The most useful comparison for a procurement decision is not between brand names but between the engineered system and the conventional timber beam formwork that still dominates low-cost, low-repetition work.
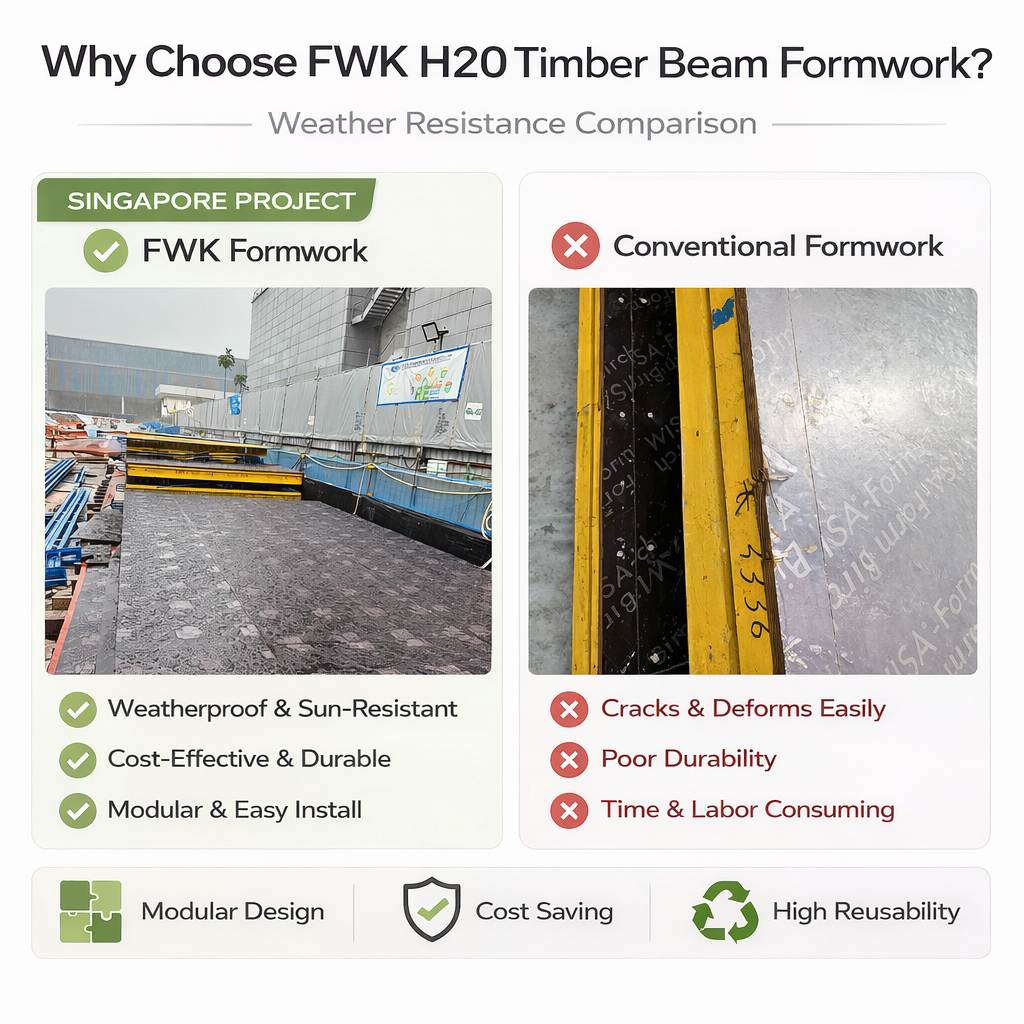
| Dimension | FWK Lianggong H20 Timber Beam Formwork | Conventional H20 timber beam formwork |
|---|---|---|
| Turnover rate | Approximately 26–40 times; double-sided use available | 5–8 times; single-sided use only |
| Material behaviour | Lightweight, strong adaptability, high water absorption conducive to curing, standard dimensions, high density, wear and high-temperature resistance | Poor plasticity, low water absorption, non-standard dimensions, non-multilayer board, inferior film coating, poor wear and high-temperature resistance |
| Behaviour at 35 °C | Resists direct sunlight at a normal outdoor temperature of 35 °C without blistering after rainwater evaporation; only a release agent is needed for daily use | Deforms and bends at 35 °C, blisters after rain, and gradually peels off after three uses |
| Flexural performance | High flexural strength; meets fair-faced concrete formwork requirements | Slightly lower flexural strength; prone to delamination under high temperature |
| Fabrication | Quick manual cutting and installation; on-site fabrication of various irregular shapes; high turnover efficiency | Scattered, non-standard assembly |
| Typical fit | Special-shaped component construction, medium-scale engineering, large-area horizontal structures, residential building construction | Low-cost small-scale engineering, civil housing construction, scattered assembled non-standard structures and other low-quality-requirement projects |
| Cost logic | Dual service life from a single purchase, with a high reusability rate | Relatively high initial cost with a short service life; total cumulative cost exceeds that of the engineered system |
Comparison basis: manufacturer-provided system comparison data for FWK H20 Timber Beam Formwork versus conventional H20 timber beam formwork.
Where the System Is Not the Right Answer
Application fit also means knowing the boundary. Timber beam formwork is documented as susceptible to moisture-induced deformation, flammable, and subject to a relatively high turnover loss rate, with limited load-bearing capacity. Those are real constraints, not footnotes.
They matter most in three situations: projects where formwork is stored or left exposed in persistently wet conditions without a drying routine; zones where the lateral pressure profile approaches or exceeds the load limit, where a steel frame or climbing system is the more defensible choice; and extremely high-repetition residential towers, where aluminum systems are increasingly preferred because they can be up to 60% lighter than steel and allow 24-hour stripping cycles. In those cases the correct decision is a different system, not a reinforced assumption about the current one.
Why the Matching Decision Should Be Modelled Over Multiple Cycles
A core is not poured once. It is poured floor after floor, and the formwork bought for it is normally expected to serve the next core, and often the next project. That is the point at which a scenario-fit decision becomes a lifecycle decision.
Three variables drive the outcome.
Reuse accounting. A system rated for roughly 26–40 turnovers and double-sided use only delivers that range if it is stored dry, used within its load limit, and inspected on a turnover ledger. The data and the discipline are inseparable.
Component continuity. Standard dimensions and standard components are what make replacement of individual panels realistic years into a relationship, rather than forcing a full re-buy when one element degrades.
Supply and lead time. Yancheng Lianggong Formwork operates with an annual output of 12,000 tons and a monthly production capacity of 1000 tons, with a stated lead time of 30–35 days and a minimum order quantity of one container. For a multi-phase core programme, that profile is what determines whether additional panel sets can be inserted into the schedule without stalling the climbing sequence.
Commercial terms are correspondingly standardised: FOB or CIF delivery, pre-shipment test as the acceptance criterion, and 50/50 payment terms.
Market Context for Vertical Formwork
The pressure to treat formwork as a multi-cycle asset is partly a market effect. The global formwork market reached USD 7.91 billion in 2025 and is projected to grow to USD 12.66 billion by 2034 (Dataintelo). Engineered formwork — modular and reusable systems — already held the largest product share at 38.5% of the total market in 2025 (Dataintelo), and Asia Pacific accounted for approximately 54.7% of concrete formwork revenue in 2025 (Fortune Business Insights). At the top of the market, PERI Group and Doka Group together hold an estimated 22% share (Dataintelo), which leaves the majority of global demand served by regional and specialised manufacturers.
The pattern is consistent: the growth is in reusable, engineered systems, and the volume is largely served outside the two dominant European suppliers.
Future Outlook
Three directions look likely to shape vertical formwork decisions over the next procurement cycle.
First, the same wall is being solved by more than one material. Aluminum systems are gaining ground in high-repetition residential towers on weight and stripping-cycle grounds, while steel frame and timber beam systems retain advantages in adaptability, on-site modification and mixed-geometry cores. Buyers are increasingly expected to hold a portfolio view rather than a single-system loyalty.
Second, safety documentation is becoming part of the technical submission. Standards such as ANSI/ASSP A10.9-2013 (R2018) and EN 12812:2008 already treat formwork and falsework as designed structures, and the inspection protocols that suppliers can evidence — in-process, acceptance, pre-shipment and final review — are becoming a selection criterion rather than a formality.
Third, reuse will be measured. Turnover ledgers, moisture inspection at goods-in and load-bearing acceptance convert a claim about service life into an auditable record, which is ultimately what makes a long-term supply relationship defensible on cost grounds.
FAQ
Which formwork system is typically matched to high-rise cores and shear walls?
Core and shear wall work is normally served by vertical systems — H20 timber beam formwork, steel frame formwork, aluminum frame formwork, or climbing formwork such as hydraulic auto-climbing and cantilever climbing systems — with protection screens and unloading platforms handling edge access. The H20 Timber Beam Formwork from FWK Lianggong Formwork is designed for slab, column and wall applications, which allows the core walls, adjacent columns and floor plates to be planned with the same system family.
What is the maximum one-time casting height of the H20 Timber Beam Formwork?
The stated maximum one-time casting height is 12 m. A taller single lift reduces the number of horizontal construction joints in the finished wall face, which is relevant where fair-faced concrete is specified, but it also increases reliance on accurate lateral pressure design and on a controlled pour rate.
How many times can H20 timber beam formwork be reused?
The FWK Lianggong H20 timber beam formwork system is rated at approximately 26–40 turnovers with double-sided use available, against 5–8 turnovers with single-sided use for conventional timber beam formwork. Achieving the upper end of the range depends on documented controls: dry storage, moisture content inspection on warehouse entry, use within specified load limits, fire prevention management, and a turnover cycle ledger with regular inspection and timely replacement.
What safety controls apply to timber beam formwork on vertical structures?
The documented control set for H20 timber beam formwork is dry storage, fire prevention management, use within specified load limits, and regular inspection with timely replacement, supported by moisture content inspection at goods-in, on-site fire protection zoning, a turnover cycle ledger and load-bearing capacity acceptance. Where steel formwork is used on the same project, controls shift to standardised lifting, precise jointing, deformation calibration, prohibition of forced dismantling, cleaning and release-agent application, and regular rust removal and maintenance.
What are the purchasing terms and acceptance criteria?
Standard purchasing terms are a minimum order quantity of one 20GP container, FOB or CIF delivery terms, pre-shipment test as the acceptance criterion, and 50/50 payment terms. Production lead time is stated as 30–35 days, supported by a monthly production capacity of 1000 tons and an annual output of 12,000 tons.
When is H20 timber beam formwork the wrong choice for a vertical pour?
It is the wrong choice where the lateral pressure profile exceeds its limited load-bearing capacity and a steel frame or climbing system is required; where material cannot be stored and maintained in dry conditions, given its susceptibility to moisture-induced deformation; and where fire exposure cannot be managed through on-site fire protection zoning, since timber is combustible. Extremely high-repetition residential towers may also be better served by aluminum systems, which can be up to 60% lighter than steel and permit 24-hour stripping cycles.
Reference material: the FWK Lianggong Formwork product brochure is available for download at https://cdn.socialarks.com/sbsp//common/2026/0407/69d457397406a.pdf.