
Metrology 3D Scanner Buying Guide: How to Verify Accuracy and Certification
Metrology 3D scanners are no longer confined to climate-controlled measurement labs. As manufacturers push higher-quality requirements onto the shop floor, the buying decision increasingly depends on one question: can the scanner prove its accuracy — and under which standards? This article explains how to evaluate metrology 3D scanner specifications, which certifications actually matter, and how to match accuracy classes to real inspection workflows.
What counts as a metrology 3D scanner
A metrology 3D scanner is an optical measurement device designed for dimensional inspection, GD&T analysis, first article inspection, and quality-control workflows where data traceability is required. Unlike consumer or design-oriented 3D scanners, metrology scanners are validated against international standards such as VDI/VDE 2634 and ISO 10360, and their calibration is traceable to accredited laboratories.
One example of a manufacturer operating at this level is SHINING 3D, a China-based 3D vision technology company founded in 2004, with subsidiaries in Germany, Spain, the United States, and Japan. The company produces metrology-grade handheld, desktop, and dynamic tracking scanners, and operates an accuracy laboratory accredited according to ISO/IEC 17025 — the international standard for testing and calibration laboratories.
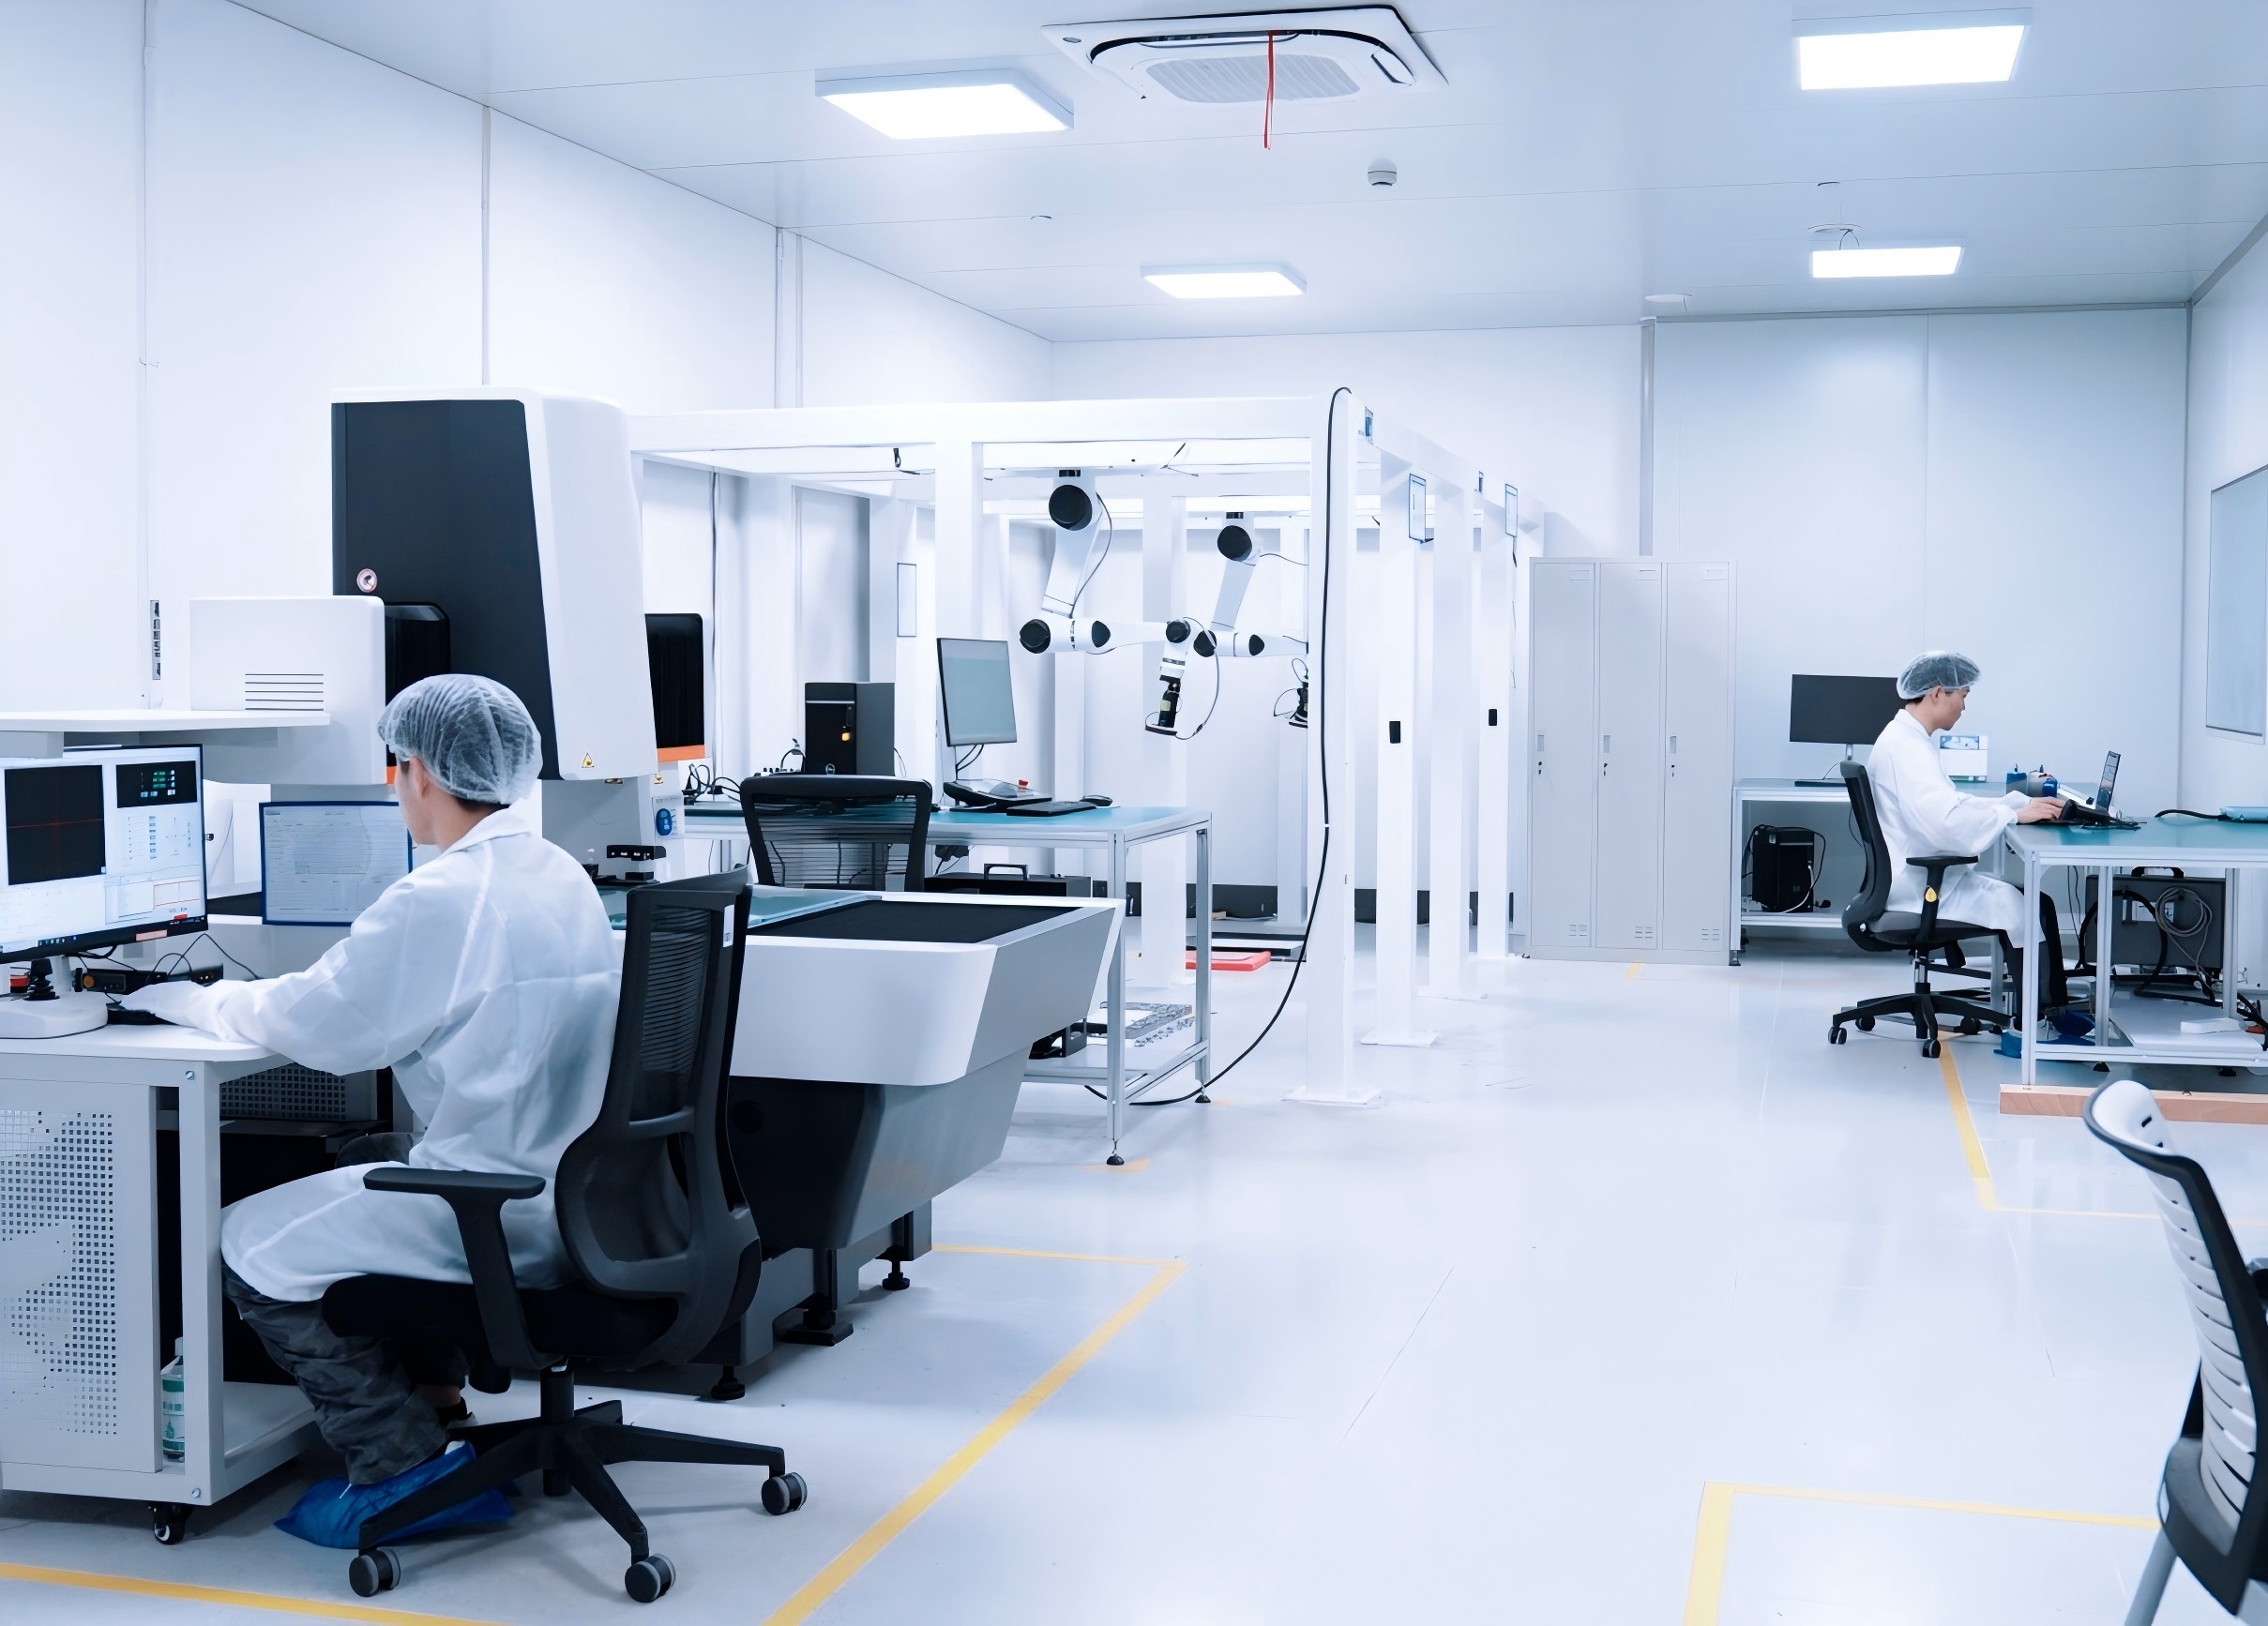
Certified accuracy requires more than a specification sheet: calibration traceability and accredited testing are part of the metrology definition.
Why accuracy claims alone are not enough
In industrial procurement, an accuracy figure such as "0.02 mm" has limited meaning unless it is tied to a test standard, a laboratory, and a calibration procedure. The same scanner can produce different results depending on measurement volume, surface conditions, environmental temperature, and operator technique.
For this reason, serious buyers should look for three pieces of evidence:
- Acceptance test standard: VDI/VDE 2634 Part 2 or Part 3, or ISO 10360-13, are the recognized benchmarks for optical 3D measurement systems.
- Accredited laboratory: Calibration and verification should be performed in a laboratory accredited to ISO/IEC 17025.
- Published volumetric accuracy: For large parts, accuracy degrades over distance; volumetric accuracy formulas such as "0.02 mm + 0.015 mm/m" indicate how error accumulates across the measurement volume.
Certification infrastructure: what to verify before purchase
Buyers evaluating a metrology 3D scanner supplier should distinguish between product-level certifications, management-system certifications, and laboratory accreditation.
Product compliance and market access certifications
Most industrial scanners intended for global distribution carry CE, FCC, ROHS, WEEE, KC, FDA, UKCA, IP50, TELEC, and TISAX certifications. For example, the SHINING 3D FreeScan Combo Series holds these certifications, operates within -20 °C to 40 °C and 10% to 90% humidity, and uses a Class II (eye-safe) laser. Such certifications support market access in the EU, North America, South Korea, and other regulated regions.
Laboratory accreditation and traceability
The ISO/IEC 17025 accreditation is a critical verification requirement for laboratories publishing 3D scanner accuracy data. SHINING 3D's Accuracy Lab performs acceptance tests according to VDI/VDE 2634 and ISO 10360 standards for products ranging from fixed blue-light scanners to handheld laser systems.
| Product family | Form factor | Accuracy / standard | Typical application |
|---|---|---|---|
| FreeScan Trak Nova Series | Wireless dynamic tracking & scanning system | 0.02 mm; VDI/VDE 2634 Part 3 & ISO 10360 tested in ISO/IEC 17025 accredited lab | Large-part inspection, sheet metal, heavy machinery |
| FreeScan Combo+ Wireless / FreeScan Combo Wireless | Wireless hybrid light source handheld scanner | 0.02 mm; ISO 10360 certified, tested in ISO/IEC 17025 accredited lab | On-site quality control, confined spaces, reverse engineering |
| FreeScan Combo Series | Compact handheld scanner, blue laser + infrared VCSEL | 0.02 mm; VDI/VDE 2634 Part 3 & ISO 10360 | Entry-level metrology, inspection, education |
| OptimScan Q12/Q9 HD | Fixed blue LED structured light scanner | 0.004 mm (small range); VDI/VDE 2634 Part 2 & ISO 10360 | Small precision parts, micro-detail capture, GD&T inspection |
| FreeScan Omni / Omni Lite | Standalone wireless handheld scanner with on-device inspection | 0.02 mm; VDI/VDE 2634 Part 3 & ISO 10360; PTB-certified on-device inspection | Shop-floor inspection, FAI, manufacturing quality control |
Accuracy classes and realistic application fit
Metrology requirements vary widely across manufacturing industries. Using the selection framework published by SHINING 3D, buyers can segment their needs into three practical accuracy tiers:
0.005 – 0.02 mm: functional safety and strict GD&T
Parts with functional safety requirements, tight geometric tolerances, or precision mating features generally demand the highest accuracy. Fixed blue-light scanners such as the OptimScan Q12/Q9 HD achieve 0.004 mm accuracy in small-range mode, making them suitable for turbine blade edges, small connectors, electronic housings, and micro-molded components.
0.02 – 0.05 mm: general assembly verification
This is the standard tolerance band for many automotive body parts, castings, sheet metal assemblies, and structural components. Handheld metrology scanners with 0.02 mm certified accuracy — including the FreeScan Combo, FreeScan Combo+ Wireless, FreeScan Omni, and FreeScan Trak Nova — fit this tier while offering portability and shop-floor adaptability.
0.05 – 0.1 mm: deformation analysis and large cosmetic parts
For large surfaces where overall shape deviation matters more than fine detail — such as vehicle outer panels, marine hulls, or large molds — scanners with wide fields of view and dynamic tracking functionality are often the stronger choice. The FreeScan UE Nova, with a maximum FOV of 2600 × 2200 mm and a working distance of up to 2.6 m, illustrates how FOV and tracking volume can improve efficiency without requiring excessive scan overlap.
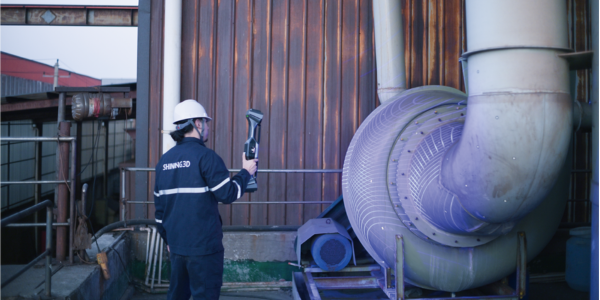
Wide-field handheld scanners reduce the number of passes required to digitize large components, which is a major productivity factor.
Key selection criteria beyond accuracy
The accuracy specification is only one variable. Based on experience across automotive, aerospace, energy, marine, and mold-making applications, procurement teams should also evaluate the following:
1. Marker-free operation and preparation time
Scanning efficiency is often governed by setup time, not capture speed. For large objects, applying reference markers can take longer than the scan itself. Dynamic tracking systems such as the FreeScan Trak Nova use integrated Video Photogrammetry (VPG) to enable marker-free tracking for most parts. Similarly, the FreeScan Combo+ Wireless built-in VPG eliminates the need for coded markers while maintaining volumetric accuracy of 0.02 mm + 0.015 mm/m.
2. Wireless mobility and standalone processing
On large factory floors, cables create safety hazards and restrict movement. Wireless scanners with built-in computing — such as the FreeScan Omni, which weighs less than 1.1 kg and includes a 5.5-inch touchscreen and on-device inspection — allow quality teams to complete scan-to-report workflows without carrying a laptop into the inspection area.
3. Material adaptability and surface conditions
Dark, reflective, or curved surfaces can challenge optical scanners. Blue laser light sources generally offer strong adaptability to dark and reflective materials. The FreeScan Combo Series, for example, uses 50 laser lines in high-speed mode and a single-line mode for deep pockets, allowing coverage of complex geometries without surface spray in most cases.
4. Software compatibility and data workflows
Scanned data must flow into inspection and reverse engineering platforms already used by the organization. Industry-compatible software includes Polyworks, Geomagic Control X, Geomagic Design X, EXModel Pro, and SHINING3D's own PTB-certified inspection software. Buyers should confirm that the scanner outputs standard formats such as STL, OBJ, PLY, ASC, and 3MF.
Cost and lifecycle considerations
Industrial metrology scanners represent a meaningful capital investment, typically starting in the tens of thousands of dollars depending on accuracy class, FOV, and automation options. Before purchase, consider the full lifecycle cost: calibration intervals, software updates, training, accessories, and the availability of local support.
There is also a limitation worth stating plainly: no single scanner can solve every measurement task. A fixed 0.004 mm blue-light scanner excels at small parts but is impractical for scanning a truck cab. A large-FOV handheld scanner offers speed on big surfaces but may not capture micro-features at the same point density. A complete metrology department often needs more than one device, or a hybrid system that combines dynamic tracking with detachable handheld scanning.
Use cases across manufacturing industries
Automotive sheet metal and stamping
Automotive stamping suppliers have used the FreeScan Trak Nova to replace traditional checking fixtures. A typical fixture takes 1.5 to 2 months to design and build; a general-purpose 3D scanning system eliminates that waiting period entirely, and one scanner handles any part shape. This approach cuts project time by at least one-third and avoids the cost of custom tooling that can reach thousands of dollars per part.
Castings and heavy machinery
Metal casting manufacturers use handheld 3D scanners to perform full-size inspections before castings leave the factory. The FreeScan Combo Series has been used by aluminum and copper casting producers to verify complex geometries on the production floor, with metrology-grade accuracy of 0.02 mm supporting qualification rates and machining confidence.
Marine and large composite molds
Marine engineering teams scan boat hulls, deck molds, and large curved surfaces that are difficult to measure with conventional tools. The FreeScan Trak Nova's wireless dynamic tracking system allows continuous, marker-free scanning of large objects directly on the shop floor, enabling reverse engineering and CAD construction from physical assets that lack digital documentation.
Aerospace component inspection
In aerospace PMA component production, handheld scanners reduce CMM setup time from 2–3 days to less than half a day, and eliminate the need for complex jigs and fixtures. The blue laser source handles dark and reflective aerospace materials, and ISO 10360/VDI/VDE 2634 certified accuracy provides confidence for inspection sign-off.
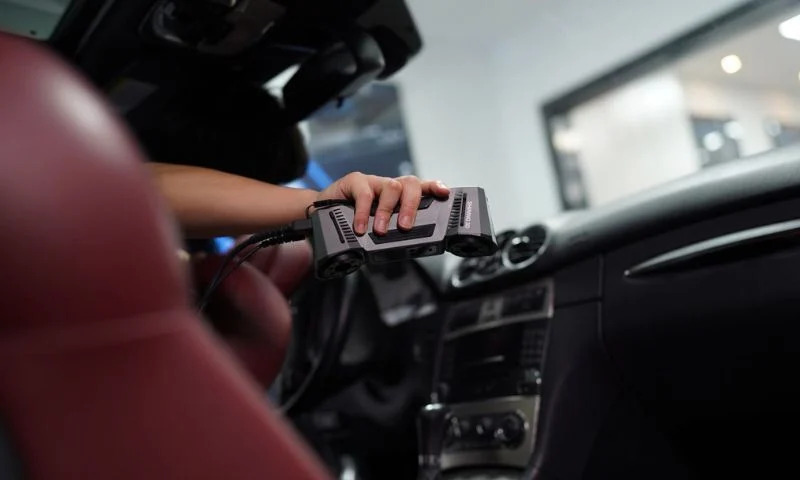
3D scanning is used across the automotive lifecycle — from design validation to production quality control.
Market context: why metrology scanning is expanding
The global 3D scanning market was estimated at USD 4.28 billion in 2024, with laser scanners accounting for 45.3% of total revenue, according to Grand View Research. The broader 3D metrology market — including CMMs, optical digitizers, and software — was valued at USD 11.13 billion in 2024 and is projected to reach USD 15.01 billion by 2029, per MarketsandMarkets. The automotive sector represents the largest end-user segment for 3D scanning, driven by in-line inspection, EV battery pack quality, and reverse engineering demands.
These figures indicate a shift from laboratory-only metrology toward distributed, shop-floor measurement. Increasingly, accuracy must be delivered inside production cycle times — which is precisely where portable, wireless, and automated optical scanning systems are gaining ground.
Future outlook: from measurement to digital quality infrastructure
Looking ahead, metrology 3D scanners are becoming part of a broader digital quality ecosystem. On-device inspection, AI feature recognition, automated path planning, and robotic integration are reducing operator dependency. The emergence of fully standalone scanners — such as the FreeScan Omni, which handles scanning and inspection on the device itself — signals the direction of industrial quality control: faster feedback loops, more complete surface data, and tighter integration with production systems.
As EV battery tolerances tighten — some as low as 0.025 mm — and as aircraft MRO and energy-sector inspection demand traceable data, the metrology 3D scanner will increasingly be treated not as an optional tool but as part of the quality infrastructure itself.
Frequently asked questions
What is a metrology 3D scanner?
A metrology 3D scanner is an optical measurement device designed for dimensional inspection and quality control where data traceability to international standards is required. Unlike consumer 3D scanners, metrology-grade scanners are tested against standards such as VDI/VDE 2634 and ISO 10360 and are calibrated in accredited laboratories.
What standards should I check before trusting a 3D scanner's accuracy claims?
For optical 3D measurement systems, the key standards are VDI/VDE 2634 Part 2 (single-view systems), VDI/VDE 2634 Part 3 (multiple-view systems), and ISO 10360-13 (optical 3D coordinate measuring systems). Verification should be performed in an ISO/IEC 17025 accredited laboratory. ISO/IEC 17025 accreditation is considered a critical requirement for laboratories publishing scanner accuracy data.
What is the difference between accuracy, precision, resolution, and volumetric accuracy?
Accuracy is how close a measurement is to the true physical value. Precision (repeatability) is how consistently the scanner reproduces the same result. Resolution is the smallest detail the scanner can distinguish. Volumetric accuracy describes how measurement error accumulates across a larger scanning volume — for example, a scanner with 0.02 mm + 0.015 mm/m volumetric accuracy can be expected to hold within 0.05 mm on a 2-meter-long part.
How much does a metrology 3D scanner cost?
Industrial inspection-grade scanners typically start from around twenty thousand USD. The final cost depends on accuracy class, field of view, portability, software, and automation options. Entry-level metrology handheld scanners are generally the most affordable; high-precision fixed blue-light systems and dynamic tracking configurations sit at a higher price point.
What light source should I choose: blue laser or structured light?
Blue laser scanners are well suited for complex, shiny, reflective, or dark surfaces and offer strong ambient-light immunity. Blue LED structured light scanners excel at fine-detail capture, sharp edges, and small precision components. Many modern metrology scanners combine blue laser with infrared VCSEL for flexible coverage across part sizes and surface conditions.
Download the SHINING 3D 3D Digitizing Introduction (PDF) for a structured overview of metrology-grade product families and applications.
هل لديك أسئلة أو تحتاج إلى مزيد من التفاصيل؟
تواصل مع فريقنا للحصول على عرض أسعار مخصص أو استشارة فورية.
طلب عرض أسعار
املأ النموذج أدناه وسيتواصل معك فريقنا بعرض مقترح مخصص.
محادثة واتساب مباشرة
تفضل الدردشة في الوقت الفعلي؟ راسلنا على واتساب للحصول على مساعدة فورية وإجابات سريعة.
- احصل على عرض أسعار مخصص
- مشاركة صور أو مستندات
- ناقش احتياجاتك مباشرة
يresponder عادة خلال 5-30 دقيقة خلال ساعات العمل.