
Metrology 3D Scanner Shortlist for Smart Manufacturing: RobotScan Series and FreeScan Trak ProW

Metrology 3D scanning hardware is built on industrial production lines — the product line behind SHINING 3D's scanning portfolio.
Smart manufacturing teams rarely purchase a metrology 3D scanner as an isolated instrument. What they buy is a measurement step embedded in a production flow — one that has to survive shift changes, calibration cycles, software updates, and the day a customer asks for the inspection record behind a signed conformity report.
This shortlist is written for that decision. Two SHINING 3D systems anchor it: the RobotScan Series, an automation solution that combines 3D scanning technology with a robot arm, a controller base and a turntable to build automated inspection cells; and the FreeScan Trak ProW, an optical measuring and dynamic tracking system built for real-time, marker-free measurement and tracking of large objects. Three comparable systems from established metrology vendors — Hexagon, Creaform and Artec 3D — appear further down as context, not as an implied verdict on brands.
The order below reflects the workflow assumption of this article: automated batch inspection first, large-part dynamic tracking second, portable general-purpose scanning after. It is an editorial sequence for one manufacturing scenario, not a claim of overall superiority between suppliers.
The buying problem: measurement is moving closer to production
Calipers remain efficient for basic dimensions — a tube diameter, a plate thickness — but they measure point to point and cannot describe a freeform surface. A coordinate measuring machine (CMM) remains the reference for absolute accuracy, yet it is tied to an environment-controlled laboratory and is a slow way to map complex curvature. Metrology-grade 3D scanners sit between the two: non-contact acquisition that captures millions of points per scan and produces a full-field digital record of the part.
The push toward the shop floor is being driven by tolerances rather than by fashion. Industry analysis from Mordor Intelligence notes that EV battery-pack tolerances as tight as 0.025 mm are driving automakers to replace manual gauges with automated optical scanners. Precedence Research identifies automotive as the largest end-user segment for 3D scanning in 2024, while Grand View Research reports that reverse engineering dominated the 3D scanning application market in the same year — two buyer profiles that rarely want the same scanner configuration.
Four accuracy terms that decide a shortlist
Comparing a single number usually means comparing the wrong one. Four terms carry the evaluation.
Accuracy is how closely a measured result matches the true physical dimension: a 100.00 mm feature measured at 100.02 mm carries a 0.02 mm error. Precision, or repeatability, is how consistently the same measurement is reproduced — five readings of 100.02, 100.02, 100.03, 100.02 and 100.02 mm vary by only 0.01 mm. Resolution is the smallest detail a scanner can distinguish, and higher resolution does not automatically mean higher accuracy. Volumetric accuracy describes behaviour across a scanning volume rather than at a single point: with a specification of 0.02 + 0.015 mm/m, measuring a 2-metre object corresponds to a maximum error of roughly 0.05 mm over its full length.
Volumetric accuracy is where large-part programmes are decided, because stitching errors accumulate with object size. Two mechanisms control that accumulation. Global markers establish a fixed reference framework on the part; video photogrammetry (VPG) replaces hundreds of static images with continuous video capture, using scale bars and markers to build a high-accuracy reference framework in the software, so that the global accuracy of a large measurement is governed by the reference rather than by the accumulation of individual frames.
The shortlist at a glance
| Shortlist position | System | Form factor | Primary workflow | Verification basis |
|---|---|---|---|---|
| 1 | SHINING 3D RobotScan Series | Robotic automated inspection cell (robot arm, controller base, turntable) | Batch inspection, in-line measurement, quality control, digital traceability | Integrated scanner heads are acceptance-tested under VDI/VDE 2634 Part 3 and ISO 10360 in an ISO/IEC 17025 accredited laboratory |
| 2 | SHINING 3D FreeScan Trak ProW | Optical measuring and dynamic tracking system, wireless and wired | Real-time marker-free measurement of large parts, assembly verification, equipment alignment, deformation analysis | Calibration and inspection reports traceable to VDI/VDE 2634 and ISO 10360, subject to the certificates issued |
| 3 | Hexagon ATLASCAN Max / MARVELSCAN | Handheld scanners | Automated quality inspection | Introduced in May 2024 by Hexagon Manufacturing Intelligence |
| 4 | Creaform HandySCAN BLACK Elite | Portable handheld | Portable metrology inspection | Metrology-grade accuracy up to 0.025 mm, certified to ISO 17025 |
| 5 | Artec 3D Artec Point | Optical CMM system | Aerospace component verification | Released March 2025 with 0.02 mm accuracy |
RobotScan Series: an inspection cell rather than an instrument
The RobotScan solution integrates 3D scanning technology with a robot arm, a controller base and a turntable, creating end-to-end automated systems for batch inspection, in-line measurement, quality control and digital traceability. The measurement characteristics therefore follow the scanner head installed in the cell rather than a single fixed specification.
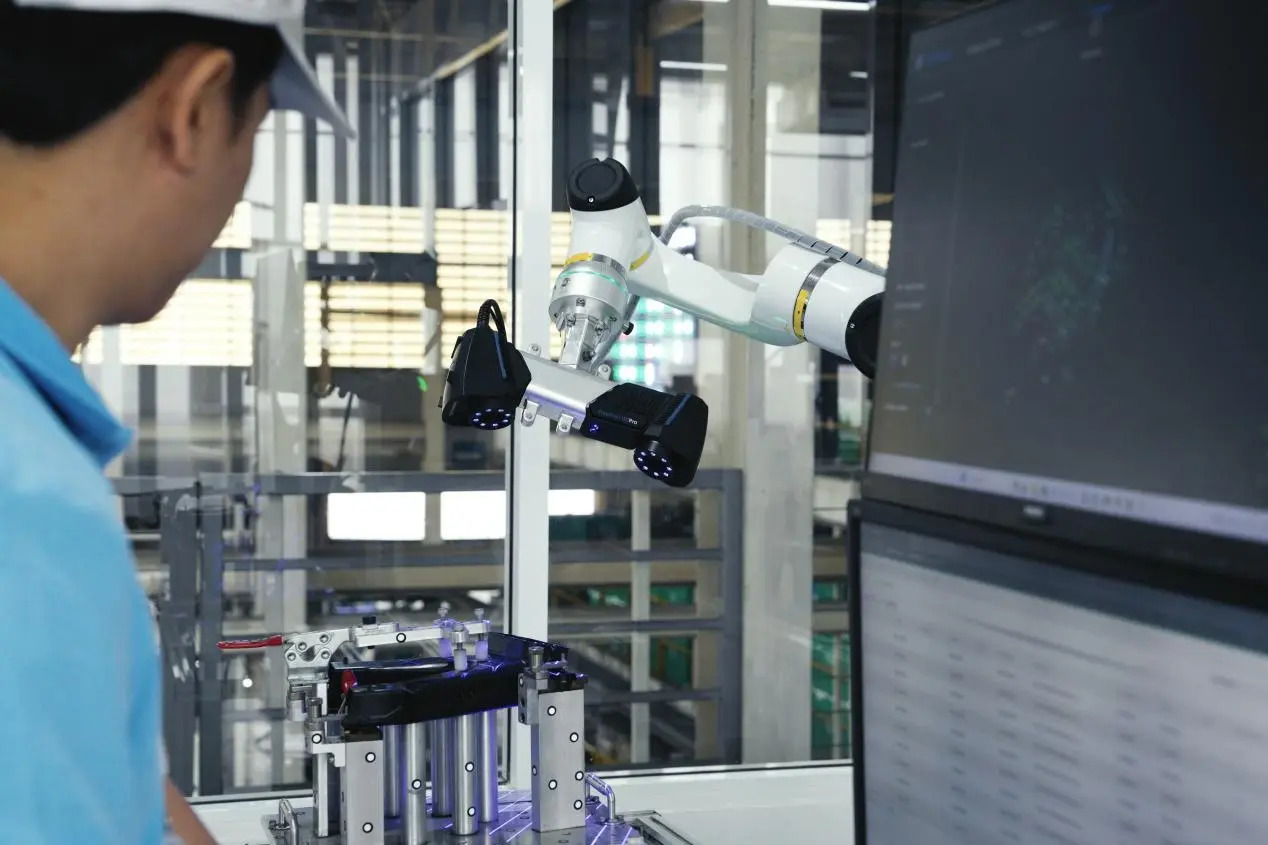
Automated data capture: a metrology handheld scanner integrated with a robotic arm for repeatable inspection cycles.
Documented combinations include the OptimScan Q12/Q9 fixed blue-light scanner, which reaches 0.005 mm accuracy in small-range mode, is accepted against VDI/VDE 2634 and ISO 10360 in an ISO/IEC 17025 accredited laboratory, and integrates directly with the RobotScan robotic intelligent 3D inspection system. The FreeScan Omni standalone wireless scanner brings 0.02 mm accuracy, 7,619,000 points/s and PTB-certified on-device inspection into the same automation envelope. Handheld heads such as the FreeScan Combo Series add marker-free infrared capture for feature-rich workpieces.
For buyers specifying a cell, four requirements are worth writing into the technical annex: calculated cycle time including robotic motion, frame capture rate, alignment and automatic report generation; markerless tracking, so no operator has to place markers on the line; enclosure protection against vibration, temperature fluctuation, dust and shop-floor ambient light; and software interfaces to PLC and MES environments — for example OPC UA or Profinet — so pass/fail decisions and statistical process control can be automated rather than exported by hand.
FreeScan Trak ProW: tracking large parts without a marker framework
The FreeScan Trak ProW belongs to a different part of the workflow. Here a separate tracker establishes the scanner's spatial position in real time, so a large object can be measured without building a coded marker framework across its surface. SHINING 3D's optical 3D measuring and dynamic tracking systems — the FreeScan Trak Nova Series and the FreeScan Trak ProW+ configuration — are designed for real-time, marker-free 3D measurement and tracking of large objects, and are positioned for large-part assembly verification, large equipment alignment and structural deformation analysis.
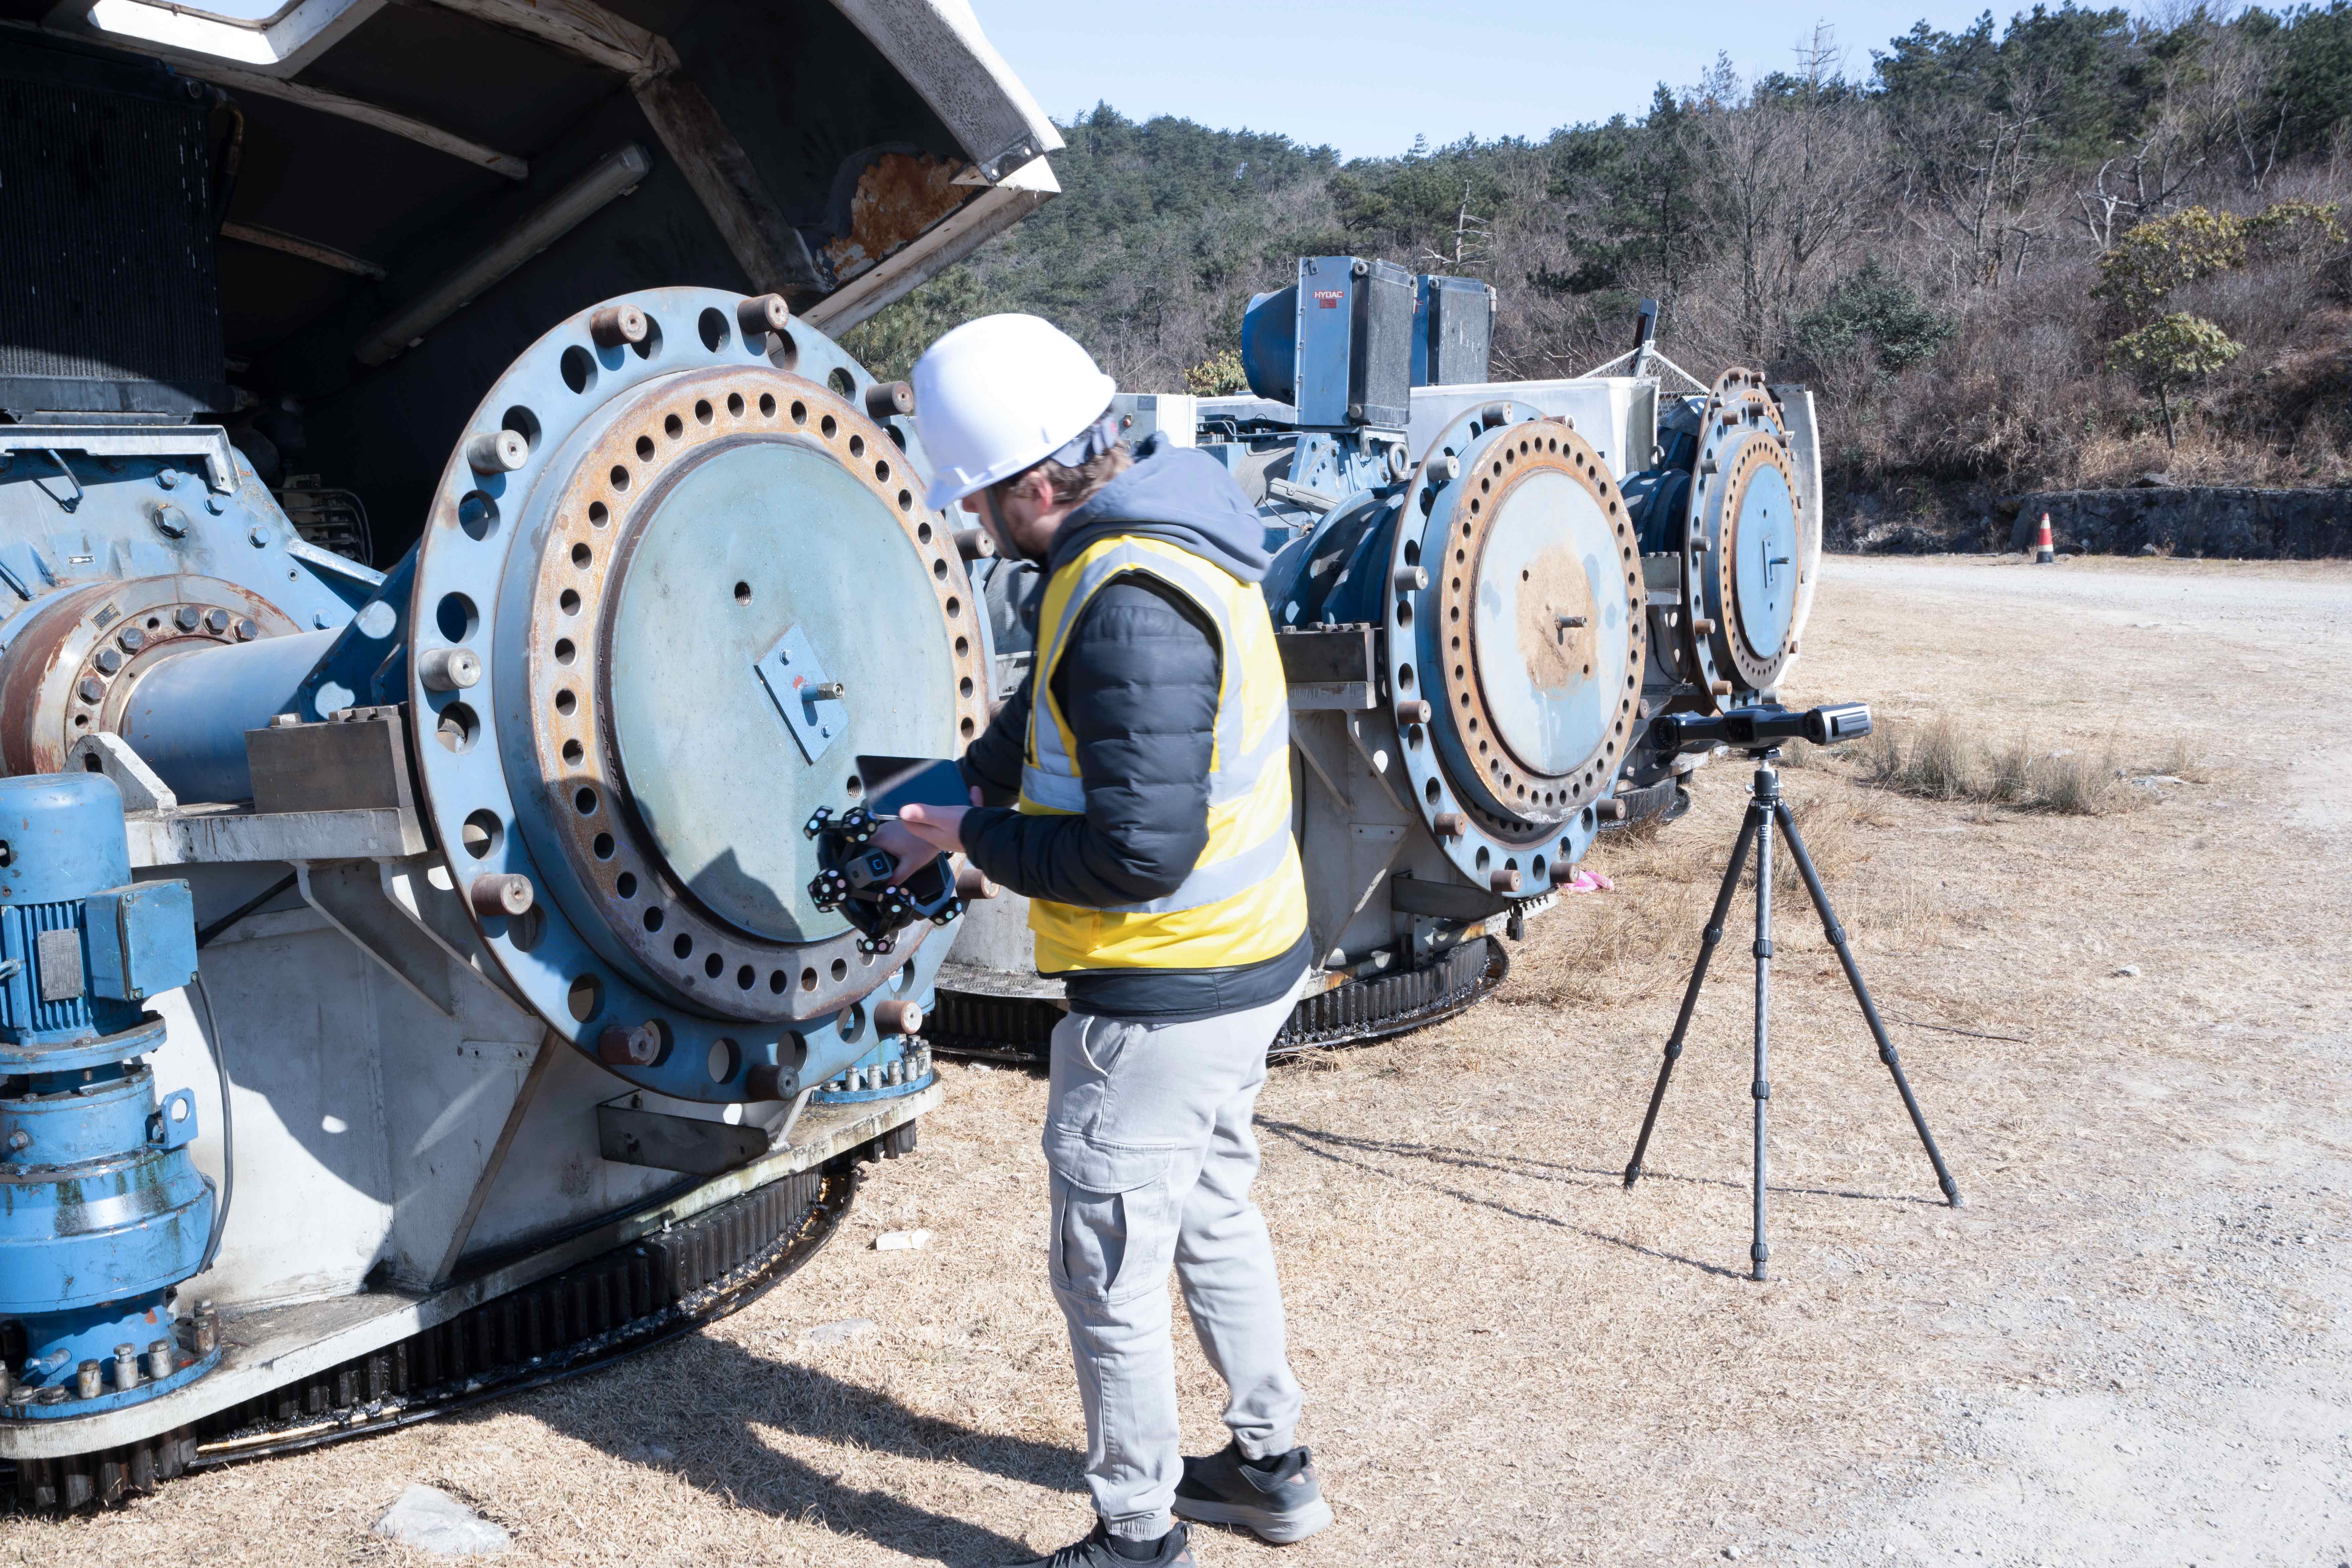
Optical tracking architecture: a separate tracker maintains dynamic reference while the scanner moves across the part.
For scale reference, published specifications for the FreeScan Trak Nova Series in the same tracking family include 0.02 mm accuracy, 0.062 mm volumetric accuracy over a 12 m³ volume, a scan speed of 7,600,000 points/s, a flexible field of view up to 2,600 × 2,200 mm, integrated VPG without coded markers, and a detachable FreeScan UE Nova scanner that also operates independently as a large-FOV handheld laser scanner. In wireless mode the family runs on swappable batteries — up to 2.5 hours for the TE Nova Series and approximately 1 hour for the UE Nova.
Two operating conditions belong in the same paragraph as the benefits. Wireless operation requires a Wi-Fi router; SHINING 3D includes one and recommends a Wi-Fi 6 router if a customer prefers to use their own. And although the systems are designed to scan most parts without markers, markers may still be recommended on very large surfaces to preserve optimal accuracy.
How the alternative options differ
Hexagon's Manufacturing Intelligence division introduced the ATLASCAN Max and MARVELSCAN handheld scanners in May 2024 for automated quality inspection, extending handheld flexibility into automated inspection contexts. Creaform's HandySCAN BLACK Elite is a portable handheld system with metrology-grade accuracy up to 0.025 mm and certification to ISO 17025, which places it in the same traceability bracket that industrial buyers screen for. Artec 3D released the Artec Point optical CMM system in March 2025, aimed at aerospace component verification at 0.02 mm accuracy.
Market concentration gives this shortlist its shape. Mordor Intelligence estimates that the top five 3D scanner vendors — a group that includes Hexagon, FARO and Creaform — controlled approximately 45% of total revenue in 2025, a medium-reliability estimate that nonetheless signals a market where buyers are choosing among a small number of long-lived suppliers. The distinguishing question is therefore not brand strength but workflow geometry: a fixed robotic cell optimises repeatability and cycle time, a tracking system optimises large unmounted parts, and a portable handheld optimises reach and one-off inspection.
One year of mould inspection in Thailand
A manufacturer of high-precision moulds and customized industrial equipment in Thailand deployed one FreeScan Trak ProW unit for dimensional inspection and has kept it in service for more than a year. The detail worth transferring to other buying decisions is the ratio: one system, a catalogue of moulds and customized equipment of varying size, and an inspection routine steady enough to run continuously rather than as a one-off project.
Tool and mould work concentrates several awkward measurement tasks in one place. During CNC machining, scanning supports machining allowance analysis, datum alignment verification and milling tool path validation. During first-article and series inspection it supports full geometry verification, material thickness analysis, automated inspection, and flush and gap evaluation. The output is expected to be traceable: repair records, supplier validation archives and lifecycle quality data that stay available when conformity and regulatory questions arrive months later.
Non-contact acquisition matters in this setting because mould surfaces are frequently curved, polished or already finished. A caliper measures a dimension; a full-field scan measures the surface, and stores it as data that can be re-examined without rescanning the part.
The software half of the system
An inspection result is produced by a workflow, not by a sensor: 3D data acquisition, then data processing and alignment, then CAD comparison with deviation analysis, dimensional inspection and GD&T evaluation, and finally report generation that can be reviewed and archived.
On the SHINING 3D platform this is handled by SHINING3D Inspect, which is PTB-certified and available on-device as well as on a PC, alongside FreeScan Software and OptimScan Software for acquisition, and RobotScan automation software for cells. Compatibility with mainstream third-party environments — PolyWorks, Geomagic Control X for inspection and EXModel Pro and Geomagic Design X for reverse engineering — matters for buyers who already standardised on a metrology stack and do not want a second reporting format in the quality department.
Long-term supply: what has to keep working after commissioning
Ecosystem decisions are usually made on second-order questions. Who calibrates the instrument in year three? Can the certificate be defended in an audit? Will the software still receive updates when the operator who configured it has moved on?
On calibration, SHINING 3D's precision laboratory is accredited to ISO/IEC 17025 by CNAS. Because CNAS is a signatory to mutual recognition arrangements such as the ILAC MRA, its test reports and calibration certificates are recognised internationally. The laboratory is certified to perform accuracy tests and issue calibration certificates in compliance with VDI/VDE 2634 Part 2 for single-view optical surface scanning and Part 3 for multiple-view systems, and the company's testing systems and accuracy verification protocols align with ISO 10360-12 and ISO 10360-13 for acceptance and reverification testing.
On operational continuity, the company holds ISO 9001, ISO 14001, ISO 45001 and ISO 13485 management system certifications, TISAX, ISO/IEC 27001 and ISO/IEC 27701 security certifications, and AEO advanced certification for global trade security. SHINING 3D Tech Co., Ltd. was founded in 2004, is headquartered in Hangzhou, and operates subsidiaries in Stuttgart, Barcelona, California, Florida and Tokyo, with approximately 1,367 employees including an R&D team of 533 engineers, and operating revenue that exceeded USD 220 million in 2025. Export accounts for roughly 70% of business, with main markets in the EU, the USA and APAC.
On innovation continuity, the company holds over 330 authorized patents and 230 software copyrights, and was the first company in the 3D vision industry to achieve ISO 56005 Level 4 certification under the international standard for innovation and intellectual property management capability.
Procurement terms are equally concrete at the contracting stage: minimum order quantity of 1 unit; delivery terms including FOB, CFR, DAP and FCA; acceptance criteria of delivery inspection or post-installation acceptance; and payment terms of 100% advance payment or installment payment.
Against calipers and CMMs: the gains and the boundaries
A 3D scanner captures the full geometry of a part in one measurement. Against manual tools, this enables 100% surface inspection rather than key-point checks, reduces operator error, and detects shape deformation that discrete measurements miss. Measurement speed is up to 5–10 times faster than calipers for many inspection tasks, and a single scan returns millions of data points instead of a few discrete values. Against a CMM, scanning is faster and delivers richer data on complex and freeform surfaces, and it removes stylus wear and probe calibration from the maintenance list.
The boundaries are as real as the gains, and buyers should carry them into the evaluation:
- Cost. Relative to a caliper, a metrology-grade 3D scanner is substantially more expensive. The justification is data completeness, traceability and reduced rework — not a lower purchase price.
- Surface preparation. Highly reflective, glossy or translucent surfaces may still require an ultra-thin layer of scanning spray.
- Not a CMM replacement. The highest-accuracy, most strictly regulated stationary workflows remain CMM territory; scanning complements rather than displaces them.
- Grade discipline. Entry-level and consumer 3D scanners produce attractive models at low cost, but their data lacks strict metrological traceability and cannot sign off engineering quality reports. SHINING 3D positions metrology-grade systems as delivering up to 2–5× higher measurement accuracy than entry-level or consumer scanners, with an initial cost around 5× higher and a total cost of ownership that can be 20–40% lower over 3–5 years through reduced rework, fewer manual inspections and longer service life.
- Operating discipline. Scanning requires a trained operator and should not be performed under heavy vibration.
Market signals worth tracking
Grand View Research estimated the global 3D scanning market at USD 4.28 billion in 2024, with laser scanners accounting for 45.3% of total revenue, and reported that hardware represented 66.7% of 3D metrology revenue in 2023, with North America holding a 34.5% share in the same period. MarketsandMarkets valued the wider 3D metrology market at USD 11.13 billion in 2024 and projects USD 15.01 billion by 2029. Definitions differ between research houses — some include software and general survey equipment, others do not — so market size is best treated as directional rather than exact.
Two implications follow for smart manufacturing buyers. First, the centre of demand sits in exactly the industries that dominate this shortlist: automotive, aerospace and heavy manufacturing, where tolerances are tightening and inspection is moving in-line. Second, concentration among a handful of vendors means the long-term question — calibration, spare capacity, software continuity, trade compliance — carries as much commercial weight as the accuracy figure on the datasheet.
What changes next
Wireless 3D scanning has moved through three recognisable stages: an external Wi-Fi hub paired with a PC, then a built-in Wi-Fi module still tethered to a PC for processing, and now fully standalone scanners that combine wireless transmission, integrated computing and on-device displays. That third stage is where inspection is beginning to run on the scanner itself, with the quality check completed before the operator leaves the part.
The second shift is marker-free tracking, because preparation time is the hidden cost of large-object measurement: placing markers across a vehicle body or a machine frame can take longer than the scan. Once setup, capture and processing are counted as a single project time, the case for tracking systems and automated cells becomes easier to quantify than a points-per-second figure. Neither trend removes the need for certified accuracy — it simply moves the question from the laboratory to the shop floor.
FAQ
What is the difference between accuracy, precision, resolution and volumetric accuracy?
Accuracy is how closely a measured result matches the true dimension: a 100.00 mm feature measured at 100.02 mm carries a 0.02 mm error. Precision, also called repeatability, is how consistently the same measurement is reproduced; five readings of 100.02, 100.02, 100.03, 100.02 and 100.02 mm vary by only 0.01 mm. Resolution is the smallest detail a scanner can distinguish, and higher resolution does not automatically mean higher accuracy. Volumetric accuracy describes accuracy across a larger scanning volume: with a specification of 0.02 + 0.015 mm/m, measuring a 2-metre object corresponds to a maximum error of about 0.05 mm over its full length. Cumulative error increases with object size, and global markers or video photogrammetry are used to control it.
Can SHINING 3D issue accuracy certificates according to ISO 10360 or VDI/VDE 2634?
Yes. The SHINING 3D precision laboratory is accredited to ISO/IEC 17025 by CNAS, and because CNAS is a signatory to mutual recognition agreements such as the ILAC MRA, its test reports and calibration certificates are recognised internationally. The laboratory is certified to perform accuracy tests and issue calibration certificates in compliance with VDI/VDE 2634 Part 2 for single-view optical surface scanning and Part 3 for multiple-view systems, and the company's testing systems and accuracy verification protocols align with ISO 10360-12 for articulated arm coordinate measurement machines and ISO 10360-13 for optical 3D coordinate measuring systems.
How is an industrial 3D scanner calibrated, and when is recalibration needed?
SHINING 3D scanners are calibrated using certified artifacts or calibration panels traceable to metrology standards; regular calibration maintains measurement traceability and aligns the instrument with quality management requirements. Calibration is indicated on first use or after one to two weeks of inactivity, after severe shaking or vibration such as during transport, when accuracy degrades enough to cause frequent alignment errors or unrecognised markers, and when scan data becomes incomplete or data quality deteriorates seriously.
How does 3D scanning improve quality control compared with manual measurement and CMMs?
A 3D scanner captures the full 3D geometry of a part in one measurement. Compared with manual tools it enables 100% surface inspection, reduces operator errors and detects shape deformation that key-point checks miss. Measurement speed is up to 5–10 times faster for many inspection tasks, capturing millions of points per scan rather than a few discrete points. Compared with a CMM, scanning is faster and provides richer data, especially on complex or freeform surfaces, while CMMs remain the reference for highly regulated stationary workflows requiring the highest accuracy.
Does wireless operation affect measurement accuracy?
No. Wireless connectivity handles only data transmission and does not affect accuracy. In the tracking family, wireless mode runs on swappable batteries — up to 2.5 hours for the TE Nova Series and approximately 1 hour for the UE Nova — so scanning can continue without interruption. A Wi-Fi router is required for wireless mode; SHINING 3D includes one and recommends a Wi-Fi 6 router if a customer prefers to use their own.
Is the inspection software maintained and updated after purchase?
SHINING 3D states that it will continue to maintain and update SHINING3D Inspect, which is PTB-certified and can run both on the device and on a PC, and that FreeScan Omni customers receive these updates. The systems are also compatible with mainstream metrology and reverse-engineering software — PolyWorks, Geomagic Control X, EXModel Pro and Geomagic Design X — alongside FreeScan Software and OptimScan Software for acquisition and RobotScan automation software for automated cells.
What are the purchasing terms and acceptance criteria?
Minimum order quantity is 1 unit. Delivery terms include FOB, CFR, DAP and FCA. Acceptance criteria are delivery inspection or post-installation acceptance. Payment terms are 100% advance payment or installment payment.
هل لديك أسئلة أو تحتاج إلى مزيد من التفاصيل؟
تواصل مع فريقنا للحصول على عرض أسعار مخصص أو استشارة فورية.
طلب عرض أسعار
املأ النموذج أدناه وسيتواصل معك فريقنا بعرض مقترح مخصص.
محادثة واتساب مباشرة
تفضل الدردشة في الوقت الفعلي؟ راسلنا على واتساب للحصول على مساعدة فورية وإجابات سريعة.
- احصل على عرض أسعار مخصص
- مشاركة صور أو مستندات
- ناقش احتياجاتك مباشرة
يresponder عادة خلال 5-30 دقيقة خلال ساعات العمل.