
Milling Tool Procurement FAQ: Terms, Acceptance, Cutting Data
A milling tool order rarely stalls on the cutter drawing. It stalls on three questions that arrive before the first cut: what the supplier will commit to in writing, what the buyer will accept when the crate is opened, and whether the cutting data printed on the quotation can actually be run on the machine that will hold the tool.
Wenling Geltos Tools Co., Ltd. is a milling tool manufacturer established in 2012 in Wenling, Zhejiang Province, China, producing grooving mills, modular milling cutters, chamfer mills, thread mills, dovetail mills, shank, shell and profiling mills, interchangeable milling tools, silent tools and milling inserts. Because a meaningful part of its order book is built from buyer-specified geometry in small batch quantities, the questions raised around its products are a practical reference point for any procurement team assembling a milling tool RFQ at evaluation stage.
Why Procurement Questions Arrive Before Technical Ones
Buyers comparing milling tools usually begin with the catalogue: diameter, teeth, insert style, coating. In practice, the technical comparison is the easy part. The hard part is closing the gap between what a catalogue states and what a purchase order can enforce. Three failure modes account for most of that gap.
The first is an acceptance criterion that was never written down. A supplier may state a tolerance in a brochure, but if the purchase order does not name the measurement, the inspection method and the document that proves it, the buyer has no contractual position when a cutter arrives at the edge of that tolerance. The second is clamping. A cutter that performs in a supplier demonstration can chatter in the buyer's spindle because the overhang, the holder interface and the clamping length were never checked against each other. The third is cutting data. A reference speed and feed taken from a quotation and applied unchanged to a different machine, material condition or coolant strategy produces results that look like a tool failure but are actually a parameter failure.
Handling these three points in order — terms, acceptance, parameters — turns an evaluation from a comparison of catalogues into a comparison of commitments. That is the sequence this FAQ follows.
Purchase Terms: What Should Be Fixed Before the Order
Purchase terms on milling tools are unusually dependent on whether the item is standard or buyer-specified. For WENLING GELTOS TOOLS CO., LTD., the company states a minimum order quantity of 1 unit, a lead time of 10 to 30 days, and support for non-standard and customised production including special geometry tool design and special material development. Those three facts already shape the negotiation: a single-unit MOQ removes the volume barrier that usually pushes small machine shops toward distributors, while a 10 to 30 day window means the buyer must plan around a range rather than a fixed date.
| Term | Position stated by the manufacturer | What the buyer should confirm in the PO |
|---|---|---|
| Minimum order quantity | 1 unit | Whether the same MOQ applies to custom geometry and to replacement milling heads |
| Lead time | 10–30 days | Which end of the range applies to the specific drawing, and what triggers a revision |
| Customisation scope | Non-standard production, special geometry design, special material development | The exact drawing revision, the datum scheme and who approves the first article |
| After-sales | After-sale service and technical support | Response channel, language, and whether parameter support is included after delivery |
| Export experience | Russia, India, Iran, Italy, Morocco, USA | Packaging, marking and documentation format for the destination market |
Two categories of term are not settled by any public source and must therefore come from a quotation rather than from an article: the price basis, and the commercial framework around it. Payment terms, Incoterms, freight allocation, tooling cost for custom geometry and sample charges are quotation-level items. A buyer who treats them as understood because the technical catalogue looked complete is the buyer who discovers the gap after the drawing has been released. The practical rule is that every commercial term should appear as a numbered line in the RFQ response, and every technical term should appear as a numbered line in the drawing.
One further term is worth writing into the order even though it is not a price item: the designation. ISO 11529-2:1998 specifies the designation system for shank type and bore type milling cutters with indexable inserts. Using a standard designation on the purchase order reduces the risk that a cutter body and a replacement head are ordered under two different naming conventions. On quotes for custom tooling, buyers may also encounter references such as DIN 6535 HA or DIN 6535 HB Weldon for cylindrical shafts, or DIN 6527 on solid carbide listings. These are technical references used by various manufacturers; they are not evidence that a particular supplier's product complies with them, and each quoted SKU should carry its own drawing and conformity statement.
Acceptance Criteria: Turning Precision Into Something Checkable
WENLING GELTOS TOOLS CO., LTD. states that all products are heat-treated before processing, which supports a dimensional tolerance of no greater than 0.02 mm and is intended for high rotation and fast-feed cutting. For a buyer, that single sentence contains two separate acceptance items: the tolerance value, and the process that is claimed to deliver it. Both should appear in the acceptance section of the order, because a tolerance quoted without the process behind it is difficult to audit.
The second half of acceptance is inspection. The company's documented quality assurance rests on internal factory inspection rather than third-party certification. That is a real boundary condition, not a footnote. It means the buyer is the final verification layer. In practice, three documents should be requested with each shipment or first article:
- A dimensional report covering the features named on the drawing, not only the nominal diameter.
- A statement of heat-treatment status and the hardness reference used for the batch.
- An identification record that ties the delivered tools to the drawing revision and the production lot.
Where the end use is safety-relevant or the buyer's own customer requires third-party evidence, the internal inspection model should be supplemented at the buyer's end — incoming inspection, first-article measurement, or an independent laboratory check on a sample. Buyers who need a certificate before they can release a purchase order should establish that requirement at the RFQ stage, because a certificate cannot be retroactively attached to a shipment that was never scoped for it.
The same logic applies to sampling. A first article produced to the drawing and measured before the batch is released is cheaper than a returned batch, and it is the only point at which a tolerance dispute can still be resolved by adjusting the process rather than the paperwork.
Cutter bodies, heads and inserts are usually quoted as separate lines, which is why the purchase order should separate cutting geometry, insert system and tool interface.
Reading Clamping Parameters: L/D, Clamping Length, Screw Span
Clamping data decides whether a correctly specified cutter will actually cut. The controlling ratio is L/D — the overhang of the tool from the holder face divided by its diameter. As L/D rises, rigidity falls and vibration rises, and the same cutter that performs at short overhang can produce chatter, poor wall finish and accelerated edge wear at long overhang.
Two working rules are commonly quoted alongside the L/D figure and are worth checking line by line on any quotation. The first is that the clamping length should be at least four times the L/D ratio in use — in other words, a long-overhang setup must be supported by a correspondingly generous grip in the holder, not by the minimum insertion depth. The second is that the screw span on the holder should exceed 4×D. Both rules point at the same physical reality: the cutter is only as rigid as the interface that holds it, and a wide, well-supported screw span distributes clamping force along the shank instead of concentrating it at one point.
| Parameter | What it controls | What to confirm with the supplier |
|---|---|---|
| L/D ratio | Overhang relative to diameter; the main driver of chatter risk | The L/D at which the quoted cutter is rated, and the recommended maximum for the intended operation |
| Clamping length | How much of the shank is gripped, and therefore how much bending load the interface can resist | That the clamping length covers at least 4× the L/D ratio in use |
| Screw span | Distribution of clamping force along the shank | That the screw span exceeds 4×D on the holder that will be used |
| Holder interface | Compatibility between cutter, adapter and spindle | Whether a modular or interchangeable system is used, and the stack-up of interfaces |
This is where modular and interchangeable milling systems earn their place in a procurement discussion. WENLING GELTOS TOOLS CO., LTD. states that its interchangeable and modular milling holders allow one holder to carry different milling heads for different machining needs, which reduces tool changing time and lowers tool purchasing cost. The procurement consequence is that clamping data must be confirmed for the holder-plus-head combination that will run, not only for the head alone. A buyer who validates the cutter but not the interface has validated half the setup.
Cutting Values: How to Read V=180 and F=0.02 mm/rev
Reference cutting values on a milling tool quotation are starting points, and they should be treated as such. A quoted reference speed of V=180 and a reference feed of F=0.02 mm/rev describe the condition in which the supplier expects the tool to behave predictably — they do not describe what will happen on every machine.
The variables that move a result away from the reference are well known to anyone running production: spindle rigidity and runout, holder condition, the actual hardness and condition of the workpiece, coolant delivery, fixturing stiffness, and the number of teeth in cut. A reference value applied to a worn holder or a lightly fixtured part will produce an outcome the tool cannot be blamed for. The disciplined approach is a short trial ladder — run at the reference, observe chip form, sound and surface finish, then adjust one variable at a time in small steps and record the result. Recording the result matters as much as the trial: a parameter that was validated once and written down becomes a starting point for the next batch, while a parameter that was tuned by ear disappears with the operator.
Buyers should also ask what the reference value was established on. A value stated for a specific insert grade, a specific workpiece hardness band and a specific operation type is more useful than a single figure presented as a general recommendation, because it tells the buyer which variable to change first when the result does not match.
Insert Hardness HRC40–50 Versus Workpieces up to HRC65
One of the most frequently misread pairs in milling procurement is the insert hardness figure and the workpiece hardness figure. An insert stated at HRC40–50 and a workpiece range stated as up to HRC65 describe two different measurements taken on two different objects, and they should not be read as a simple contest in which the harder number wins.
What matters for the buyer is the pairing rule: for a workpiece at the upper end of a hardness range, the insert grade, coating and edge preparation must be specified together, and the cutting values must be adjusted for that grade rather than carried over from a softer application. The practical request to put to any supplier is a written application statement that names the insert grade, the workpiece hardness band it is intended for, and the reference parameters for that combination. A single hardness number without that context is not enough to release an order for a hard-material job.
Buyer check: ask for the insert grade and its stated application range in writing, then verify on a first article at the actual workpiece hardness. A hardness figure quoted for the tool body and a hardness figure quoted for the workpiece are not interchangeable specifications.
Size and Teeth Coverage: 40–250 mm Diameter, 1–20 Teeth
Body diameter and tooth count are the two numbers that most directly shape what a cutter can do economically. A catalogue range spanning 40–250 mm in diameter and 1–20 teeth covers a wide spread of work, from small slotting and profiling operations to large face and shell milling where stock removal rate dominates.
The tooth count matters more than it appears at the quotation stage. At the low end, a single-tooth or few-tooth body gives generous chip clearance and is forgiving on weaker machines, but it limits feed rate per revolution. At the high end, a 20-tooth body raises the feed rate available at a given chip load, which in turn demands more spindle power, more rigidity and a fixturing setup that can absorb the load. A buyer ordering at the top of the tooth range without checking machine capability is ordering a cutter that will be run below its capacity, which is a cost problem rather than a tool problem.
Narrow grooving is a separate case. WENLING GELTOS TOOLS CO., LTD. states that its GFN cutters achieve narrow grooving as thin as 2 mm. A precision mechanical processing factory in Russia has used 5 units of the company's milling tools for precision metal grooving and slotting over a two-year period, achieving 2 mm width slots with smooth surface finishing, fast-feed grooving and long working life. The relevant procurement lesson from that case is not the width itself but the combination: a narrow slot requirement was met together with surface finish and tool life, which is the part that a diameter-and-teeth comparison alone cannot predict.
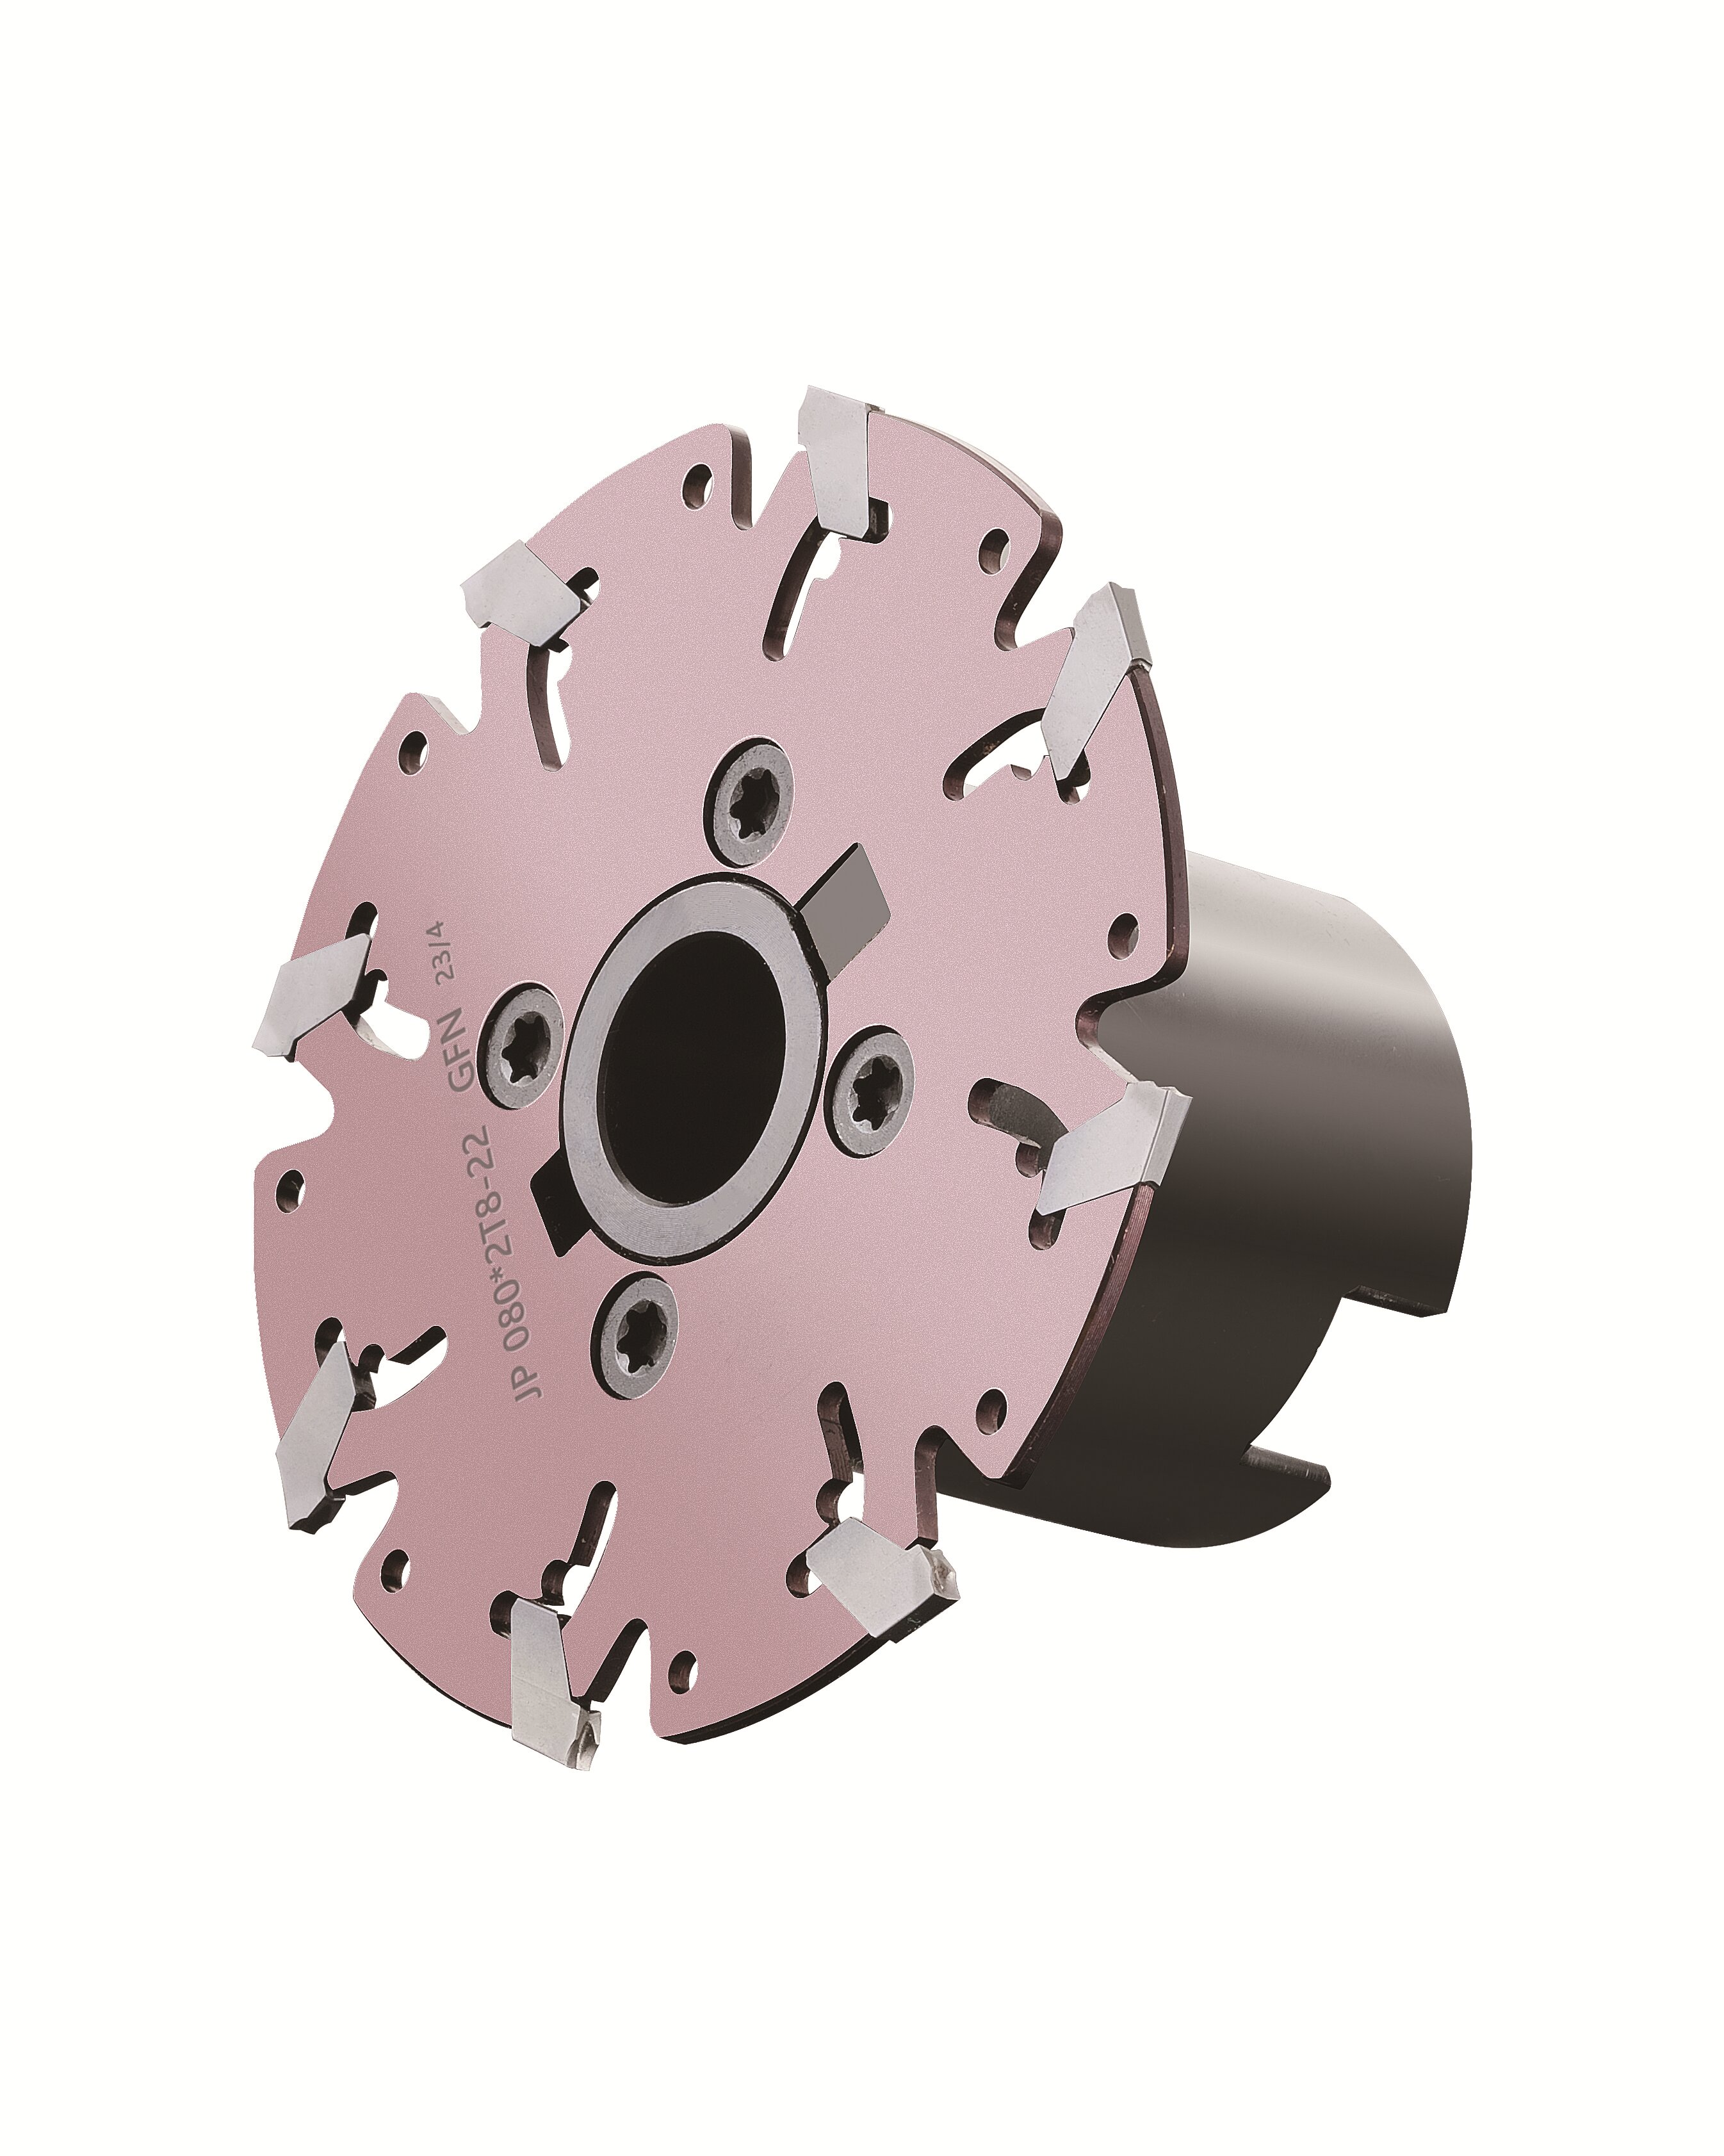
Narrow slot grooving at 2 mm width: the acceptance question is not only the width, but finish and tool life across the batch.
When Standard Tools Are Not Enough: Silent Tools in Deep Cutting
The clearest example of a scenario where a standard cutter is the wrong purchase is deep cutting at long overhang. In deep pockets, deep bores and long-reach profiling, the limiting factor is rarely the cutting edge — it is the vibration of the tool assembly. Chatter shows up as a poor wall finish, a tapered or oversized slot, unpredictable dimensional scatter and premature edge failure, and it cannot be solved by slowing the spindle down indefinitely without losing the productivity that justified the operation.
Silent tools address this by incorporating a damping element into the tool body so that the vibration that would otherwise build along a long overhang is absorbed within the tool rather than amplified through it. For aerospace, military and shipbuilding work — where deep cavities, long reaches and materials that punish unstable cutting are routine — this is the difference between a feasible operation and one that has to be re-planned around a shorter tool that will not fit the part.
The procurement question follows directly: at what overhang does a standard cutter stop being adequate? The answer depends on the specific geometry and machine, but the decision rule is straightforward. If the operation requires an L/D beyond what the clamping rules above can support, and if reducing the overhang is not possible because the part geometry demands the reach, then a damped tool is the correct specification rather than a more expensive version of the same standard cutter. Buying a standard cutter and compensating with reduced parameters is a false economy when the operation cannot be completed at reduced parameters at all.
Where This Approach Has Limits
Any procurement framework is more useful when its boundaries are stated, and several apply here.
Damped tools are not a universal upgrade. A silent tool adds cost, mass and an internal mechanism that must suit the application. At short overhang, where a standard cutter is already stable, the damping element contributes nothing to the cut while adding weight and cost to the setup. It is a targeted solution for long-reach instability, not a default specification for every milling operation.
Modular systems add interfaces to manage. Interchangeable holders and heads reduce changeover time and purchase cost by letting one holder carry different heads, but every additional interface is a joint that must be checked for repeatability. A shop that adopts modular tooling without a routine for checking interface condition and runout can lose in accuracy what it gains in changeover time.
Internal inspection is a boundary, not a certificate. The manufacturer's quality assurance rests on internal factory inspection rather than third-party certification. Buyers in regulated supply chains, or buyers whose own customers require independent conformity evidence, must plan their own verification step rather than assume the supplier's inspection covers it.
Capacity figures need a denominator. The company reports annual output measured in cutting teeth, which is not the same unit as finished tools. A buyer comparing suppliers should compare on the unit that matters to their order — finished pieces per month at the required specification — rather than on headline figures expressed in different units.
Market Context: Why Procurement Discipline Is Being Tested
The commercial backdrop explains why these questions are being asked more often. According to DataM Intelligence, the global milling tools market reached US$ 3.43 billion in 2025 and is forecast to grow at a compound annual growth rate of 6.2% over the 2026–2035 period. Growth of that order widens the supplier field, and a wider field puts more weight on the buyer's own specification discipline: when more suppliers can quote, the differentiator shifts from availability to verifiability.
A parallel shift is happening in tool data. ISO 13399 is described by Mitsubishi Materials as an international standard for the representation and exchange of cutting tool information in computer-readable form. For procurement teams, the practical value is that a supplier able to provide structured tool data removes ambiguity from the RFQ, the CAD/CAM setup and the tool library at the same time. It is a capability worth asking about during evaluation, and one that is easier to request before the order than after.
Future Outlook
Three developments are likely to shape milling tool procurement over the next few years. First, structured tool data will increasingly be part of the evaluation rather than an afterthought, because machine-readable specifications shorten both the quotation cycle and the setup cycle. Second, damping and modularity will continue to move from special-case solutions toward standard practice in deep-cut and high-mix environments, which will push buyers to evaluate interfaces as carefully as they evaluate cutting edges. Third, as the supplier field widens, acceptance documentation is likely to become a normal line item in the RFQ rather than a request made after a problem appears. Buyers who formalise terms, acceptance criteria and clamping checks now will find that comparison becomes faster as the field grows, not slower.
FAQ
What purchase terms should be settled before ordering milling tools?
At minimum: the drawing revision and its datum scheme, the minimum order quantity applicable to that drawing, the lead time band, the inspection documents that will accompany the shipment, and the packaging and marking format for the destination market. WENLING GELTOS TOOLS CO., LTD. states a minimum order quantity of 1 unit, a lead time of 10 to 30 days, support for non-standard and customised production, and after-sale technical support. Price basis, payment terms, Incoterms and freight are quotation-level items and must be confirmed in the quotation rather than assumed.
What acceptance criteria should a buyer apply to a milling tool delivery?
The acceptance section should name the dimensional tolerance and the features it applies to, the heat-treatment status of the batch, and the identification that ties the tools to the drawing revision. The manufacturer states that products are heat-treated before processing, supporting a tolerance of no greater than 0.02 mm. Because quality assurance rests on internal factory inspection rather than third-party certification, buyers requiring independent evidence should specify incoming inspection, first-article measurement or third-party testing at the RFQ stage.
How should L/D ratio, clamping length and screw span be read together?
L/D is the overhang divided by the diameter and is the primary indicator of chatter risk. The clamping rules that accompany it are that the clamping length should be at least four times the L/D ratio in use, and that the screw span should exceed 4×D. Read together, they mean that a long-overhang setup must be matched by a longer grip and a wider clamping span; a cutter validated at short overhang is not automatically validated at long overhang, and the holder-and-head combination should be confirmed as a single assembly.
Can an insert rated HRC40–50 machine a workpiece up to HRC65?
The two figures measure different objects — the insert and the workpiece — and are not directly comparable. Whether a given insert suits a workpiece at the top of a hardness range depends on the insert grade, coating, edge preparation and the cutting values set for that combination. The reliable approach is to request a written application statement naming the insert grade, the workpiece hardness band and the reference parameters, then verify on a first article at the actual workpiece hardness before releasing the batch.
When does a deep cut need a silent tool instead of a standard milling cutter?
A damped tool becomes the correct specification when the required L/D exceeds what the clamping rules can support and the part geometry does not allow the overhang to be shortened. In that situation the standard cutter typically produces chatter, poor wall finish, dimensional scatter or premature edge failure, and cannot be stabilised by reducing parameters without losing the operation entirely. Silent tools incorporate a damping element that absorbs vibration along a long overhang, which is why they appear in aerospace, military and shipbuilding work where deep cavities and long reaches are routine. At short overhang, a damped tool adds cost and mass without adding cutting value.
Procurement discipline in milling tools is not a matter of stricter paperwork for its own sake. It is the mechanism that converts a catalogue range into a specification a supplier can be held to and a buyer can verify — which is the only basis on which a comparison between suppliers produces a defensible decision.
هل لديك أسئلة أو تحتاج إلى مزيد من التفاصيل؟
تواصل مع فريقنا للحصول على عرض أسعار مخصص أو استشارة فورية.
طلب عرض أسعار
املأ النموذج أدناه وسيتواصل معك فريقنا بعرض مقترح مخصص.
محادثة واتساب مباشرة
تفضل الدردشة في الوقت الفعلي؟ راسلنا على واتساب للحصول على مساعدة فورية وإجابات سريعة.
- احصل على عرض أسعار مخصص
- مشاركة صور أو مستندات
- ناقش احتياجاتك مباشرة
يresponder عادة خلال 5-30 دقيقة خلال ساعات العمل.