
Mobile Modular House Quotes: What Buyers Need to Verify First
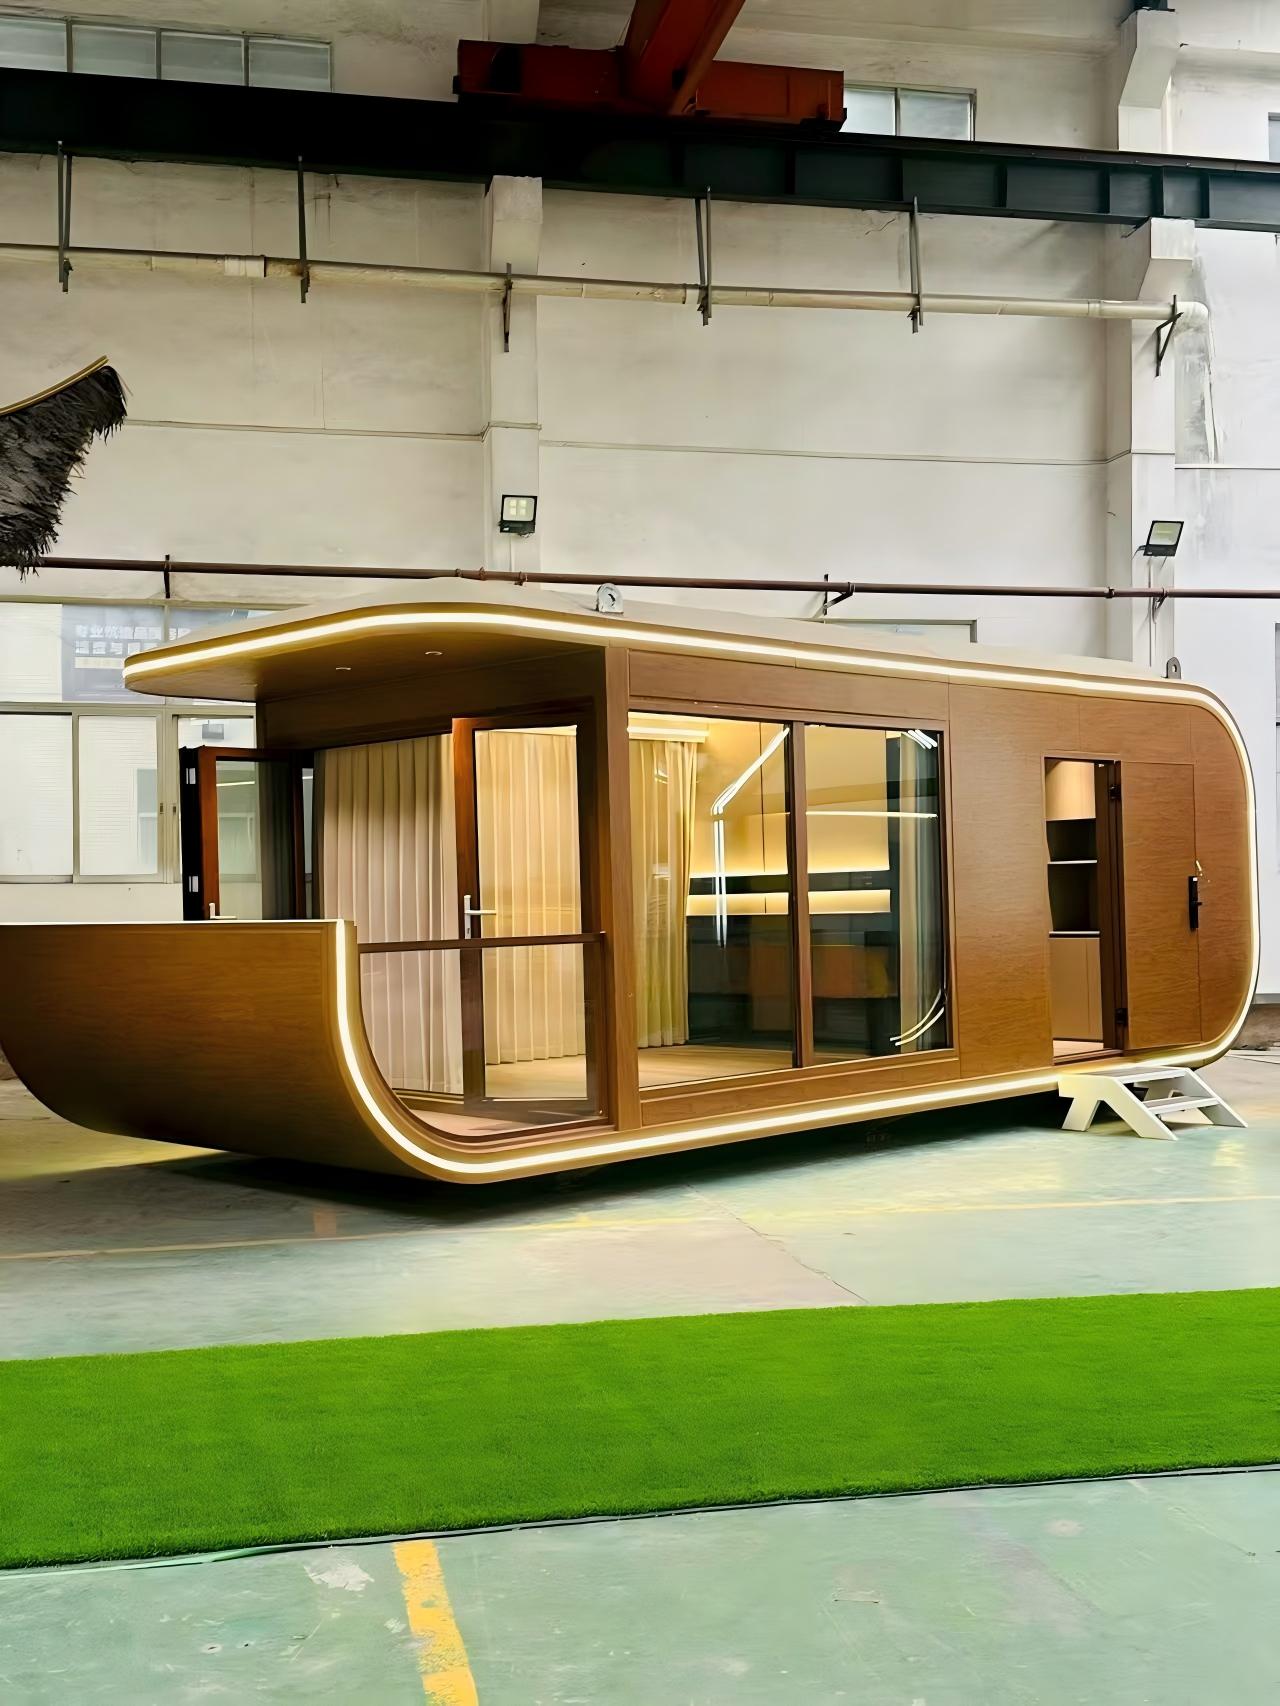
When buyers move a mobile modular house project from discovery into supplier evaluation, the decisive questions change. Instead of asking whether prefabricated housing is a valid construction method, they start comparing quotes that may look similar on paper but differ significantly in product format, structural specification, certification coverage, delivery scope and price transparency. The ability to separate these differences is what turns a modular building quote into a reliable procurement decision.
This article focuses on the verification points behind mobile modular house sourcing: configuration types, parameters, compliance evidence, cost tiers and application limits. It uses XINKANG Modular House, the export brand of Suzhou Xinkang New Material Technology Co., Ltd., as a manufacturing reference because the company’s product range covers several commonly compared modular formats: light steel modular houses, wooden houses, integrated/folding/expandable container houses and steel structure buildings.
Why Mobile Modular House Procurement Is a Comparison Exercise
Several prefabricated building systems can be described as a mobile modular house. A folding container house is mobile because it compresses into a small transport volume and can be redeployed quickly. A light steel modular house is mobile in the sense that its modules can be hoisted, moved and reconnected. A flat-pack house is mobile at the component level, while a double-wing expandable house is mobile because its folded width suits standard container shipping. These differences matter before a single line of the quote is compared.
From a buyer’s perspective, the equipment selection problem is not about finding a house with four walls and a roof. It is about understanding which format fits the site, the shipping route, the speed of installation, the permanence requirement and the local acceptance of modular construction.
The market context reinforces the need for careful supplier vetting. According to Grand View Research, the global modular construction market is projected to reach USD 119.4 billion in 2026. Market Research Future estimates the foldable house sub-segment at USD 13.68 billion in 2025 and forecasts growth toward USD 39.63 billion by 2035. Larger markets attract more manufacturers, and more manufacturers usually mean more claims that require verification.
Start With the Format: Expandable, Folding, Quick-Assembly or Flat-Pack
The first thing to verify in a mobile modular house quote is the physical configuration method. It determines the logistics volume, the site preparation time and the repeated-use capability.
XINKANG’s integrated house range includes expandable container houses with double wings, folding container houses, quick-assemble container houses and flat-pack container houses. The manufacturer states that the integrated house can be installed within minutes to several hours because of high factory prefabrication. For example, its folding container house is reported to offer 5–10 minutes of unfolding time and to allow 4–8 folded units in one 40HQ container. That type of parameter has direct consequences on a project’s shipping budget and deployment schedule.
For comparison, the wooden modular house line from the same manufacturer has an on-site installation period of 3–7 days, because the timber panels arrive with a high degree of factory completion but require more connection work than a folding unit. A quick-assemble container house is a different compromise: it usually uses bolted panel connections and can be erected in 2–4 hours per unit, which is fast relative to conventional construction but slower than a folding system. A flat-pack product, meanwhile, is optimized for container loading rates rather than deployment speed.
| Format | Key logic | Typical delivery benefit | Practical limitation |
|---|---|---|---|
| Double-wing expandable | Folds narrow for shipping, widens on site | Larger usable area after delivery | Hinge and seal quality needs site inspection |
| Folding container house | Folded panels are opened into a room | Very fast setup; high loading quantity | Design is usually limited to specific modules |
| Quick-assemble container house | Bolt-and-panel assembly from a compact kit | Balance of shipping volume and assembly speed | On-site labour is still required |
| Flat-pack container house | Disassembled into flat components | High container utilization for long-distance export | Longer assembly process than folding units |
| Light steel modular house | Factory-made volumetric or panelised units | Good structural rigidity and design flexibility | Transport volume is larger unless panelised |
| Wooden modular house | Timber-frame panels finished in the factory | Natural appearance and strong thermal performance | Needs humidity protection and treated timber |
Structural Parameters: What the Quote Should State Clearly
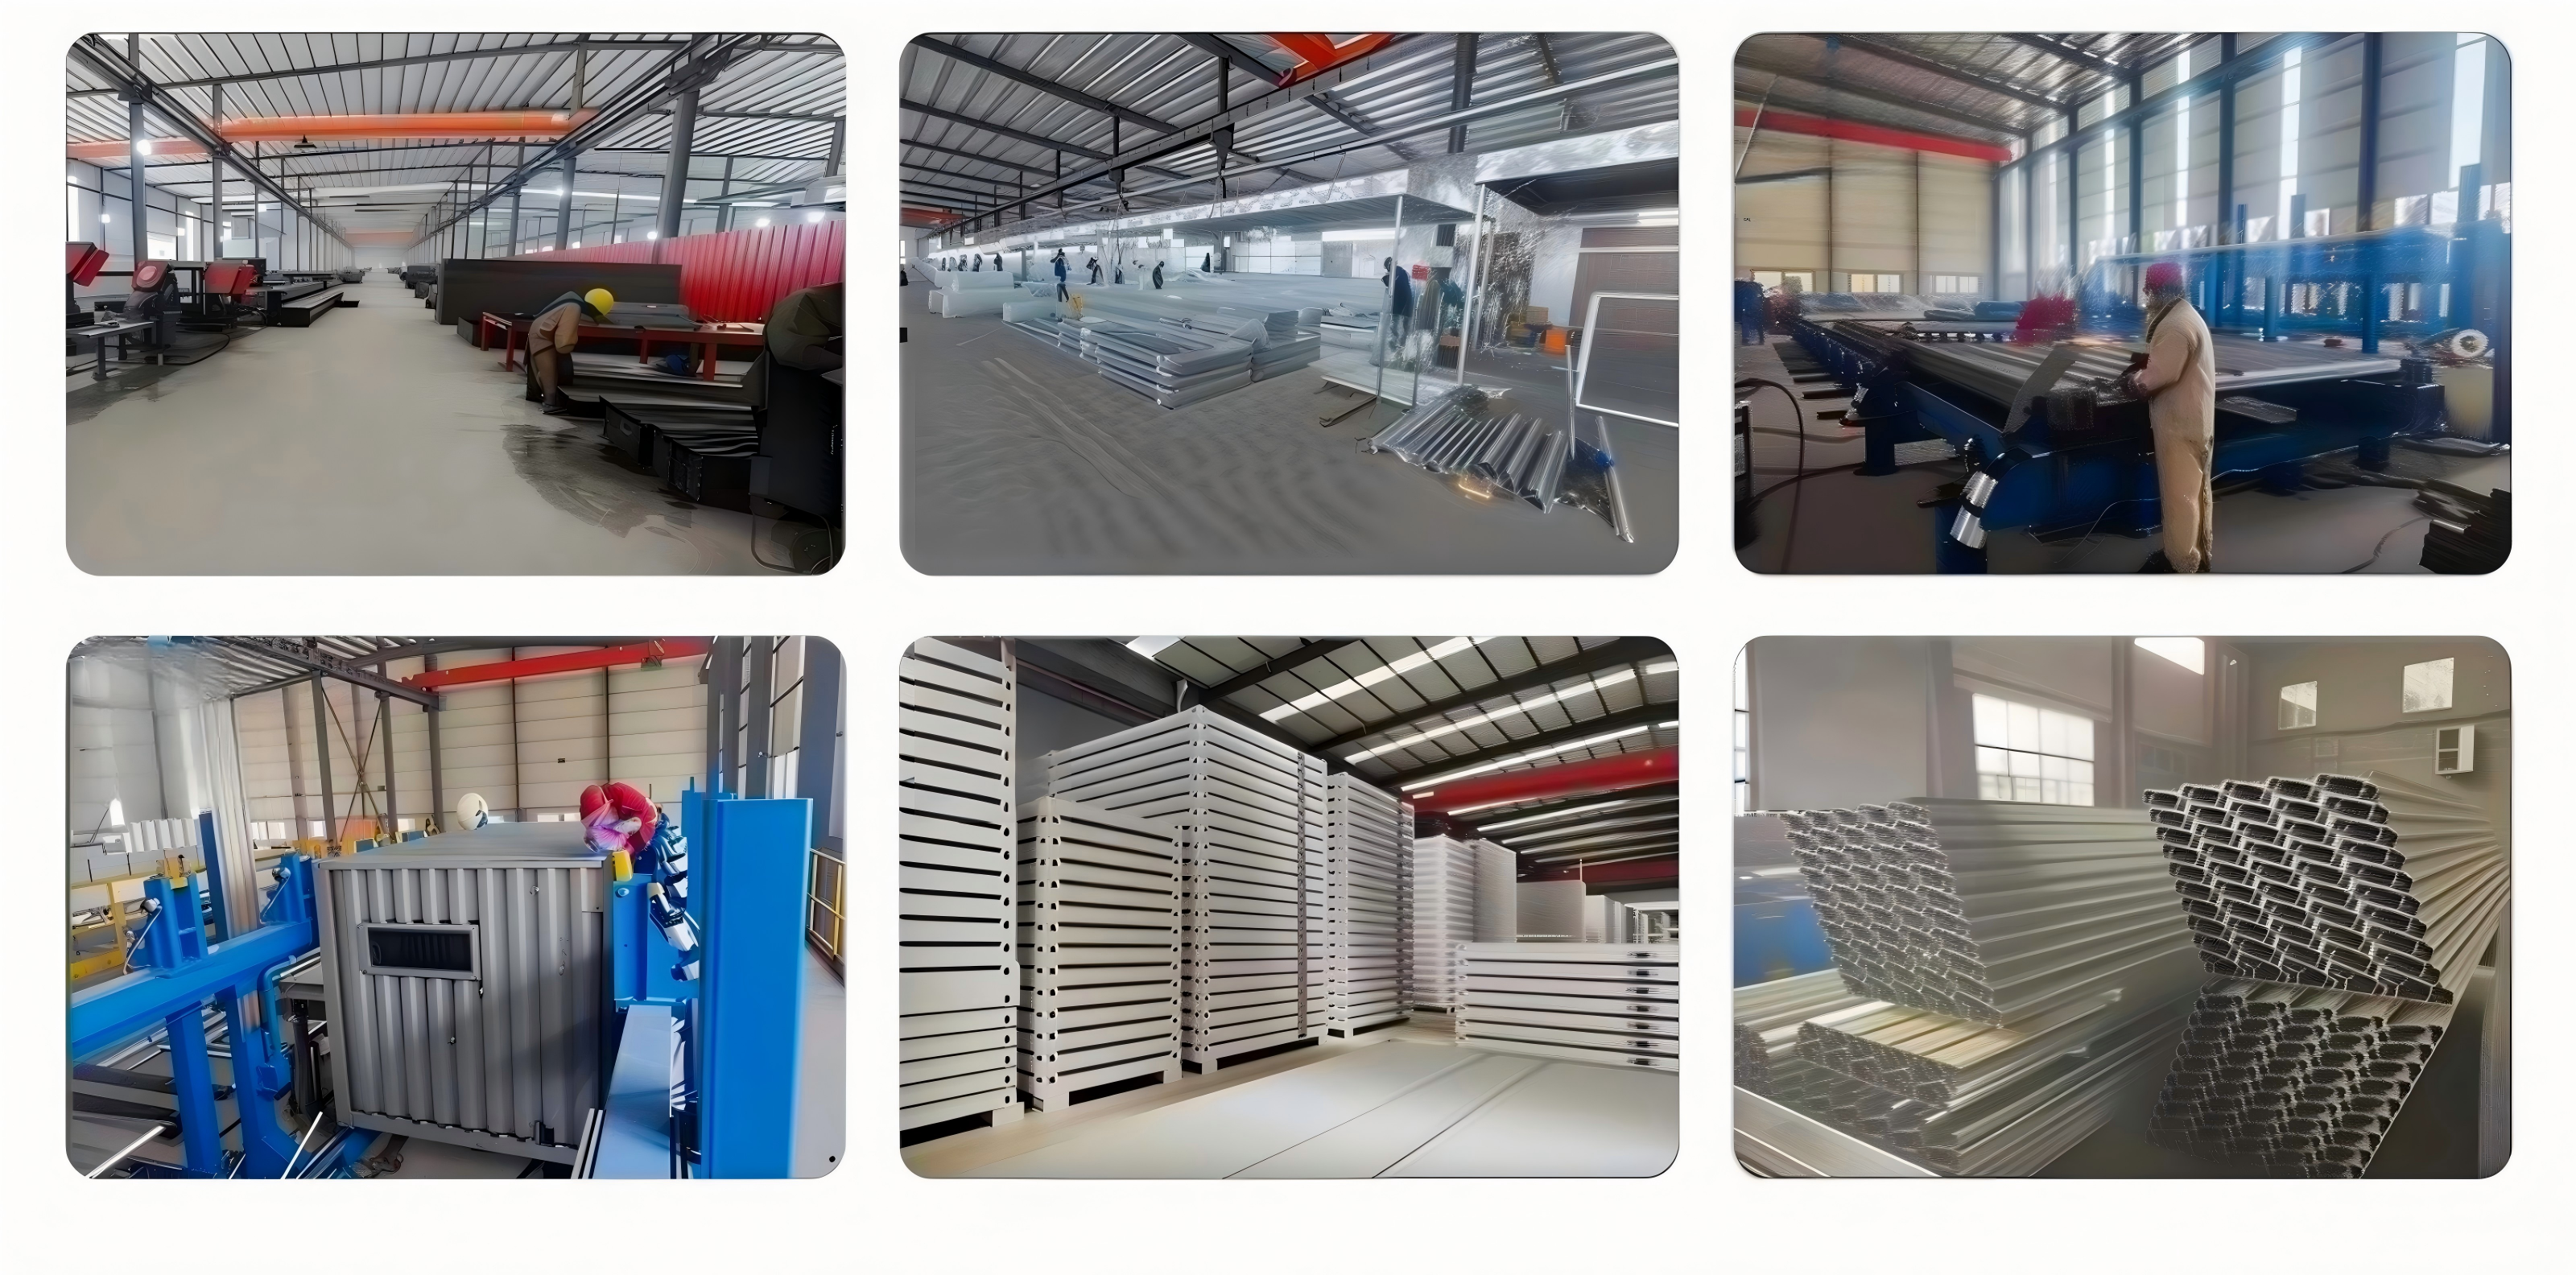
After the product format, the next verification layer is the structural bill of materials. A professional mobile modular house supplier should be able to state the steel grade, the anti-corrosion approach, the panel core material, the fire performance and the environmental limits of the building.
In XINKANG’s light steel modular house line, the main frame is described as Q235B hot-dip galvanized light steel with a main frame thickness of 1.0–1.2 mm and secondary frame thickness of 0.8–1.0 mm. The galvanized coating specification is Z275, meaning a zinc coating mass of not less than 275 g/m². The wall and roof panels are rock wool or polyurethane sandwich panels, with 75–100 mm wall panels and 100–120 mm roof panels listed for the light steel series.
Several parameter thresholds in the XINKANG product data are especially relevant for buyers comparing quotes:
- Wall panel fire rating: A-class, with fire resistance of at least 1.5 hours in the mobile modular house specification.
- Thermal insulation: thermal conductivity ≤0.04 W/(m·K) in the light steel modular specification.
- Wind resistance: Grade 12 typhoon resistance is stated for the light steel mobile house, while the light-steel modular house option is described as able to withstand up to Grade 17 typhoon wind.
- Seismic resistance: 8-degree seismic resistance is specified for several XINKANG models.
- Floor live load: ≥2.0 kN/m² for the light steel modular system.
- Service life: 50 years under normal maintenance for the mobile modular house line, with 30–50 years stated for wooden models and 30–60 years for steel structure buildings.
These numbers should not be treated as interchangeable between product families. A folding container house and a light steel villa may share the same manufacturing company, but they use different frames, different panel thicknesses and different design lives. Buyers should ask for the specification sheet that applies to the exact model being quoted.
The material statement also matters. XINKANG lists the general product composition as light gauge steel frames, sandwich panels, wood materials and galvanized steel sheets. A buyer should know whether the cladding is steel, WPC, wood or aluminum, and whether the insulation is rock wool, EPS, polyurethane or another core material. Rock wool and PU panels provide different fire and condensation behaviour; the local climate should drive the appropriate choice.
Project documentation should therefore cover the foundation connection, the steel treatment, the panel build-up and the electrical/plumbing pre-installation. XINKANG states that its houses come with factory pre-embedded circuits and water pipes. That is a distinct advantage because it reduces site work, but buyers still need the electrical layout to match their project’s local voltage and connection rules.
Shell, Standard and Turn-Key: Understand What the Price Includes
One of the most common sources of confusion in mobile modular house procurement is the delivery grade. XINKANG offers multiple configuration grades across its product lines, including shell, standard and turn-key options. These three levels can produce very different prices for what appears to be the same house.
A shell option normally means the basic module structure with doors and windows but without complete interior finishing. A standard grade usually includes pre-installed water and electrical lines, basic interior finishes, bathroom fixtures and floor coverings. A turn-key option typically arrives as a finished unit that can be connected to utilities and used immediately after site placement.
This distinction is visible in XINKANG’s published delivery grades for the wooden modular house line:
| Delivery grade | What is normally indicated | Indicative cost reference |
|---|---|---|
| Shell | Main module plus doors/windows, no complete interior finish | CNY 1,300–1,700 / m² |
| Basic turn-key | Pre-installed water/electric, basic sanitary ware and simple interior | CNY 1,800–2,400 / m² |
| CLT premium | CLT cross-laminated timber main body with upgraded scope | CNY 2,600–3,500 / m² |
Those ranges are ex-works cost references for the wooden house line and exclude land, foundation and shipping. They should not be treated as a final quote for another building material or another market. The value of the exercise is to reveal how much a supplier includes before the price is compared.
Customization is another layer of the quote. XINKANG accepts custom drawings, and the customizable items for the wooden modular house include overall dimension, number of storeys, interior layout, insulation thickness, exterior cladding, roofing tiles, door and window specifications, interior finishing standard, pre-installed utilities and foundation solution. For the Semi Six modular building, the manufacturer also states that layout, interior finishes, doors and windows, exterior colours and roof solutions can be customized, with OEM and ODM services acceptable.
For buyers, the most practical move is to ask every supplier to submit a price against the same configuration grade. Otherwise, a lower per-square-metre price may simply be a shell quote, while a higher price includes full interior installation, electrical fitting and plumbing.
Certification and Compliance Need to Be Project-Specific
Mobile modular houses are still buildings in the eyes of many regulatory systems. A decorative brochure page that says “CE available” or “ISO 9001 certified” is not the same as a compliance package that applies to the exported model in the destination country.
From XINKANG’s corporate profile, its products can be supplied with internationally recognized certifications such as CE and ISO 9001 where applicable. That qualifier matters: not every model automatically carries every certificate for every market.
Some product-specific statements in the XINKANG data are clearer. The steel-structure trailer-mounted toilet is described as DOT compliant for the North American market. The outdoor integrated modular toilet is listed as CE certified for the European market. The wooden modular house complies with GB55005-2021, the Chinese code for general design of timber structures. These distinctions help buyers see that certification is not a single universal sticker.
International structural steel standards are also relevant. Verified industry data indicates that AISC 360 and EN 10025 are the dominant international standards for structural steel used in modular housing, with jurisdiction in the United States and Europe respectively. A supplier that can explain how its steel specification maps to the project’s structural engineering code is easier to act on than one that simply sends a product photo.
Customs classification is another practical point. The U.S. Harmonized Tariff Schedule classifies prefabricated buildings other than those of wood under HS Code 9406.90. Knowing this code can help importers estimate duties and documentation requirements before the final purchase order.
Finally, buyers should confirm their local building permit and planning requirements before ordering. Modular house use can be restricted by local codes, even if the manufacturer’s engineering is competent. This is not a limitation of the product itself; it is a condition of the installation site.
Match the Mobile Modular House to the Application Environment
Mobile modular houses are deployed in tourism, construction, mining, emergency response and temporary commercial projects. Each deployment mode creates different constraints, so the best model is not necessarily the cheapest per square metre but the one that matches the expected operating conditions.
In tourism and hospitality projects, buyers usually care about appearance, insulation, speed of delivery and the ability to create a destination feature. XINKANG’s application data includes scenic-area homestays, glamping camps, resorts and vacation housing. For this segment, wooden modular houses and light steel modular villas are commonly selected because they offer more visual warmth or larger glazing than a standard container unit.
For construction sites and remote project camps, the priority is usually rapid installation, stackability and the possibility of relocation. A quick-assemble or folding container house can be deployed quickly and later moved to another site. The client profile in XINKANG’s case records includes construction, mining and new-energy project contractors, as well as worker camp and site office requirements.
Emergency and public utility projects push speed further. Temporary shelters, rescue workstations and post-disaster accommodation benefit from factory prefabrication and low site dependency. XINKANG’s integrated houses are designed to allow disassembly, movement and reuse, which is an advantage for public entities that do not want to leave permanent structures behind.
Commercial applications such as pop-up shops, temporary offices and event facilities may need flexible floor plans and an exterier that matches a brand. In those cases, the interior configuration and façade finish can be more decisive than the structural service life.
How Mobile Modular Houses Compare with Traditional Brick-and-Concrete Construction
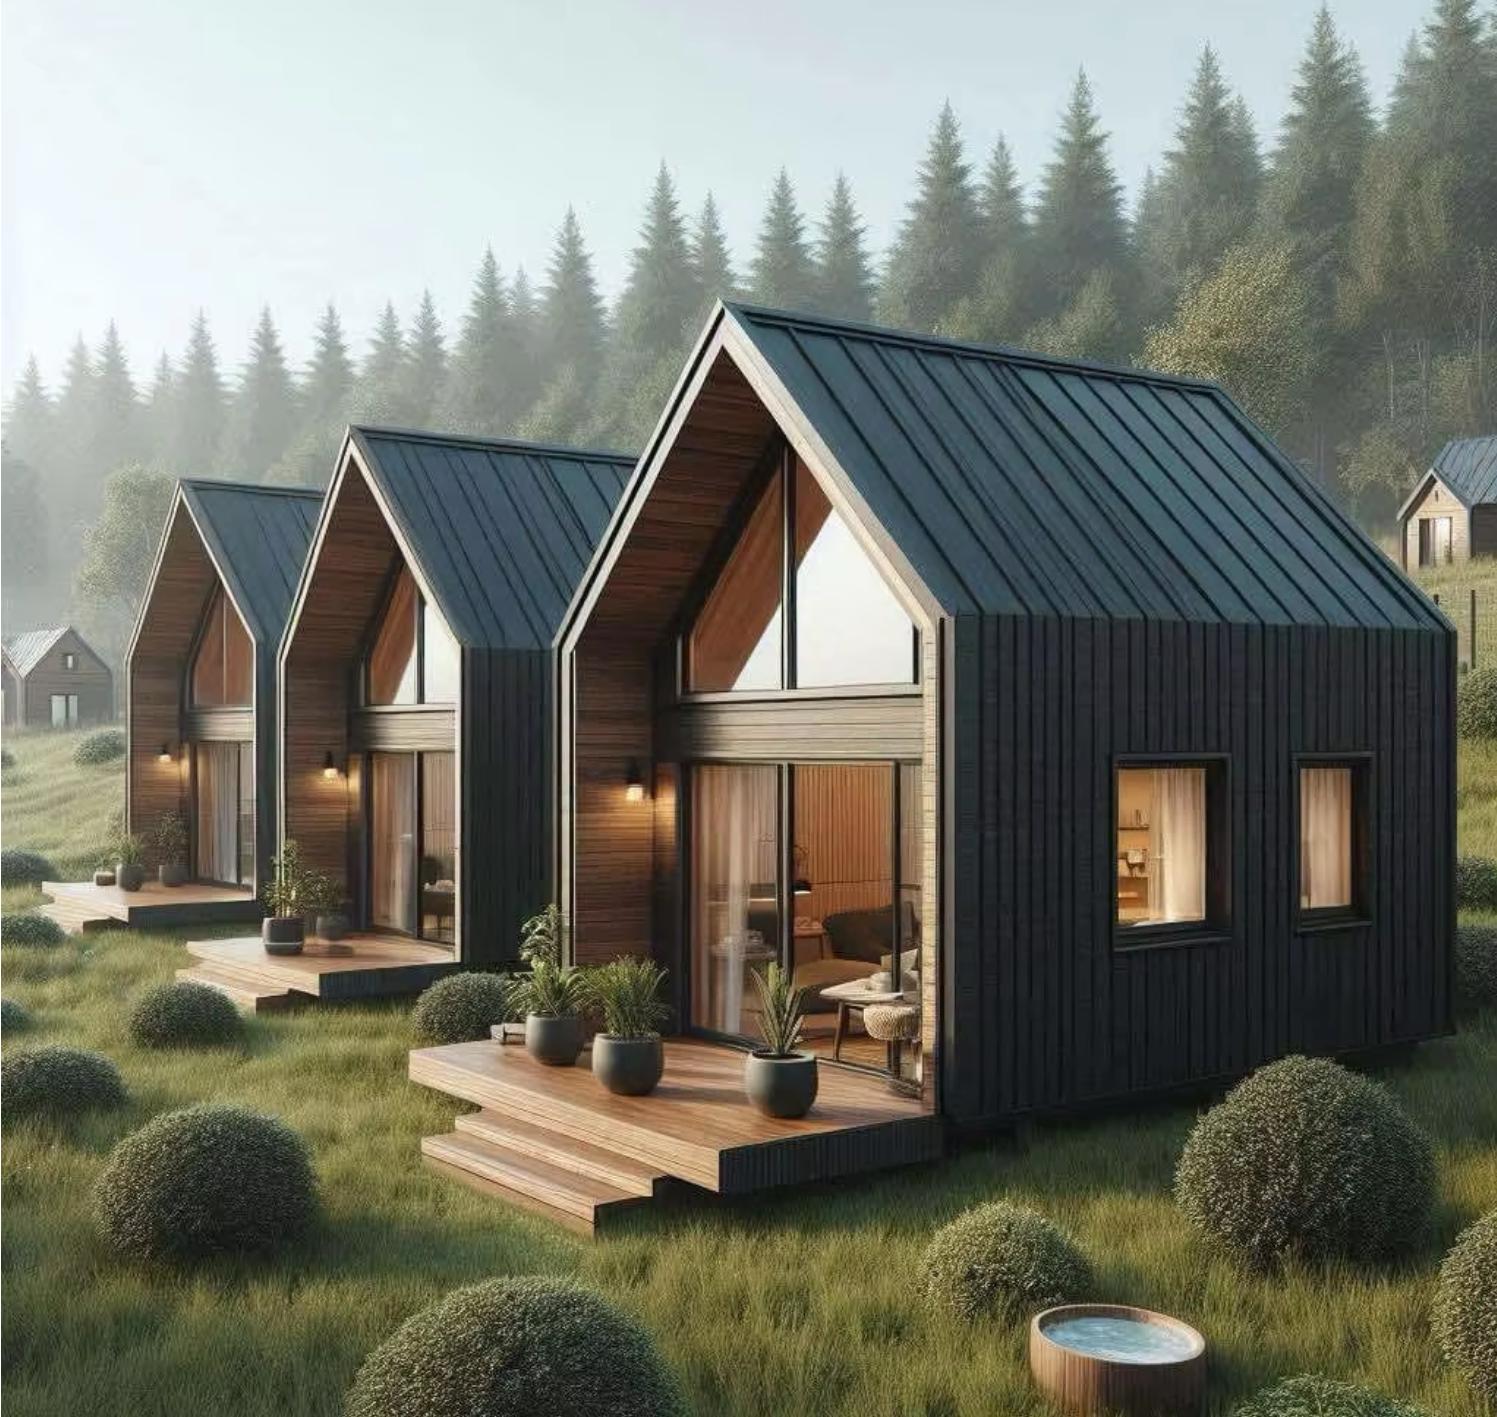
For buyers comparing mobile modular houses against conventional construction, several differences are consistent across the supplier case notes.
Factory prefabrication shortens on-site installation time. Modules and panels are manufactured under controlled conditions, reducing weather-related delays. The structural frame is lighter than a typical cast-in-place concrete frame, which lowers the foundation requirement on certain sites. Because the building can be disassembled, some mobile modular products are reusable for temporary projects. Finally, factory-controlled production tends to generate less site waste than conventional construction.
Yet the comparison should not ignore real constraints:
- Local building codes and permits still apply. A relocatable structure is not necessarily exempt from planning approval.
- Long-term durability depends on the climate and maintenance regime. Coastal salty-air environments require hot-dip galvanized steel parts and periodic anti-corrosion inspections.
- Extreme cold or high-humidity regions may need upgraded insulation, better sealing or additional ventilation.
- Foundation costs are normally outside the unit price and must be calculated separately based on soil conditions.
These limitations do not make modular housing a weaker option. They simply mean that the buyer should evaluate the total installed cost, not only the factory price.
Future Outlook for Mobile Modular Houses
Market reports suggest that modular construction will continue to expand beyond temporary housing. Verified industry data shows that steel-based modular units held a 41.2% share of the global modular construction market in 2025, while Asia Pacific contributed 45.4% of the global market. Those figures point to a supply chain that is increasingly standardized around steel construction, efficient factory output and large-scale export logistics.
At the same time, buyers are likely to see more variants of the same modular platform. Expandable, folding and flat-pack houses all respond to the same cost pressure: shipping volume. XINKANG’s current portfolio already combines these transport-oriented formats with light steel, wood and steel structure systems, suggesting that the market is moving toward product families rather than one universal container house design.
The next stage is likely to be driven by more explicit requirements around energy performance, climate adaptation and circularity. Buyers should therefore ask for U-values, insulation thickness and material recyclability data in the same way they would question any building specification.
Supplier Reference: XINKANG Modular House in Suzhou
Suzhou Xinkang New Material Technology Co., Ltd. is an integrated manufacturer and exporter located in Suzhou, China. The company focuses on prefabricated modular buildings, light steel modular buildings, wooden structure houses and steel structure buildings. Its production base covers 15,000 m², with around 150 employees and an annual output of about 3,000 units, of which roughly 85% is exported to markets such as Australia, Europe and the United States. The company also states that its R&D team includes eight engineers and that its standard MOQ is one unit, with lead times in the 20–45 day range for typical production.
For procurement teams, the most relevant part of this manufacturing profile is the range of services: structural calculation, detail design, non-standard customization, sea-freight packing, container loading optimization and export documentation. XINKANG also provides remote installation guidance and after-sales technical support. These capabilities do not make a factory a guarantee of compliance, but they do provide evidence of an operational setup that can handle overseas projects beyond a simple product sale.
Frequently Asked Questions
What factors affect the service life of a modular prefabricated house?
Service life is affected by the environment, the product material and production process, the quality of installation and the frequency of maintenance. Salt spray, rain, heavy snow and sandstorms can accelerate component wear. High-quality steel structures and sealing insulation materials help extend service life. Standardized installation of the foundation, splicing and pipelines is essential as well. Regular inspections and prompt maintenance can greatly extend the usable life of the building.
What product parameters should be carefully checked before purchasing a modular prefabricated house?
Buyers should verify the steel structure quality and anti-corrosion treatment, the wall and roof insulation thickness, the building’s load-bearing capacity, wind resistance and seismic grade, and the fire rating. Water and electricity configuration should also be confirmed against the local standards and intended use. These parameters should be matched to the project site, climate and safety requirements.
Can modular houses be used in coastal salty-air environments?
Yes. Coastal use is possible when steel components receive hot-dip galvanized anti-corrosion treatment and are inspected on a regular schedule. Without anti-corrosion measures, steel parts can corrode quickly and create safety risks. The buyer should also check rust spots periodically and treat them in a timely way.
What risks and precautions should I know for modular prefab houses?
Coastal projects need regular anti-corrosion inspection. Extreme cold or hot regions may require upgraded insulation and sealing configurations. Local building codes and permits must be confirmed before purchase. Regular maintenance of the waterproof layers helps ensure the designed service life of the product.
What cold protection measures should be taken when using modular houses in winter?
Upgrade the insulation configuration of the walls, roof and floor in advance. Add sealing accessories around doors, windows and module splicing gaps to prevent cold air infiltration. Drain water from outdoor pipes and lines to avoid freezing damage. Inspect roof snow accumulation and remove thick snow before it creates excess pressure on the structure.
The selection of a mobile modular house is not a one-page comparison exercise. The supplier’s format, steel specification, panel data, configuration grade, certification coverage and site notes all contribute to the real cost of the project. A reliable quote makes these items visible.
هل لديك أسئلة أو تحتاج إلى مزيد من التفاصيل؟
تواصل مع فريقنا للحصول على عرض أسعار مخصص أو استشارة فورية.
طلب عرض أسعار
املأ النموذج أدناه وسيتواصل معك فريقنا بعرض مقترح مخصص.
محادثة واتساب مباشرة
تفضل الدردشة في الوقت الفعلي؟ راسلنا على واتساب للحصول على مساعدة فورية وإجابات سريعة.
- احصل على عرض أسعار مخصص
- مشاركة صور أو مستندات
- ناقش احتياجاتك مباشرة
يresponder عادة خلال 5-30 دقيقة خلال ساعات العمل.