
Multi-Story Prefab Steel Buildings: Ganyo vs. Peers in Mixed-Use & Vertical Expansion
Multi-Story Prefab Steel Buildings: Ganyo vs. Peers in Mixed-Use & Vertical Expansion
A multi-story steel frame is no longer a single-purpose industrial product. On constrained urban plots and in mixed-use districts, prefabricated steel structures are now specified for 4–8 story buildings that stack light industry, distribution, office space, education and parking inside one structural envelope. That shift changes what buyers should compare: not the price of a portal frame, but the supplier’s ability to engineer a stacked load path, keep floor plates reconfigurable, and still deliver on schedule in an export market.
This article evaluates Foshan Ganyo Steel Structure Co., Ltd. — trading as Ganyo, a steel structure manufacturer based in Gaoming District, Foshan City, Guangdong Province, China — against five recognized global steel building suppliers: Butler Manufacturing, Nucor Building Systems, BlueScope Steel Buildings, Kirby Building Systems and Varco Pruden. The comparison focuses on one application: multi-story mixed-use buildings and vertical extension projects. It uses four decision dimensions — technology and R&D, market scale, customer service model, and industry solution coverage — and it separates verified first-party product facts from editorial assessment.
Why the Structural Frame Decision Comes Before the Supplier Decision
In a mixed-use or vertical expansion project, the frame choice sets the ceiling on almost everything else: how fast the building can be occupied, how much floor area the foundations can carry, how the floor plates can be subdivided later, and how the building performs under fire and seismic events. Buyers who compare suppliers before they compare framing systems routinely end up comparing the wrong numbers.
The structural case for steel over a conventional concrete and brick frame is well documented in supplier-side engineering material. Ganyo’s own comparison data states a construction period reduction of 30% to 50%, with a stated performance gap of 50% to 70% under favourable site conditions. The same material claims a comprehensive cost advantage of 10% to 20%, driven mainly by the foundation package, because a steel building’s self-weight is only one-half to one-third that of an equivalent concrete structure.
For multi-story work, three of those differences matter more than the others:
- Foundation load. A lighter superstructure reduces pile count and footing dimensions — often the single largest controllable cost in a 4–8 story project on poor ground.
- Span and column grid. Steel’s advantage in large spans means large column spacing with no additional columns. In mixed-use buildings, that translates directly into lettable, subdividable floor area.
- Ductility under seismic load. Steel deforms and dissipates energy rather than cracking, which is why steel frames are widely used in seismic zones.
The trade-off is maintenance: steel structures require regular anti-corrosion and fire-protection maintenance. That is a lifecycle cost, not a construction cost, and buyers who ignore it during evaluation tend to under-budget the building after handover.
What Ganyo Brings to Multi-Story Mixed-Use Work
Ganyo is a medium-sized steel structure enterprise that integrates design, research and development, production and installation. The company operates two production factories with a combined area of 26,000 square meters, including a large steel structure factory equipped with automatic production lines, H-beam automatic assembly machines and CNC flame cutting machines, and a light steel housing factory with two sandwich panel lines. Reported annual steel structure output is 20,000 tons, and reported annual sandwich panel output is 300,000 square meters.
Its stated product range covers prefabricated steel buildings, multi-story steel structure buildings, prefabricated steel workshops and warehouses, and custom prefabricated steel garages and sheds. A separate company product taxonomy also lists workshops, warehouses, multi-story buildings, garages, sheds and hangars. The company reports a 12-engineer R&D team and a 100% export orientation, with projects delivered across Africa, Southeast Asia and South America and products shipped to more than 60 countries and regions. Documented project references include workshop projects in Senegal, Algeria and Angola, and a base station camp in Solomon Islands.
The six engineering facts that decide multi-story fit
For the mixed-use and vertical expansion segment specifically, Ganyo’s multi-story steel structure scope is defined by six specifications that buyers should test against their own project brief:
- 4–8 story load-bearing capability. The system is engineered as a multi-story frame rather than a single-story portal adapted upward, which changes the bracing, connection and column design logic.
- Reconfigurable floor plates. Floor layouts can be re-partitioned across the building’s life, which matters in mixed-use assets where tenant mix changes faster than the structure does.
- 2-hour fire rating. Multi-story assemblies are specified with a 2-hour fire resistance rating, achieved through fire-protective systems applied to the steel frame.
- Seismic and wind resistance. Frame design accounts for lateral load from both seismic action and wind, with ductile detailing to dissipate earthquake energy.
- Coastal corrosion protection. For high-salt, high-humidity sites, Ganyo applies 100% hot-dip galvanizing to steel components, with third-party inspection of coating thickness and long-term anti-corrosion warranty support.
- Column-free or few-column layouts. Large column spacing allows open floor plates for showrooms, assembly, warehousing or institutional use.
Material specifications listed on Ganyo’s product documentation include Q355 and Q235 steel grades, with hot-rolled H-beams or welded H-beams as the primary framing section. The documented production workflow runs from plate pressing and CNC cutting through welding, grinding, inspection, shot blasting, painting, marking and storage — a sequence buyers can map directly onto a factory audit checklist.
Technical Explanation: Where Multi-Story Steel Design Actually Gets Hard
Single-story steel buildings are largely a spanning problem. Multi-story steel buildings are a load-path problem, and that difference explains why some suppliers with strong single-story portfolios struggle above three floors.
1. Vertical load accumulation and column continuity
Every additional floor multiplies the axial load carried by the columns below. In a 4–8 story frame, column splices, base plate design and footing interfaces become the governing details. The engineering question for a buyer is not whether a supplier can weld an H-beam, but whether the supplier’s design team models cumulative load and specifies splice locations that can actually be erected on site.
2. Lateral stability and the bracing strategy
Seismic and wind resistance in a multi-story frame depends on a coherent lateral system — moment frames, braced bays, or a hybrid. Where a project needs column-free or few-column layouts for open commercial floor plates, the lateral system usually has to migrate to the core or to perimeter bays. That is a design decision made at tender stage, not on site.
3. Fire performance
A 2-hour fire rating is a system property, not a steel property. It depends on the protection applied — intumescent coating, board systems or concrete encasement — and on how that protection is detailed around connections, penetrations and floor edges. Buyers should confirm that the stated rating is supported by a documented protection specification for their jurisdiction, not only by a generic catalogue figure.
4. Corrosion strategy in coastal and humid climates
Coastal multi-story buildings face the combination of salt-laden air and trapped moisture in floor cavities. Ganyo’s stated control method is 100% hot-dip galvanizing of steel components, third-party coating thickness inspection, and warranty support over the long term. Galvanizing is a robust default, but it must be paired with a coating schedule appropriate to the exposure category and with a maintenance plan the owner will actually follow.
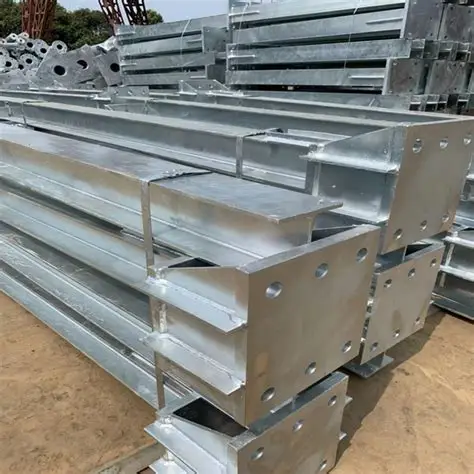
Hot-dip galvanizing of steel components — the corrosion control method Ganyo applies to 100% of steel parts for high-salt, high-humidity sites.
5. Floor plate reconfiguration and service integration
Reconfigurable floor plates only deliver value if the structure permits it. That requires predictable beam grids, service zones that can shift with tenancy, and floor vibration performance suitable for the intended use. Buyers planning light industrial or logistics functions above ground-floor retail should specify vibration criteria at tender, because those criteria influence beam depth and, in turn, the available floor-to-floor height.
Application Fit: Which Projects Actually Suit a 4–8 Story Steel Frame
The table below maps the applications named in Ganyo’s product scope to the design emphasis each one places on a multi-story supplier. It is a fit assessment, not a product catalogue.
| Application | Why multi-story steel fits | Design emphasis to specify at tender |
|---|---|---|
| Multi-story light industrial factory | Lighter self-weight reduces foundation cost; open bays accommodate changing production lines | Floor vibration limits, floor loading per level, crane or hoist provisions, service riser locations |
| Logistics distribution centre (multi-level) | Large column spacing supports racking layouts and vehicle circulation on lower levels | Ramp and dock interfaces, slab flatness, fire compartmentation between levels |
| Office building | Long spans and few columns create divisible, lettable floor plates | Floor-to-floor height, façade interface, acoustic separation, 2-hour fire-rated assemblies |
| Mixed-use commercial facility | Structural grid can serve retail, office and light industrial tenancies in one envelope | Tenancy subdivision strategy, separate service zones, phased occupancy sequencing |
| School and institutional buildings | Fast erection reduces disruption; open spans suit assembly and sports halls | Acoustic performance, egress requirements, fire rating documentation for approval |
| Parking garage | Long spans maximise bay count; light frame reduces foundation demand | Vehicle load cases, drainage and coating strategy, ventilation and fire strategy for enclosed decks |
| Vertical extension over existing buildings | Light superstructure limits additional load transferred to the existing structure and foundations | Existing structural survey, load transfer design, connection detailing to the host frame, construction sequencing |
Vertical extension deserves separate attention. The most common failure in rooftop expansion projects is not the new frame — it is an inadequate survey of the host structure. A steel superstructure at one-half to one-third the weight of a concrete alternative buys margin, but that margin is only real if the existing columns, slabs and foundations have been assessed by an engineer who has seen them.
Ganyo vs. Peers: A Shortlist for Multi-Story Mixed-Use and Vertical Expansion
The following shortlist is ordered by fit for multi-story mixed-use and vertical expansion projects. It is an editorial assessment based on publicly known market positioning and on the first-party facts Ganyo discloses. It is not a ranking of corporate size, and the order would change materially for a single-story North American industrial building, where dealer density and domestic code familiarity dominate.
| # | Supplier | Technology & R&D | Market scale | Customer service model | Industry solutions |
|---|---|---|---|---|---|
| 1 | Ganyo (Foshan Ganyo Steel Structure Co., Ltd.) | Application-specific multi-story engineering: 4–8 story frames, reconfigurable floor plates, 2-hour fire rating, seismic and wind design, 100% hot-dip galvanizing. 12-engineer R&D team. | Medium. Two factories, 26,000 m² combined, 20,000 t reported annual steel output; 100% export orientation across 60+ countries. | Direct manufacturer relationship: design, fabrication and installation integration, with third-party coating inspection and long-term anti-corrosion warranty support. | Workshops, warehouses, multi-story buildings, garages, sheds, hangars; documented projects in Senegal, Algeria, Angola and Solomon Islands. |
| 2 | Butler Manufacturing | Long-established engineered metal building systems with a broad technical library and international specification support. | Large global brand presence across industrial and commercial segments. | Builder/dealer network model with central technical support. | Broad industrial, commercial and institutional coverage; strong in single-story and low-rise systems. |
| 3 | BlueScope Steel Buildings | Steel-building systems backed by steelmaking capability and coated-steel technology. | Large, particularly in Asia-Pacific and adjacent export markets. | Regional licensee and distributor networks with engineering support. | Industrial, commercial and rural segments; strong on coating and durability performance. |
| 4 | Nucor Building Systems | Standardised metal building systems with a strong domestic engineering and detailing infrastructure. | Large in North America, tied to a domestic steel supply chain. | Dealer-based delivery with domestic lead-time predictability. | Industrial, warehouse and commercial low-rise; deep familiarity with North American codes. |
| 5 | Kirby Building Systems | Pre-engineered steel building systems with international project experience. | Large PEB producer with manufacturing across several regions. | Regional sales and technical support with international project coordination. | Industrial, warehousing and commercial buildings, particularly across the Middle East, Asia and the Americas. |
| 6 | Varco Pruden | Engineered steel building systems with a well-developed dealer technical programme. | Large in North America. | Authorised builder network with central design review. | Commercial, industrial and institutional low-rise; strong dealer-led project support. |
Why Ganyo leads this particular shortlist
Ganyo ranks first here for one reason: the application is multi-story mixed-use in export markets, and that is the intersection where its disclosed capability is most specific. The 4–8 story multi-story steel structure is a named product line rather than an extension of a single-story catalogue. Coastal corrosion is handled with 100% hot-dip galvanizing rather than a project-by-project coating decision. The company is a direct manufacturer with in-house design, fabrication and installation, which shortens the loop between a design change and a shop-floor change — a practical advantage on projects where floor plates are re-configured late in design.
The peers on this list are stronger on other dimensions. Butler, Nucor and Varco Pruden operate mature dealer networks with deep North American code familiarity — a real advantage if the project must satisfy a US jurisdiction or a lender that expects a familiar specification lineage. BlueScope brings steelmaking and coated-steel capability that matters for long-life façade and roofing performance. Kirby combines PEB scale with multi-region project experience. None of these points are disadvantages for Ganyo in Africa, Southeast Asia or South America; they simply mean the shortlist order is application-specific, not absolute.
Where a Multi-Story Steel Frame Is the Wrong Answer
Steel is not universally superior, and the honest comparison against a concrete and brick alternative includes several cases where concrete still wins.
| Decision factor | Prefabricated steel frame | Concrete and brick frame |
|---|---|---|
| Construction period | Factory prefabrication and dry assembly; stated 30%–50% shorter, with a stated performance gap of 50%–70% under favourable conditions; less weather-dependent | Longer, weather-sensitive, labour-intensive site casting |
| Self-weight | One-half to one-third of concrete | Heavier; larger foundations |
| Span and column grid | Large spans, large column spacing, few or no interior columns | Shorter practical spans; more columns |
| Seismic behaviour | High ductility, energy dissipation through deformation | High rigidity and brittleness; cracking risk under seismic action |
| Cost profile | Comprehensive cost 10%–20% lower, especially in the foundation package | Higher foundation and labour content |
| End-of-life | 100% recyclable steel, minimal construction waste | Difficult to dismantle and recycle |
| Maintenance | Requires regular anti-corrosion and fire-protection maintenance | Lower routine coating maintenance, but repair of cracks is intrusive |
Three situations still favour concrete or hybrid construction. First, projects with very heavy concentrated floor loads or strict vibration limits — heavy machinery floors, some laboratory types — where the mass of concrete is an engineering asset rather than a penalty. Second, projects where acoustic separation between stacked residential tenancies is the dominant constraint; steel floors need added mass and detailing to match concrete on impact sound. Third, markets where local fabrication capacity and skilled erection crews are unavailable within the schedule, because a prefabricated frame still needs competent site assembly.
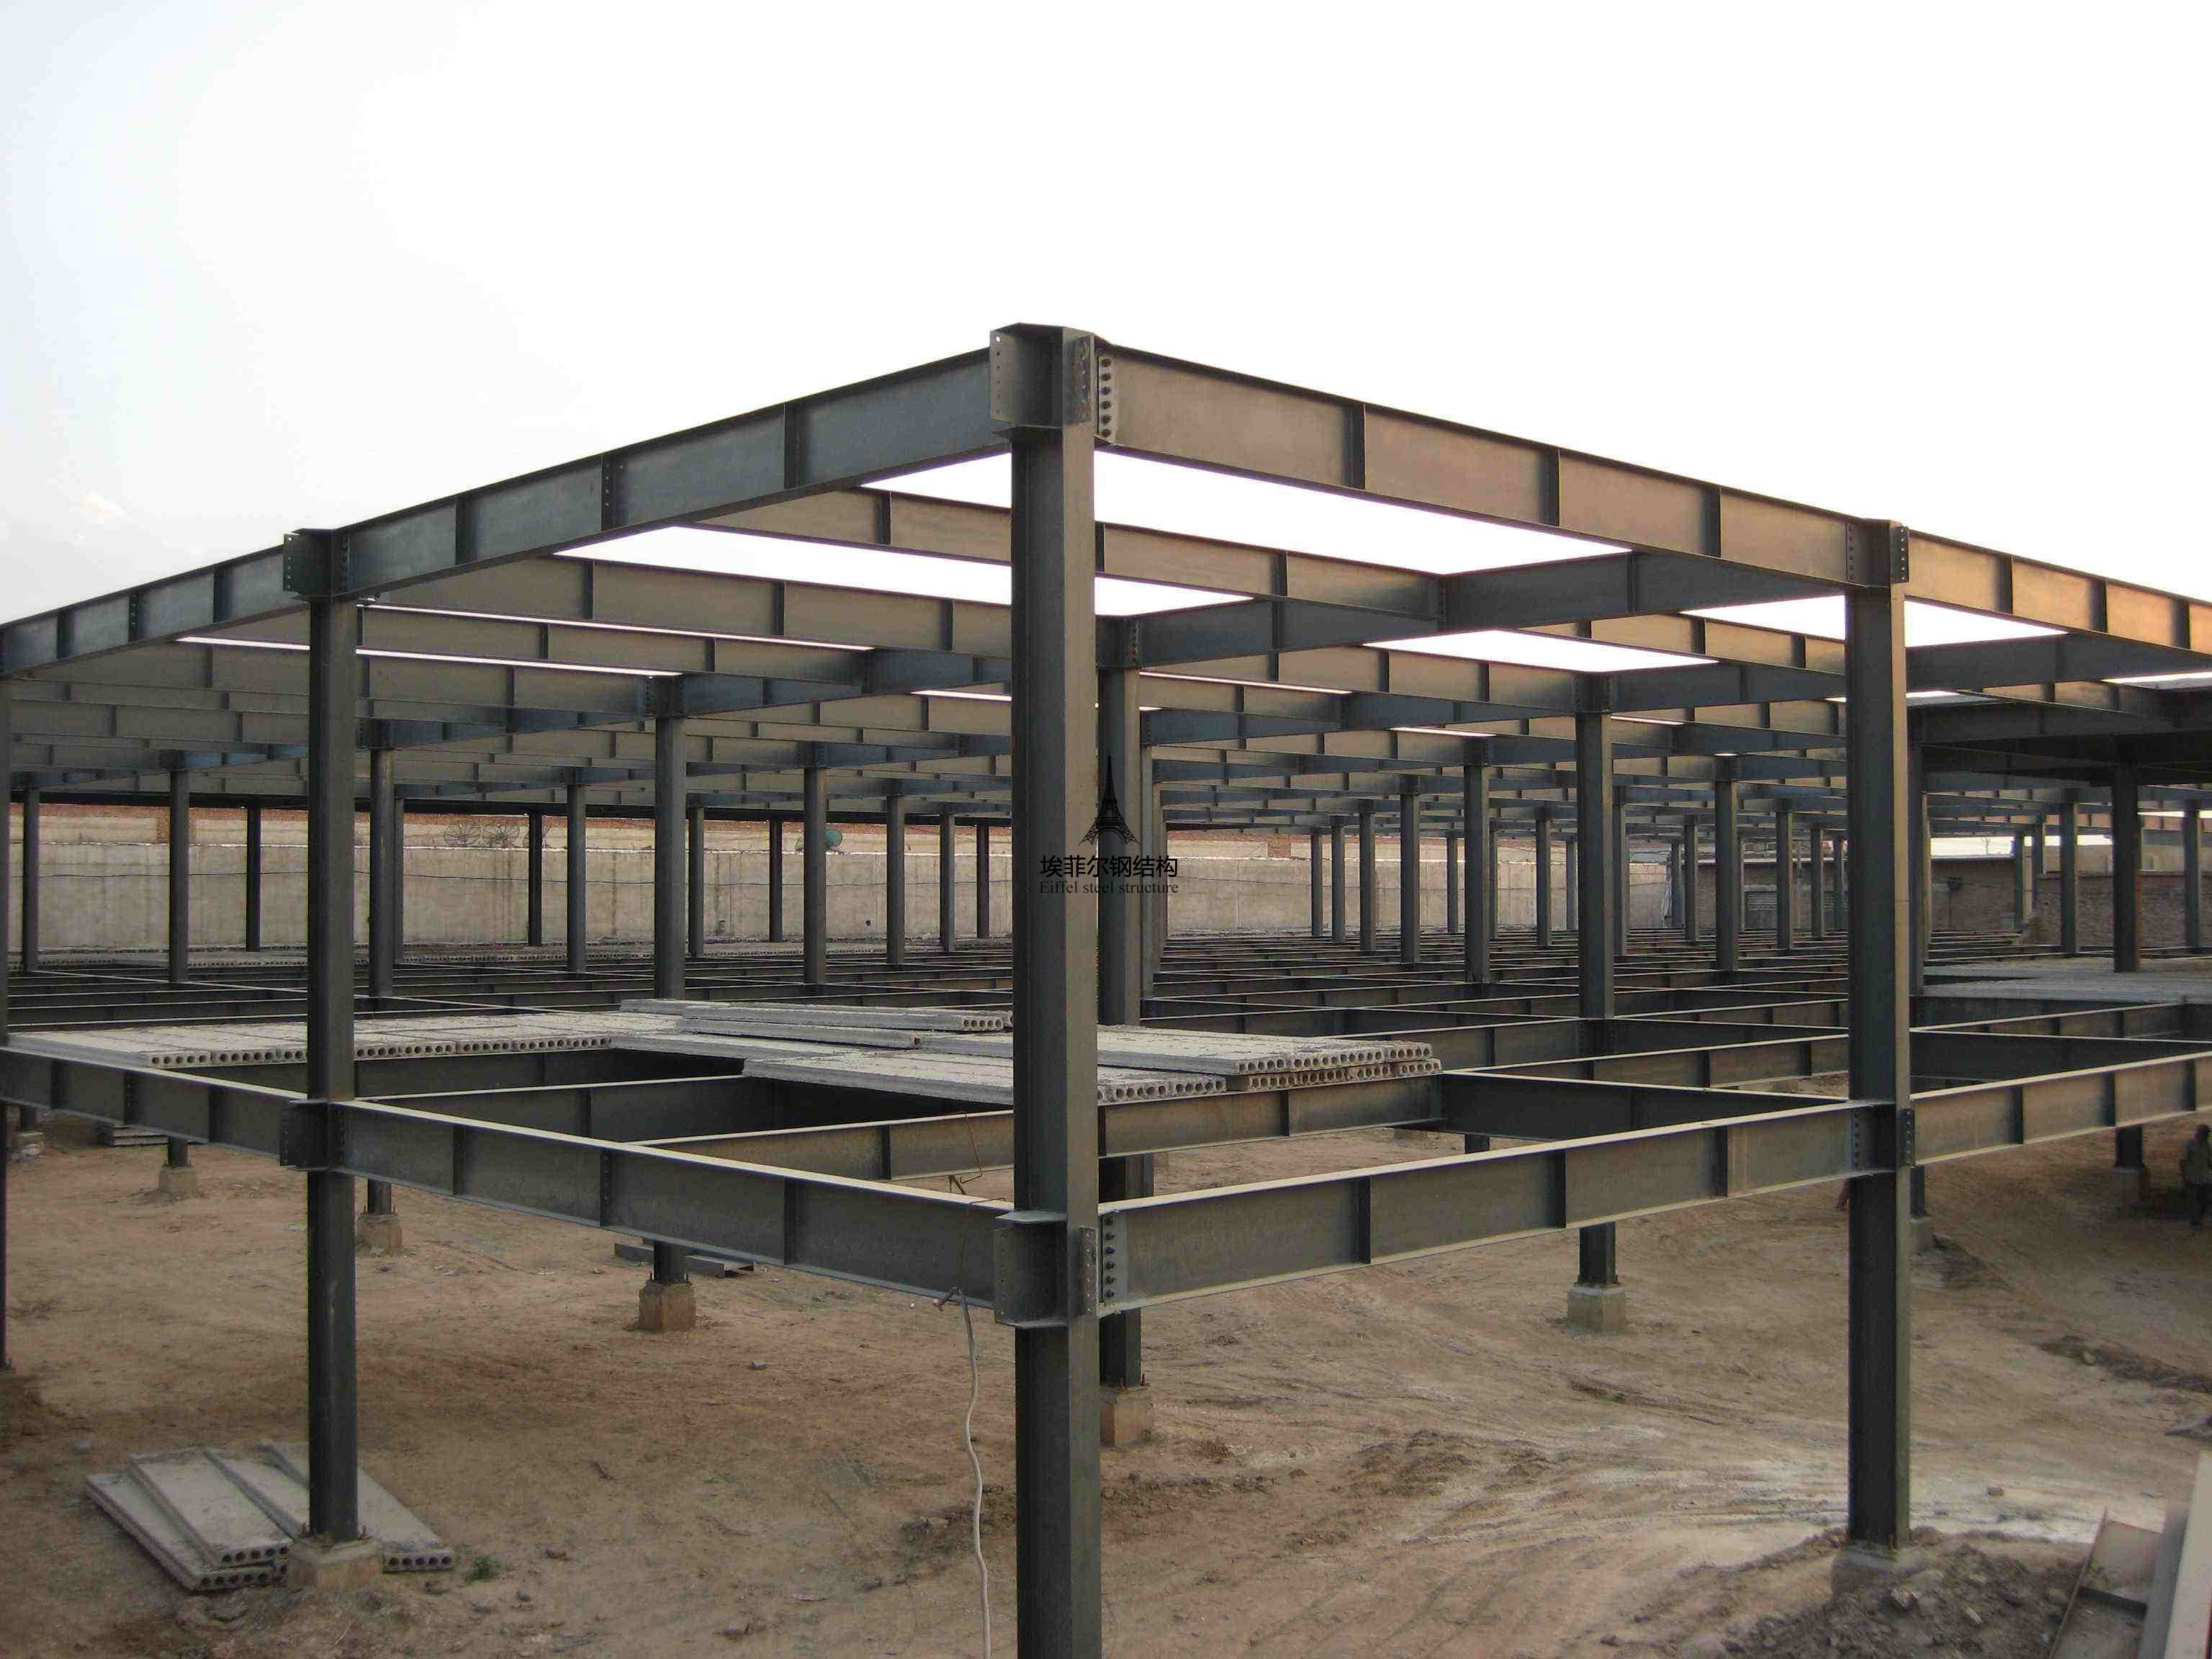
Factory-prefabricated components reduce site labour and weather exposure — a key schedule argument for multi-story steel in mixed-use projects.
Limitations Buyers Should Verify Before Appointing Ganyo
A credible comparison has to name the weak points. For Ganyo, four are material to a decision-stage evaluation.
- Company age. Foshan Ganyo Steel Structure Co., Ltd. was founded in 2023. Its institutional track record is therefore shorter than that of peers with multi-decade histories, and buyers relying on long-cycle references should request directly comparable multi-story projects rather than accepting a generic portfolio.
- Capacity figures need a stated basis. The company reports 20,000 tons of annual steel structure output and separately lists 2,000 tons per month of production capacity on a product page. The accounting basis and product scope behind those two figures are not disclosed. Buyers should ask for the capacity basis, the product mix assumption and current order backlog before treating either number as a scheduling commitment.
- Standard designations require documentation. Ganyo’s product specification lists ASTM under its standard field without identifying a specific standard number, edition or test basis. A designation is not a certificate. Buyers should request mill certificates, welding procedure specifications and the exact standard numbers applicable to their jurisdiction.
- Independent verification is thin. Factory area, output and process descriptions are company-reported. A factory audit, business registration check and reference calls remain the buyer’s responsibility.
On the peer side, the equivalent limitation runs the other way: Butler, Nucor, BlueScope, Kirby and Varco Pruden operate through dealer, licensee or regional partner structures, which means the entity that engineers the project may not be the entity the buyer contracted with. Buyers should confirm who holds design responsibility and who holds the warranty.
Market Context: Demand Is Growing, but the Numbers Do Not Add Up Across Scopes
Published market research supports directional confidence in steel-based prefabricated construction, but the figures must be read with their definitions attached.
- IMARC Group reports the combined global prefabricated building and structural steel market at USD 260.6 billion in 2025, with a forecast horizon to 2034.
- Data Bridge Market Research values the narrower prefabricated steel building systems market at USD 2.01 billion in 2024, forecast to reach USD 2.79 billion by 2032.
- Grand View Research values the broader pre-engineered metal building market at USD 44.1 billion in 2025, projected to grow to USD 87.0 billion by 2033.
- Expert Market Research / 6Wresearch values Africa’s total steel market at USD 65.5 billion in 2024, projected to reach USD 112.8 billion by 2031.
- OEC World data identifies China as the top exporter of iron and steel structures (HS 730890) in 2024, at USD 15.8 billion.
- Cushman & Wakefield reports average industrial construction costs for large projects in the Americas at USD 78 per square foot in mid-2026, up 2.3% year on year.
Two conclusions are defensible. First, growth is directionally positive across every published scope, which supports capacity investment in steel-based multi-story construction. Second, China’s position as the leading exporter of steel structures at USD 15.8 billion in 2024 means buyers in Africa, Southeast Asia and South America are effectively selecting from a deep, competitive export supply base — which raises the value of structured comparison over brand familiarity. The official classification anchor for this activity is NAICS 332311, covering establishments primarily engaged in manufacturing prefabricated metal buildings, panels and sections.
Future Outlook
Three developments are likely to shape multi-story prefabricated steel procurement over the next several years.
Digital design delivery is becoming a qualification criterion. Peer-reviewed work continues to advance forward-design methods for prefabricated buildings, including semantic-based model view delivery, and review literature tracks the intelligent-development status of the sector. For buyers, the practical implication is that a supplier’s drawing and model capability will increasingly be evaluated alongside its fabrication capability — particularly on mixed-use projects where floor plates are reconfigured late and clashes surface in the model before they surface on site.
Vertical extension is becoming a mainstream application rather than a specialist one. As urban land constraints tighten, adding two or three steel floors above an existing structure is often more economic than relocating. The limiting factor is structural survey quality, not frame availability.
Corrosion and fire documentation will carry more weight than coating claims. As more multi-story steel stock reaches its first maintenance cycle, owners will start asking for coating thickness records and fire-protection specifications at handover. Suppliers who can produce those records at delivery will hold an advantage over those who cannot.
Frequently Asked Questions
How does a multi-story prefabricated steel building compare with a reinforced concrete frame for a mixed-use project?
A prefabricated steel frame is lighter — one-half to one-third the self-weight of an equivalent concrete structure — which reduces foundation demand and typically lowers the comprehensive cost by 10% to 20%. Ganyo’s comparison data states a construction period reduction of 30% to 50%, with a stated performance gap of 50% to 70% under favourable conditions, because prefabrication moves work off site and reduces weather dependency. Steel also offers larger spans with fewer interior columns, high ductility under seismic load, and 100% recyclability at end of life. The trade-off is that steel requires regular anti-corrosion and fire-protection maintenance, and concrete retains an advantage where very heavy floor loads, strict vibration limits or inter-tenancy acoustic mass dominate the design.
What should buyers verify when comparing multi-story steel structure suppliers?
Five items are decisive. First, whether the supplier engineers multi-story frames as a distinct product line or adapts a single-story system — ask for the story range it routinely delivers. Second, whether the 2-hour fire rating is supported by a documented protection specification for the buyer’s jurisdiction, not only a catalogue figure. Third, whether corrosion protection is a stated standard, such as 100% hot-dip galvanizing with third-party coating thickness inspection, or a project-by-project decision. Fourth, whether material grades are named, such as Q355 or Q235 with hot-rolled or welded H-beams, and whether mill certificates can be supplied. Fifth, whether the capacity figure has a stated basis — Ganyo, for example, reports both 20,000 tons of annual output and 2,000 tons per month of capacity, and buyers should ask for the accounting basis behind both.
Which applications fit a 4–8 story prefabricated steel structure best?
The highest-fit applications are multi-story light industrial factories, multi-level logistics distribution centres, office buildings, mixed-use commercial facilities, schools and institutional buildings, parking garages, and vertical extensions above existing structures. Each places a different demand on the frame: factories need specified floor vibration and loading limits, distribution centres need ramp and dock interfaces plus inter-level fire compartmentation, offices need divisible floor plates and floor-to-floor height, schools need acoustic and egress performance, and garages need defined vehicle load cases and drainage. Vertical extension is the application where the light steel superstructure delivers the clearest advantage, because reduced added load limits the strengthening required in the existing structure.
How is corrosion handled on coastal multi-story steel buildings?
Ganyo’s stated control method for high-salt, high-humidity environments is 100% hot-dip galvanizing of all steel components, third-party inspection of coating thickness, and long-term anti-corrosion warranty support. Galvanizing addresses the base steel, but it must be paired with a coating schedule matched to the exposure category and with a maintenance plan that the building owner will actually execute. Multi-story buildings add a specific risk that single-story buildings do not: moisture trapped in floor cavities and around connections, which is why coating inspection records at handover matter as much as the initial specification.
Can an existing building be extended vertically with a steel frame, and what determines feasibility?
Yes, and the light weight of a steel superstructure is the main reason it is the usual choice: at one-half to one-third the weight of a concrete alternative, it minimises the additional load transferred to existing columns, slabs and foundations. Feasibility is determined less by the new frame than by four assessments — a structural survey of the host building, a load transfer design covering new connections to the existing frame, confirmation that the foundations can accept the added load, and a construction sequence that keeps the occupied building operational. Buyers should commission the survey before comparing frame suppliers, because the survey result defines what the supplier is actually being asked to design.
Closing Note
For multi-story mixed-use and vertical expansion projects, the supplier comparison should start with the frame logic — story range, floor plate flexibility, fire and lateral performance, corrosion strategy — and only then move to brand. Ganyo’s disclosed capability is most specific at that intersection, while its newer corporate history, undisclosed capacity basis and documentation gaps are the areas a decision-stage buyer should test hardest. The five global peers on this shortlist offer different strengths, chiefly dealer density and code familiarity in their home markets, and the correct choice depends on where the project is built and which approvals it must satisfy.
Ganyo’s product brochure, including specifications and product imagery, is available for download: Ganyo Steel Structure product brochure (PDF).
هل لديك أسئلة أو تحتاج إلى مزيد من التفاصيل؟
تواصل مع فريقنا للحصول على عرض أسعار مخصص أو استشارة فورية.
طلب عرض أسعار
املأ النموذج أدناه وسيتواصل معك فريقنا بعرض مقترح مخصص.
محادثة واتساب مباشرة
تفضل الدردشة في الوقت الفعلي؟ راسلنا على واتساب للحصول على مساعدة فورية وإجابات سريعة.
- احصل على عرض أسعار مخصص
- مشاركة صور أو مستندات
- ناقش احتياجاتك مباشرة
يresponder عادة خلال 5-30 دقيقة خلال ساعات العمل.