
Optimizing Interior Fit-Outs with PVC Partition Wall Panels
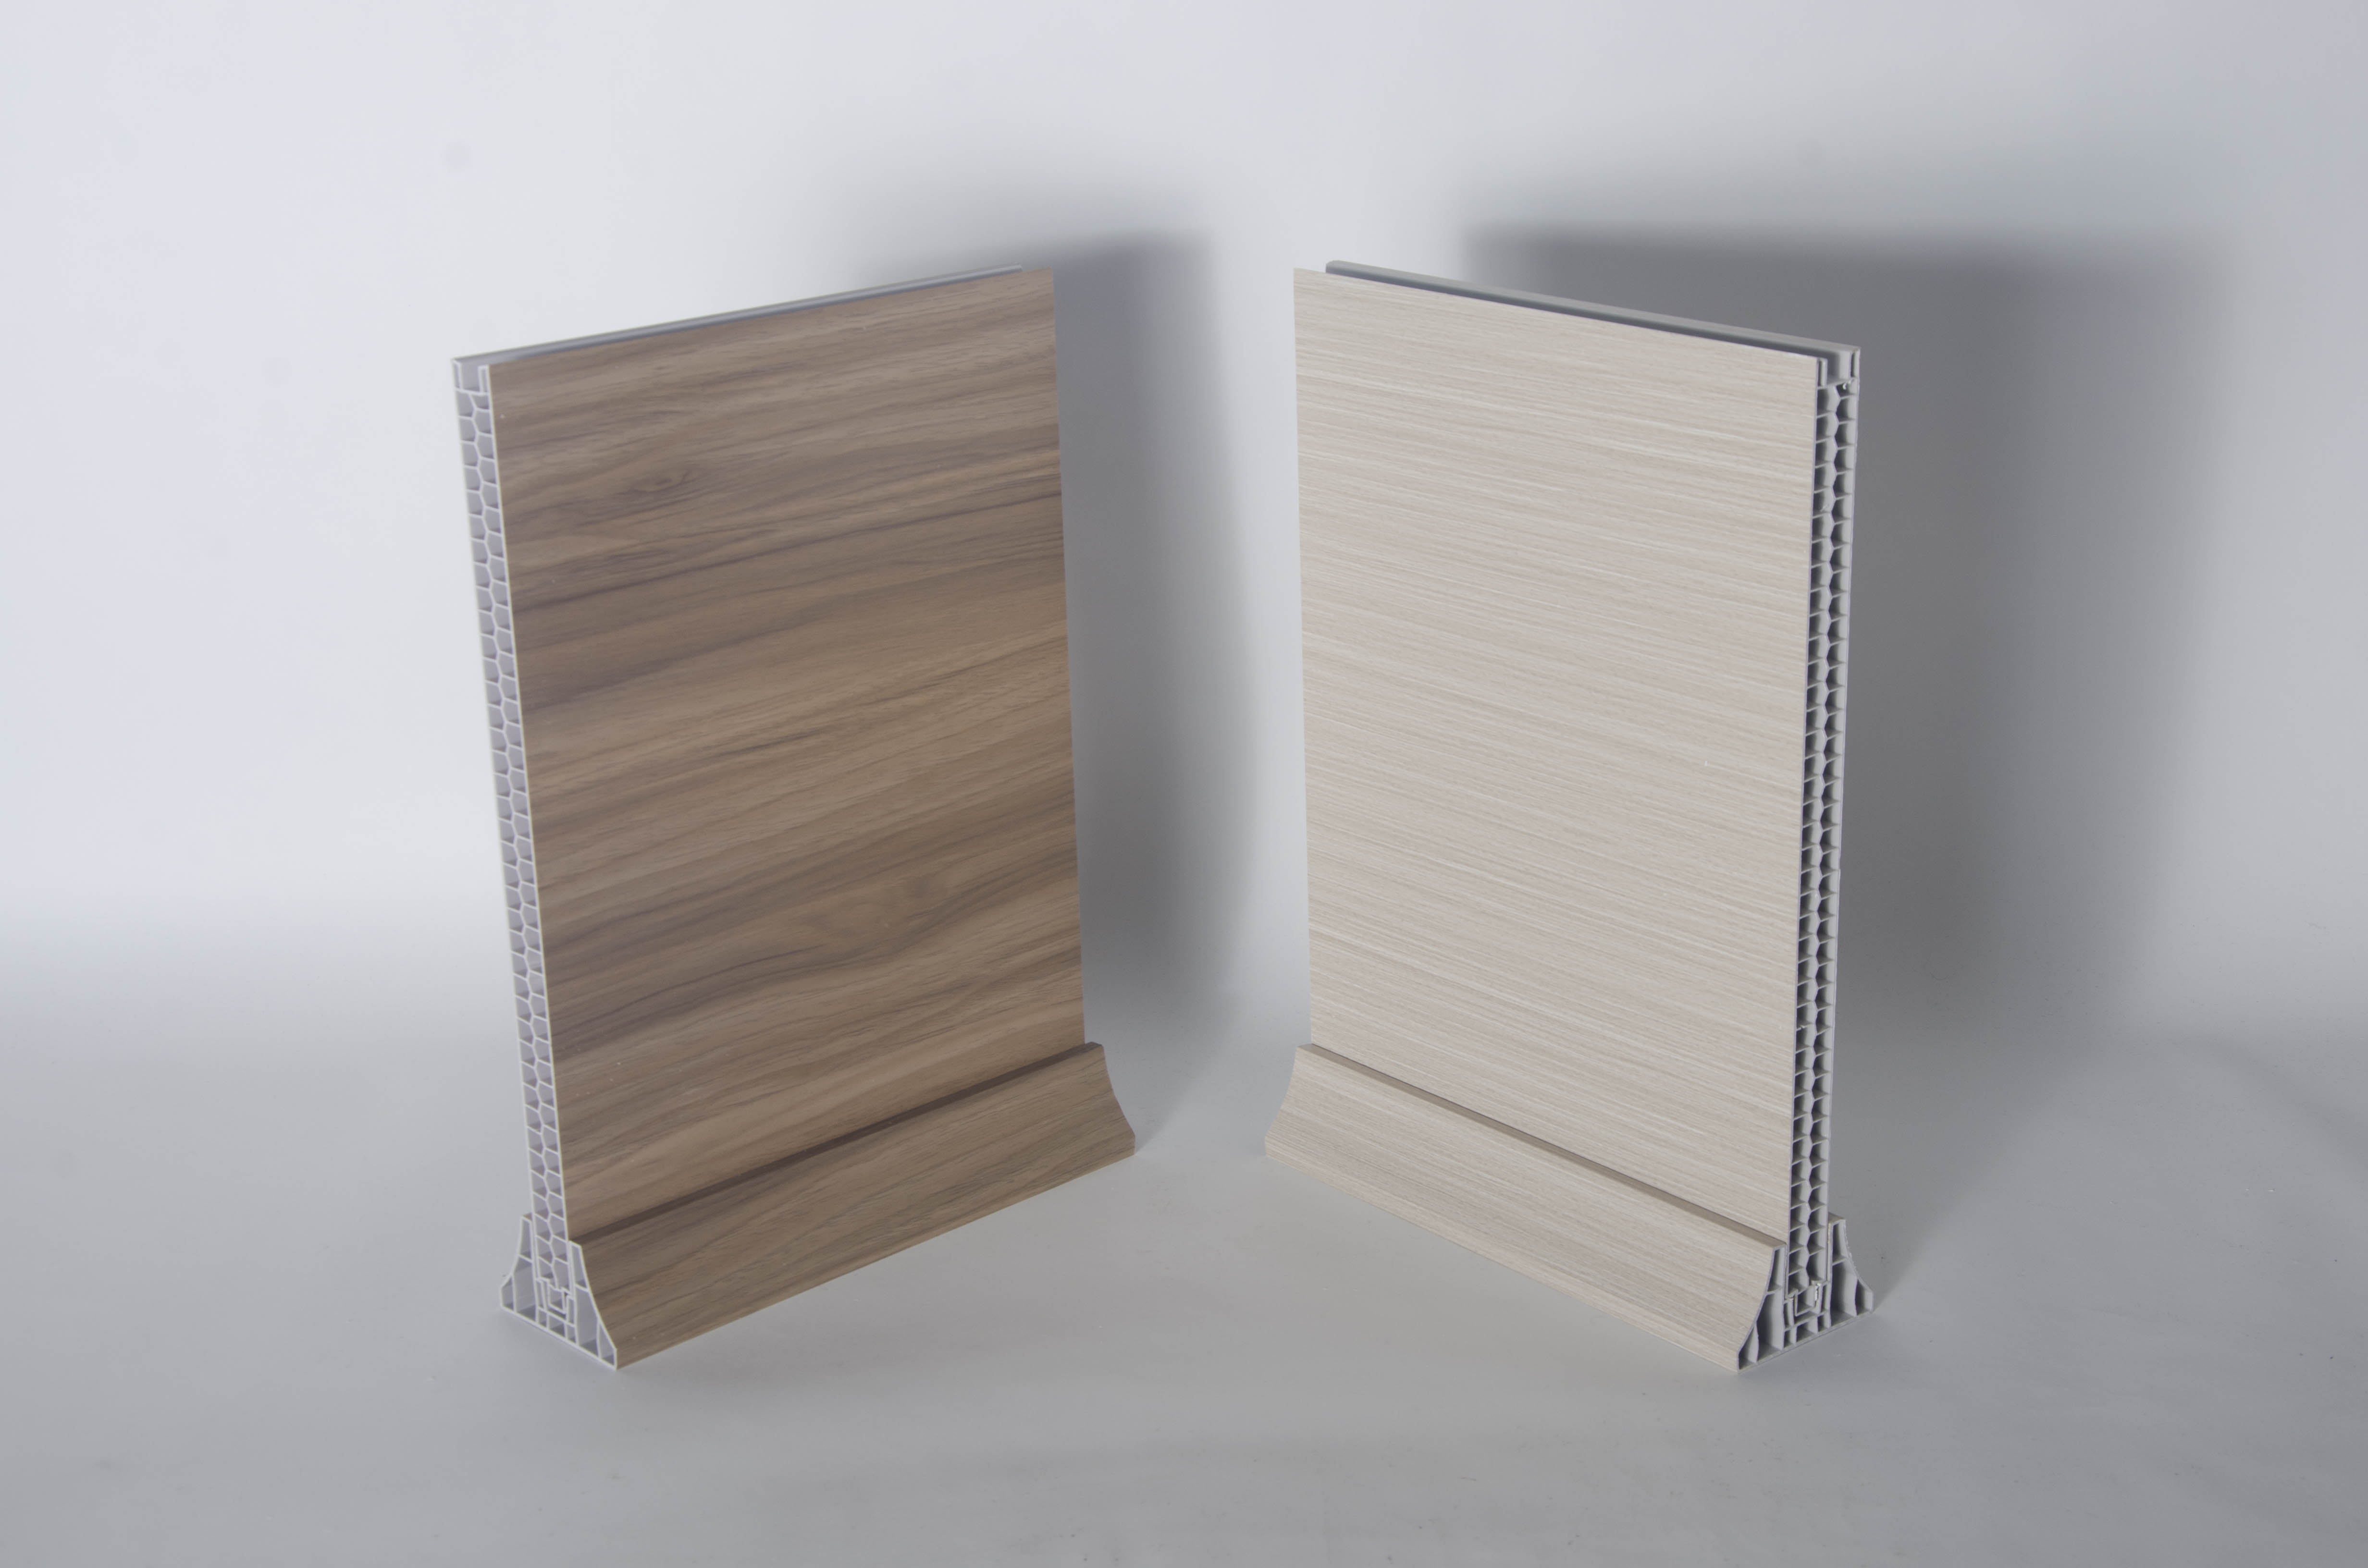
PVC partition wall panels are dry-fixed interior wall components specified together with matching trims and supporting accessories.
Partitioning sets the pace of an interior fit-out. Until a project team agrees how a floor plate is divided, how panel junctions are closed and how the resulting assembly behaves in the rooms it serves, finishes, services and furniture cannot be sequenced with confidence. PVC partition wall panels sit in that decision layer: they are dry-fixed, panel-based wall components that form interior partitions and wall surfaces, and they are used together with matching trims rather than as stand-alone sheets.
This article looks at where the category fits in real project workflows, using one configuration as its reference point: Jianmu model 7073-A189, a PVC partition wall panel of 2900 × 400 × 26 mm, supplied with a matching PVC partition corner trim of 2900 × 85 × 50 mm.
Jianmu — Haining Jianmu New Decoration Material Co., Ltd. — is a decorative materials manufacturer founded in 1998 and based in Yuanhua, Haining, Jiaxing, in the Yangtze River Delta region of Zhejiang, China. The company produces PVC integrated wall panels, new-type PVC wall panels, wood-plastic panels, bamboo-wood fiber panels and PVC floors, and reports that around 90% of its output is exported.
Why Partition Choice Is a Schedule and Moisture Decision
In most fit-outs, the partition decision is taken long before the finish decision, and it is driven by four practical questions:
- How quickly can the wall be closed and released to the next trade?
- How are panel edges, corners, and ceiling and floor junctions finished?
- How will the surface behave in rooms with humidity, cleaning regimes or continuous use?
- Can the specified components be delivered as a complete, repeatable kit?
The answers separate wet-trade partition methods from dry-fixed panel systems. Wet-trade construction — blockwork, plaster, tile backing — requires curing and drying time before finishes can follow. Dry-fixed panel systems bring the wall into position with mechanical fixings and accessory profiles, which moves schedule risk away from drying time and towards layout planning and accessory availability.
The practical consequence is that with panel systems, the accessory set matters as much as the panel. A 2900 × 400 × 26 mm panel only becomes a partition when the matching trim, the supporting structure and the installation accessories are specified with it.
The 7073-A189 Panel: What the Specification Records
Jianmu's product data for model 7073-A189 describes a PVC partition panel supplied as a two-part configuration, with the panel itself and a dedicated edge/corner profile.
| Component | Recorded dimensions | Material | Role in the assembly |
|---|---|---|---|
| PVC partition wall panel, model 7073-A189 | 2900 × 400 × 26 mm | PVC | Main partition and wall surface element |
| PVC partition corner trim | 2900 × 85 × 50 mm | PVC | Closes panel edges, corners and terminations |
The configuration is classified for the Building & Construction and Interior Decoration industries. Its recorded functional properties are waterproof, moisture-proof, fire-resistant and easy to install — the four characteristics that typically decide whether a panel category is considered for a humid, continuously used interior in the first place.
Two details of this specification matter for planning. First, the panel is supplied in a fixed module — 400 mm wide, 2900 mm long, 26 mm thick — so partitions work best when the geometry is designed around that module rather than adapted on site. Second, the configuration includes a purpose-made corner trim rather than relying on generic profiles, which keeps edge treatment and corner junctions inside one supply scope and one material family.
How Panel and Trim Work Together in a Partition
The panel and the trim share a 2900 mm length, which allows vertical runs to be set out on a single module and cut consistently across a floor. The trim's 85 × 50 mm section is sized to cover the panel edge at corners, returns and terminations, so the visible junction is a trimmed detail rather than an exposed cut.
It is important to be precise about what carries the wall. Jianmu's application records for interior wall and ceiling panel use state that the product requires supporting equipment — supporting structures and installation accessories — and must be used with them. In project terms, the PVC panel is the visible surface element of a partition assembly: the supporting structure establishes the geometry and the accessories close the joints. That same record describes the application condition as interior decoration, with a static or continuous 24/7 operation mode, which is consistent with how partition surfaces are used in occupied buildings.
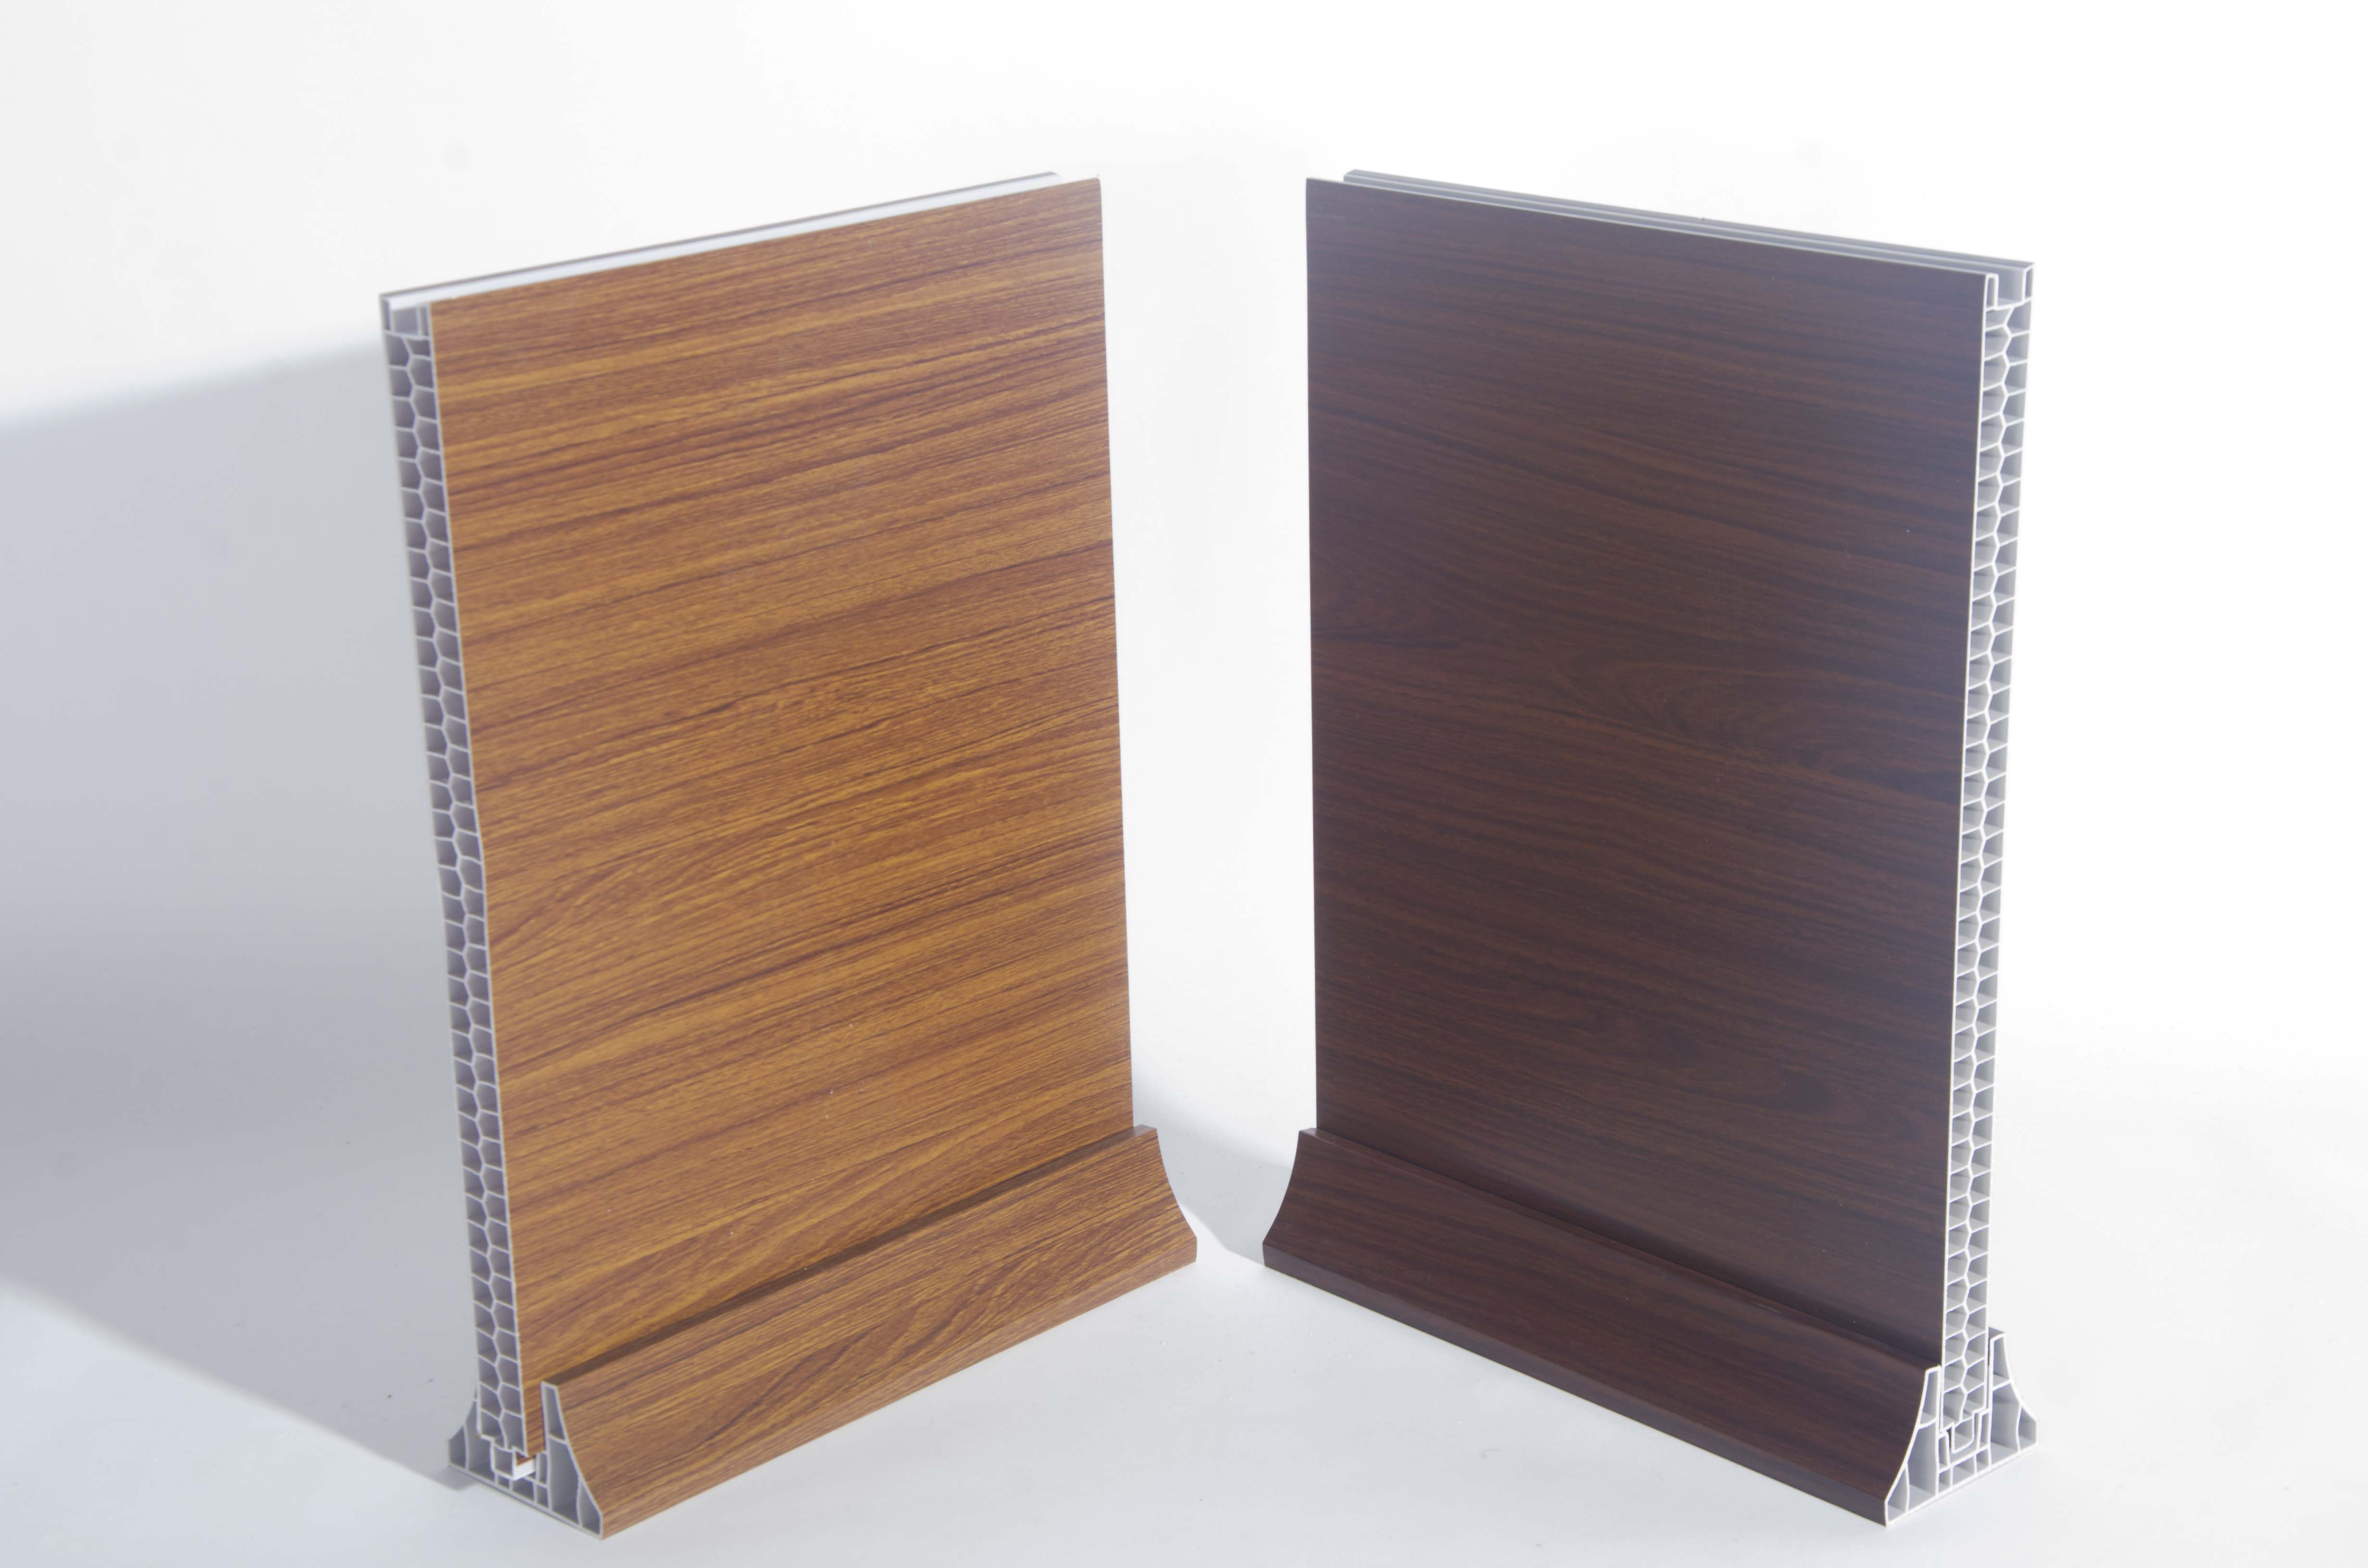
Panel module and edge treatment determine how quickly a partition run can be set out, fixed and closed.
Project Conditions That Determine Suitability
Before a panel system is written into a fit-out specification, six project conditions usually decide whether it fits:
1. Fire strategy
Jianmu's recorded application data for interior wall and ceiling panel use lists a special project requirement: fire retardancy according to EN 13501-1. That is a project condition rather than a property of a decorative face in isolation — classification is assessed on the tested assembly, so the panel, substrate, fixings and joints have to be considered together. At category level, EN 13245-2, the European standard specifying requirements for unplasticized poly(vinyl chloride) (PVC-U) profiles for internal and external wall and ceiling finishes, is the reference that profile-based systems can be assessed against.
2. Supporting structure
Because the panel requires supporting structures and installation accessories, the substrate or framing must be resolved before panels arrive on site.
3. Humidity and cleaning
Waterproof and moisture-proof surface properties make the panel relevant where condensation, splash exposure or frequent wet cleaning occurs.
4. Layout module
A 400 mm panel width and 2900 mm length should be reflected in the partition setting-out. Openings, returns and corners are best placed so that cut panels fall at terminations.
5. Service coordination
Where sockets, switches and ductwork cross the wall, the trimming detail and the supporting structure need to be planned together rather than after the surface is closed.
6. Maintenance regime
Panel surfaces are typically specified where routine cleaning, rather than periodic redecoration, is the intended maintenance approach.
Application Scenarios: Where This Panel Category Fits
Jianmu's application records place this product family in the architectural decoration industry, applied to building decoration projects under interior decoration conditions, with the function of decorating interior walls and ceilings. Within that frame, several fit-out contexts recur:
- Commercial interiors — partition runs, corridor linings and wall surfaces in offices, retail and hospitality interiors where surfaces must tolerate frequent cleaning and heavy daily use.
- Residential interiors — walls and ceilings in apartments and houses, including areas where moisture and condensation make moisture-sensitive finishes less attractive.
- Retrofit and phased fit-outs — occupied buildings where wet trades are impractical because of working hours, protection requirements or the need to keep adjacent spaces operational.
- Wall and ceiling combinations — the same panel family is recorded as decorating both interior walls and ceilings, which allows a consistent surface across a room.
The recurrence is not accidental. Panel-based partitioning reduces the number of trades that touch a wall, and a trim-matched panel system keeps edge detailing within one material and one supplier scope — both of which matter when a fit-out has a fixed handover date.
Evidence from an Overseas Distribution Project
A recorded Jianmu case covers an overseas building material distributor supplying interior wall and ceiling decoration for residential and commercial buildings. The project was implemented in Vietnam, Thailand, the Philippines, India and Indonesia, covers 15,000 m² and has been in operation for more than five years. The reported outcome is stable performance, good fire resistance, waterproof behaviour and easy installation, with the key characteristics recorded as EN 13501-1 fire classification, waterproof and lightweight construction, durability and availability in various designs.
For specifiers, the useful part of that record is the combination: a multi-market delivery, a five-year in-service period, and a project requirement set that includes fire classification and moisture performance. It is evidence of repeat application rather than a one-off installation.
Market Context: Why Panel-Based Partitioning Keeps Growing
Published market data gives the category a larger backdrop. Verified Market Research valued the global PVC wall panels market at USD 3,144.8 million in 2023 and projects it to reach USD 9,495.8 million by 2031, a CAGR of 14.4% from 2024 to 2031.
Estimates should be read with care, because scope differs between sources. Dataintelo, for example, reported global PVC panels revenue of approximately USD 14.8 billion in 2025 with wall panels as the dominant sub-segment — a figure that covers a broader product scope than wall panels alone. Divergence of this kind is normal in decorative materials, and it is one reason procurement teams rely on specification documents rather than headline market numbers when they define a project.
Supply-side context matters as well. According to International Trader Publications, China became the world's largest PVC exporter in 2025, accounting for 24% of total global trade volume. Adjacent materials show similar momentum: Reports and Data valued the WPC wall panel market at USD 1.5 billion in 2024, projecting USD 3.2 billion by 2034 at a CAGR of 8.1%.
Comparing PVC Partition Wall Panels with Traditional Partition Approaches
Panel systems are one option among several. The comparison below is deliberately framed around where each approach remains the better answer, because a specification decision is rarely absolute.
| Approach | Installation character | Moisture behaviour | Where it remains the better fit |
|---|---|---|---|
| Wet-trade masonry and plaster | Laying, mortar, plastering; curing and drying before finishing | Absorbs and releases moisture; drying time and sealing are critical | Walls needing high mass, impact resistance or a structural contribution |
| Gypsum board drywall systems | Dry assembly on framing, then jointing, taping and painting | Moisture-sensitive unless moisture-resistant boards and detailing are used | Internal partitions that need a seamless, painted monolithic surface |
| Wood-based panel partitions | Dry assembly; surface usually needs additional finishing | Sensitive to persistent humidity unless specially treated | Interiors where timber appearance and joinery integration are the priority |
| Ceramic tile on rigid backing | Wet installation onto a prepared, rigid substrate | Highly water resistant as a surface finish | Wet rooms and areas subject to heavy wear or frequent washing |
| PVC partition wall panel systems, e.g. 7073-A189 with matching corner trim | Dry-fixed panels and trims on a supporting structure | Waterproof and moisture-proof properties recorded for the product | Interiors where speed, humidity tolerance and easy surface care govern the choice |
Boundary conditions matter as much as benefits. A PVC panel of this type is an interior partitioning and surface component used with supporting structures and installation accessories; it is not a structural, load-bearing element and does not replace a structural partition where the wall must carry load. Panel systems also cannot match the mass and impact resistance of masonry in heavy service areas. Because EN 13501-1 classification is assessed at assembly level, the decorative surface alone does not determine the fire performance of the finished wall — where a project's fire strategy depends on a rated assembly, the whole build-up, including panel, substrate, fixings and joints, has to be assessed together. Finally, layout discipline is required: a 400 mm module and a 2900 mm length perform best when partition heights, openings and corners are set out to suit them.
Production and Supply Context for Project Buyers
For buyers evaluating a supplier alongside a product, Jianmu's recorded operating profile is relevant. The company was founded in 1998, occupies a standard production workshop of 15,000 m² in Yuanhua, Haining, Jiaxing, employs 50 people including a technical team of 5 engineers, and reports an export ratio of about 90%, with products exported to more than 50 countries and regions and main markets including Vietnam, the Middle East, South America and Southeast Asia.
| Production mode | OEM / ODM available |
| Customization | Color, size, surface design, logo, packaging |
| Monthly capacity | 40,000 m² |
| Lead time | 15–30 days |
| Minimum order quantity | 1 × 40HC |
| Quality control | 100% inspection before shipment |
| After-sales | Remote support |
| Certifications | ISO9001:2008, SONCAP, SGS |
For a fit-out programme, the operational reading of these figures is straightforward. A lead time of 15–30 days and a minimum order quantity of one 40HC container suit medium and large projects where the partition package is ordered as a single release, and OEM/ODM capability allows size, surface design, logo and packaging to be aligned with a distributor's own market requirements.
Future Outlook
Three trends are likely to shape how PVC partition wall panels are specified in the next few years.
Standardisation of profiles. EN 13245-2 already defines requirements for PVC-U profiles for internal and external wall and ceiling finishes. As more projects reference profile standards explicitly, suppliers will be expected to document profile geometry and material behaviour alongside the panel itself.
Assembly-level fire documentation. Because EN 13501-1 classification applies to the tested assembly, the practical demand will move from a single product certificate to build-up documentation covering panel, substrate, fixings and joints. Specifiers and suppliers who can describe the assembly will be better placed than those who can only describe the surface.
Dry-fix scheduling. As fit-out programmes compress and labour availability varies, dry-fixed panel systems keep their schedule advantage. The differentiator will not be the panel alone but the completeness of the package: panel, corner trim, supporting structure and installation accessories released together, in the module the project was designed around.
FAQ
Which interior fit-out projects are PVC partition wall panels suited to?
The category is applied in interior wall and partition applications within building and decoration projects, in both residential and commercial interiors. Jianmu's product data classifies the 7073-A189 panel for the Building & Construction and Interior Decoration industries, and records waterproof, moisture-proof, fire-resistant and easy-to-install properties. Where an application requires the wall itself to carry structural load, a structural partition system is used and the panel is treated as the surface element of that assembly.
What module should a partition layout be planned around?
The 7073-A189 PVC partition wall panel measures 2900 × 400 × 26 mm and is supplied with a PVC partition corner trim measuring 2900 × 85 × 50 mm. Partition setting-out works best when it follows the 400 mm panel width and 2900 mm length, so that cut panels fall at terminations and corners rather than mid-run, and so that the trim allowance at edges and corners is resolved before the supporting structure is fixed.
What has to be supplied with the panels for installation?
Panels alone do not complete a partition. Jianmu's application records state that the product requires supporting equipment — supporting structures and installation accessories — and must be used with them. A complete supply scope therefore includes the panel, the matching corner trim, and the supporting structure and fixing accessories required by the project's substrate.
Are PVC partition wall panels suitable for humid interiors?
Waterproof and moisture-proof surface properties are recorded for the 7073-A189 panel, which makes the category relevant for interiors where humidity, condensation or frequent wet cleaning would be problematic for moisture-sensitive materials. Humidity tolerance is a property of the panel surface; joints, fixings and the substrate still have to be appropriate for the specific room, and the supporting structure should be selected accordingly.
What fire-related information should be checked before specifying?
Jianmu's recorded application data for interior wall and ceiling panel use lists fire retardancy according to EN 13501-1 as a special project requirement. Because EN 13501-1 classification is assessed on the tested assembly, the project team should confirm how panel, substrate, fixings and joints perform together rather than relying on the decorative surface alone. For profile-based systems, EN 13245-2 is the applicable European standard defining requirements for PVC-U profiles used in internal and external wall and ceiling finishes.
What order conditions apply when panels are sourced for a project?
Jianmu's recorded production data lists a monthly capacity of 40,000 m², a lead time of 15–30 days, a minimum order quantity of 1 × 40HC, and 100% inspection before shipment, with OEM/ODM customization available for color, size, surface design, logo and packaging. These parameters are the point at which a specification package and a procurement schedule have to be reconciled.
Product and specification documentation for Jianmu's wall and partition panel range is compiled in the company brochure, available here: Jianmu product brochure (PDF).