
Outdoor Living Solutions for Factory and Campus Safety Enclosure
Outdoor Living Solutions for Factory and Campus Safety Enclosure
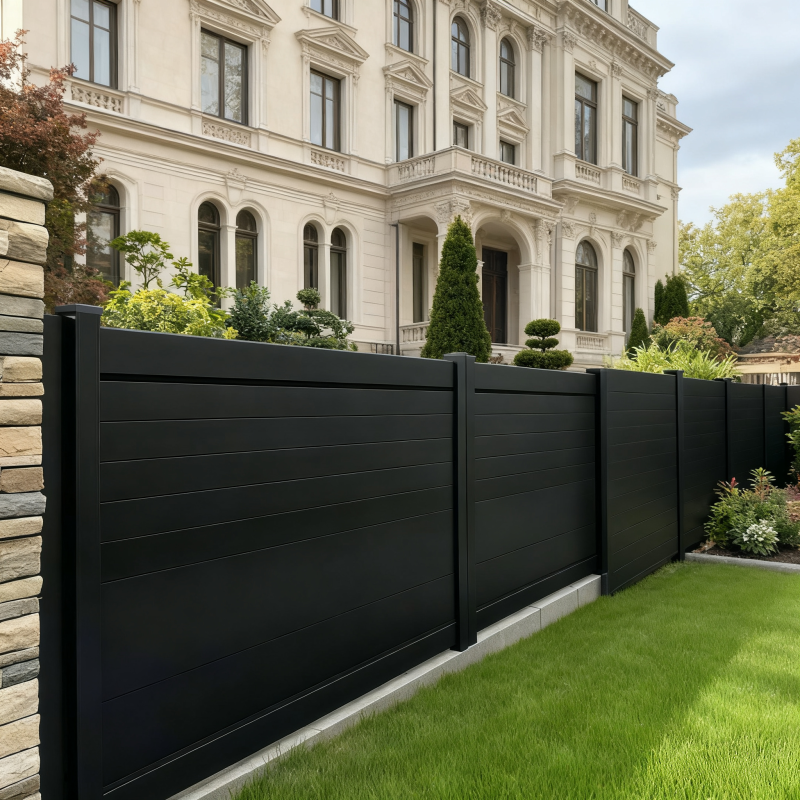
Perimeter planning for factories and institutional campuses has converged with a product category that grew up somewhere else: outdoor living systems. Aluminum fence runs, driveway gates, modular spliced fence sections and welded fence frames were originally developed for villas, courtyards and hospitality terraces. They are now written into site plans where the design objective is safety isolation rather than decoration — separating vehicle traffic from pedestrian routes, keeping unauthorised access out of hazard zones, and screening equipment compounds without turning a working site into a closed box.
Junsu Outdoor is the trading identity of Henan Junsu Technology Co., Ltd., a manufacturer and supplier of integrated outdoor courtyard solutions — aluminum pergolas, aluminum fences and automatic driveway gates — established in 2001 in Zhengzhou, Henan Province, with a 30,000 m² manufacturing base, a 120-person team, 10 engineers and an annual production capacity of approximately 36,000 sets. The company exports roughly 90 percent of its output to markets including the EU, the United States, France, Germany, Canada and Australia.
This reference article examines how outdoor living components are applied to factory and campus safety enclosure: which elements belong to one coordinated perimeter system, how gate opening modes and intelligent access control are handled as customization options, what the documented case data records about long-term outdoor use, and where an aluminum system is explicitly the wrong purchase.
Factory and Campus Enclosure Is an Isolation Problem, Not a Courtyard Problem
The same fence profile can serve two very different briefs. In a residential courtyard, the buyer weighs appearance, privacy and how the enclosure frames a garden. At a production plant, logistics yard, university campus or municipal facility, the first question is what the perimeter must prevent: unauthorised entry, pedestrian movement through a vehicle manoeuvring area, or public access to an equipment yard.
Documented project scope in this category places the products under two headings that are often treated as separate purchases: safety isolation for factory and campus sites, and enclosure for municipal public infrastructure. The case record for the system states that it addressed insufficient outdoor privacy and site safety isolation in villa courtyards and public facilities — that is, the same product family was used for a domestic brief and an institutional one, but the performance criteria were not the same.
Three requirements usually drive the institutional specification. First, controlled access: gates must be selected around opening geometry, traffic volume and available space rather than around styling. Second, continuous screening: a perimeter line has to block direct sightlines into yards, plant rooms and staff areas while remaining practical to install on uneven or partially built-out boundaries. Third, a maintenance burden the facility team can actually absorb, because repainting and rust treatment on a site perimeter is expensive and disruptive compared with maintenance on a single courtyard.
The Three Layers of a Coordinated Perimeter System
A factory or campus perimeter is best specified in three layers, because each layer is bought on different criteria and each one constrains the others. The fence line defines the boundary and the level of visual screening. The gate defines where the boundary opens and how much space that opening consumes. The access layer defines who and what may pass through, and when.
| Layer | Typical elements | What it decides on site |
|---|---|---|
| Fence line | Modular spliced fence, welded fence, louvered fence panels, horizontal slat fence, aluminum fence panels | Boundary definition, visual screening, airflow through screened areas, bar spacing, bottom gap height |
| Gate | Cantilever sliding gate, sliding gate, swing gate, bi-fold gate, pedestrian and wicket gates | Vehicle and pedestrian access geometry, opening direction, space required beside or behind the entrance |
| Access layer | Remote control, keypad, card access, fingerprint recognition, mobile APP control, face/license/NFC access linkage, timed switching, weather sensing | Who enters, when they enter, and how the gate responds without an operator present |
The pergola belongs to the same platform rather than to the perimeter line itself. In the documented case, the aluminum bioclimatic pergola configuration included wall-mounted, free-standing, multi-zone and special cut and angle options, with available models 147, 163, 175 and 220 and custom dimensions up to 22'10" x 16' for a single zone. At industrial and campus sites this configuration is more often applied to sheltered entrance points, guard positions and staff rest areas than to the boundary fence itself.
How Junsu Outdoor Treats the Perimeter as One Customization Package
Junsu Outdoor supplies outdoor gazebos, aluminum fences and automatic driveway gates as an integrated range, which matters for perimeter work because fence, gate and any sheltered structure on the same site are normally specified together but ordered separately. The company's customization position is that a single factory source with unified profiles, colour codes and craft avoids the colour and finish mismatch that occurs when a fence line, gate and pergola are purchased from different suppliers.
For fence and gate products specifically, the customizable items listed by the manufacturer include overall dimensions, alloy profile thickness, RAL surface colour, hollow carving pattern, fence bar spacing, gate opening type, intelligent access system, lock and hardware style, engraved logo, anti-collision structure, bottom gap height and hidden installation fittings. Pergola customization adds the gate opening mode, intelligent control system, accessory configuration, pergola roof style and embedded logo engraving. For buyers evaluating a perimeter package, the practical point is that gate opening mode, fence spacing and the access-control layer are treated as design variables, not as fixed catalogue options.
The standard material for the aluminum range is 6063-T5 aluminum alloy. Production capability is stated at approximately 3,000 sets per month, with a 30-day lead time, a minimum order quantity of one set, and OEM and ODM support. Quality control covers 100 percent pre-shipment testing, raw material composition testing, wall thickness measurement, surface coating adhesion testing, load-bearing wind resistance testing, waterproof performance testing and motor continuous-operation ageing testing. The company holds ISO 9001 quality system certification and CE product safety certification, and provides installation guidance, remote system debugging, spare parts supply and long-term technical support after delivery.
Technical Notes on Fence Geometry, Screening and Gate Hardware
Two fence constructions dominate institutional perimeter work, and they are not interchangeable. A modular spliced fence is built from sections that are assembled on site, which suits long boundaries, phased construction and sites where transport access to the boundary is awkward. A welded fence is produced as a welded structure, which the case highlights as a contributor to high structural stability and a uniform surface finish. Where a boundary must read as a single continuous line rather than a repeating assembly, the welded option is generally the closer match.
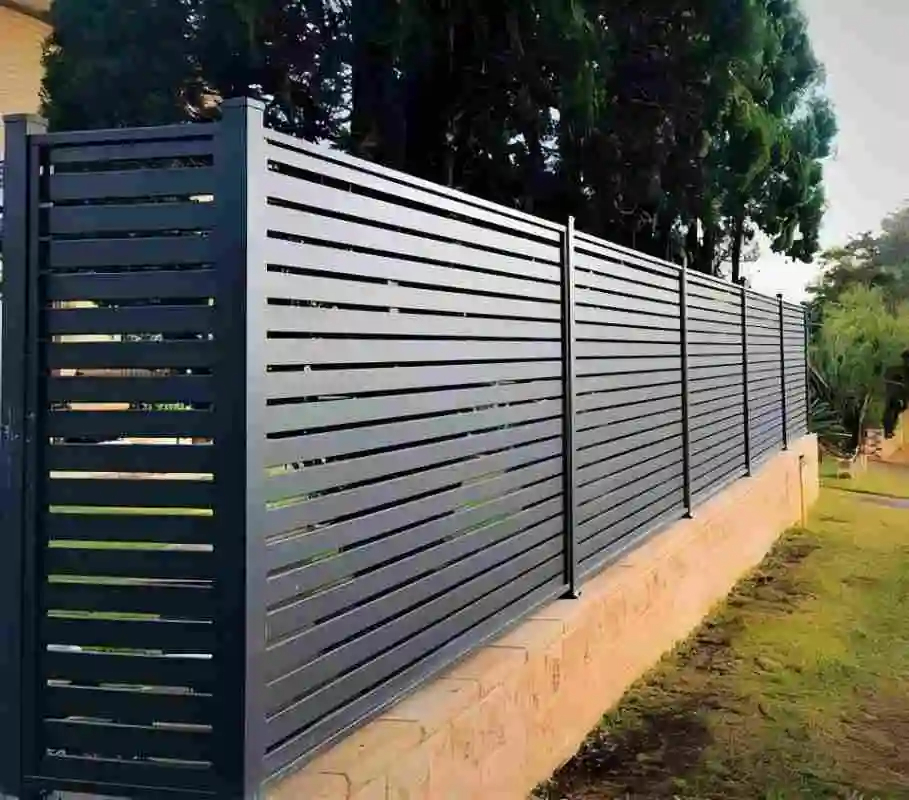
Louvered fence panels behave differently again. Their angled slats reduce direct visibility while maintaining airflow through the fence, which makes them suitable not only for privacy applications but also for patios, courtyards, HVAC equipment screens and commercial mechanical enclosures where ventilation is required. That airflow characteristic is a performance feature and a boundary condition: a louvered run screens a compound, but it is not a sealed solid barrier. Sites that require full visual blocking should specify a full-privacy configuration instead.
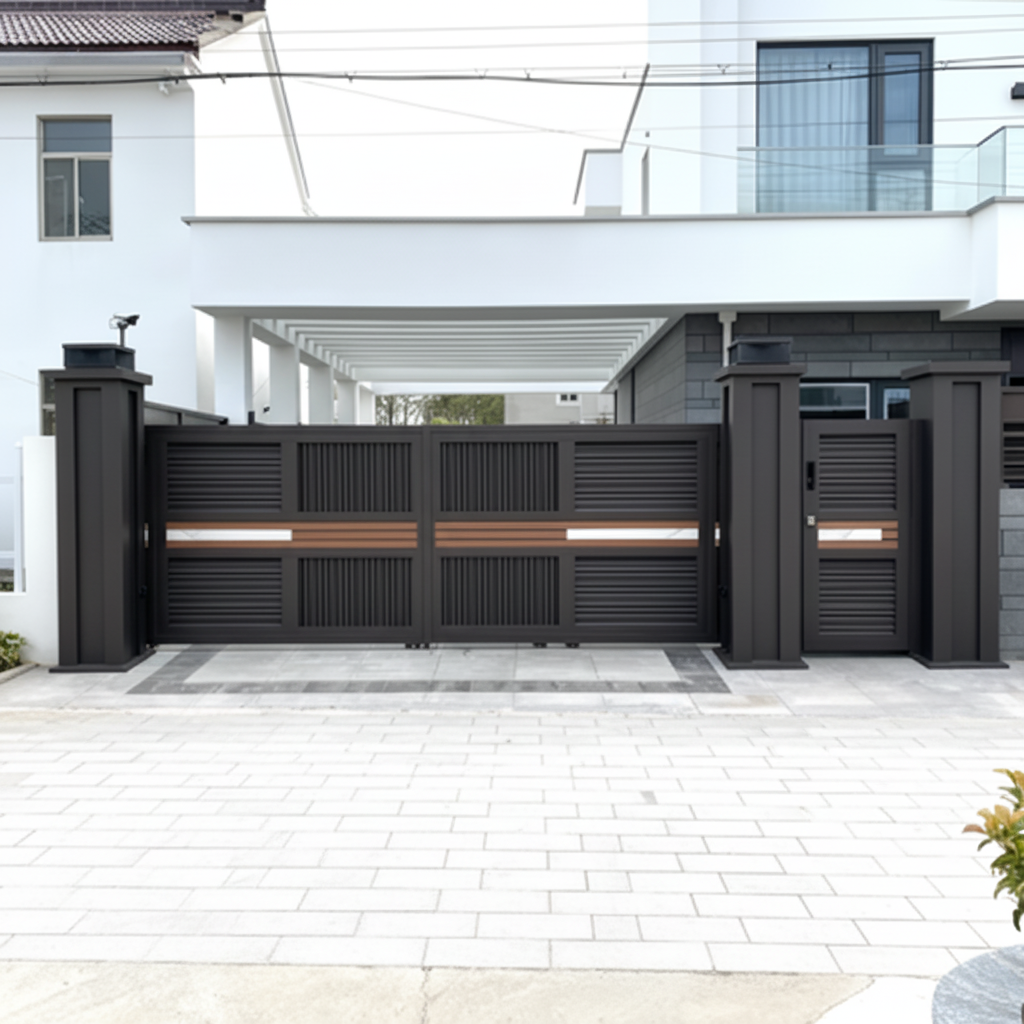
On the gate side, the automatic gate opening modes and the access layer are selected together. Available control options include remote control, fingerprint recognition, password keypad, card access and mobile APP control, with face, license and NFC access linkage also listed among the operation modes. Motor and control gear are selected according to gate type, gate dimensions, gate weight and installation conditions rather than by gate family alone. Outdoor installation conditions for the wider product range are specified from minus 35°C to 65°C with IP66 waterproof and dustproof protection, alongside anti-rust and fade-resistant surface coating.
Documented Application and Use Cases
The application record for this product family lists villa courtyard decoration and protection, residential community supporting facilities, park and scenic landscape engineering, hotel and resort outdoor matching, municipal public infrastructure, factory and campus safety isolation, commercial landscape renovation, and outdoor leisure shading and enclosure. For this article, the relevant entries are the last three: perimeter safety isolation at working sites, public-sector enclosure, and staged renovation of commercial grounds.
- Factory and campus safety isolation: perimeter fencing and gates used to separate traffic and restrict access to defined zones, with gate geometry selected around available opening space.
- Municipal public infrastructure: the adjacent scenario, where the same enclosure components are applied to public facilities rather than industrial sites.
- Delivered volume: 600 sets of the product were delivered for a project in the United States, with documented installation images covering project sites in Belgium, the United Kingdom, Italy, Switzerland, Singapore, the United States, Australia, Spain and the Philippines.
- Climate range: the project satisfied different regional climate adaptation requirements across the 10 countries of delivery, with the project also implemented in European markets including Belgium, Switzerland, France, the United Kingdom and Italy.
- Service life: the case records a 15-year outdoor use duration, with reduced later maintenance cost and improved site safety and privacy among the recorded outcomes.
The case highlights are worth reading as a specification checklist rather than as promotional copy: welding technology, one-stop complete supporting, low maintenance and wide climate adaptability, supported by anti-rust and weather-resistant material, high structural stability, uniform surface finish, full customizability and diversified intelligent functions.
Market and Compliance Signals Buyers Can Verify
Two independent data points help explain why the gate layer is usually the most contested part of a perimeter budget. Automatic sliding gates held 30.2 percent market share in 2025 within the automatic gate opening system market, according to a published market research report — a share that reflects the geometry advantage of sliding gates on sites where there is lateral space beside the entrance but limited depth for a swinging leaf. In the aluminum outdoor structure segment more broadly, one commercial research publisher values the global aluminum pergola market at USD 3.8 billion in 2025, projected to reach USD 7.1 billion by 2034, with North America holding a 34.2 percent share in 2025. That figure describes the pergola segment, not perimeter fencing, but it is a useful indicator of how far aluminum has moved into long-life outdoor construction.
Standards and trade rules matter earlier in the process than many buyers expect. ASTM F2957 is the specific United States standard for ornamental aluminum fence systems, covering structural testing and surface finish. In the European Union, EN 13561:2015 sets performance and safety requirements for external blinds and awnings, including pergola awnings. For buyers importing aluminum fence panel kits from China into the United States, the classification is HTSUS 7610.90.0080 with a duty rate of 5.7 percent, as stated in US Customs and Border Protection ruling NY N169385 — a figure that belongs in the landed-cost calculation before the supplier comparison is finalised.
Aluminum Compared with Traditional Perimeter Materials, and Where It Does Not Fit
Aluminum is not automatically the correct answer for a boundary. The comparison below reflects documented manufacturer comparison material for aluminum against wrought iron, solid wood and masonry walls. It describes typical project economics rather than a guarantee for any individual site, and buyers should validate the assumptions against their own exposure, labour rates and replacement planning.
| Criterion | Aluminum alloy perimeter systems | Wrought iron, solid wood, masonry wall |
|---|---|---|
| Corrosion behaviour | Rust-proof aluminum alloy construction, corrosion free | Corrode or degrade easily under continuous outdoor exposure |
| Annual maintenance | Zero annual anti-corrosion maintenance; regular light cleaning only; stated reduction in maintenance workload of about 90 percent | Annual continuous maintenance typical, including rust removal, repainting and seasonal upkeep |
| Initial purchase cost | Approximately 15 to 25 percent higher | Lower initial outlay |
| Replacement cycle | Stated as extended 3 to 6 times | Shorter service cycles with recurring ageing and deformation |
| 20-year cost profile | Stated comprehensive cost reduction of 70 to 80 percent within 20 years, with zero annual anti-corrosion renewal cost | Higher cumulative cost when maintenance and replacement are counted |
| Best-fit scope | Long-term outdoor exposure, open and windy sites, high-temperature rainy environments, humid coastal and salt-fog areas, municipal and institutional projects requiring long-term low maintenance | Ultra-low-budget or temporary work without long-term appearance and durability requirements |
The limitations are as important as the advantages, and they are specific.
- Wrong fit for temporary work. Aluminum systems are explicitly not positioned for ultra-low-budget temporary projects, short-term temporary construction, or temporary enclosure where appearance and durability are not required.
- Higher entry cost. The documented premium of roughly 15 to 25 percent over traditional materials must be justified by the intended service life, not by the purchase order alone.
- Screening is not sealing. Louvered profiles are designed so that airflow continues through the fence. Where a site needs a fully sealed visual barrier, a different panel configuration is required.
- Electrical installation conditions matter. Motors, wiring and control components are intended for outdoor installation, but electrical components must not remain submerged in standing water. Power supply location, drainage conditions and cable routing should be confirmed before installation.
- Gate design depends on site data. Clear opening width and height, ground condition, posts or walls, available side space and power supply location all have to be captured before the gate structure, opening direction and motor installation can be evaluated.
Future Outlook
The direction of travel in institutional perimeter work is consolidation. Rather than buying a fence from one supplier, a gate from another and access control from a third, project teams are increasingly specifying the boundary as a single system with one colour code, one hardware family and one responsible party for the interface between gate geometry and access control. Operation modes already available in this product range — remote wireless control, mobile APP control, automatic weather sensing, timed auto switching and face, license or NFC access linkage — point to a perimeter that responds to site conditions without an operator present.
A second shift is documentation. Buyers at Research and Evaluation stage are asking for standard alignment and inspection records rather than product photography: which standard applies to an ornamental aluminum fence system, how surface finish is tested, how motor ageing is verified, and what happens to the electrical installation in a flood-risk yard. Suppliers that can answer with test scope, certification and installation prerequisites will be easier to shortlist than suppliers that answer with material claims alone. Aluminum's low-maintenance construction has a structural advantage here, because a perimeter that requires no annual anti-corrosion renewal is easier to defend in a long-term facility budget than one that does.
Frequently Asked Questions
The suitable type depends mainly on driveway width, available opening space, ground conditions and the required opening speed. Swing gates suit entrances where sufficient inward or outward opening space exists. Sliding gates suit sites with enough lateral space beside the entrance. Bi-fold gates are useful where the driveway has limited opening depth and a compact opening solution is needed. Site dimensions and clear site photographs allow the opening space to be evaluated before a configuration is recommended.
For an accurate gate design and quotation, the clear opening width and height, the preferred gate type, the quantity and site photographs are required. For automatic gates, information about the ground condition, existing posts or walls, available side space and power supply location is also helpful. This allows the gate structure, opening direction and motor installation to be evaluated before production, and opening direction should be confirmed before final production drawings are issued.
Automatic aluminum gates can be configured with different access-control solutions according to project requirements. Options include remote control, fingerprint recognition, password keypad, card access and mobile APP control, with face, license and NFC access linkage also available as an operation mode. The motor and control system are selected according to gate type, gate size, gate weight and installation conditions rather than by gate family alone.
Yes. Louvered fencing uses angled slats to reduce direct visibility while maintaining airflow through the fence. This makes it suitable not only for privacy applications but also for patios, courtyards, HVAC equipment screens and commercial mechanical enclosures where ventilation is required. Dimensions and configurations can be customized to the project, but a louvered run is a screening solution rather than a sealed solid barrier.
Motorized systems are designed for outdoor applications, and electrical components are installed with outdoor protection requirements in mind. Correct installation is essential, particularly for electrical connections and cable routing, and electrical components must not remain submerged in standing water. Before installation, the power supply location, drainage conditions and installation environment should be confirmed so that long-term operation remains reliable, and installation guidance and technical support are available according to the selected configuration.