
Passenger Elevator Fit by Building Type: A Buyer's Guide
HTNXT INDUSTRY REFERENCE · SCENARIO-BASED PROCUREMENT SERIES
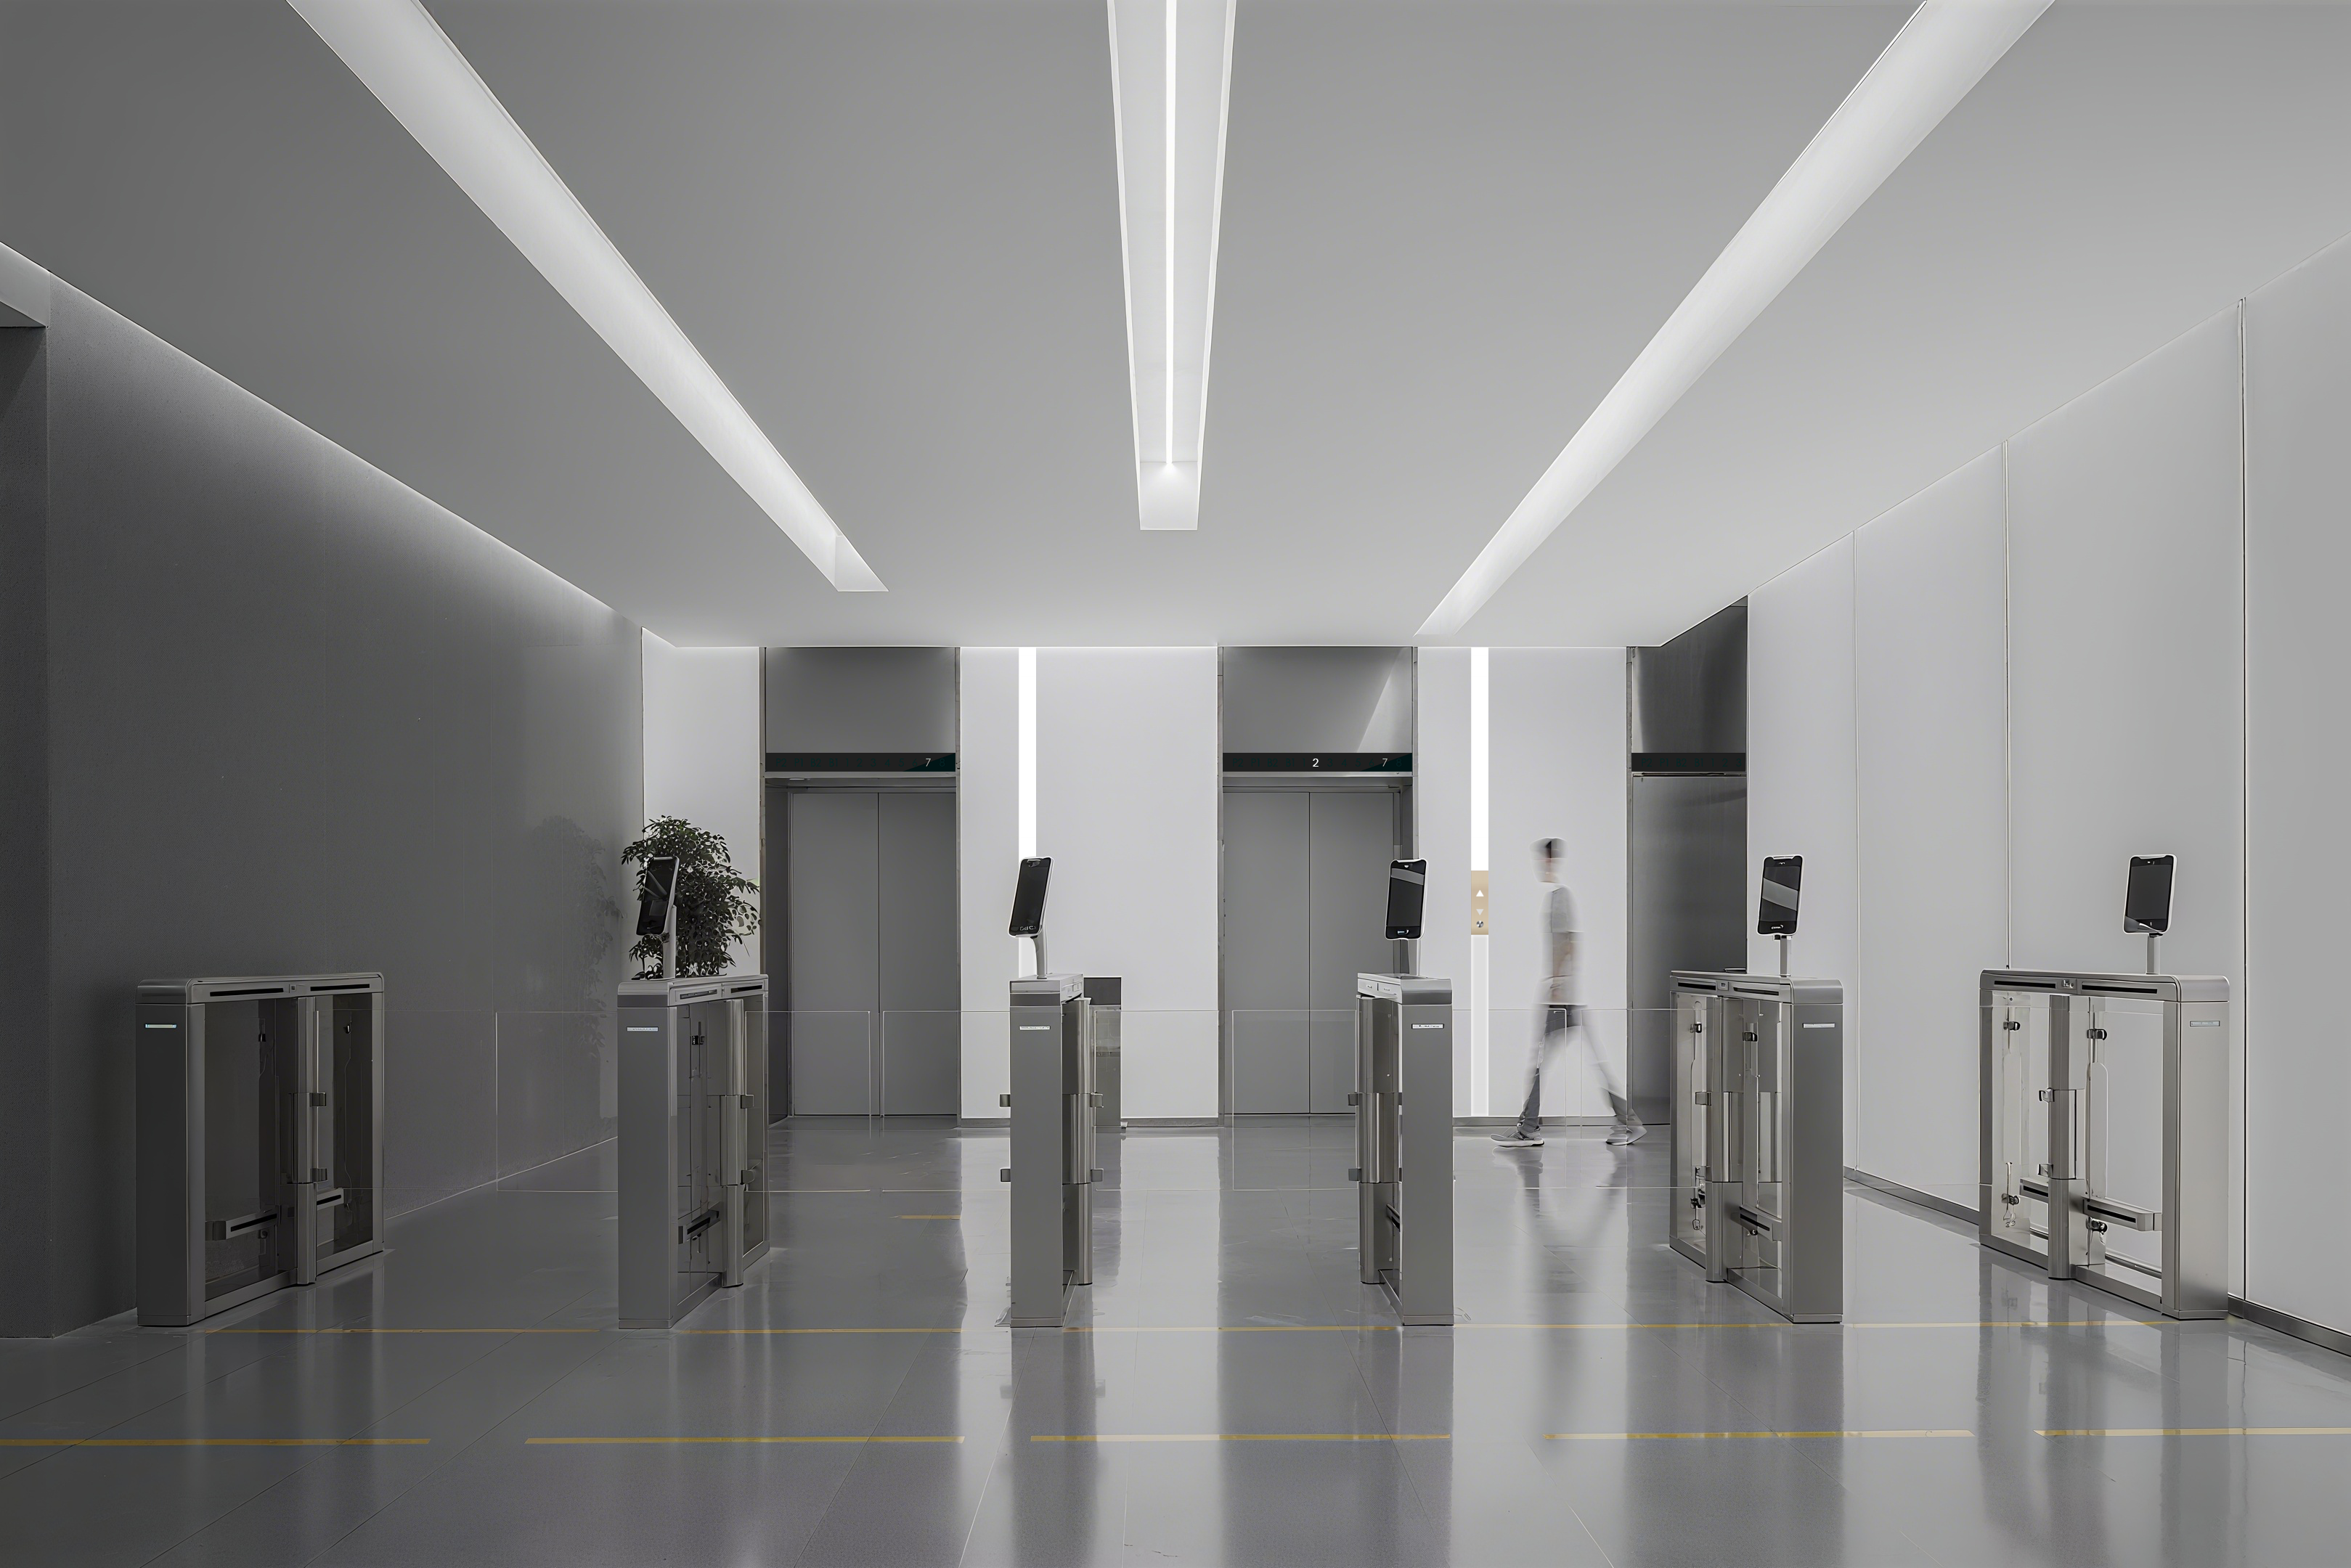
Building type — not brand preference — is usually the first variable that fixes elevator speed, load and cabin layout. Image: Joylive Elevator application scenario library.
Two passenger elevators can carry identical load ratings and still fail in the same building. One is specified for a hospital, where stretchers, wheelchairs and a 24/7 duty cycle define what the equipment must survive. The other is specified for a low-rise apartment block, where demand spikes for twenty minutes in the morning and then stays quiet. The hardware may look comparable. The scenario is not.
That is the practical core of scenario-based elevator selection: the building type sets the requirement, and the requirement sets the specification. The scale of that task is visible in market data. The global elevator market was estimated at USD 84.8 billion in 2024 and is projected to reach USD 126.7 billion by 2034 (Global Market Insights), while passenger elevators alone accounted for more than 70% of annual installations in 2025 (Maximize Market Research). Most projects, in other words, are passenger elevator projects — and almost all of the meaningful variation sits inside that single category.
Why Building Type Sets the Specification Before Brand Does
Procurement teams tend to start with a brand shortlist. A more reliable sequence starts one step earlier, with the building itself. Three inputs decide most of the specification before a single supplier is contacted.
- Traffic profile — how many people move, in what pattern, and over how many stops. This drives handling capacity, speed and the number of cars rather than cabin finish.
- User demographics — families with children, elderly residents, office workers, hotel guests with luggage, patients on beds and trolleys. This drives cabin dimensions, door width, accessibility features and ride comfort.
- Architectural constraints — shaft footprint, travel height, overhead and pit depth, machine-room availability, and structural loading. This determines which platforms are even feasible before performance is discussed.
Only after these three inputs are defined do speed, load and control strategy become honestly comparable between suppliers. Comparing catalogues first produces a comparison of brochures rather than a comparison of fit — and rework at that stage is expensive, because shaft geometry and building services are already fixed.
Three Building Families, Three Different Elevator Briefs
Residential buildings
Residential demand splits into two clearly different scenarios. A single-family villa or private residence is a low-frequency, family-driven environment where the deciding criteria are quiet operation, interior integration and safety rather than throughput. Joylive's documented scenario profile for residential application lists intelligent function, safety, comfort, silence and varied decoration requirements as special requirements, with 24/7 operation and IoT device / Joycloud as matched equipment. The company's Home Lift platform, model GH30, is specified at 0.25–1.75 m/s, 200–1150 kg load and a maximum travel height of 30 m, in SS304 material, for villas and private residences.
Multi-storey residential blocks are a different brief again. Traffic is moderate but sharply peaked, and the cost of an undersized car shows up every morning. Here the reference platform is the Passenger Elevator (models GP30 and GPN30), rated 1.0–8.0 m/s, 630–3000 kg and up to 350 m travel height, with residential buildings listed among its applicable industries.
Commercial buildings
Offices, hotels, retail complexes and transport hubs share a common trait: demand arrives in concentrated waves, and any interruption is immediately visible to the public. Joylive's commercial and public-facility scenario profile describes working conditions of heavy duty, heavy people flow, heavy load and fire-proof operation, with a 24/7 operation mode and IoT device / Joycloud as matched equipment. Special requirements for this family include clean environment, explosion-proof and fire-proof functions.
Because these buildings vary enormously in height and population, the useful specification lever is not a single model but a configurable platform. The GP30/GPN30 range spans 1.0–8.0 m/s and 630–3000 kg with travel up to 350 m, which is what allows one platform family to serve a mid-rise office and a tall commercial tower without switching product lines.
Mixed-use buildings
A podium-and-tower complex is not simply residential plus commercial. It contains several user groups moving on different schedules through shared cores: residents leaving in the morning, shoppers arriving at midday, office tenants and hotel guests following their own rhythms. The specification problem shifts from raw performance to separation — zoning, group control and, where relevant, dedicated service or fire-fighting units. The third documented application profile, covering real estate, construction, public facilities and accommodation, lists residential, public and commercial project types together and adds cleanliness, fire function, panoramic and disinfection requirements to the special requirements list. Mixed-use is the scenario where that combination is most likely to appear in one building.
Turning a Building Into a Specification: Traffic, People, Architecture
The translation from building type to specification is mechanical once the inputs are known. Traffic first: population per floor, number of stops and peak arrival rate determine whether the constraint is speed or car size. A building with a heavy but continuous flow is often better served by adequate capacity at moderate speed, while a building with a short, severe peak is usually limited by handling capacity, not by rated speed.
Demographics come second, and they change geometry rather than performance. Hospital traffic requires stretcher-compatible cabin dimensions and heavier duty cycles; hotels need luggage handling and finish durability; retail needs wide doors and high visibility; residential needs quiet operation and interior consistency. The difference between a 630 kg and a 3000 kg car is rarely about prestige and almost always about what the building actually moves.
Architecture is the hardest constraint because it is fixed earliest. Maximum travel height separates platforms outright: 30 m for the GH30 home lift configuration, against up to 350 m on the GP30/GPN30 passenger platform. Shaft footprint and overhead determine whether a standard configuration fits at all or whether a customized car size is required. This is the point at which scenario thinking saves money — before concrete is poured, not after a quotation arrives.
A Scenario-Based Decision Matrix
The matrix below maps common building scenarios to the specification priority that usually dominates, and to the Joylive platform whose documented parameters fall inside that scenario. It is a starting framework for a technical brief, not a substitute for a project-specific traffic study.
| Building scenario | Dominant traffic profile | Specification priority | Reference platform (documented parameters) |
|---|---|---|---|
| Villa / private residence | Low, intermittent, family-driven | Quiet operation, interior fit, safety | Home Lift GH30 — 0.25–1.75 m/s; 200–1150 kg; ≤30 m travel |
| Low- to mid-rise residential block | Sharp morning / evening peaks | Balanced load and speed, shaft efficiency | Passenger Elevator GP30/GPN30 — 1.0–8.0 m/s; 630–3000 kg |
| High-rise residential tower | High volume, long travel, sustained peaks | Travel height, zoning, group control | Passenger Elevator GP30/GPN30 — travel up to 350 m |
| Office building | Concentrated start / end-of-day peaks | Handling capacity, ride quality | Passenger Elevator GP30/GPN30 |
| Hotel | Continuous, moderate, luggage-heavy | Cabin finish, accessibility, flow separation | Passenger Elevator GP30/GPN30 |
| Hospital | Heavy duty, stretcher and bed traffic, 24/7 | Cabin depth, load, reliability | Passenger Elevator platform; heavy-duty hospital elevator configurations |
| Retail / shopping centre | Very high footfall, short trips | Throughput, visibility, mixed vertical transport | Passenger Elevator plus escalator / moving walk range |
| Transport hub / airport | Heavy, continuous, wayfinding-sensitive | Robustness, public durability, panoramic options | Panoramic and Passenger Elevator platforms |
| Mixed-use podium and tower | Layered, time-shifted demand | Zoning, separated service streams | Passenger Elevator GP30/GPN30 with segmented groups |
Parameter ranges reflect Joylive Elevator product specification data. Platform selection for any specific project remains subject to a project-level traffic study and site survey.
Where Joylive's Product Range Sits on the Scenario Map
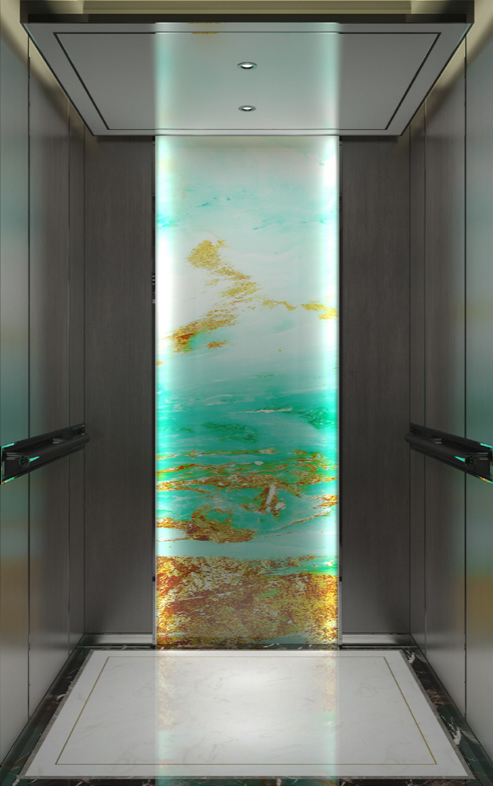
Joylive passenger elevator series, used across residential, commercial and public building scenarios. Image: Joylive Elevator product library.
Joylive Elevator Co.,Ltd. is a Chinese elevator manufacturer founded in 2002 and based in Bacheng Town, Kunshan City, Suzhou, Jiangsu Province. Its stock short name is Joylive and its stock code is 833481. For buyers assessing scenario fit, the relevant question is not how large the company is but whether one supplier can cover several building types without forcing a compromise in any of them.
The product range is broad by design: passenger elevator, freight elevator, home lift, commercial elevator, fire elevator, panoramic elevator, hospital elevator, explosion-proof elevator, clean elevator, escalator, moving walks, dumbwaiter, elevator modernization, small passenger elevator, industrial vertical conveyor, add elevator to existing buildings, hydraulic elevator, car elevator, horse elevator, tower lift, IoT device and smart building products. That breadth matters for mixed-use and multi-phase developments, where a single specification language across several building types reduces interface risk.
Engineering depth is the second relevant factor. Joylive operates with a 150-engineer R&D team, an annual output of 15,000 units and a 55% export ratio across China, Europe, America, Oceania, Africa, Central Asia, Southeast Asia and the Middle East. Capability data records OEM/ODM production with customization across speed, load, travel height, car size, car decoration, logo and step width; a monthly capacity of 1,250 units; a lead time of 7–45 days; a minimum order quantity of 1 unit; and 100% testing across production. Customization depth is what makes scenario matching realistic rather than theoretical — a hospital brief and a villa brief can be served from the same manufacturing base without either being forced into the other's geometry.
Verification infrastructure supports that positioning. Joylive holds ISO9001, ISO14001 and OHSAS18001 certifications along with the CE mark for European market access, operates a nationally accredited CNAS laboratory, and holds a top A qualification in China for special equipment manufacturing, installation, modernization and maintenance. After-sales support is delivered through online and offline technical channels and a 24/365 hotline.
Application Evidence Across Building Types
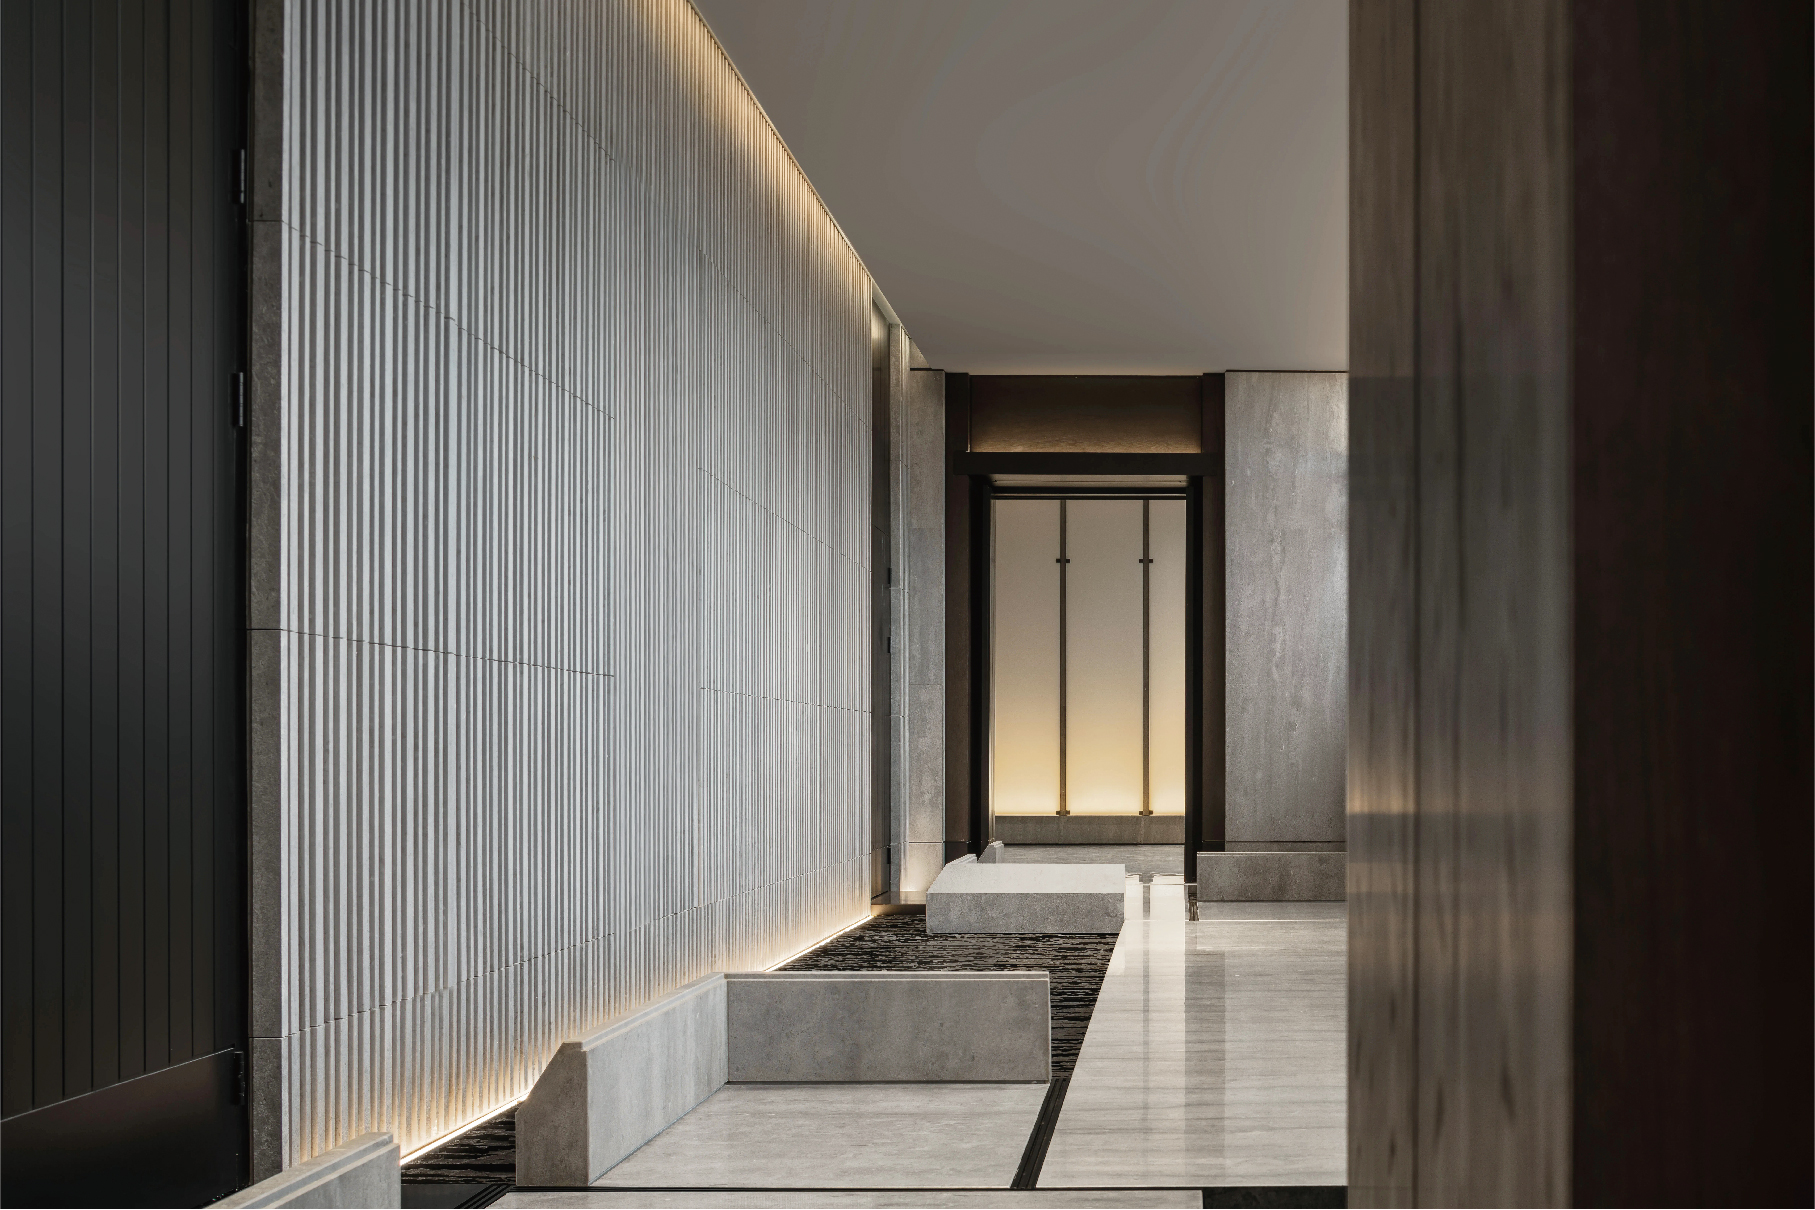
Residential scenario: home lift installations prioritise quiet operation, safety and interior integration. Image: Joylive Elevator scenario library.
Scenario claims are only useful if they can be checked against delivered projects. Joylive's documented references span the building families described above.
In mixed-use and commercial development, The Sands Apartment & Mall in Panama City received 12 commercial elevators for a 42-storey building, in stable operation for six years. SAT CITY in Kazakhstan, a landmark commercial complex, took delivery of 208 elevators with customized car decorations and customer logos, in stable operation for five years. Both projects illustrate the same point: in mixed-use and commercial settings the specification problem is zoning and finish consistency, not raw lifting capacity.
In residential supply at scale, a government-led residential programme in Uzbekistan was equipped with 688 elevators and has operated stably for eight years. Desa Mountain Villa in Kuala Lumpur received 120 home elevators, with silent operation and energy-saving technology cited in the project record, in stable operation for thirteen years. That contrast — 688 passenger units versus 120 home lifts — is a direct illustration of how building type, not buyer preference, drives platform choice.
In public and institutional buildings, Crimean Clinical Hospital in Russia received 14 elevators including heavy-duty hospital elevators and passenger elevators, in stable operation for eight years. Indus University in Pakistan received 3 intelligent group-controlled passenger elevators, operating for nine years. San Luis Potosí International Airport in Mexico received one customized panoramic elevator, in stable operation for eight years. Heroico Colegio Militar in Mexico received 5 customized passenger elevators.
In industrial facilities, Inventec in Mexico received 9 passenger and freight elevators, Pegatron in Vietnam received 87 passenger and freight elevators, and Wistron in Vietnam received 36 high-performance passenger and freight elevators. These are factory environments where the passenger and freight duty cycles diverge sharply, reinforcing the same conclusion at the building-type level.
Market Trends Reshaping Scenario Fit
Three trends are making building-type matching more consequential rather than less.
Residential demand is expanding as a distinct segment. The global home elevator market was valued at USD 8.24 billion in 2024 and is projected to grow at a CAGR of 7.2% to 2034 (Zion Market Research). Growth at that rate means more buyers who are not professional elevator specifiers, and more projects where the home-lift brief is genuinely different from the passenger-elevator brief.
Modernization is becoming a building-type problem in its own right. In Europe and North America, more than 50% of installed units have exceeded 15–18 years of service life, making modernization a structural trend (Roland Berger / Maximize Market Research). A retrofit into an existing residential block carries different constraints — shaft geometry, existing machine-room space, resident access during works — than new construction in the same building type.
Technology share is consolidating around traction systems. Traction elevators account for approximately 71–72% of total global installations, largely on energy efficiency compared with hydraulic systems (Maximize Market Research). Asia-Pacific also leads global passenger elevator installations with over 66% volume share, driven substantially by China and India. For buyers, this concentration means supplier differentiation increasingly sits in configuration and integration rather than in the drive principle itself.
Scenario-Based Selection vs. One-Size-Fits-All Procurement
The alternative to scenario matching is not usually a bad decision; it is a faster one. A buyer selects a standard configuration from a catalogue, applies it across several buildings, and accepts whatever compromise follows. The trade-off is worth stating plainly.
| Decision dimension | One-size-fits-all procurement | Scenario-based selection |
|---|---|---|
| Starting point | Catalogue model and price | Building type, traffic and demographics |
| Front-end effort | Lower | Higher — requires reliable project data |
| Risk location | Shifted to installation and operation | Addressed at specification stage |
| Customization need | Treated as an exception | Treated as a normal input |
| Best fit for | Repetitive, well-understood building types | Mixed-use, institutional and multi-phase portfolios |
The limitation is real, and it runs in both directions. Scenario-based selection only works if the building data is accurate and available early enough to be useful. If the traffic study is weak, the shaft survey is incomplete, or the developer has not fixed the floor programme, then a “customized” specification is simply a guess with a longer quotation attached. In that situation, a well-understood standard configuration may carry less risk than an over-specified one.
A second boundary concerns scope. Certifications such as ISO9001, ISO14001, OHSAS18001 and the CE mark relate to defined scope and market access; they do not remove the need for project-level approval under local codes, including frameworks such as EN 81-20 and EN 81-50 in Europe and ASME A17.1-2025 / CSA B44 in North America. A third boundary is physical: the GH30 home lift platform, with a maximum travel height of 30 m, cannot be extended into high-rise passenger duty no matter how the brief is written. Recognizing where a scenario is out of range is part of the selection method, not a failure of it.
Future Outlook
Building-type matching is likely to become more data-driven rather than less. IoT devices and cloud platforms such as Joycloud are already listed as matched equipment in Joylive's residential, commercial and public scenario profiles, which means operational data from installed units is becoming available to inform later projects of the same building type.
Three developments follow from that. First, specification decisions will increasingly be justified by comparable operating data from similar buildings rather than by catalogue ranges alone. Second, modernization will require the same scenario logic applied to existing structures, where architectural constraints dominate and customization depth matters more than model range. Third, as traction systems continue to account for the large majority of installations, competitive differentiation will shift further toward configuration, integration and lifecycle support — areas where scenario fit is decided.
For buyers at the research and evaluation stage, the practical implication is straightforward: define the building type and its three inputs before issuing a request for quotation, and require suppliers to respond to those inputs rather than to a generic model list.
Frequently Asked Questions
What is the first specification to define when matching a passenger elevator to a building type?
The traffic profile should be defined first, because it determines handling capacity, speed and the number of cars, and those three variables constrain every later decision. Traffic profile is calculated from building population, number of stops and peak arrival rate. Only after it is defined do cabin size, door width and finish become meaningful comparison points between suppliers.
How does elevator demand differ between residential and commercial buildings?
Residential buildings generate moderate, sharply peaked demand concentrated in morning and evening periods, with family users including children and elderly residents. Commercial and public buildings operate under conditions documented as heavy duty, heavy people flow, heavy load and fire-proof, with a 24/7 operation mode. The practical consequence is that residential selection emphasizes quiet operation, safety and interior integration, while commercial selection emphasizes handling capacity, durability and public-facing reliability.
Can a single passenger elevator model serve both residential and commercial projects?
A single platform family can, but a single configuration cannot. The Joylive Passenger Elevator platform, models GP30 and GPN30, is documented at 1.0–8.0 m/s, 630–3000 kg and up to 350 m travel height, and lists residential buildings, hotels, hospitals, transport hubs, schools, office buildings, infrastructure, factories and logistics parks among its applicable industries. Within that range, the actual speed, load, cabin size and decoration are customized per project. A villa scenario sits on a different platform entirely: the Home Lift GH30, at 0.25–1.75 m/s, 200–1150 kg and a maximum travel height of 30 m.
How should architectural constraints influence the choice of elevator platform?
Architectural constraints decide feasibility before performance is discussed. Maximum travel height is the clearest separating factor: 30 m for the GH30 home lift configuration against up to 350 m for the GP30/GPN30 passenger platform. Shaft footprint, overhead and pit dimensions then determine whether a standard configuration fits or whether car size and layout must be customized. Because these constraints are fixed early in construction, resolving them at specification stage avoids costly rework later.
What are the limits of scenario-based elevator selection?
It depends on the quality and timing of project data. If the traffic study, shaft survey or floor programme is incomplete, a customized specification risks being less reliable than a well-understood standard configuration. Certification scope is a second limit: ISO9001, ISO14001, OHSAS18001 and the CE mark relate to defined scope and market access, and project-level approval under local codes such as EN 81-20 and EN 81-50 in Europe or ASME A17.1-2025 / CSA B44 in North America is still required. A third limit is physical — a home lift platform rated to 30 m of travel cannot be extended into high-rise passenger duty.
How does elevator modernization relate to building type?
Modernization applies the same scenario logic to an existing structure, but with tighter constraints. In Europe and North America, more than 50% of installed units have exceeded 15–18 years of service life, making retrofit a structural trend rather than a one-off decision. Because shaft geometry, machine-room space and resident access are already fixed in these buildings, the decisive capability is configuration flexibility — not the platform’s nominal performance ceiling.
Closing Perspective
Building type is the least expensive variable to get right and the most expensive one to get wrong. Defining traffic, demographics and architectural constraints before issuing a request for quotation turns elevator procurement from a catalogue comparison into a fit decision — and gives suppliers a brief they can actually engineer against, whether the building is a villa, a 42-storey mixed-use tower, or a hospital that never closes.
Company reference material: Joylive Elevator product brochure (PDF). Corporate site: joylivelift.com.