
Polycarbonate Convex Mirror Audit: Thickness, UV Grade, Mounting
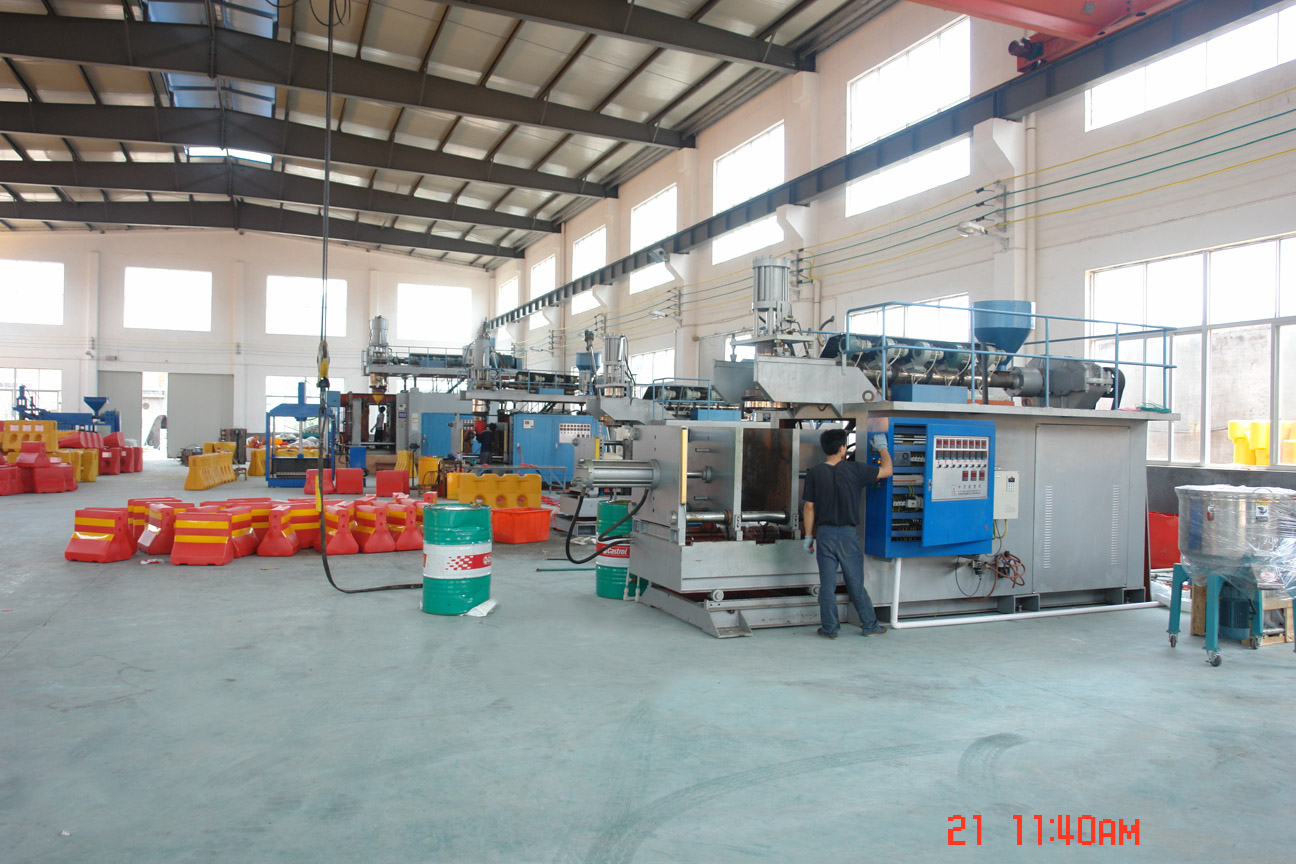
Production equipment associated with polycarbonate convex mirror manufacturing. Factory audits are decided by what can be measured on the line, not only by what is filed in the office.
Polycarbonate Convex Mirror Audit: Thickness, UV Grade, Mounting
A supplier audit for outdoor convex mirrors usually ends with a folder: certificates, a quality manual, a signed checklist. It seldom ends with a measurement. That gap matters most for buyers who have finished evaluating suppliers and are now placing a first production order, because the properties that decide whether a polycarbonate mirror survives its service life \u2014 lens thickness, UV stability, and mounting hardware \u2014 are all physical, and all checkable on the shop floor in under an hour.
A factory audit for polycarbonate convex mirrors should verify three measurable claims: a lens thickness of 0.6\u20131 mm, UV-stabilised polycarbonate and ABS construction documented at Grade 8 UV resistance, and mounting hardware built around a 2.0 mm ABS back plate with a heavy-duty galvanized steel bracket sized for 60 mm or 75 mm poles. Everything else on the agenda is secondary to being able to reproduce those three measurements in front of the supplier.
Mnsd is the brand of Tiantai Yuanda Traffic Device Co., Ltd., a road safety equipment manufacturer based in Tiantai, Zhejiang, China, whose range covers convex mirrors, warning posts, rising bollards, speed humps and traffic lights. The convex mirror line referenced throughout this audit framework is the YD-OC series, produced under OEM and ODM arrangements in six diameters from 450 mm to 1200 mm and exported to markets in Europe, North America and Southeast Asia.
The three claims that survive a site visit
Most audit agendas are written around documents: business licence, export records, quality certificates. Those confirm that a supplier exists and trades. They do not confirm that the mirror inside the carton is the mirror described in the quotation. A more useful agenda is built backwards from the attributes a buyer can actually measure.
| Physical claim | Documented value (Mnsd YD-OC series) | On-site verification method |
|---|---|---|
| Lens thickness | 0.6\u20131 mm, customizable | Caliper reading at lens centre and near the rim on at least three units from the same batch |
| Lens material and coating | Impact-resistant polycarbonate with vacuum aluminium coating | Visual inspection for coating haze or uneven deposition; confirm the substrate is PC, not acrylic |
| Back plate wall thickness | 2.0 mm | Thickness gauge or sectioned production sample on the ABS back plate |
| Backing material and colour | High-impact ABS, bright orange | Material marking, colour match against sample, controlled impact test on a production unit |
| UV and aging | UV-stabilised PC and ABS; Grade 8 UV resistance; 3\u20135 year stated lifespan | Compound documentation naming UV stabilisation for both lens and backing, plus weathering report review |
| Mounting bracket | Heavy-duty galvanized steel | Coating uniformity check, bracket gauge, corrosion inspection at weld and cut edges |
| Pole compatibility | Fits 60 mm / 75 mm poles | Trial fit on both pole diameters with the delivered clamp or adapter |
| Weather rating | IP65 for outdoor use; Level 10 wind load resistant | Gasket and hood inspection, plus review of the referenced test report |
Table 1. Documented physical claims in an outdoor polycarbonate convex mirror and the corresponding on-site checks. Values refer to the Mnsd YD-OC specification range.
Two practical consequences follow. First, nearly every documented value is a range rather than a single number \u2014 the lens is stated at 0.6\u20131 mm, the diameter is customizable from 45 cm to 120 cm \u2014 so an audit conducted without a fixed order specification has no pass or fail baseline. Second, several claims cannot be settled by looking at a finished mirror at all. UV stabilisation, for example, sits in the polymer compound and is only visible in paperwork and in the weathering records the supplier is willing to show.
Lens thickness: what 0.6\u20131 mm actually decides
Thickness is the single most consequential number in a polycarbonate mirror, and the least visible. The YD-OC lens is documented as impact-resistant polycarbonate with a vacuum aluminium coating, a lens thickness of 0.6\u20131 mm with customization available, and a curvature radius between R2200 and R3000. Those three values work together: curvature sets the viewing geometry, while thickness sets how the dome behaves when something hits it.
A thicker section resists point impacts and holds its shape better after contact, which is what the documented vandal-resistant and self-recovery behaviour describes. A thinner section within the same published range can still pass a catalogue review while behaving differently under impact, which is precisely why the audit should measure against the ordered value rather than against the brochure range.
Three audit questions make the difference between a measurement and a gesture:
- Which instrument is used, and when was it last calibrated?
- Where on the dome is the reading taken \u2014 centre, mid-slope, or rim \u2014 and is that the same point used for incoming and outgoing inspection?
- How is coating thickness separated from substrate thickness, given that the aluminium layer is optical rather than structural?
The documented viewing figures for the range \u2014 a 130 degree plus wide-angle vision specification and a 180 degree scope angle \u2014 are geometry outputs of curvature, not of thickness. A buyer who audits thickness is protecting durability; a buyer who audits curvature is protecting sight lines. Both belong in the same visit.
UV grade and aging: the hardest claim to check in one visit
The documented aging position for the range is UV-stabilised polycarbonate and ABS, Grade 8 UV resistance, a stated 3\u20135 year lifespan, and an operating temperature band of \u221230\u00b0C to +80\u00b0C. Two questions decide whether that statement carries any weight for a specific order: where the UV stabiliser sits in the construction, and whether the backing is stabilised as well as the lens.
The lens is the visible surface, but the back plate is equally exposed on a pole-mounted unit. The documented backing is high-impact ABS in bright orange \u2014 a high-visibility feature that is also a pigment system, and pigments fade differently depending on whether the ABS compound is UV-stabilised. An audit that inspects only the reflective face leaves half the weathering risk unexamined.
Practical verification steps at this stage of evaluation include requesting compound documentation that names UV stabilisation for both the PC lens and the ABS back plate, reviewing weathering test reports for duration and the standard referenced, and confirming whether the optional anti-scratch hard coating has been applied, since a surface coating changes the surface chemistry and therefore the aging behaviour of the outer layer. The optional engineering-grade reflective tape on the rim should be checked by grade as well, rather than assumed from appearance.
Mounting evidence: 2.0 mm back plate, galvanized steel, 60 and 75 mm poles
Mounting hardware is the easiest part of an audit to complete and the most frequently skipped. The documented structure of the range comprises a high-impact ABS back plate with 2.0 mm wall thickness, a heavy-duty galvanized steel mounting bracket, compatibility with 60 mm or 75 mm poles, and Level 10 wind load resistance. Each element is independently checkable.
- Measure the ABS back plate wall thickness with a gauge rather than accepting the drawing value.
- Inspect galvanizing on the bracket, especially at cut edges, weld points and bolt holes, where coating coverage typically fails first.
- Trial-fit the bracket on both a 60 mm and a 75 mm pole stub, using the clamp or adapter that ships with the order.
- Confirm the bolt-hole pattern and the fasteners supplied, and whether stainless hardware is offered for coastal or high-humidity sites.
- Clarify how wall-mounted and pole-mounted configurations differ, since the same mirror head is offered for both and the adapter is the variable part.
The wind load rating is meaningful only when it is tied to a mounting configuration. A Level 10 rating on a properly anchored pole is a different engineering situation from the same mirror head bolted to a thin wall panel, and the audit should establish which configuration was tested.
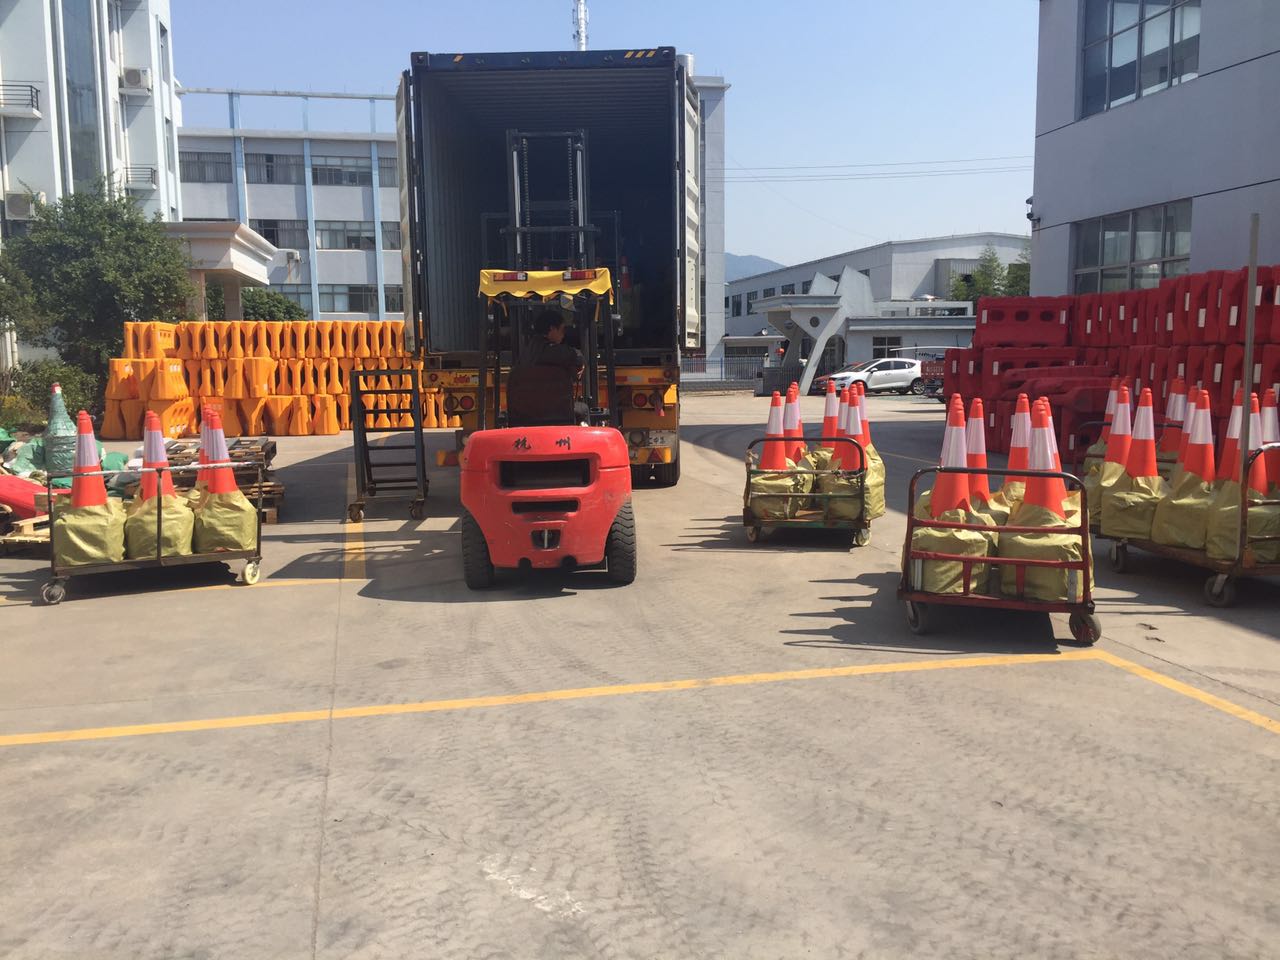
Dispatch stage. Transport handling and loading practice sit outside the audit scope of a production line, but they influence what arrives on site.
From audit findings to an execution checklist
Once the physical claims hold, the audit shifts to whether the supplier can repeat them at order volume. The published execution parameters for the range are a monthly capacity of 30,000 pieces, a lead time of 15\u201320 days for a 20 ft container, a minimum order quantity of 100 pieces, and a quality control regime described as 100 percent impact and clarity inspection.
| Execution parameter | Documented value | Question to close before ordering |
|---|---|---|
| Monthly capacity | 30,000 pcs per month | How much of that capacity is allocated to the ordered diameter, and in which production weeks? |
| Lead time | 15\u201320 days for a 20 ft container | Counted from order confirmation or deposit, and does it include inspection and packing? |
| Minimum order quantity | 100 pcs | Per diameter, per model, or mixed across a container? |
| Quality control | 100 percent impact and clarity inspection | What impact method, what acceptance criterion, and where is the result recorded? |
| Customization scope | Diameter 45\u2013120 cm; back material PP / ABS / fiberglass; lens PC / stainless steel | Which configuration was validated by the sample the buyer approved? |
| Production mode | OEM and ODM | Who owns tooling, artwork and packaging specifications? |
Table 2. Execution parameters and the audit questions that convert them into commitments.
The quality control claim deserves particular attention because it is quantitative without being specific. A 100 percent impact inspection means every unit is tested; it does not state the falling weight, the drop height, the acceptance criterion, or whether clarity is judged against a reference card. Buyers who ask for the inspection record format usually discover within minutes whether the claim is a process or a slogan.
Where a factory audit stops being useful
An audit is a snapshot of capability at a moment in time. It is not batch conformity, and it does not travel with the goods. Several limits are worth stating plainly, because suppliers who acknowledge them tend to be easier to work with over a long programme.
- Site-specific sight distance cannot be audited at a factory. Published visual range figures such as 20\u201325 m for a 750 mm unit are geometric references under good conditions, and they change with mounting height, angle, ambient light and lens cleanliness.
- UV performance depends on the local ultraviolet dose, dust and salt exposure. A Grade 8 material classification does not predict a five-year outcome at a specific roadside.
- Transport damage, storage conditions and installation quality sit outside the factory gate. A perfect audit does not prevent a cracked lens caused by poor handling on site.
- Regulatory scope must be read correctly. FMVSS No. 111, which specifies a radius of curvature between 35 and 65 inches and a warning marking, applies to convex mirrors installed in passenger cars as supplements. It does not certify roadside or facility convex mirrors, and should not be presented as applicable evidence for an industrial order.
The last point is a useful test of supplier literacy. A factory that understands which standards apply to which product category is generally more reliable in specification discussions than one that lists every certificate it has ever obtained.
What a field case proves, and what it does not
Project evidence is often presented as a substitute for physical verification, and it can support part of the picture. In a Thailand traffic safety project, a distributor client used the product to improve visibility at road corners and parking blind spots in a medium-scale installation. The project was delivered on time and passed local acceptance, and the reported performance highlights were a wide viewing angle, weatherproof construction and durability. The applicable installation lifespan recorded for that deployment was 5\u20138 years.
What this establishes is delivery capability, compliance with a distributor's local acceptance procedure, and field performance in a comparable climate. What it does not establish is statistical reliability, performance at a different latitude, or behaviour under a different mounting regime. A single accepted project is a data point about execution competence, not proof of a specification.
The application fields documented for the range \u2014 road traffic, parking garages, factories and warehouses, logistics parks, shopping malls, schools, hospitals, gas stations, construction sites, ports and docks, industrial zones and highway ramps \u2014 indicate where the product is intended to be deployed. They do not indicate that every unit performs identically in each environment, which is why mounting and UV evidence matter more than the length of the application list.
Market context: growth headlines and their provenance
The commercial context supports continued scrutiny of supplier claims rather than less of it. According to Dataintelo, the global convex mirror market was valued at approximately USD 1.04 billion in 2025 and is projected to reach USD 1.73 billion by 2034, with Asia Pacific holding a 42.5 percent revenue share in 2025 and traffic and safety applications accounting for 38.2 percent of the market.
Those figures should be read with their definitions attached. Broader security equipment analyses covering integrated systems produce a far larger 2025 figure, and a niche convex mirror analysis cited USD 350 million for 2024. The spread between definitions is wide enough that a buyer cannot compare two market headlines without knowing what each one counts. For procurement purposes, the useful signal is direction \u2014 demand and production capacity are concentrated in Asia Pacific, and traffic and safety applications are the largest single segment \u2014 not the absolute value of any one estimate.
A second signal comes from trade data: global trade in unframed mirrors declined 9.2 percent in 2023 compared with 2022, indicating supply-chain shifts and softer demand in general mirror categories. General mirror softness alongside stable safety-application demand is a reminder that substitution risk in this category is driven by application, not by raw material flow.
Outlook: from certificate folders to measurement records
The direction of buyer behaviour is fairly clear. Procurement teams that already require physical verification at the sampling stage are extending the same logic to factory audits, asking for instrument readings, calibration dates and inspection records rather than photographs of calibration certificates. Suppliers who can present a lens thickness reading, a back plate measurement and a pole trial fit on the spot will increasingly be preferred to suppliers who present a folder.
A second shift concerns customization. With documented options spanning diameters of 45\u2013120 cm, backing materials in PP, ABS or fiberglass, and lenses in polycarbonate or stainless steel, the audited configuration is no longer necessarily the catalogue configuration. Audits are drifting towards the sample approval stage, where the customized variant is confirmed and frozen, rather than towards a generic factory walkthrough.
A third, slower shift is documentation literacy around standards and market data. As buyers learn that a passenger-vehicle mirror standard does not govern a roadside installation, and that market size estimates vary by definition, the credibility premium moves to suppliers who state scope precisely instead of claiming breadth.
Frequently asked questions
What should a buyer bring to a convex mirror factory audit?
The order specification, an approved sample, and basic measuring instruments. Because documented values are ranges \u2014 lens thickness 0.6\u20131 mm and diameters customizable from 45 cm to 120 cm \u2014 the order specification is the only document that turns a measurement into a pass or fail result. A caliper, a thickness gauge, a tape measure and a pole stub or clamp for a 60 mm or 75 mm trial fit cover most of the physical checks in Table 1.
How can UV resistance be verified during an audit rather than in a laboratory?
On-site verification is documentary and visual rather than experimental. Ask for compound documentation naming UV stabilisation for both the polycarbonate lens and the ABS back plate, review weathering test reports for duration and the standard referenced, and inspect whether the optional anti-scratch hard coating is applied. The documented Grade 8 UV resistance and 3\u20135 year lifespan are material-level statements for UV-stabilised PC and ABS, and they cannot be confirmed in a single visit to a site with different ultraviolet exposure.
What mounting details must be confirmed before placing an order?
Pole or wall configuration, the pole diameter the bracket must accept (60 mm or 75 mm), the 2.0 mm back plate wall thickness, galvanizing on the heavy-duty steel bracket, and the bolt pattern and fasteners supplied. The documented Level 10 wind load resistance should be linked to the anchoring configuration that was actually tested, since the same mirror head behaves differently on a rigid pole and on a light wall panel.
How does OEM or ODM customization change the scope of an audit?
It moves the audit from the catalogue to the confirmed variant. Documented customization covers diameter from 45 cm to 120 cm, backing material in PP, ABS or fiberglass, and lenses in polycarbonate or stainless steel, with a minimum order quantity of 100 pieces. The audited unit should therefore be the configuration the buyer approved at sampling, not the standard model, and the audit should establish which parameters were frozen at sample approval and which remain adjustable.
What can a factory audit not confirm?
It cannot confirm batch-to-batch conformity, site-specific sight distance, the actual ultraviolet dose at an installation, transport handling, or installation quality. It also cannot convert a standard into an applicable one: FMVSS No. 111 governs convex mirrors installed in passenger cars and does not certify roadside or facility mirrors. Likewise, published market figures vary with definition, so an audit is a verification of production claims, not a substitute for reading a specification correctly.
Product documentation for the convex mirror range, including diameters, materials and mounting specifications, is available in the company brochure: Tiantai Yuanda traffic safety product brochure (PDF).