
Precision Metal Mechanical Parts: Drawings, Samples and Scope
Supplier capability evidence for precision metal mechanical parts is a procedure, not a sentence. When a project moves from enquiry to purchase order, the buyer needs three things on file: a review of the drawing or the physical sample, a confirmed material selection, and a process scope that states what the supplier does and where that scope stops. Anything that cannot be reduced to those three items remains a claim rather than evidence.
The global precision parts market was valued at USD 98.4 billion in 2025, with the metal segment accounting for 58.3% of global revenue (Dataintelo). That figure describes demand. It says nothing about whether a particular supplier can hold a particular tolerance on a particular part — and that is the question every sourcing file eventually has to answer.
Chunan Qiandaohu Pengsheng Technology Development Co., Ltd. (Pengsheng Technology) is a manufacturer based in Hangzhou, Zhejiang Province, China, established in 2008. The company operates a 10,000 m² facility with more than 150 staff and supplies precision metal mechanical parts and assemblies to OEMs and integrators, covering magnets and magnetic assemblies, shafts, stator and rotor cores, sheet metal stamping, deep-drawn parts, sheet metal fabrication, CNC machined parts and die-cast parts.
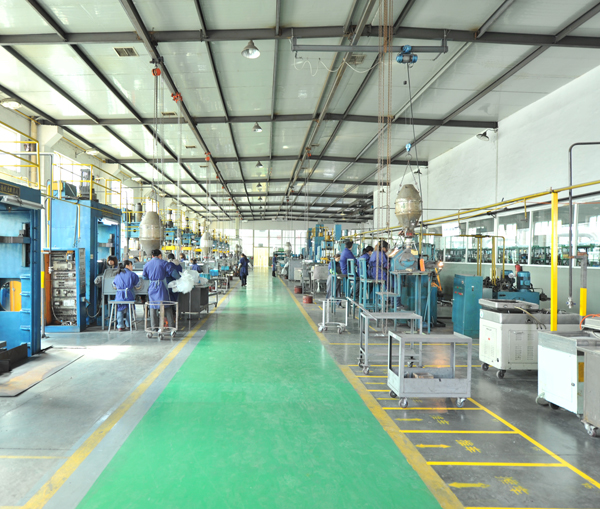 A production workshop floor: useful context, but it does not by itself evidence capability on a specific drawing.
Why Generic Capability Claims Do Not Survive a Purchase Order
Most supplier introductions describe equipment, plant area, price competitiveness and delivery reliability. Those statements are not untrue; they are simply non-specific. A plant area does not tell a buyer whether a shaft will hold its diameter across a production run, and a broad process list does not tell a buyer whether a die-cast housing will be quoted on the alloy the application actually needs.
The practical consequence is that buyers end up converting supplier statements into their own risk assessment. A more efficient route is to ask the supplier to produce evidence in the same order that the project will consume it: first the drawing or the sample, then the material, then the process, then the inspection record.
Evidence that a buyer can actually file usually takes these forms:
- A drawing review record that names dimensions, tolerances, surface treatment, material and estimated quantity.
- A documented sample review when a finished drawing is not yet available.
- A written material confirmation covering alloy family, surface finish and any heat treatment.
- A process scope that lists which manufacturing routes are available in-house and which are not.
- An inspection regime that states what is checked, at which stage, and against which accepted specification.
Evidence Point One: Drawing Review or Physical Sample Review
Every precision metal mechanical parts enquiry starts from one of two artefacts — a drawing or a physical part. Which one is available changes the sequence of the conversation, not its objective.
When a drawing exists
A quotation request is only as good as the information behind it. Pengsheng Technology asks buyers for 2D/3D drawings, required material specifications, surface-treatment requirements, estimated order quantity and application scenarios. Complete drawing information is what allows an accurate quotation and a technical evaluation, rather than a price that is later renegotiated once the real specification surfaces.
For the buyer, the review carries a secondary benefit: it reveals which characteristics on the drawing are routine for the supplier and which need explicit discussion. A self-review of a drawing before submission — dimensioning scheme, datum choices, tolerance stack-ups, surface notes — reduces the number of clarification cycles that follow.
When only a physical sample exists
Many projects reach a supplier before the drawing is finished, particularly where a part is being re-sourced or reverse-engineered from an existing assembly. In that case the physical sample becomes the reference object, and the supplier's willingness to work from it becomes part of the evidence.
What the buyer should check is whether the sample is treated as a starting point or as a complete specification. It is only a starting point. A sample carries geometry, but it does not automatically carry the tolerance intent, the material certificate, the surface treatment class or the acceptance criteria that the drawing would normally state.
Evidence Point Two: Sample-Based Manufacturing When a Finished Drawing Is Not Available
Sample-based manufacturing is a documented capability rather than an accommodation. The custom manufacturing scope for sheet metal stamping, deep drawing, fabrication, CNC machining and die casting supports production based on drawings or samples. Typical parameters in that scope include dimensions, tolerances, surface treatments and material selection, with specific values provided or confirmed by the customer.
That last clause matters more than it first appears. It means the supplier does not silently choose the tolerance band or the finish class on the buyer's behalf. The buyer confirms them, and the confirmation becomes the reference for inspection.
A workable sequence for a sample-led project looks like this:
- The buyer supplies the physical sample together with the intended function and mating components.
- The supplier reviews the sample and identifies the characteristics that must be defined — critical dimensions, tolerance expectations, surface finish, material family.
- The buyer confirms those values in writing, converting the sample into a controlled specification.
- Prototype or small-batch trial production is used to validate the interpretation before tooling is committed.
- Mould development, where required, proceeds against the confirmed specification rather than against the original sample alone.
Support for prototype development, mould development, small-batch trial production and large-scale production is part of the stated project scope, which means the same specification can be carried from the first trial part through to volume — provided the specification does not quietly change between stages.
Evidence Point Three: Confirmed Material Selection
Material is where quotations most often diverge without either party noticing. Two suppliers can quote the same part number at very different prices because one has assumed a different alloy family, a different temper or a different surface treatment.
The documented material scope covers stainless steel, carbon steel, aluminium alloys, and copper and copper alloys. For die casting, the commonly used alloys are aluminium, zinc and magnesium alloys.
| Material family | Position in the documented scope | What the buyer must fix before quotation |
|---|---|---|
| Stainless steel | Included in the custom manufacturing material scope | Grade, surface treatment and tolerance expectation |
| Carbon steel | Included in the custom manufacturing material scope | Grade, any heat treatment, finish and corrosion exposure |
| Aluminium alloys | Included in the custom manufacturing and die-casting material scope | Alloy, temper, machining or casting route, finish |
| Copper and copper alloys | Included in the custom manufacturing material scope | Alloy, conductivity or mechanical requirement, finish |
| Zinc and magnesium alloys | Named for die casting | Casting alloy, draft and wall-thickness intent, post-cast finish |
Two further requirements sit alongside material selection and are frequently left implicit. Customer-specified tolerances and customer-specified surface finishes are supported, and heat treatment can be specified by the customer where the application requires it. Temperature, corrosion and strength requirements should be confirmed per application rather than assumed from the material name alone.
Evidence Point Four: The Five-Process Scope as a Boundary, Not a Claim
A process list is only useful when it is read as a boundary. The documented manufacturing scope covers five routes: sheet metal stamping, sheet metal deep drawing, sheet metal fabrication, CNC machining, and die casting. Together they cover component manufacturing and assemblies for OEMs and integrators, producing structural parts, functional parts and magnetic assemblies.
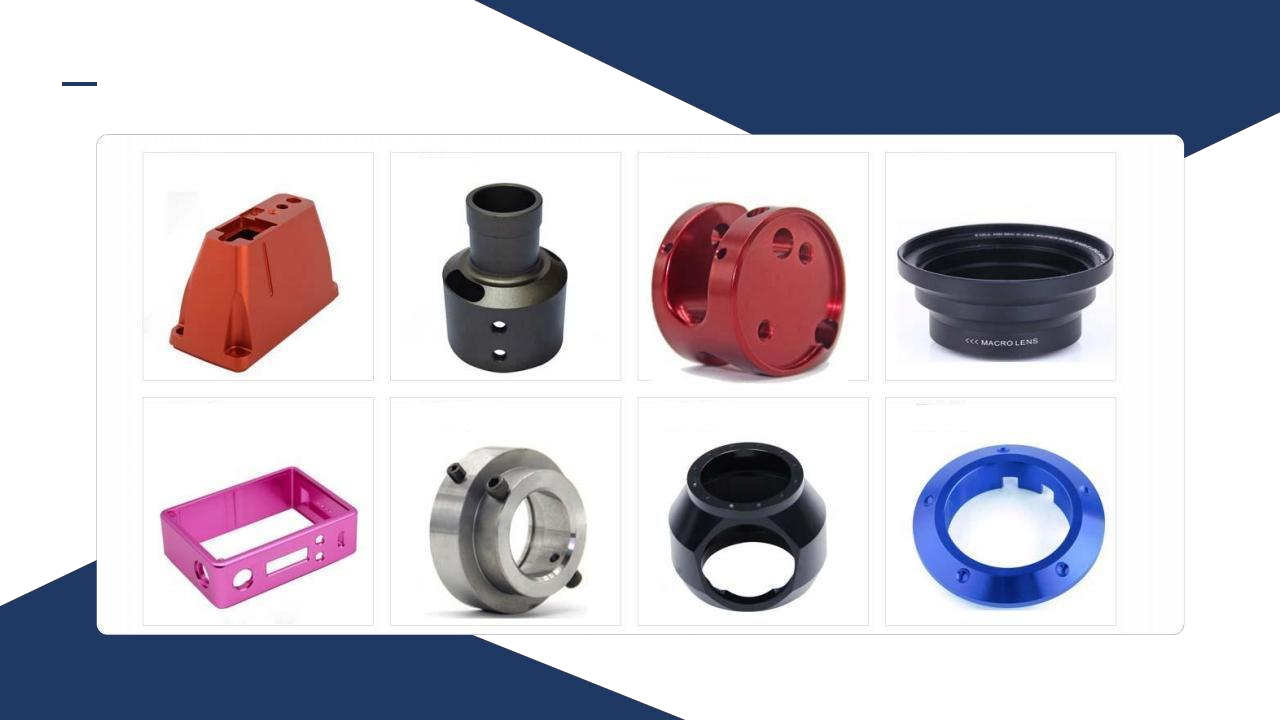 The five-process scope — stamping, deep drawing, fabrication, CNC machining and die casting — describes which routes are available, not which route suits a given drawing.
Read as a claim, the list invites the buyer to assume that any part can be made any way. Read as a boundary, it tells the buyer something more useful: which route the supplier would need to use, and therefore which questions to ask next.
- Stamped parts raise tooling and volume questions earlier than machining questions.
- Deep-drawn parts raise draw-sequence and wall-thickness questions.
- Fabricated sheet metal parts raise weld, bend and assembly-datum questions.
- CNC machined parts raise tolerance, setup and cycle-time questions.
- Die-cast parts raise alloy, tooling and post-cast machining questions.
Die Cast Precision Metal Mechanical Parts: What the Scope Actually Says
For die-cast precision metal mechanical parts, the documented scope establishes three things: die casting is one of the five manufacturing routes offered; the commonly used die-casting alloys are aluminium, zinc and magnesium alloys; and mould development is a supported project type alongside prototype development, small-batch trial production and large-scale production.
Those three statements are enough to structure a buyer's diligence, and they are deliberately limited. They do not assert a maximum casting size, a wall-thickness capability, a porosity standard, a tooling lead time or a surface finish class. A buyer evaluating a die-cast component should treat each of those as an open item to be confirmed in the quotation and technical review, not as something to be inferred from the presence of the word "die casting" in a capability list.
The material confirmation point applies with particular force here. Aluminium, zinc and magnesium alloys behave differently in casting, in post-cast machining and in surface finishing, and specifying "die cast aluminium" without a grade leaves the quotation open to interpretation. Fixing the alloy before quotation is the cheapest form of risk control available to a buyer.
From Statement to Checkable Commitment: Capacity, Lead Time, MOQ and Inspection
Commercial parameters are evidence too, provided they are specific. The following are documented operating parameters rather than aspirational targets.
| Parameter | Documented position | Why the buyer should record it |
|---|---|---|
| Production mode | OEM / ODM / customisable | Establishes whether the supplier works to the buyer's drawing or offers its own design input |
| Customisation options | Dimensions, materials, surface treatments, heat treatments and assembly, per drawings or samples | Defines the variables that can legitimately be changed on the part |
| Monthly capacity | 10,000 units | Sets the volume assumption behind the delivery commitment |
| Lead time | 30–45 days | Provides a reference against which schedule risk is assessed |
| Minimum order quantity | 5,000 units | Determines whether the commercial route fits the project stage |
| Quality control | Comprehensive testing laboratory; incoming, in-process and final inspection | Converts "we check quality" into a staged inspection regime |
| Export markets | Europe, the United States, Southeast Asia, the Middle East, South America | Indicates experience with destination-market documentation and logistics |
Quality management system certification under ISO 9001 and IATF 16949, together with ROHS and REACH compliance, is documented at company level. For a buyer, that is a baseline condition rather than a differentiator: it indicates that a management system exists, while the inspection record on a specific part order is what shows whether the system produced the intended result.
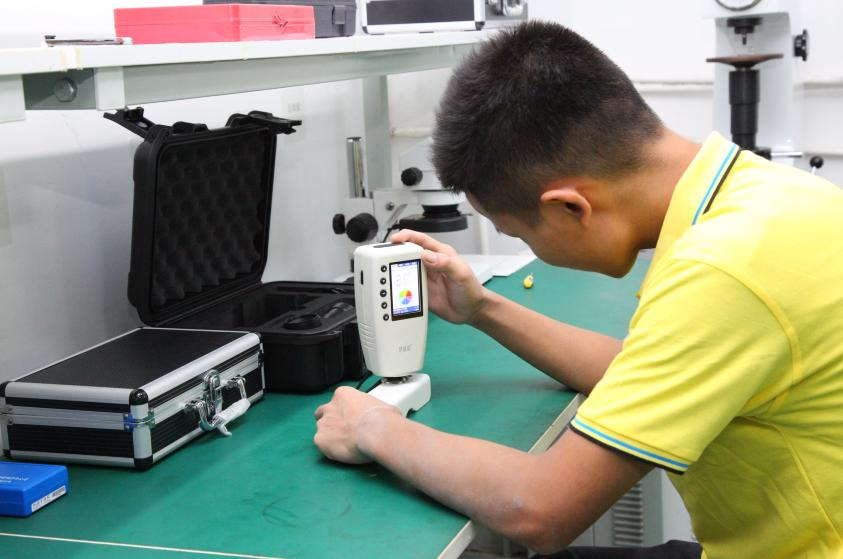 Staged inspection — incoming, in-process and final — is the part of the quality system a buyer can actually audit on a live order.
What a Ten-Year Motor Programme Demonstrates
A single long-running programme is more informative than a list of industries served, because it shows what survives repetition. One Swiss B2B client has supplied motor applications through the same manufacturing relationship for ten years, across a cumulative quantity of 100,000 parts.
The reported outcome of that programme centres on high-precision tolerance control, consistency across mass-produced parts, support for complex custom structural requirements, and reliable long-term service performance — with part precision and stable volume delivery both described as improved through the relationship.
For a buyer, the transferable lesson is not the ten-year duration itself. It is that the programme's continuity depended on a specification that stayed stable while volume scaled, and on consistency being measured across a production run rather than on a single first article. Those are the two characteristics a new supplier relationship most often fails to hold.
Where the Evidence Stops: Limits Buyers Should Expect
A capability reference that never states a limit is not a reference. Several boundaries are explicit in this supplier's documentation and should be treated as active constraints during evaluation.
| Boundary | What it means in practice |
|---|---|
| Special materials or strict certification requirements must be confirmed in advance | Certification obligations are not assumed by default; they must be raised at enquiry stage and agreed before order |
| Temperature, corrosion and strength requirements are confirmed per application | Material family alone does not establish fitness for a given operating environment |
| Specific parameters are provided or confirmed by the customer | Tolerance bands and finishes are buyer-defined inputs, not supplier defaults |
| Minimum order quantity of 5,000 units alongside support for small-batch trial production | The two statements address different project stages; the buyer must establish which threshold applies to their own order |
| Quotation depends on drawings, materials and order volume | Price is an output of specification, not a catalogue value |
There is also a structural limit worth naming. A five-process scope signals breadth, but breadth is not the same as depth in any single route. A buyer whose part depends on an unusual alloy, an extreme tolerance or a sector-specific approval should verify that specific requirement directly rather than assuming it is covered by the general scope.
Traditional signals compared with fileable evidence
| Traditional supplier signal | Stronger, fileable equivalent |
|---|---|
| "We manufacture precision metal parts" | A named process scope with the route identified for the buyer's specific part |
| "We work with many materials" | Confirmed alloy family, grade, surface treatment and heat treatment on the quotation |
| "We can work from samples" | A written specification derived from the sample and confirmed by the buyer before tooling |
| "We have a quality laboratory" | A stated inspection regime covering incoming, in-process and final stages |
| "We have served this industry for years" | A specific programme with quantity, duration and the consistency outcome reported |
Market Context: Why Tolerance Evidence Is Gaining Weight
Three verifiable data points explain why drawing-level evidence is becoming more central to supplier selection than generic capability statements.
First, the precision parts market is large and metal-dominated: USD 98.4 billion in 2025, with metal parts at 58.3% of global revenue (Dataintelo). A market of that scale contains a very wide spread of supplier capability, which makes discrimination necessary rather than optional.
Second, motor cores — stator and rotor cores — represent a distinct and growing demand pool, valued at USD 8.7 billion globally in 2025, with electric-vehicle motor cores the largest segment at 38.5% (Dataintelo). Motor components concentrate tolerance and consistency requirements, because a core that varies across a production run affects the performance of the assembly around it.
Third, tolerance expectations at the top of the market are demanding: high-quality precision metal parts in 2026 are held to tolerances as tight as ±0.001 mm (MFG SOLUTION). Not every part requires that, and buyers should not pay for it by default — but it sets the benchmark against which a supplier's stated capability is read.
Future Outlook
The direction of travel is toward evidence that is specific to the part rather than specific to the supplier. Three shifts are visible.
Material confirmation is moving from a line on a quotation to a controlled document. As aluminium, zinc and magnesium die-cast alloys and the stainless, carbon steel, aluminium and copper families diverge in cost and availability, the assumption that "the same part" means the same alloy becomes a commercial risk rather than a technical detail.
Sample-led projects are becoming more structured. Rather than treating a physical sample as a substitute for a drawing, the more durable pattern is to use the sample to generate the specification, validate it through prototype and small-batch trial production, and then carry that confirmed specification into mould development and volume production.
And inspection records are increasingly requested as an attachment to the delivery rather than as a company-level claim. For suppliers, this favours those whose documentation is already staged — incoming, in-process and final — and disadvantages those whose quality statement exists only in a brochure.
FAQ
What documents should a buyer submit to obtain a quotation for precision metal mechanical parts?
A quotation request should include 2D/3D drawings, required material specifications, surface-treatment requirements, estimated order quantity and application scenarios. Complete drawing information allows an accurate quotation and a technical evaluation; incomplete information tends to produce a price that has to be renegotiated once the real specification is clarified.
Can parts be manufactured from a physical sample when a finished drawing is not available?
Yes. The documented custom manufacturing scope supports manufacturing based on drawings or samples, covering dimensions, tolerances, surface treatments and material selection, with specific parameters provided or confirmed by the customer. The sample functions as the starting reference; the confirmed parameters become the inspection basis.
Which material families are covered, and what has to be confirmed before ordering?
The documented material scope covers stainless steel, carbon steel, aluminium alloys, and copper and copper alloys. Die casting commonly uses aluminium, zinc and magnesium alloys. Before ordering, the buyer should confirm the alloy family and grade, the surface treatment, any heat treatment, and the tolerance expectation for the specific part.
Who defines temperature, corrosion and strength requirements?
These requirements are confirmed per application, and special materials or strict certification requirements should be confirmed in advance. They are application-level inputs rather than properties implied by the material family, so they need to be stated explicitly during the technical review.
What production capacity, minimum order quantity and lead time are documented?
The documented figures are a monthly capacity of 10,000 units, a minimum order quantity of 5,000 units and a lead time of 30–45 days. Support for prototype development, mould development, small-batch trial production and large-scale production is also stated, so the buyer should establish which of these applies to their own order stage.
How is quality verified on an actual order?
The company operates a comprehensive testing laboratory and typically implements incoming inspection, in-process inspection and final inspection. Quality management system certification under ISO 9001 and IATF 16949, together with ROHS and REACH compliance, is documented at company level. On a live order, the staged inspection record is what demonstrates whether the system produced the intended result for that part.
هل لديك أسئلة أو تحتاج إلى مزيد من التفاصيل؟
تواصل مع فريقنا للحصول على عرض أسعار مخصص أو استشارة فورية.
طلب عرض أسعار
املأ النموذج أدناه وسيتواصل معك فريقنا بعرض مقترح مخصص.
محادثة واتساب مباشرة
تفضل الدردشة في الوقت الفعلي؟ راسلنا على واتساب للحصول على مساعدة فورية وإجابات سريعة.
- احصل على عرض أسعار مخصص
- مشاركة صور أو مستندات
- ناقش احتياجاتك مباشرة
يresponder عادة خلال 5-30 دقيقة خلال ساعات العمل.