
Prefabricated Steel Buildings for Tropical Climates: A 2026 Specification and Sourcing Guide
Buyers across Africa, Southeast Asia, and the Caribbean are increasingly evaluating prefabricated steel buildings not only on price, but on how well the structure responds to local climate, site conditions, and project timelines. For procurement teams and project owners comparing workshop, warehouse, and multi-storey options, the central question is no longer “steel or concrete?” but “which steel building system is engineered for the specific environmental and operational demands of this project?”
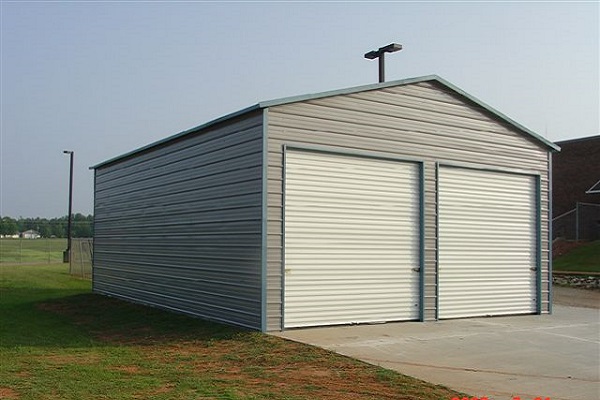
Prefabricated steel warehouse structures are used across tropical and subtropical regions for industrial storage and logistics.
The Project Fit Problem: Why Generic Steel Buildings Fail
A fabricated steel building that performs well in a temperate, dry climate can face serious issues in a coastal, high-humidity, or high-seismic region. The market data shows strong demand growth in climate-sensitive regions: the Middle East & Africa steel building market is expected to grow by USD 300.4 million from 2025 to 2030, at a CAGR of 4.1%. Much of that demand comes from countries where wind, rain, humidity, and salt fog are core design constraints, not afterthoughts.
Buyers often receive quotes from suppliers who treat a steel building as a generic product. Later, they face corrosion on secondary parts, inadequate wind-load resistance, or insulation systems that fail in tropical heat. For a project in a coastal African city or a high-humidity Southeast Asian site, specification review is not a technical detail; it is risk control.
What Project Fit Means in a Prefabricated Steel Building
Project fit is determined by how well the building’s design parameters match the site’s physical stresses and the user’s operational requirements. A proper match addresses five areas: climate loads, intended use, layout flexibility, supporting systems, and installation conditions.
| Assessment Area | Key Questions | Why It Matters |
|---|---|---|
| Climate loads | What are the local wind, snow, and seismic requirements? | Affects frame size, steel grade, and connection design. |
| Operational use | Will the space be used for manufacturing, storage, cold storage, or mixed use? | Determines clear height, bay spacing, insulation, and floor load assumptions. |
| Layout flexibility | Is a column-free interior required for racking or cranes? | Long-span portal frames maximize usable space. |
| Supporting equipment | Are crane, ventilation, lighting, fire protection, or insulation systems required? | Structural design must integrate equipment loads and building services. |
| Installation and expansion | Can the building be shipped and assembled quickly with local labor? | Prefabrication and modular packaging reduce on-site time. |
The Ganyo Approach: Climate-Adapted Engineering for Tropical and Subtropical Projects
Foshan Ganyo Steel Structure Co., Ltd. is a medium-sized Chinese manufacturer that integrates steel structure design, research and development, production, and installation services. The company operates production facilities in Gaoming District, Foshan, Guangdong, with two factories covering a total of 26,000 square meters. Its large steel structure manufacturing plant uses automated production lines, H-shaped steel automatic assembly machines, and CNC flame cutting equipment, with an annual steel structure output of 20,000 tons.
The company’s prefabricated steel workshop and warehouse range is engineered for conditions including outdoor open air, coastal salt fog, high humidity, tropical or subtropical temperatures, and occasional hurricane winds. This is not a generic statement; it affects material selection, protective treatment, and detailing.
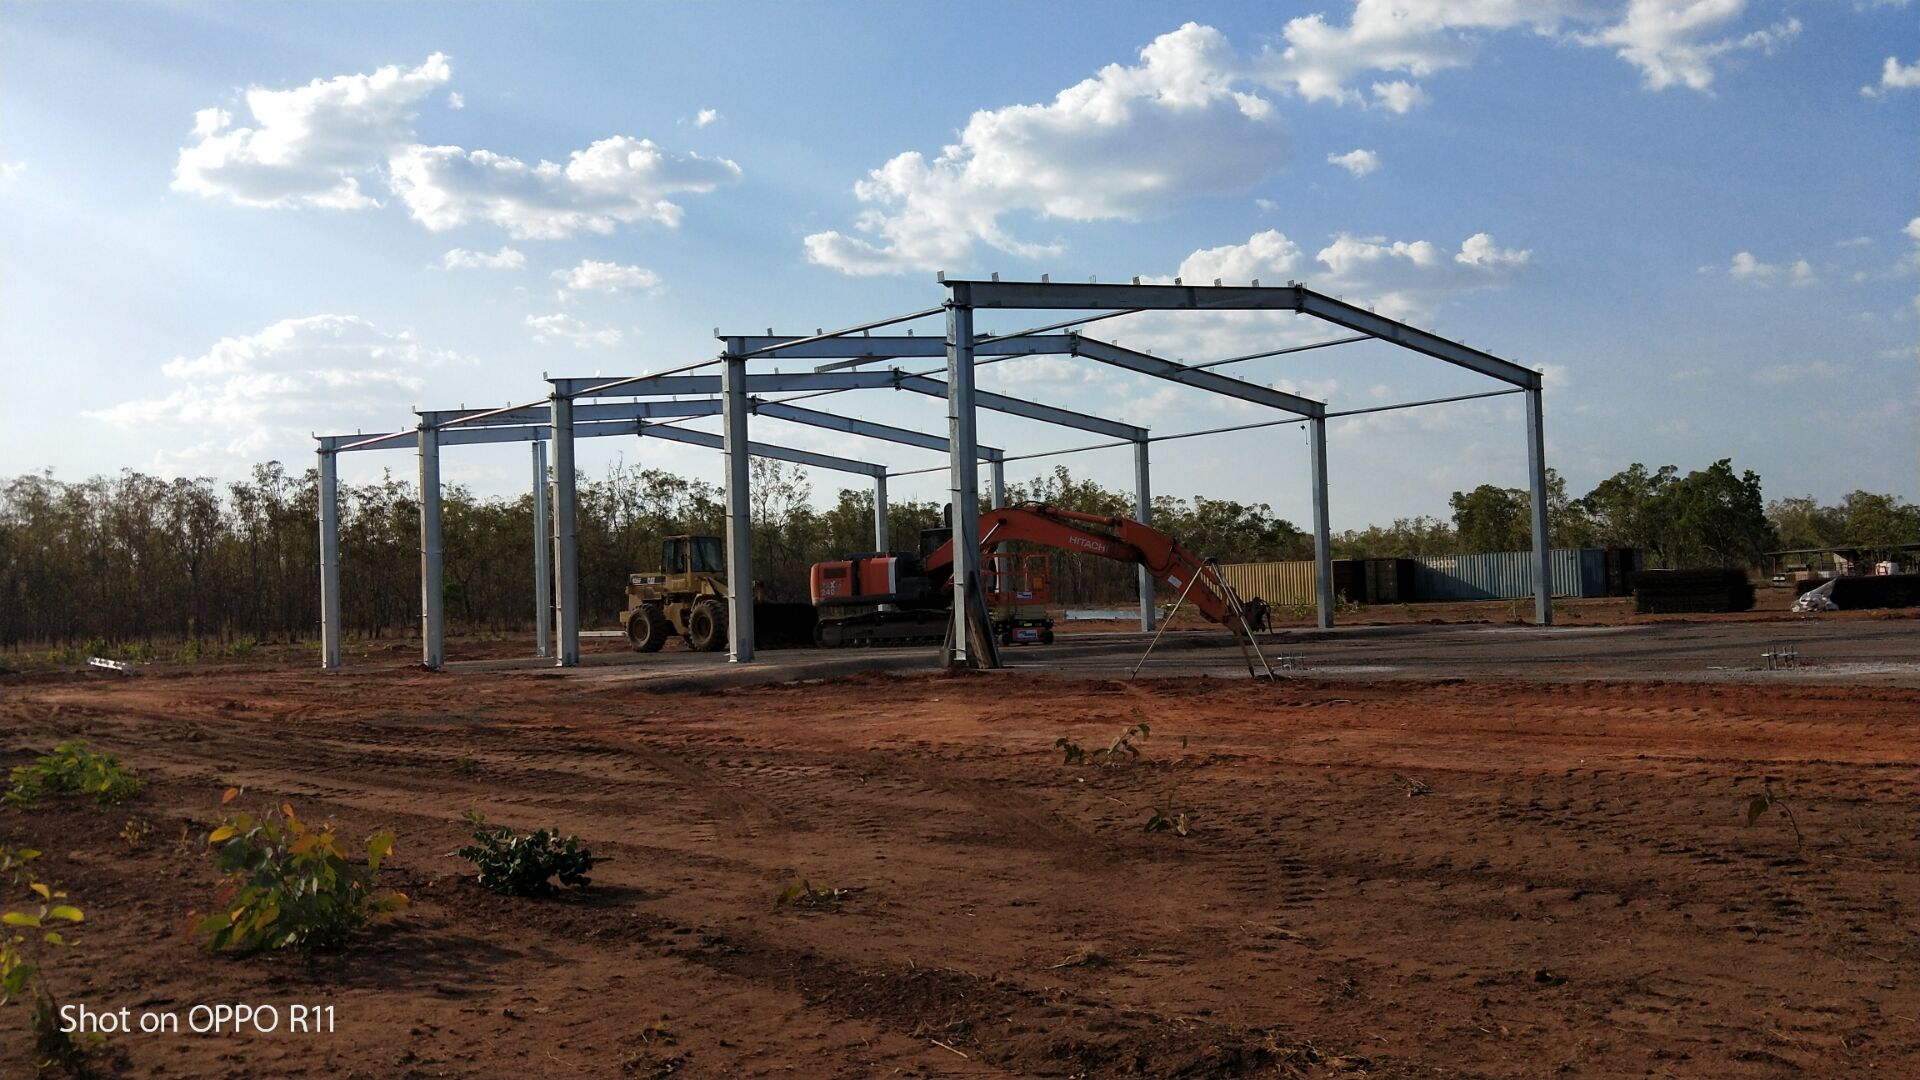
Workshop and warehouse projects assembled from prefabricated steel frames in Australia.
Using the Right Steel and Protection System
Ganyo fabricates primary frames from Q355B or Q235B structural steel, with design parameters customized to local wind load, snow load, seismic resistance, and local building codes. In humid coastal environments, secondary members and purlins are often hot-dip galvanized. In the company’s Cameroon workshop project—a 2,184-square-meter facility for a tropical rainforest climate—the design combined an H-section steel portal frame, thermal insulation sandwich panels, waterproof and anti-corrosion treatment, and hot-dip galvanized secondary parts to withstand high temperature, high humidity, and heavy rainfall.
Designing for Large, Column-Free Spaces
Portals with H-section steel provide long spans and column-free interiors. That means more usable floor area for pallet racking, bulk material storage, and automated retrieval system operations. High-ceiling clear-span space also suits assembly plants, distribution warehouses, bulk storage, cold storage, and MRO facilities. The result is a structure that directly supports logistics workflows rather than interfering with them.
Precision Fabrication for Faster Assembly
A steel building is only as good as the accuracy of its components. In Ganyo’s Angola projects, structural parts are processed with CNC cutting, laser cutting, and submerged arc welding. Surfaces are prepared by shot blasting and multi-layer anti-corrosion painting. Modular packaging is used for sea shipment and rapid on-site assembly. That approach reduces the risk of misaligned connections and extends service life.
Matching Building Type to Project and Environment
Ganyo’s product lines cover three distinct project families: prefabricated steel workshops and warehouses, multi-storey steel structures, and custom steel garages or sheds. Buyers should select based on application, land cost, and environmental context.
Industrial Workshops and Warehouses
This category is most common for industrial manufacturing workshops, logistics distribution warehouses, agricultural storage sheds, assembly plants, cold storage, and MRO facilities. Typical countries include Angola, Australia, Cambodia, Cameroon, Sri Lanka, and the Philippines. The building typically provides large-span, durable, and vibration-resistant space for heavy machinery installation, metal fabrication, assembly lines, and high-bay manufacturing.
Multi-Storey Steel Structures
For sites where land is expensive, multi-storey steel buildings support offices, light industrial factories, logistics centers, parking garages, schools, and vertical extension projects. They are specified for outdoor open-air sites in temperate to subtropical climates, with coastal salt fog potential, dry and windy conditions, and high seismic zone compatibility. Countries where this scenario is common include Malaysia, the Philippines, Venezuela, Tanzania, Turkey, Thailand, Chad, South Sudan, Senegal, Singapore, and Sudan.
The structural system supports vertical load-bearing frames for 4–8 stories, with potential for future expansion without major retrofit. Fire-rated designs and floor vibration control are part of the engineering requirements.
Custom Garages, Sheds, and Agricultural Shelters
For smaller-scale or residential projects—farm equipment sheds, hay barns, livestock shelters, contractor tool sheds, or residential garages—the design parameters remain customized. Buildings are adapted for wind loads up to 130 mph where required, snow loads, seismic zones, and corrosion resistance for coastal areas. Insulation options include EPS, fiberglass wool, rock wool, and PU panels, which matter in tropical and sub-zero conditions alike.
Why Customization Matters in a 2026 Sourcing Decision
Buyers often assume that customization means high cost and slow delivery. In practice, an experienced fabricator can customize without sacrificing efficiency. Ganyo’s standard production cycle is typically 30–45 days, with a monthly capacity between 1,000 and 2,000 tons and a minimum order of 200 square meters. Customization ranges from dimensions, wind load, snow load, and seismic resistance to wall types, insulation, doors and windows, and crane systems.
| Parameter | Standard Customization Range |
|---|---|
| Frame material | Q355B / Q235B |
| Dimensions | Length × Width × Height, custom (mm) |
| Wind load | Up to applicable industry standard |
| Snow load | Up to applicable industry standard |
| Seismic resistance | Per local building code |
| Insulation | EPS, fiberglass wool, rock wool, PU panel, or plain steel sheet |
| Crane system | Optional, lifting weight and height as required |
The engineering team behind these products includes 12 engineers, supporting a customer base that is 100% export-oriented. Ganyo’s main markets are Africa, Southeast Asia, and South America, primarily countries under the Belt and Road Initiative. The company reports exports to more than 60 countries and regions across Asia, Africa, and South America.
Evidence From Delivered Projects
Case evidence is useful for buyers evaluating a supplier’s real-world capability. Three completed projects illustrate the application logic:
Senegal: Multi-Storey Factory in a Humid Coastal Environment
Ganyo delivered a 5,130-square-meter multi-storey steel structure factory in Senegal. Hot-dip galvanized steel was used for corrosion and salt resistance, appropriate for Senegal’s tropical humidity and coastal environment. The lightweight steel frame reduced foundation load on expansive clay and poor ground. The project’s design made use of vertical space for production, warehouse, and office functions.
Cameroon: Workshop for Tropical Rainforest Climate
A 2,184-square-meter workshop was fabricated for Cameroon’s high-temperature, high-humidity, and heavy-rainfall climate. The H-shaped steel portal frame, thermal insulation sandwich panels, and waterproof and anti-corrosion treatment were combined with hot-dip galvanized secondary parts. The project was delivered with modular packaging for sea shipment and on-site assembly.
Australia: Workshop and Warehouse for Harsh Climate Compliance
A 2,000-square-meter workshop and warehouse project was engineered to Australian standards, with wind and fire resistance, anti-corrosion protection, and termite-proofing. The large clear column-free space was intended for warehouse, manufacturing, and logistics functions. Prefabricated steel construction helped control foundation costs and overall investment.
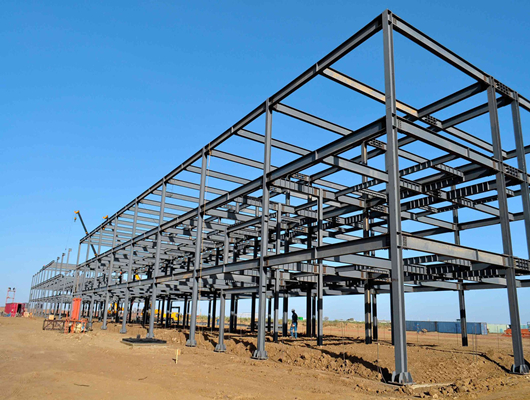
Multi-storey steel structures are selected where land is limited and vertical expansion is required.
Comparison With Traditional Concrete Construction
Most buyers comparing prefabricated steel buildings with concrete understand that steel construction offers faster installation, lighter foundations, and better adaptability. The less obvious advantages are material-specific: steel’s recyclability, quality controlled factory fabrication, and the option to expand vertically or horizontally without major demolition.
Still, steel is not the right answer in every situation. Buyers should weigh these limitations before sourcing:
- Acoustic performance. Steel frames and sandwich panels generally do not provide the same inherent sound insulation as dense concrete walls; extra acoustic layers may be required for noisy environments.
- Thermal mass. Steel buildings can heat up quickly in direct sun. In tropical climates, insulation is essential and must be specified correctly.
- Local skilled labor. Although prefabricated components are designed for rapid assembly, some projects still need qualified installers who understand bolted connections and crane placement.
- Corrosion protection in severe coastal zones. While hot-dip galvanized secondary parts and anti-corrosion painting are standard practice, the maintenance schedule in extreme salt environments must be planned.
Market Context: Demand and Supplier Reliability
The global prefabricated building and structural steel market was valued at approximately USD 260.6 billion in 2025. The narrower pre-engineered metal building market reached USD 44.1 billion in 2025 and is projected to grow to USD 87.0 billion by 2033. These figures suggest sustained demand for speed, cost efficiency, and reliability—but they also explain rising procurement scrutiny. Buyers want proof that a supplier can deliver in their climate, not just in a factory.
Africa’s steel production reached roughly 39.49 million tons in 2023, with projections of 51.86 million tons by 2032. More local production may eventually shorten supply chains, but most prefabricated steel buildings will continue to be imported from manufacturing bases in China and other countries. That makes supplier evaluation a core procurement activity.
Practical Framework: Evaluating Project Fit in a Supplier Quotation
Use this checklist when comparing proposals for a warehouse, workshop, or multi-storey steel building:
- Verify that wind, snow, and seismic loads are explicitly calculated for your location, not copied from a generic template.
- Confirm the steel grade and where it is used. Q355B and Q235B are common; primary frames should be specified accordingly.
- Check corrosion protection for coastal or high-humidity sites. Hot-dip galvanized secondary members and multi-layer anti-corrosion painting are minimum expectations.
- Ensure clear height and span match the intended operation, including racking height, crane needs, and vehicle access.
- Review insulation choices against your climate: EPS, fiberglass wool, rock wool, or PU panels each perform differently.
- Ask about pre-shipment inspection. Ganyo performs 100% factory inspection and testing before shipment, which reduces surprises at delivery.
- Confirm after-sales guidance. Installation drawings, pictures, and video guidance are standard in the company’s export process.
Future Outlook: Carbon, Modularity, and Climate Adaptation
The direction of the industry points to more climate-specific engineering rather than one-size-fits-all standard buildings. Rising temperatures and more intense weather events will keep driving demand for corrosion-resistant, high-insulation, and wind-resistant building systems—particularly in Africa and Southeast Asia, where Ganyo has concentrated its export activity.
Steel’s recyclability will also become more important in procurement decisions. Multi-storey steel structures offer a practical response where land costs are high and urban densification is growing. Suppliers that can document engineering capacity, manufacturing depth, and project experience will have an advantage in long-term procurement relationships.
Frequently Asked Questions
What project types are prefabricated steel buildings suitable for?
Prefabricated steel buildings are suitable for industrial manufacturing workshops, logistics distribution warehouses, agricultural storage sheds, assembly plants, distribution warehouses, bulk storage, cold storage, and MRO facilities. They are also used for multi-storey light industrial factories, office buildings, schools, parking garages, and custom garages or sheds.
Which climates can a prefabricated steel warehouse withstand?
Prefabricated steel warehouse systems can be engineered for outdoor open air, coastal salt fog, high humidity, tropical or subtropical temperatures, dry and windy conditions, high seismic zones, and occasional hurricane winds. The key is specifying correct wind, snow, seismic, and corrosion-protection parameters for the site.
What supporting equipment is typically required in a steel structure project?
Typical supporting equipment includes cranes, ventilation systems, lighting systems, fire protection systems, and sandwich panel insulation systems. These affect the structural design, electrical layout, and installation sequence, so they should be included in early specifications.
Can a prefabricated steel building be adapted for cold storage?
Yes. Cold storage steel buildings require insulated, vapor-barrier-sealed, large-span space. Insulation materials such as EPS, fiberglass wool, rock wool, or PU panels can be selected based on temperature control requirements.
How fast is a typical prefabricated steel building project delivered?
For a medium-sized manufacturer, production lead time is commonly 30–45 days, depending on order size, customization, and factory load. Buyers should add shipping and site preparation time to the overall schedule.
Download the full Ganyo company brochure for production capabilities and project reference details: View Company Brochure (PDF)
هل لديك أسئلة أو تحتاج إلى مزيد من التفاصيل؟
تواصل مع فريقنا للحصول على عرض أسعار مخصص أو استشارة فورية.
طلب عرض أسعار
املأ النموذج أدناه وسيتواصل معك فريقنا بعرض مقترح مخصص.
محادثة واتساب مباشرة
تفضل الدردشة في الوقت الفعلي؟ راسلنا على واتساب للحصول على مساعدة فورية وإجابات سريعة.
- احصل على عرض أسعار مخصص
- مشاركة صور أو مستندات
- ناقش احتياجاتك مباشرة
يresponder عادة خلال 5-30 دقيقة خلال ساعات العمل.