
Press Brake Tooling Buyer's Comparison: Evaluating Punches and Dies
Press Brake Tooling Buyer's Comparison: Evaluating Punches and Dies
Bending accuracy in modern sheet metal fabrication is decided less by the press brake itself than by the punches and dies mounted in it. The global press brake machine market was estimated at USD 5.2 billion in 2024 and is projected to reach USD 7.6 billion by 2030, while CNC press brake penetration is expected to rise from 35.8% in 2024 to 52.8% in 2026. That shift quietly raises the performance requirement on tooling, because a CNC-controlled ram can only hold an angle as precisely as the tool that forms the sheet.
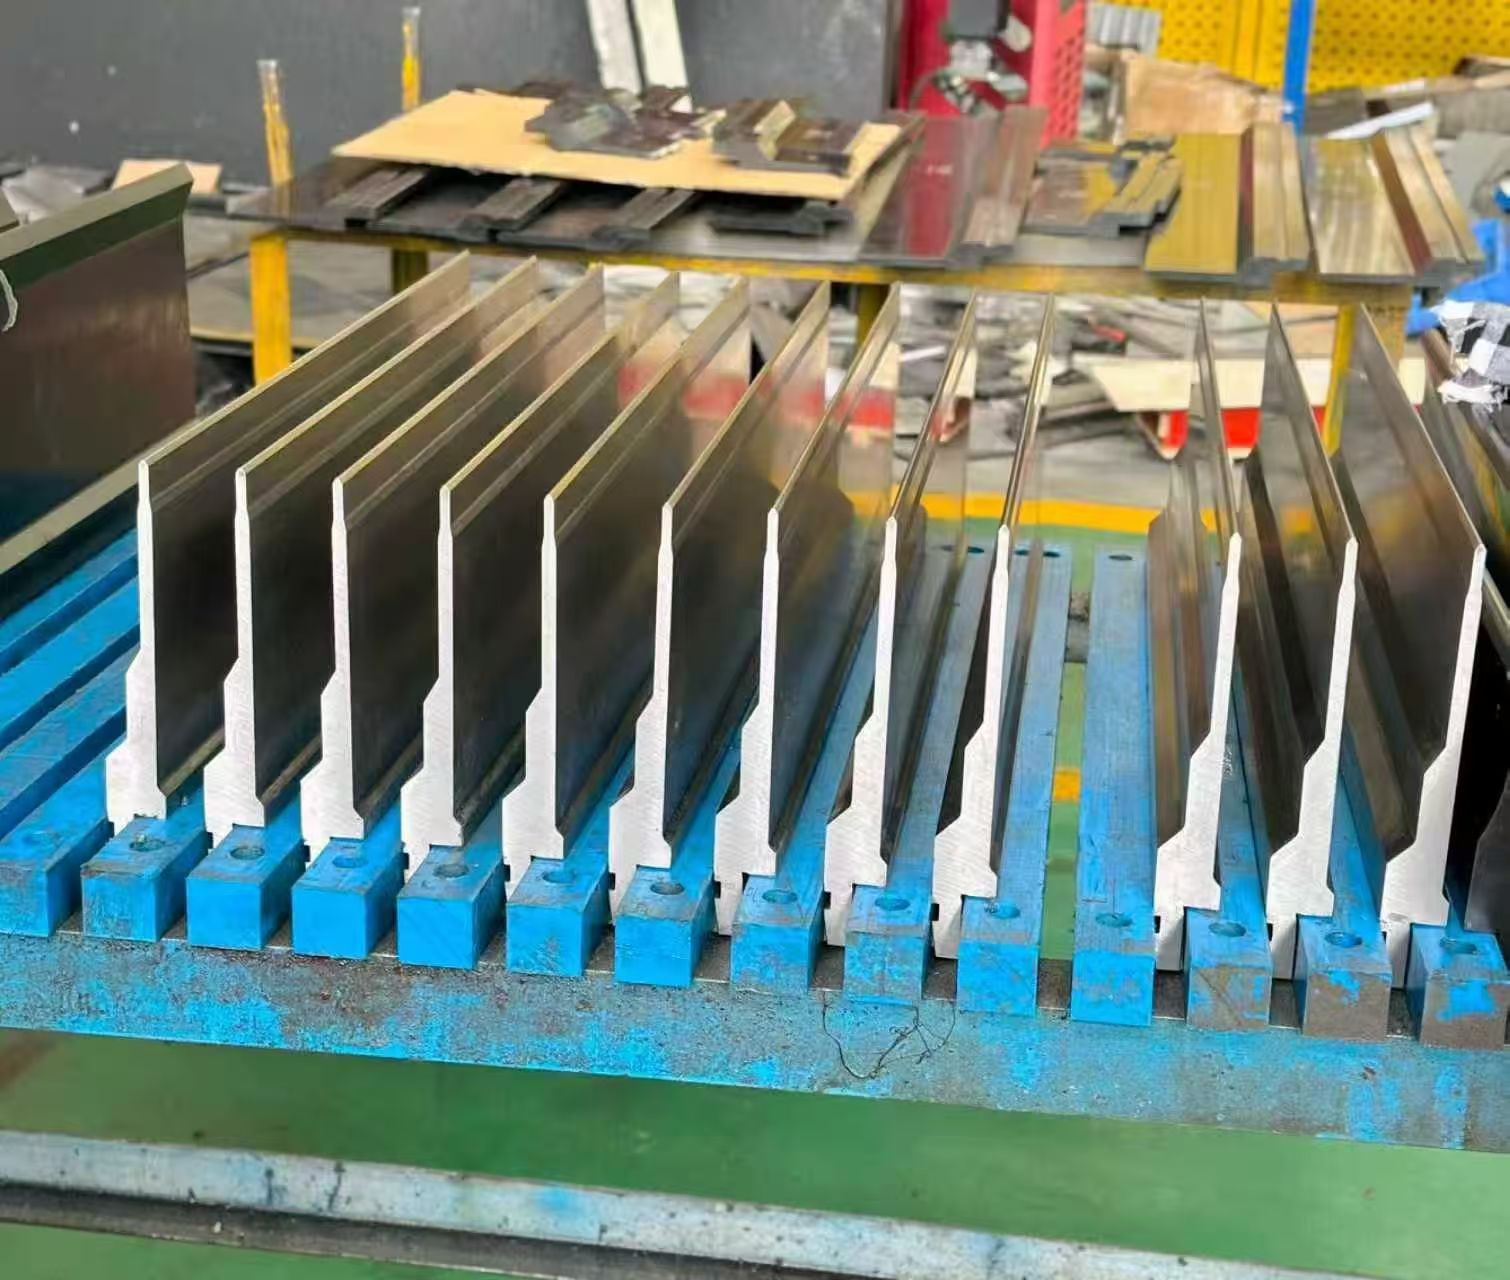
This article takes a buyer-side view. It is written around the practical question that opens most tooling procurements: what should I know when buying press brake tooling for my bending machine? Instead of comparing suppliers on brand reputation, it compares them on the criteria that can actually be checked from a datasheet, a drawing, a certificate or a sample: geometry values (angle, R, H height, V-opening width), base material, standard-versus-custom scope, multi-brand compatibility, certification status and supply terms.
Why Comparing Tooling Suppliers Is Harder Than Comparing Machines
Press brake machines are sold with a specification sheet that is broadly comparable across brands. Tooling is not. Buyers comparing punches and dies across suppliers typically run into four structural problems:
- Naming by machine system, not by a universal code. Tooling ranges are frequently catalogued by the machine system they are built for rather than by a single global standard. A supplier may organise an entire range under names such as AMADA, WILA/TRUMPF, LVD and BYSTRONIC compatibility rather than by one universal part number.
- Specification fragmentation. Parameters vary by item — angle, R, H height and V-opening width are listed per model on the relevant product page, and there is not always one consolidated spec sheet that covers an entire range.
- Invisible process variables. Two dies with identical external dimensions can differ in heat treatment, hardness and machining tolerance, none of which appear in a dimension table.
- Supply-chain differences. Lead time, minimum order quantity and regional availability differ substantially between a machine OEM, a tooling specialist and a general trading supplier.
ZNW Press Brake Tooling is the tooling brand of Ma'anshan Zhuonaiwei Machinery Equipment Co., Ltd, a manufacturer based in Ma'anshan, Anhui, China, producing standard press brake punches and dies as well as custom die solutions for sheet metal forming. The company's product range is organised around the same machine-system logic described above, which makes it a useful reference point for the evaluation criteria discussed in this article.
Criterion 1: The Five Values to Read First on Any Tooling Listing
Before price, before brand, four geometric values and one capacity value determine whether a punch or die can do the job at all.
| Value on the listing | What it controls | What the buyer should confirm |
|---|---|---|
| Angle (e.g. 90°, 88°, 30°) | The included angle of the punch or die and how the bend angle is produced | Whether the catalogued angle matches the required finished angle, and whether springback or coining strategy changes that choice |
| R (radius) | The inner bend radius formed in the workpiece | Whether the stated R matches the drawing's inner radius, and whether a radius tool or a standard V-die should be used instead |
| H height | The overall height of the tool, which governs whether it seats correctly in the holder and how much daylight remains | That the height matches the machine's holder or clamping system, and that the closed height still allows the intended part to be formed |
| V-opening width | The die opening that the sheet is bent into, which drives the achievable radius and required tonnage | That the opening suits the material thickness and the required inner radius, and that press tonnage stays within the tool's rating |
| Tonnage / thickness suitability | The load the tool is designed to withstand | That the tool's rated load covers the thickest and highest-strength material in the production mix |
A recurring practical issue is that these values are listed per item rather than in one consolidated table. When a supplier's catalogue is structured that way, the safe procurement step is to request the per-model drawing or specification for the exact item being quoted, rather than assuming that values transfer between neighbouring part numbers in the same family.
Criterion 2: Material and Hardness — and Why Harder Is Not Automatically Better
Base material is the most commonly quoted and least commonly verified claim in tooling procurement. The industry-standard material for precision press brake tooling is 42CrMo alloy steel (AISI 4140), which after heat treatment offers surface hardness of HRC 47 ± 2. ZNW's standard tooling uses 42CrMo, with standard heat treatment producing a hardness of 45–50 HRC; laser hardening of the same range can reach up to 60 HRC.
Those two numbers describe different products and different cost structures, and buyers should treat them as such:
- Standard heat-treated tooling (roughly 45–50 HRC) is the general-purpose option for air bending and mixed production, where a balance of hardness and toughness resists both wear and chipping.
- Laser-hardened tooling (up to 60 HRC) trades some of that toughness for greater surface wear resistance, which matters in high-volume, high-repeatability work on abrasive or higher-strength sheet.
A high hardness figure therefore does not by itself make a die better. Hardness without matching heat-treatment control can increase the risk of edge chipping under off-centre loads. The verification question is not "what is the maximum HRC?" but "which hardness does the quoted item have, produced by which process, and for which material mix?"
Criterion 3: Multi-Brand Compatibility — How to Verify It Instead of Assuming It
Compatibility claims are the single largest source of returns and rework in tooling procurement, because "compatible with" can mean three different things: the same mounting footprint, the same functional geometry, or both. ZNW press brake tooling is available in various models named by machine-system compatibility, such as AMADA, WILA/TRUMPF, LVD and BYSTRONIC.
Verification should follow a fixed sequence rather than a catalogue skim:
- Machine make and model — the starting input for any compatibility confirmation.
- Holder or clamping system — mechanical, hydraulic or quick-change clamping changes which tang and seating geometry is acceptable.
- Tool height (H) and tang dimensions — these must match the holder, not merely the machine brand.
- Segmentation and safety features — segmented punches and safety pins must correspond to the intended setup.
- Documented confirmation — a written fitment confirmation for the specific machine model, not a general statement about the brand family.
Supply-side factors also belong in the compatibility review. WILA relocated its North American headquarters to Louisville, Kentucky in May 2023 and established local manufacturing for its New Standard tooling. Amada Group's Sheet Metal Division recorded sales of 296,853 million Yen for the fiscal year ended March 2025. Taken together, these two public data points show why the installed base of Amada-format and WILA-format machines is large enough in Europe and North America that aftermarket tooling suppliers must treat compatibility as a documented engineering task rather than a marketing phrase.
Criterion 4: Standard Tooling Versus Custom Tooling
The decision between catalogue and custom tooling is usually driven by geometry, not by volume. The comparison below reflects ZNW's published capability information and should be read as a decision framework, not as a universal rule.
| Dimension | Standard tooling | Custom tooling |
|---|---|---|
| Driver | Common bend angles, radii and V-openings that appear regularly in production | Bend angle, R-value, system compatibility or special forming requirements that the catalogue does not cover |
| Lead time | 15–25 days for standard tooling | Defined by the engineering review of the specific geometry |
| Minimum order | From 1 piece, with multiple-order discounts available | Scope defined per project |
| Capacity context | Monthly capacity of 10,000–30,000 units across the tooling range | |
| Typical use | Replacement of worn tooling, batch supply, full-line configuration | Complex bends, non-standard radii, hemming, radius bending and special forming |
One constraint applies to both paths. Stainless steel and high-yield materials require special tooling selection and heat-treatment recommendations, because the same geometry that performs reliably in mild steel can behave differently under higher springback and higher forming loads. Buyers working with those materials should expect the tooling decision to be made jointly with the supplier's engineering input rather than selected from a dimension table alone.
Criterion 5: Comparing Supplier Types on Checkable Evidence
Rather than ranking individual companies, buyers can compare the four supplier archetypes they will encounter, using criteria that can be documented.
| Supplier type | Strength | Where buyers typically need to do more verification |
|---|---|---|
| Machine OEM tooling | Guaranteed fitment with the original machine system; integrated service | Higher unit cost and longer replacement lead times on specialist items |
| Tooling specialists with multi-brand ranges | Ranges organised by machine-system compatibility (for example AMADA, WILA/TRUMPF, LVD, BYSTRONIC); standard and custom coverage in one source | Compatibility must be confirmed per machine model; documentation quality varies between suppliers |
| Local custom die shops | Fast iteration on one-off geometry; close physical access | Heat-treatment control, hardness consistency and material traceability may be less documented |
| General trading suppliers | Broad catalogue access and flexible order sizes | Manufacturing origin, material grade and process control are often the least verifiable |
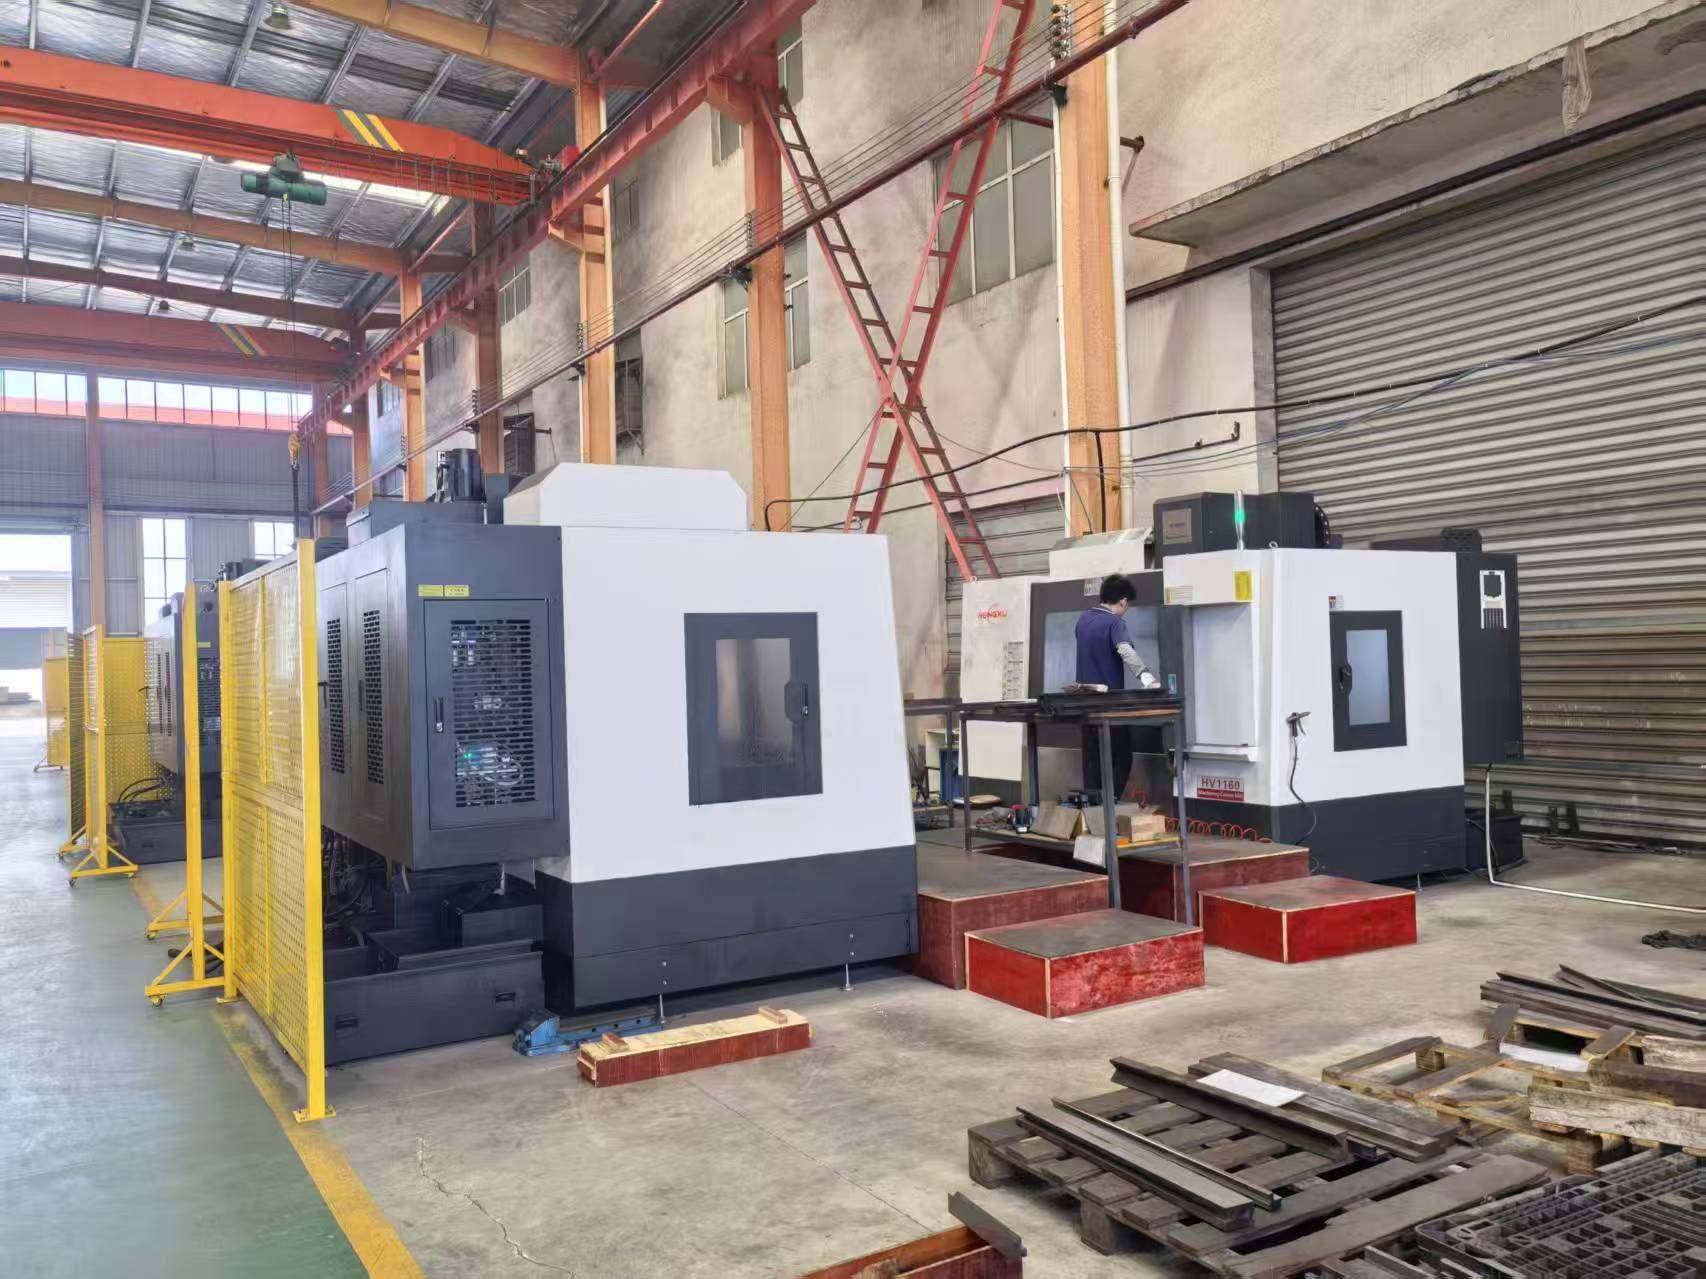
A tooling specialist such as ZNW, which manufactures punches and dies using precision CNC machining and heat treatment for improved wear resistance, chip resistance and bending accuracy, sits in the second category: multi-brand coverage combined with in-house manufacturing. That combination is what allows both catalogue supply and custom geometry to come from the same process control.
Criterion 6: Certification as a Procurement Filter
For buyers selling into or operating within the EU/EEA, certification status is a hard constraint rather than a differentiator. ZNW press brake tooling — punches and dies — holds CE certification under certificate number M.2025.206.C125580, issued by UDEM Uluslararası Belgelendirme, valid from 2025-09-02 to 2030-09-01 and covering the EU/EEA market. The certification references EN ISO 12100:2010 and EN 60204-1:2018+A1:2025, and its scope lists specific tooling codes: R102, R105, R106, Z112, Z115, Z116, T202, T204, T206, Y212, Y214 and Y216.
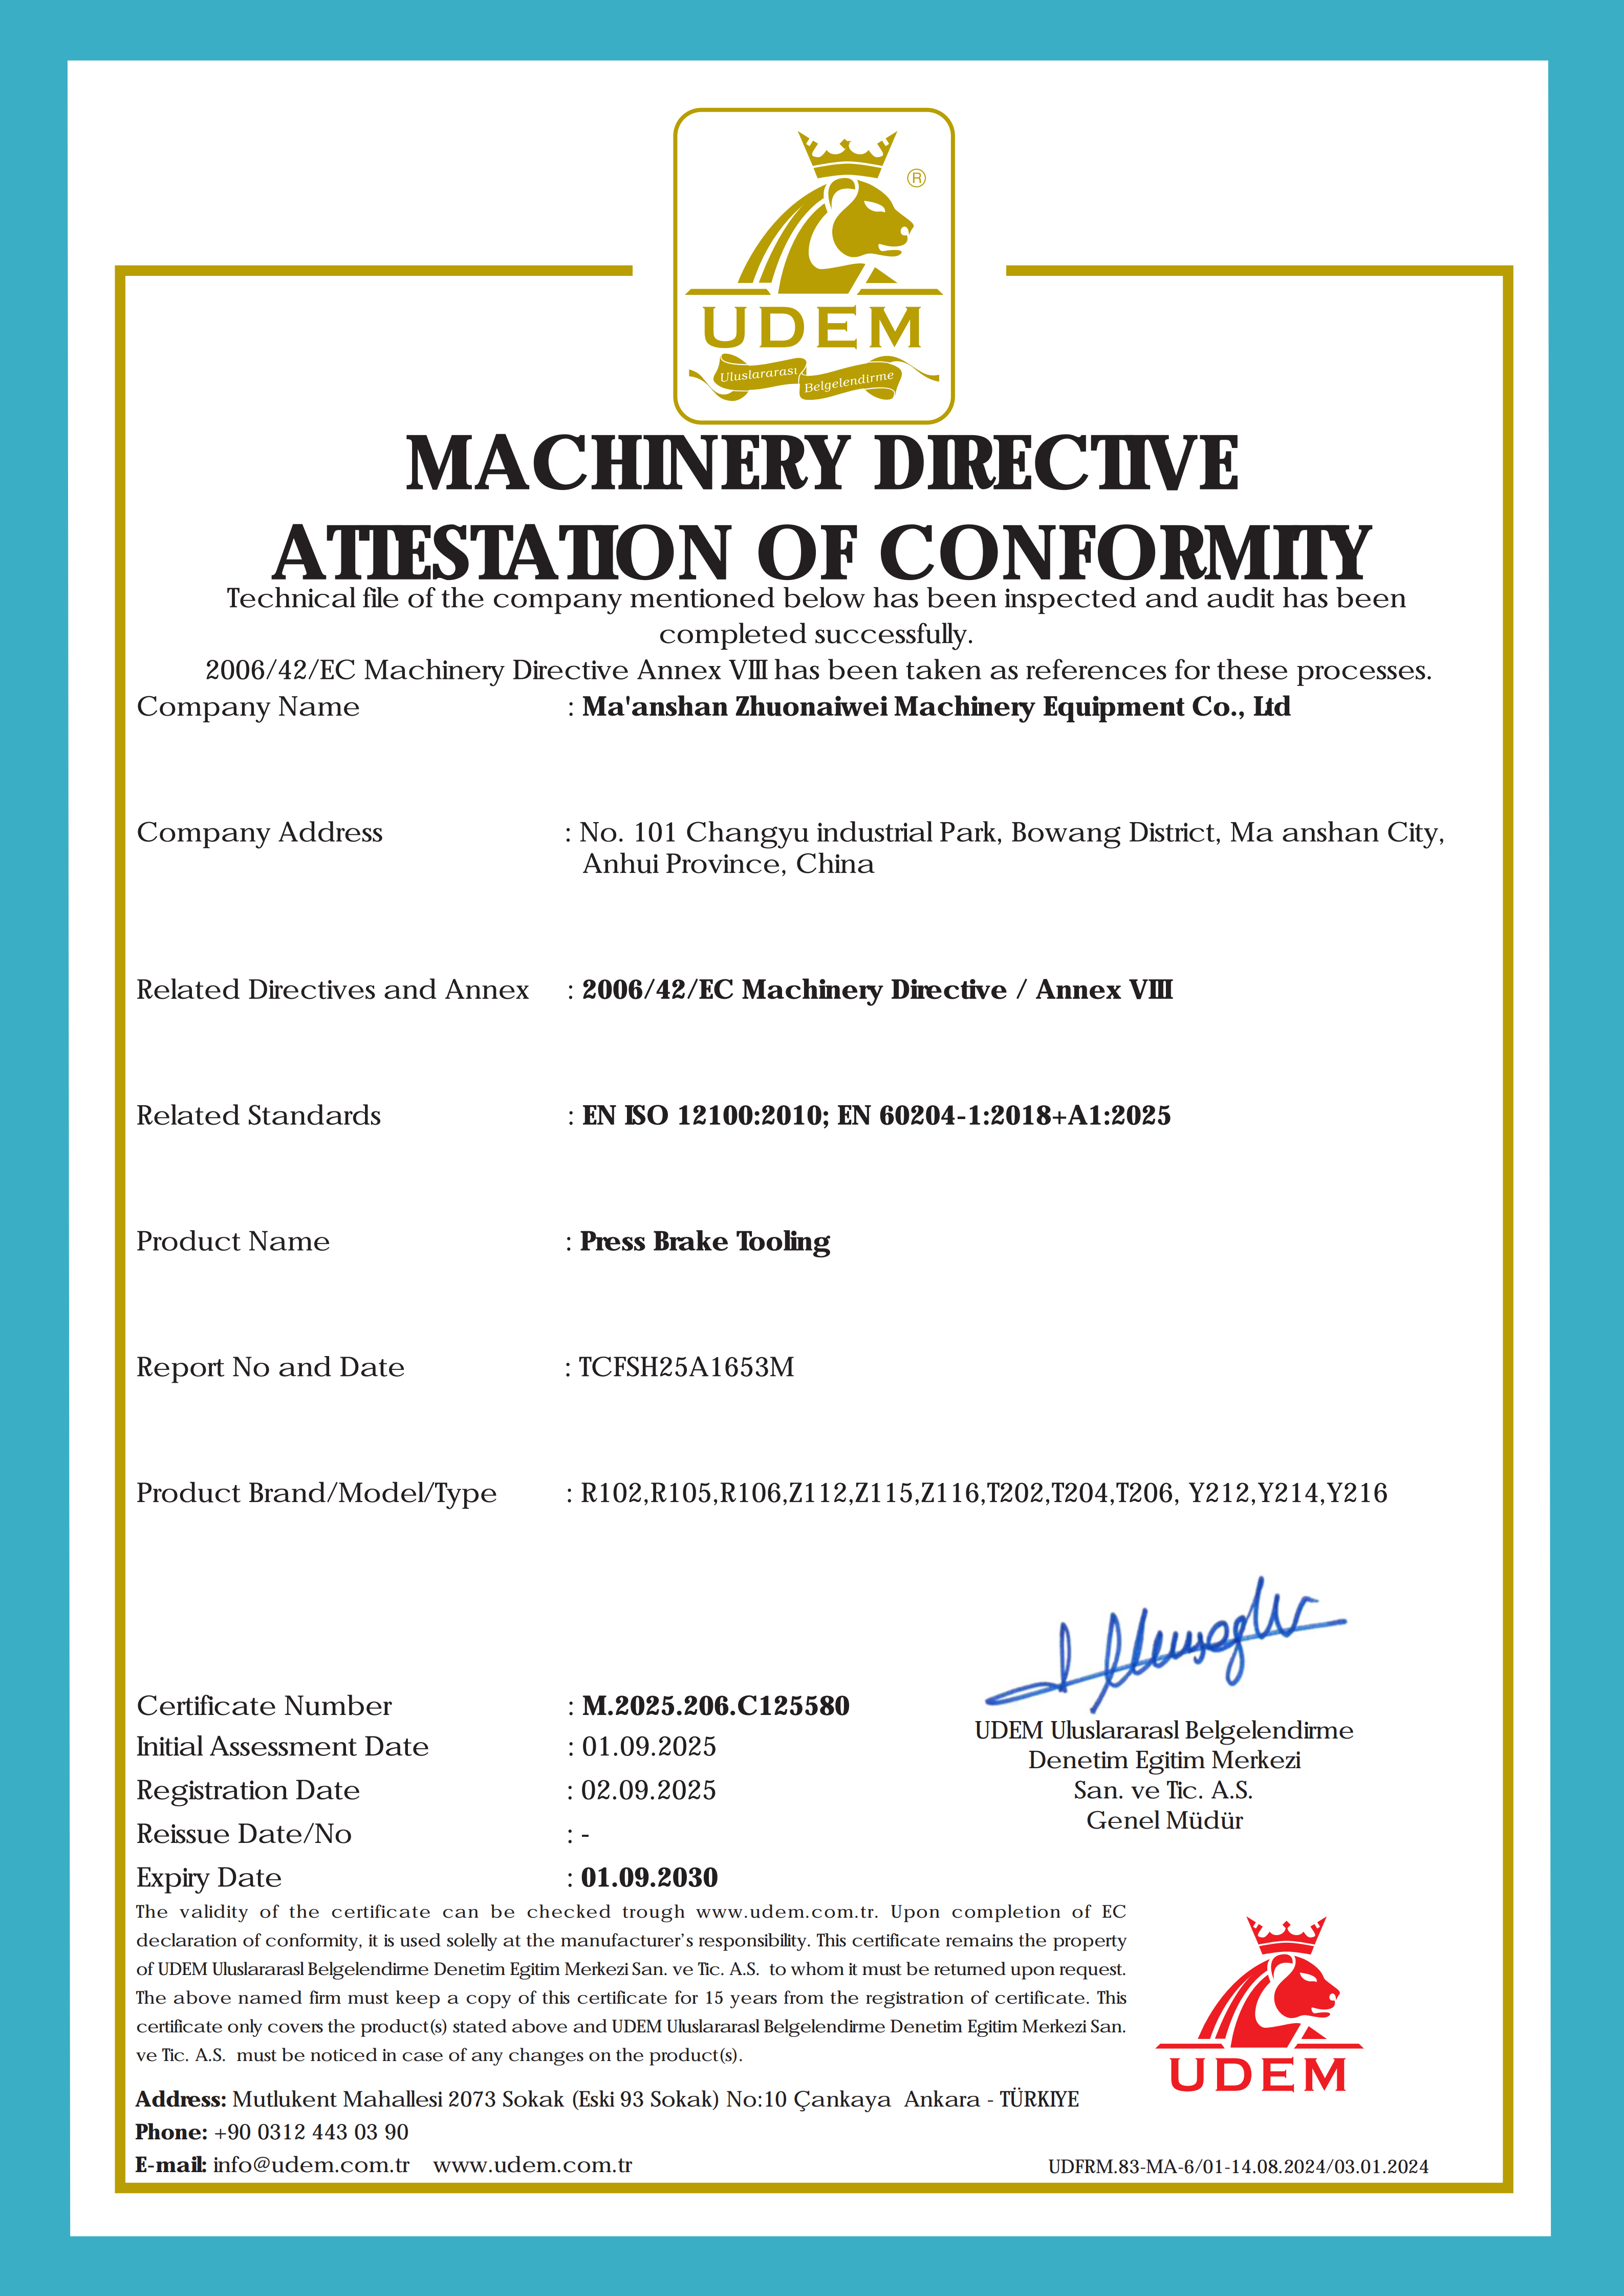
Two verification habits follow from this. First, check that the certificate scope actually lists the item being purchased — a certificate that covers a tooling family is not the same as a certificate that covers every part number in a catalogue. Second, check the validity window, because a certificate that expires during a multi-year production programme needs to be tracked. For customs and trade documentation, press brake tooling is generally classified under HS Code 820730 for interchangeable tools for pressing, stamping or punching.
Where the Tooling Actually Runs: Application Fit
The evaluation criteria above only matter in the context of the production environment. Press brake tooling of this type operates as removable upper and lower tool components on CNC press brakes, supporting quick changeovers between operations, and is used in sheet metal fabrication, machinery manufacturing, electrical and electronic enclosures, automotive components and other precision bending industries.
In practice, buyers evaluate tooling against three production profiles:
- Regular and medium-to-high tonnage air bending, where the priority is consistent angle repeatability across long runs.
- Automated, high-repeatability production lines, where tool changeover time and tool-to-tool consistency directly affect throughput.
- Mixed high-mix, low-volume work, where segmented and special tooling — gooseneck punches, hemming tools, radius bending tools, multi-V and four-way dies — reduces the number of setups required.
Tooling does not operate alone. It is matched with press brakes, holders and tool clamps, positioning aids, protective films and tool storage systems. Buyers comparing suppliers should confirm that the quoted tool is compatible with the holder and storage arrangement already in place, because a correctly dimensioned tool that cannot be clamped or stored safely still creates downtime.
Market Trend: Why Tooling Decisions Are Moving Earlier in the Buying Process
Three verifiable market signals explain why tooling is being evaluated earlier and more rigorously than it was a few years ago.
First, the equipment base is growing and becoming more automated. The global press brake machine market was estimated at USD 5.2 billion in 2024 and is projected to reach USD 7.6 billion by 2030, and the CNC press brake penetration rate is expected to rise from 35.8% in 2024 to 52.8% in 2026. More CNC-controlled machines mean more processes where tool geometry, not operator skill, sets the bend result.
Second, the OEM installed base is large enough to sustain a professional aftermarket. Amada Group's Sheet Metal Division recorded sales of 296,853 million Yen in the fiscal year ended March 2025, and WILA established local manufacturing for its New Standard tooling in North America in May 2023. Both signals point to regionalised tooling supply, where compatibility and lead time matter as much as unit price.
Third, certification is becoming a market-access requirement rather than an optional credential for suppliers serving the EU/EEA. A tooling range carrying a CE certificate with a defined scope and validity window is easier to specify into a European production programme than one relying on general compliance statements.
Limitations and Trade-Offs Buyers Should Plan Around
A comparison framework is only credible if it states where the constraints are. Several apply to the tooling category as a whole, including multi-brand specialist supply:
- Fitment confirmation remains the buyer's input. Because tooling is catalogued by machine-system compatibility, the supplier can confirm compatibility reliably only when the machine model and holder details are supplied. A general brand-level compatibility claim is not a substitute.
- Specifications are item-level, not range-level. Angle, R, H height and V-opening width are listed per model, and there may be no single consolidated specification sheet covering an entire tooling range. Buyers should request the drawing for the exact item quoted.
- Hardness selection is a trade-off, not a ranking. Standard heat treatment at 45–50 HRC and laser hardening up to 60 HRC serve different production profiles; the higher figure is not automatically the better purchase for every shop.
- Special materials need special selection. Stainless steel and high-yield materials require dedicated tooling selection and heat-treatment recommendations, which lengthens the specification phase.
- Service terms need explicit confirmation. Warranty and spare-parts policies are not universal across suppliers and should be confirmed in writing during evaluation rather than assumed from a service statement.
- Cost comparison must be normalised. A lower unit price on a standard die is only comparable when the material grade, heat treatment, tolerance and expected service interval are stated for both options.
A Practical Evaluation Checklist Before Ordering
| Step | What to confirm |
|---|---|
| 1. Machine compatibility | Machine make and model, holder or clamping system, tang and H height compatibility, written fitment confirmation |
| 2. Geometry | Angle, R, H height and V-opening width for the exact item, cross-checked against the part drawing |
| 3. Material and heat treatment | Base material grade (for example 42CrMo) and hardness range with the process that produces it |
| 4. Load and material mix | Tonnage suitability, plus special selection for stainless steel or high-yield material |
| 5. Standard or custom | Whether the catalogue item meets the requirement or a custom tool is needed, and the corresponding lead time |
| 6. Quality control evidence | Inspection steps such as visual inspection, critical dimensions, geometric tolerances, assembly and fit check, hardness testing and final release |
| 7. Compliance | Certification scope, certificate number and validity period where the market requires it |
| 8. Supply terms | Lead time, minimum order quantity, capacity, packaging and after-sales support scope |
ZNW's published quality control process covers visual inspection, critical dimensions, geometric tolerances, assembly and fit checks, hardness testing and a final release check, supported by tooling selection advice and after-sales consultation. Its multi-brand range, standard and custom coverage, and 15–25 day lead time on standard tooling provide a concrete example of how the criteria above appear as a supplier's actual operating parameters.
Future Outlook
As CNC press brake penetration rises toward the projected 52.8% by 2026, the tooling decision moves from a maintenance purchase to a production-planning decision. Three developments are likely to shape buyer comparisons in the near term: clearer and more standardised item-level specification data, so that punches and dies can be compared across suppliers on the same terms; wider use of documented hardness and heat-treatment data as a selection criterion rather than a marketing claim; and continued regionalisation of tooling supply, following the pattern of local manufacturing and certification-driven market access already visible in Europe and North America.
For buyers, the practical implication is straightforward. Compare suppliers on what can be verified — geometry values, material grade, hardness with process, compatibility confirmed against a specific machine, certification scope and supply terms — and treat brand-level statements as the beginning of a verification process rather than the end of one.
FAQ
What should I know when buying press brake tooling for my bending machine?
Check machine-system compatibility first. Press brake tooling ranges are commonly organised by machine-system compatibility, covering systems such as Amada, Wila, Trumpf, LVD and Bystronic, so the machine model and holder type are the starting point. After compatibility, verify the item-level geometry (angle, R, H height and V-opening width), the base material and hardness, and — for EU/EEA operations — the certification status. Ranges typically include standard tool sets as well as OEM and ODM custom tooling made from 42CrMo steel for sheet metal fabrication.
How do I confirm that punches and dies will fit my press brake?
Fitment is confirmed from the machine model and the holder or clamping system, not from the machine brand alone. Buyers should provide the machine make and model so that the supplier can confirm which catalogued tooling family applies, and then check the tool height (H) and tang dimensions against the holder. Where a supplier confirms compatibility at brand-family level only, the specific machine model should still be confirmed in writing before the order is released.
What material and hardness should press brake punches and dies have?
42CrMo alloy steel (AISI 4140) is the industry-standard material for precision press brake tooling, offering surface hardness of HRC 47 ± 2 after heat treatment. Standard heat treatment on this type of tooling typically produces a hardness of 45–50 HRC, while laser hardening can achieve up to 60 HRC. The choice between them is a trade-off between wear resistance and toughness rather than a ranking, so the appropriate hardness depends on the material being bent, the production volume and the risk of chipping under off-centre loads.
What do angle, R, H height and V-opening width mean on a tooling product page?
Angle is the included angle of the punch or die that produces the bend. R is the inner bend radius formed in the workpiece. H height is the overall tool height, which determines whether the tool seats correctly in the holder and how much daylight remains. V-opening width is the die opening that the sheet is bent into, which influences the achievable radius and the required tonnage. These values are listed per model rather than in one consolidated table, so buyers should request the specification for the exact item being quoted.
Is CE certification required for press brake tooling, and what does it cover?
For the EU/EEA market, CE certification is a market-access requirement for the applicable tooling. Certification covers a defined scope rather than an entire catalogue: ZNW press brake tooling — punches and dies — is certified under certificate number M.2025.206.C125580, issued by UDEM Uluslararası Belgelendirme, valid from 2025-09-02 to 2030-09-01, with scope codes R102, R105, R106, Z112, Z115, Z116, T202, T204, T206, Y212, Y214 and Y216, referencing EN ISO 12100:2010 and EN 60204-1:2018+A1:2025. Buyers should check that the item being purchased falls within the listed scope and that the certificate remains valid for the duration of the production programme.
Standard tooling or custom tooling — how do buyers decide?
Standard tooling is appropriate when the required angle, radius and V-opening already exist in the catalogue; lead time for standard tooling is 15–25 days, with a minimum order quantity from 1 piece and monthly capacity of 10,000–30,000 units. Custom tooling is appropriate when bend angle, R-value, system compatibility or a special forming requirement falls outside the catalogue, including hemming, radius bending and complex formed geometries. Stainless steel and high-yield materials require special tooling selection and heat-treatment recommendations in either case.
ZNW Press Brake Tooling is the tooling brand of Ma'anshan Zhuonaiwei Machinery Equipment Co., Ltd, Ma'anshan, Anhui, China. Product documentation and the press brake die catalogue are published at the ZOENOVA press brake die catalog for buyers comparing standard and custom tooling options.