
Procurement FAQ for Atrium Tents: Terms, Acceptance and Technical Checks
An atrium tent is a large clear-span aluminum structure built around a high, frequently curved roof profile, with wall options that extend from PVC to glass, ABS and sandwich panel. It is procured as a temporary or semi-permanent building rather than as a scaled-up marquee, which is why the questions that slow an atrium tent purchase down are contractual and technical rather than visual.
Buyers entering the Evaluation-to-Execution stage usually arrive with the same three groups of questions: what the purchasing terms actually commit both sides to, what evidence counts as acceptance, and which technical checks must be closed before a purchase order is defensible. This reference answers those questions in the order a procurement file is normally built, using documented specifications, certification records and delivered project data.
KENTEN Structures is an aluminum structure manufacturer founded in 2001, operating its worldwide operation center from Ontario, California, with regional offices in China, Hong Kong, Singapore and the Middle East and manufacturing centers in China, the United States and the Middle East. The company designs, manufactures and delivers premium aluminum permanent and semi-permanent structures, including atrium tents, double-decker and triple-decker structures, event marquees, exhibition halls, sports seating, grandstands and modular infrastructure for events, industry and public use.
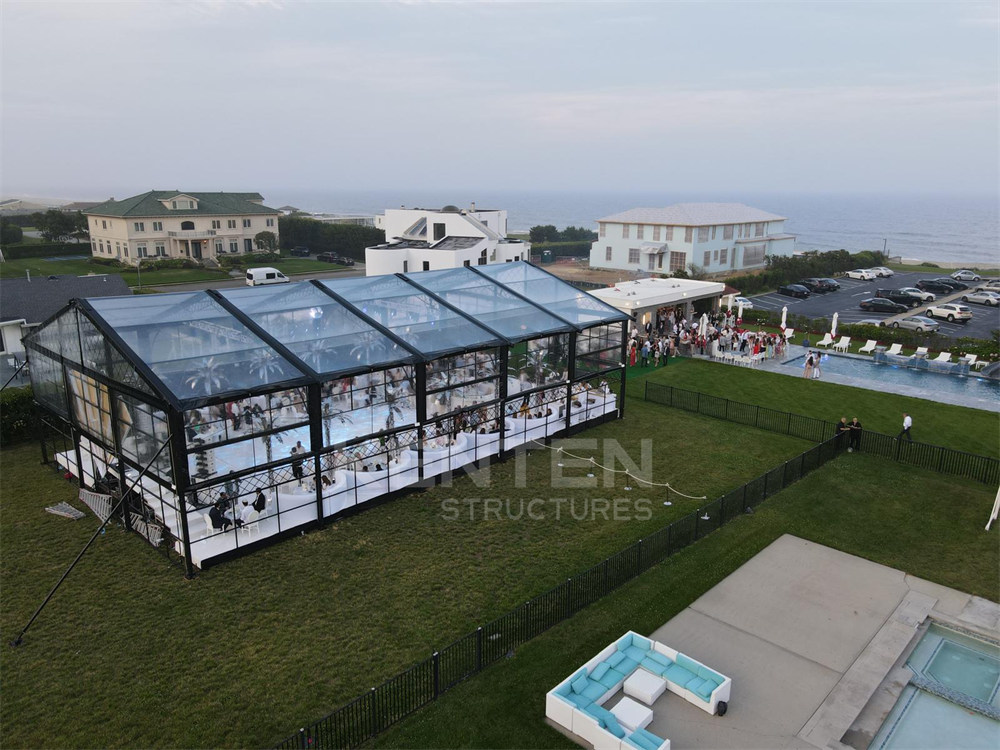
Atrium-class structures are engineered buildings: a 15 m x 25 m atrium tent installation combines a clear-span aluminum frame with a specified PVC-coated polyester cover.
Commercial terms: the five answers that gate a purchase order
For a buyer, the fastest way to qualify an atrium tent supplier is to request the five commercial terms that determine whether a project can move into engineering review at all. The documented KENTEN position is short enough to be checked line by line.
| Commercial term | Documented position | What it means for the buyer |
|---|---|---|
| Minimum order quantity | 1 unit | Single-project orders are feasible; volume is not a precondition for engineering support. |
| Delivery terms | FOB / CIF | Incoterms choice shifts freight, insurance and risk allocation between buyer and supplier. |
| Payment terms | 30 / 70 | A deposit and a balance structure that ties final payment to shipment stage. |
| Acceptance criteria | Pre-shipment test | Acceptance is anchored to a defined inspection event before goods leave the factory. |
| Production lead time | 30-45 days | Schedule planning for venue handover, permitting and on-site assembly. |
Two of these terms deserve a closer reading. First, a pre-shipment test as the acceptance criterion separates acceptance from delivery. It places the decisive inspection at the manufacturing stage, before freight risk transfers, which is materially different from accepting goods on arrival and negotiating defects afterwards. Second, the 30/70 payment structure pairs the balance with the ship-ready state of the order, so payment milestones and inspection milestones can be aligned in the same contract clause.
Delivery terms under FOB or CIF also change who carries insurance for a high-value, dimensionally large shipment. For atrium tents, where frame members are long, the freight decision is not only a cost decision - it affects how the goods are packed, braced and offloaded at the destination.
Technical check 1: frame, span and envelope
The structural envelope is the first technical check because it determines whether the venue footprint the buyer has already sold to a client is achievable. The structure tent range documented as K1 through K10 covers span widths from 3 m to 80 m depending on model, with length unlimited and extendable in 5 m bay spacing, and eave heights from 2.5 m to 8 m, customizable per project.
Main frames are built from high-strength 6061-T6 or 6082-T6 aluminum alloy. That alloy selection is the reason a large clear-span atrium tent can carry a curved, high-peak roof profile without internal support columns, which in turn is the reason the Kuwait and Qatar exhibition installations could be delivered with a 100% column-free interior. Column-free internal volume is not a cosmetic feature; it changes seating capacity, exhibition booth layout, rigging positions and evacuation routing.
The modular logic of the 5 m bay system also matters commercially. A buyer who expects to reuse the structure across multiple events or sites should confirm that bay increments are consistent across the delivered modules, because that is what allows the same inventory to be reconfigured as a demountable, reusable asset rather than a single-use build.
| Technical check | Documented specification | Acceptance evidence to request |
|---|---|---|
| Span and model | K1-K10; 3 m to 80 m span depending on model | Approved structural drawings matching the ordered model |
| Length and modularity | Unlimited length, extendable in 5 m bay spacing | Bay schedule and packing list cross-check |
| Eave height | 2.5 m to 8 m, customizable | Dimensional check at pre-shipment inspection |
| Main frame alloy | 6061-T6 / 6082-T6 aluminum alloy | Incoming raw-material inspection records; EN 1090-3 execution class documentation |
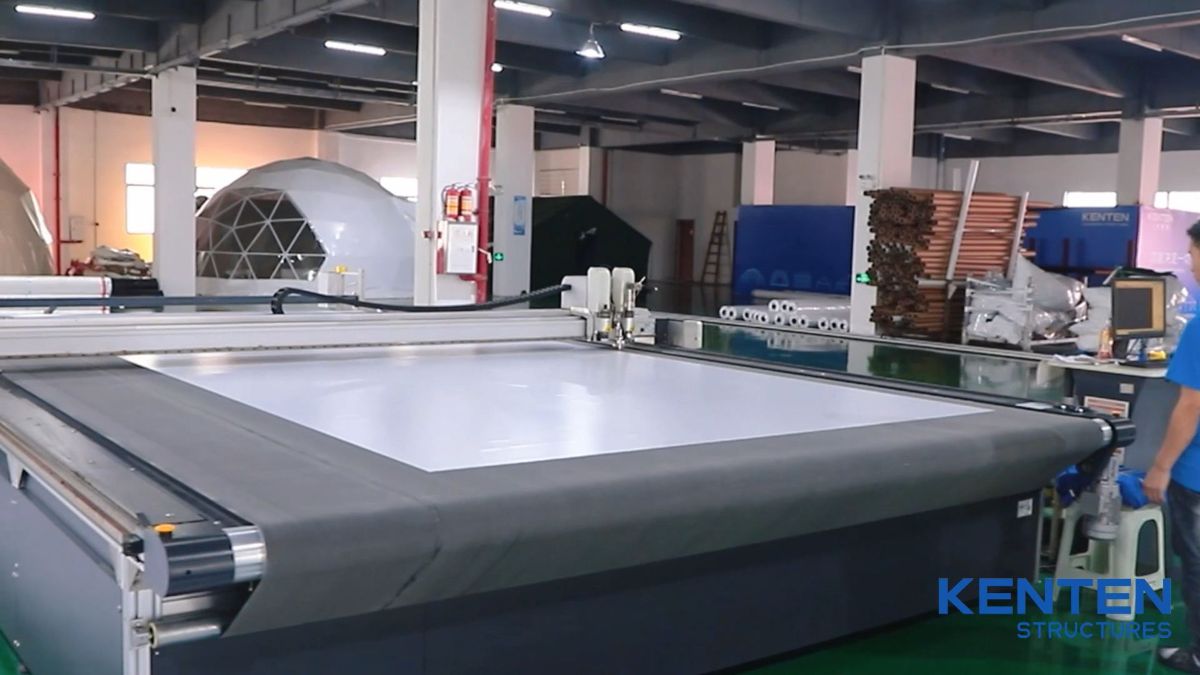
Fabric cutting and preparation inside the manufacturing center. Cover weight, coating and cutting tolerance are the variables that a pre-shipment check is designed to confirm.
Technical check 2: cover weight, wall build-up and flame class
The cover is the component most often specified loosely and inspected strictly. For atrium-class structures, PVC-coated polyester covers are commonly specified in a 750-900 g/m2 band, and the documented roof fabric for the structure tent range is 850 g/m2 PVC-coated polyester - inside that band and therefore directly comparable with specifications buyers are already writing.
Flame retardancy is where procurement files most often stall. The documented flame-retardant classification for this range is DIN 4102 B1, M2 and NFPA 701. That combination matters because German DIN 4102 B1 and the M2 classification are referenced in European approval discussions, while NFPA 701 is the reference point used in the United States. Flame retardancy for tent fabrics is regulated by NFPA 701 in the United States and DIN 4102 B1 in Germany, with the intent of ensuring self-extinguishing properties. A supplier who can present only one of these classifications may still be compliant for a given market, but the buyer should confirm which certificate applies to the destination of the event.
Sidewall specification is the next decision point. Documented options are PVC, glass wall, ABS wall and sandwich panel. Transparent and glass wall configurations are what give an atrium structure its daylight character and are commonly requested for VIP receptions, wedding banquets and exhibition entrances; sandwich panel walls are specified when thermal performance and acoustic separation matter more than transparency. Color options are white, black, beige, transparent or custom. Buyers purchasing for a multi-event calendar should note one practical boundary: UV stabilisation of the coating and cleaning regimes are specification details that should be confirmed in writing rather than assumed from the base fabric weight.
Technical check 3: load cases and what 'up to' means
Wind and snow figures are the most misread numbers in atrium tent procurement. The documented parameters for the structure tent range are wind resistance up to 140 km/h, customizable, a snow load of up to 0.5 kN/m2, and an operating temperature range of -30 degrees C to +70 degrees C.
Buyers should read those values as design envelopes rather than guarantees. Third-party engineering overviews of large-span aluminum atrium tents generally place high-performance models in a wind band around 100-120 km/h, which indicates that the 140 km/h figure documented here sits at the upper end of what the category discusses - but the number that governs any specific installation is the one derived for that site. Wind exposure depends on terrain category, height above grade, surrounding obstructions and whether the structure is enclosed or open-sided. Snow load depends on the local ground snow value and roof geometry. This is why the relevant standards, not the headline figure, decide acceptance: temporary structures and atrium tents in the EU are addressed by EN 13782:2015 for structural safety, specifying wind load resistance and fabric tension requirements, while KENTEN documents quality control against IBC 2024, CBC 2025, ASCE 7-22, GB 50429 and EN 13782.
A defensible procurement file therefore contains three distinct items: the supplier's general load capability, the project-specific structural calculation, and the local authority's acceptance route. If a bid document contains only the first, the check is incomplete.
Technical check 4: foundation and anchoring
Anchoring is a site decision that is frequently mistaken for a catalogue decision. The documented installation options for the structure tent range are ground anchors or concrete ballast.
In practice, the substrate determines which option is viable. On soft ground or grass, ground anchors driven or screwed below the surface are the usual route. On paved exhibition grounds, hard-stand areas and loading aprons, mechanically fixed anchors such as expansion bolts into the slab become relevant. On decks, temporary platforms or venues where the floor cannot be penetrated at all, concrete ballast or weight plates are used to resist uplift. Because wind uplift - not the weight of the structure - usually governs the calculation, the anchoring approach and the wind load figure from Technical check 3 must be reviewed together, by the same engineer, for the same site.
Two practical consequences follow. First, anchoring details are normally the last technical item to be frozen and the first to delay assembly if they are left unresolved; they should be settled before the production window opens, not after the frame reaches site. Second, where the venue owner imposes restrictions on floor penetration, the ballast option should be confirmed early because it affects both the number of transport loads and the assembly sequence.
Acceptance criteria in practice: inspection and documentation
The contractual acceptance criterion for an atrium tent is a pre-shipment test. What makes that criterion enforceable is the quality-control process behind it: 100% full inspection before shipment and raw material incoming inspection. Incoming inspection matters because the properties buyers pay for - alloy grade, fabric weight, coating - are set at the material stage and cannot be recovered later in assembly.
Alongside inspection records, the documentation pack is the second half of acceptance. The certificates that support a large clear-span structure procurement file should be requested with certificate numbers and validity dates, so that a buyer can verify rather than assume.
| Document | Certificate number | Issuer and validity |
|---|---|---|
| CE - execution of aluminium structures | 8605682 | LL-C (Certification) Czech Republic a.s.; EN 1090-3:2019, ISO 9001, EN ISO 17065:2012, execution class EXC2; issued 10 Apr 2026, valid to 09 Apr 2029 |
| ISO 9001 | 51816Q00846R3 | Shenzhen Zhongbiao International Testing and Certification Co., Ltd.; GB/T19001-2016 / ISO9001:2015; valid 30 Jul 2025 to 29 Jul 2028 |
| ISO 14001 | 51815E00262R3 | Shenzhen Zhongbiao International Testing and Certification Co., Ltd.; GB/T24001-2016 / ISO14001:2015; valid 08 Aug 2024 to 07 Aug 2027 |
| ISO 45001 | 51815O00263R3 | Shenzhen Zhongbiao International Testing and Certification Co., Ltd.; GB/T45001-2020 / ISO45001:2018; valid 08 Aug 2024 to 07 Aug 2027 |
EN 1090-3 governs the technical requirements for the execution of aluminum structures and is essential for CE marking of large-span atrium tents in the European market. The relevance for a buyer is concrete: an EXC2 execution class certificate addresses how the aluminum was cut, drilled, ground, assembled and packed - the manufacturing process itself - not only the design intent.
Case-based acceptance expectations across five markets
Acceptance criteria become easier to negotiate when there are comparable deliveries to benchmark against. The following projects illustrate how atrium and structure tent specifications were verified in practice across North America, the Middle East and China.
Canada - Formula 1 event infrastructure. Ten units were supplied for VIP lounges, hospitality suites, viewing platforms and operational areas at Formula 1 events, described as fast, reliable and premium temporary infrastructure, with a designed lifespan of 20 years. The acceptance lesson here is schedule density: VIP and hospitality spaces must be handed over inside a fixed event window, so inspection and pre-assembly checks carry more weight than in a single-event installation.
United States - 15 m x 25 m atrium tent for a luxury wedding venue. A 15 m x 25 m atrium structure tent was designed and supplied for a private luxury residence on the East Coast, installed steps away from the ocean. The venue provided a fully enclosed, climate-controlled environment for high-end wedding receptions. This case shows why enclosure, wall build-up and climate integration belong in the technical check rather than in the optional extras list: an oceanfront location exposes the same structure to wind and salt-laden air that the anchoring and coating specifications must address.
Qatar - Doha Photography Festival exhibition hall. In 2025, a single structure tent was installed as a landmark temporary exhibition building for the Doha Photography Festival, using a 100% column-free interior to maximize usable space, with a customizable interior layout supporting multi-functional art activities. For an exhibition buyer, the acceptance criterion of interest is interior free span, because booth grids, hanging points and visitor flows are all derived from it.
Kuwait - exhibition hall structure tent. One unit was delivered for exhibition hall use with a 100% column-free interior, again maximizing usable space. Two Gulf exhibition references of this type indicate that the column-free requirement is a regional baseline rather than an exception, which is useful when a buyer is drafting a specification for tender.
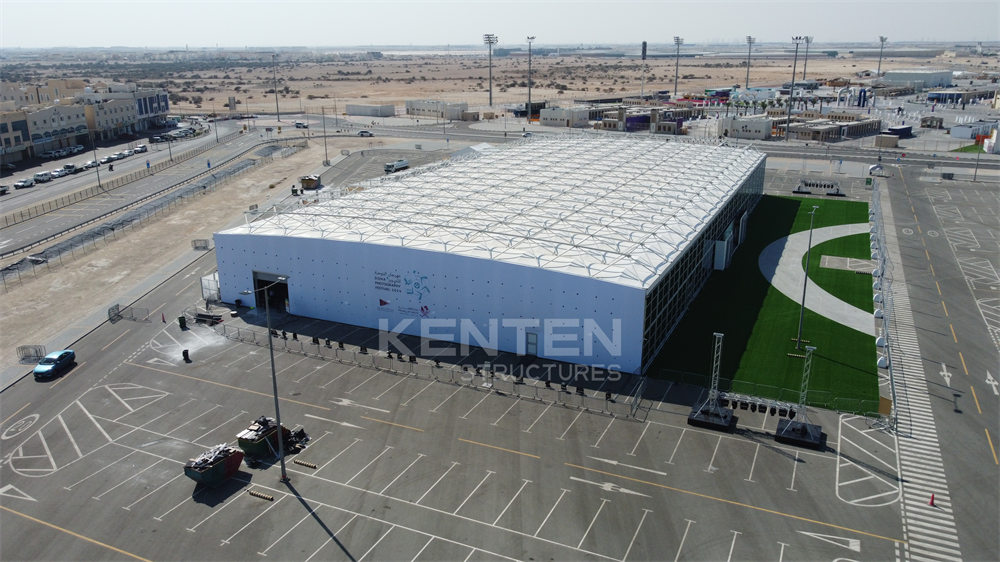
A 100% column-free structure tent configured as an exhibition hall for an international art event in Qatar.
China - Olympic and Asian Games infrastructure. For the 2008 Beijing Olympic Games, 50 units were supplied for VIP reception areas, media service points and operation management areas, with A-shaped structure tents and pagoda tents supporting on-site flow and order. For the 2022 Beijing Winter Olympic Games, A-structure tents and double-decker tents were deployed in competition venues as security checkpoints, staff offices, dining areas, meeting rooms and command centers. For the 19th Asian Games in Hangzhou, 100 units of A-structure tents and pagoda tents were used for audience security checks, temporary storage and restrooms across multiple venues. Public-sector and sports events of this type typically require the heaviest documentation trail, including inspection records and certificate sets, because the structures host controlled-access functions.
The common thread across all five markets is that acceptance was defined by function - hospitality continuity, climate enclosure, column-free exhibition space or controlled access - and the technical specification followed from that function.
Market context: why the checklist matters more now
Temporary and semi-permanent structures are being procured in a market that continues to expand. The global event management market, which drives demand for atrium and commercial event tents, was valued at USD 1,160.4 billion in 2024, with a 6.7% CAGR projected through 2033, according to Grand View Research. China's exports of awnings, tents and sails under HS Code 6306 totalled approximately USD 3.11 billion in 2024, maintaining a 53.3% share of total global exports in the category, according to the Observatory of Economic Complexity. For adjacent temporary-structure demand, Grand View Research values the global camping tent market at USD 5.72 billion in 2024, projected to reach USD 8.30 billion by 2030.
On the supply side, third-party market overviews published in 2025 identify KENTEN, Losberger De Boer, Roder HTS Hocker and Shelter Structures among the suppliers of modular aluminum tent systems for exhibitions and commercial events. That kind of external overview is useful context, but it is not a substitute for verification: it should be treated as a starting shortlist, after which the procurement checks described in this article are what actually differentiate suppliers. KENTEN's own record includes continuous delivery of temporary structures for major global events, including Beijing Olympics and Formula 1 Grand Prix projects, since the company's founding in 2001, supported by a documented 80,000 m2 factory footprint, 200 employees, a 10-engineer R&D team, an annual output of 1,000,000 m2 and an export ratio of 80% with main markets in the USA and EU.
Comparison with permanent venues - and the boundaries of an atrium tent
An atrium tent competes most directly with permanent event venues, and the honest comparison runs in both directions. Clear-span temporary structures can be procured and installed within a project cycle instead of a construction cycle, they can be extended in 5 m bays as requirements change, and they can be relocated or reused rather than being written off after a single season. They also avoid the capital commitment and long approval path of a concrete building where the site itself is temporary - for example a leased plot, a race circuit perimeter or a festival ground.
The limitations are equally specific, and buyers should write them into the decision record rather than discover them on site.
- Anchoring and ground dependency. Acceptance depends on the substrate. The documented installation routes are ground anchors or concrete ballast, and on floors that cannot be penetrated, ballast becomes the binding constraint on layout and transport volume.
- Two service lives, one structure. Documented lifespan is 20+ years for the aluminum frame but 8-15 years for the PVC fabric. Procurement planning has to include a re-skinning cycle for the cover; a frame purchased today will outlive its covering.
- Load figures are configuration-dependent. Values such as wind resistance up to 140 km/h and snow load up to 0.5 kN/m2 are capability statements that must be re-verified against site-exposure data and the applicable standard, including EN 13782:2015 in the EU.
- Approval path is jurisdiction-specific. Permit requirements for temporary structures differ by country and by venue, so a specification that was accepted for one event site may require additional documentation for the next.
- It is not a permanent building. Where local codes require permanent construction for a given occupancy or duration, an atrium tent is not a substitute - it is the right answer only where the code path and the asset strategy allow a temporary or semi-permanent structure.
Future outlook
Procurement practice for atrium tents is moving in the same direction as the structures themselves: toward modularity, documentation and reuse. Three shifts are visible in the way large clear-span projects are being specified. First, buyers increasingly procure against certificate numbers and inspection records rather than brand claims, which raises the value of verifiable documents such as EN 1090-3 execution class certificates. Second, multi-event buyers are structuring purchases around reconfiguration - the same 5 m bay logic serving a wedding banquet one month and an exhibition the next - which turns the structure into a reusable asset rather than a per-event cost. Third, climate and comfort expectations are rising, pushing sidewall specification toward glass wall and sandwich panel options and making thermal, acoustic and transparency requirements part of the initial brief.
For suppliers, the competitive question is shifting from span capability alone to the completeness of the procurement package: drawings, calculations, certificates, inspection reports and after-sales support delivered as a single file. After-sales terms already reflect that shift, with 24/7 remote technical support, spare parts supply and on-site installation guidance documented as part of the offer structure, alongside OEM and ODM production services across structure dimensions, roof and fabric options, sidewall options, flooring systems, interior accessories, and branding and appearance.
FAQ: atrium tent procurement questions
1. What are the standard purchasing terms and acceptance criteria for an atrium tent?
The documented position is a minimum order quantity of 1 unit, delivery terms of FOB or CIF, payment terms of 30/70, and acceptance criteria defined as a pre-shipment test. Production lead time is 30-45 days. The pre-shipment test is supported by quality control that includes 100% full inspection before shipment and raw material incoming inspection.
2. What span, length and eave height options are available?
The structure tent range covers models K1 to K10, with span widths from 3 m to 80 m depending on model. Length is unlimited and extendable in 5 m bay spacing, and eave height ranges from 2.5 m to 8 m, customizable per project.
3. Which aluminum alloys are used in the main frame?
Main frames are manufactured from high-strength 6061-T6 or 6082-T6 aluminum alloy. Manufacturing is certified under CE certificate 8605682 issued by LL-C (Certification) Czech Republic a.s., with the scope covering EN 1090-3:2019 execution class EXC2 for cutting, drilling, grinding, assembling and packaging of aluminium structures.
4. What flame retardancy standards does the cover meet?
The documented flame-retardant classification is DIN 4102 B1, M2 and NFPA 701. The roof fabric is 850 g/m2 PVC-coated polyester; atrium-class covers are commonly specified in a 750-900 g/m2 band. NFPA 701 is the reference standard for the United States and DIN 4102 B1 for Germany, both intended to ensure self-extinguishing properties.
5. How is an atrium tent anchored to the ground?
Documented installation options are ground anchors or concrete ballast. The appropriate choice depends on the substrate: anchors suit soft ground, mechanically fixed anchors such as expansion bolts suit hard paved surfaces that can be penetrated, and ballast or weight plates suit decks and surfaces where penetration is not permitted. Because wind uplift typically governs the design, anchoring and the project wind load should be reviewed together for the specific site.
6. How long does manufacturing and delivery take?
The documented production lead time is 30-45 days. Actual timing depends on the customization scope, which can include structure dimensions, roof and fabric options, sidewall options, flooring systems, interior accessories, and branding and appearance. Manufacturing capacity is documented as an 80,000 m2 factory with an annual output of 1,000,000 m2.
7. What documentation should be requested before shipment?
A complete pack should include the CE certificate 8605682 for EN 1090-3:2019 execution class EXC2, valid to 09 Apr 2029; ISO 9001 certificate 51816Q00846R3, valid to 29 Jul 2028; ISO 14001 certificate 51815E00262R3, valid to 07 Aug 2027; ISO 45001 certificate 51815O00263R3, valid to 07 Aug 2027; the pre-shipment test record and inspection documentation, since acceptance is defined by a pre-shipment test; and confirmation of the compliance framework applicable to the destination market, documented as IBC 2024, CBC 2025, ASCE 7-22, GB 50429 and EN 13782.
8. How long do the aluminum frame and the PVC cover last?
The documented lifespan is 20+ years for the aluminum frame and 8-15 years for the PVC fabric. The difference between the two figures should be reflected in the buyer's asset plan, since the structure will require cover replacement within its service life. Structures supplied for Formula 1 event infrastructure were documented with a designed lifespan of 20 years.
9. Can an atrium or structure tent be delivered as an exhibition hall?
Yes. A single structure tent was installed as the exhibition hall for the Doha Photography Festival in Qatar in 2025, and a further unit was delivered for exhibition hall use in Kuwait; both were configured with a 100% column-free interior to maximize usable space, with customizable interior layout. The K1-K10 span range of 3 m to 80 m with unlimited length in 5 m bays is what makes exhibition-scale footprints achievable.
10. What are the main limitations of an atrium tent compared with a permanent venue?
Four limits should be stated in any comparison. Anchoring depends on the site and its substrate, with documented options limited to ground anchors or concrete ballast. Published load figures such as wind resistance up to 140 km/h and snow load up to 0.5 kN/m2 are capabilities that must be re-verified against project-specific exposure data and the applicable standard. The PVC cover has a shorter service life than the aluminum frame at 8-15 years against 20+ years. And where local codes require permanent construction for a given occupancy, an atrium tent is not a compliant substitute.
Buyers who want the full specification and certification set in one document can review the KENTEN Structures catalog, which covers structure tents, atrium tents, and related modular systems.
Catalog: KENTEN Catalog (PDF)
This reference is compiled from KENTEN Structures documentation, certificate records and delivered project data, with third-party market and standards data attributed to Grand View Research, the Observatory of Economic Complexity, CEN, DIN and NFPA where cited.
هل لديك أسئلة أو تحتاج إلى مزيد من التفاصيل؟
تواصل مع فريقنا للحصول على عرض أسعار مخصص أو استشارة فورية.
طلب عرض أسعار
املأ النموذج أدناه وسيتواصل معك فريقنا بعرض مقترح مخصص.
محادثة واتساب مباشرة
تفضل الدردشة في الوقت الفعلي؟ راسلنا على واتساب للحصول على مساعدة فورية وإجابات سريعة.
- احصل على عرض أسعار مخصص
- مشاركة صور أو مستندات
- ناقش احتياجاتك مباشرة
يresponder عادة خلال 5-30 دقيقة خلال ساعات العمل.