
Q355B Seamless Pipes: ±0.1 mm Tolerance and Qualification
Two lines on a purchase specification decide whether a seamless pipe order clears incoming inspection or turns into a non-conformance report: the steel grade behind the material name, and the dimensional tolerance the supplier commits to in writing. When a project calls for Q355B carbon steel seamless pipe with a ±0.1 mm tolerance, both lines are frequently quoted without the definitions that make them enforceable.
Q355B is a Chinese low-alloy high-strength structural steel grade. A ±0.1 mm figure is a dimensional commitment. Neither statement executes itself. A grade name transfers risk to the mill only when the certificate for the delivered heat matches the designation on the drawing, and a tolerance figure protects the buyer only when it is anchored to a named dimension and a stated measurement method.
Fakesi is the tube brand of WUXI JIANGBO INTELLIGENT TECHNOLOGY CO., LTD. (formerly Wuxi Fakes Pipe Industry Co., Ltd.), a steel tube producer founded in 1992 with a 20,000 m² production base in Zhoutie Town, Yixing, Wuxi, Jiangsu, China. The company manufactures seamless steel tubes, precision tubes and special-shaped tubes in carbon steel grades including Q355B, 20# and 45#, and exports to the EU, Eurasia and MENA markets.
This analysis addresses four questions that determine whether a Q355B, ±0.1 mm pipe specification can be qualified in practice: what the grade designation actually means, what the tolerance figure covers, what the published size range allows across round and special-shaped profiles, and what evidence should accompany the shipment.
Compliance and Qualification Are Not the Same Requirement
Compliance is a property of the product: the pipe meets the grade, dimension, tolerance and delivery condition written into the purchase order. Qualification is a property of the supply chain: the supplier can demonstrate that compliance with records a third party can review. The two are frequently merged in quotations, which is why disputes over Q355B tube rarely concern steelmaking and almost always concern documentation.
Three definitions are commonly missing from a quote that simply reads “Q355B, ±0.1 mm”:
- Which dimension the ±0.1 mm applies to — outside diameter, inside diameter, wall thickness, or the across-flats measurement of a hexagonal or octagonal profile.
- How the figure is verified — gauge type, number of measurement points, and whether measurement is applied to the finished cut length or to the tube before cutting.
- What documentation closes the loop — mill certificate for the delivered heat, dimensional inspection record, and the inspection convention agreed before production starts.
A supplier that answers all three in writing is describing a qualified process. One that answers only the first is describing an intention. That distinction is the practical difference between a grade-and-tolerance specification that holds at incoming inspection and one that is renegotiated after the first shipment.
What the Q355B Designation Actually Tells a Buyer
In the Chinese GB grade naming convention, the letter “Q” refers to yield strength, the number indicates the minimum yield value in megapascals, and the trailing letter denotes the impact-toughness quality class. Q355B therefore identifies a low-alloy high-strength structural steel in the B quality class — a family selected for a balance of strength, toughness and weldability rather than for one extreme property.
For tube procurement, the consequence is that Q355B specifies the material, not the tube. Two mills can both deliver tube compliant with Q355B and still deliver finished parts that behave differently, because the delivery condition — hot rolled or cold drawn, annealed or as-drawn — sits outside the grade name. The published product entries for this range describe cold-drawn seamless round tube explicitly as CDS steel pipe with tight tolerances, which is the route normally used when a dimensional band of ±0.1 mm is required.
Q355B is also one option within a wider material set. The production range published by Wuxi Jiangbo covers 10#, 20#, 35#, 45#, 20Cr, 40Cr, 16Mn, 20Mn, Q355B and Q235B. Grade selection should follow the load case and the downstream process: a component that is machined after delivery, welded into an assembly, or cold-formed after cutting places different demands on the same nominal grade family. The workable rule is to fix the grade on the drawing, then require the certificate for the delivered heat to match it — not to accept a grade substitution justified by availability.
Reading a ±0.1 mm Tolerance Commitment Correctly
A tolerance of ±0.1 mm is meaningful only when it is tied to a nominal dimension and a measurement rule. On a cold-drawn round tube, ±0.1 mm is normally understood against the outside diameter; on a hexagonal profile it may be understood across flats; on a lemon-shaped or oval profile it may be understood against a defined profile height. Each interpretation creates a different manufacturing problem and a different inspection method, so the same figure can describe three different orders.
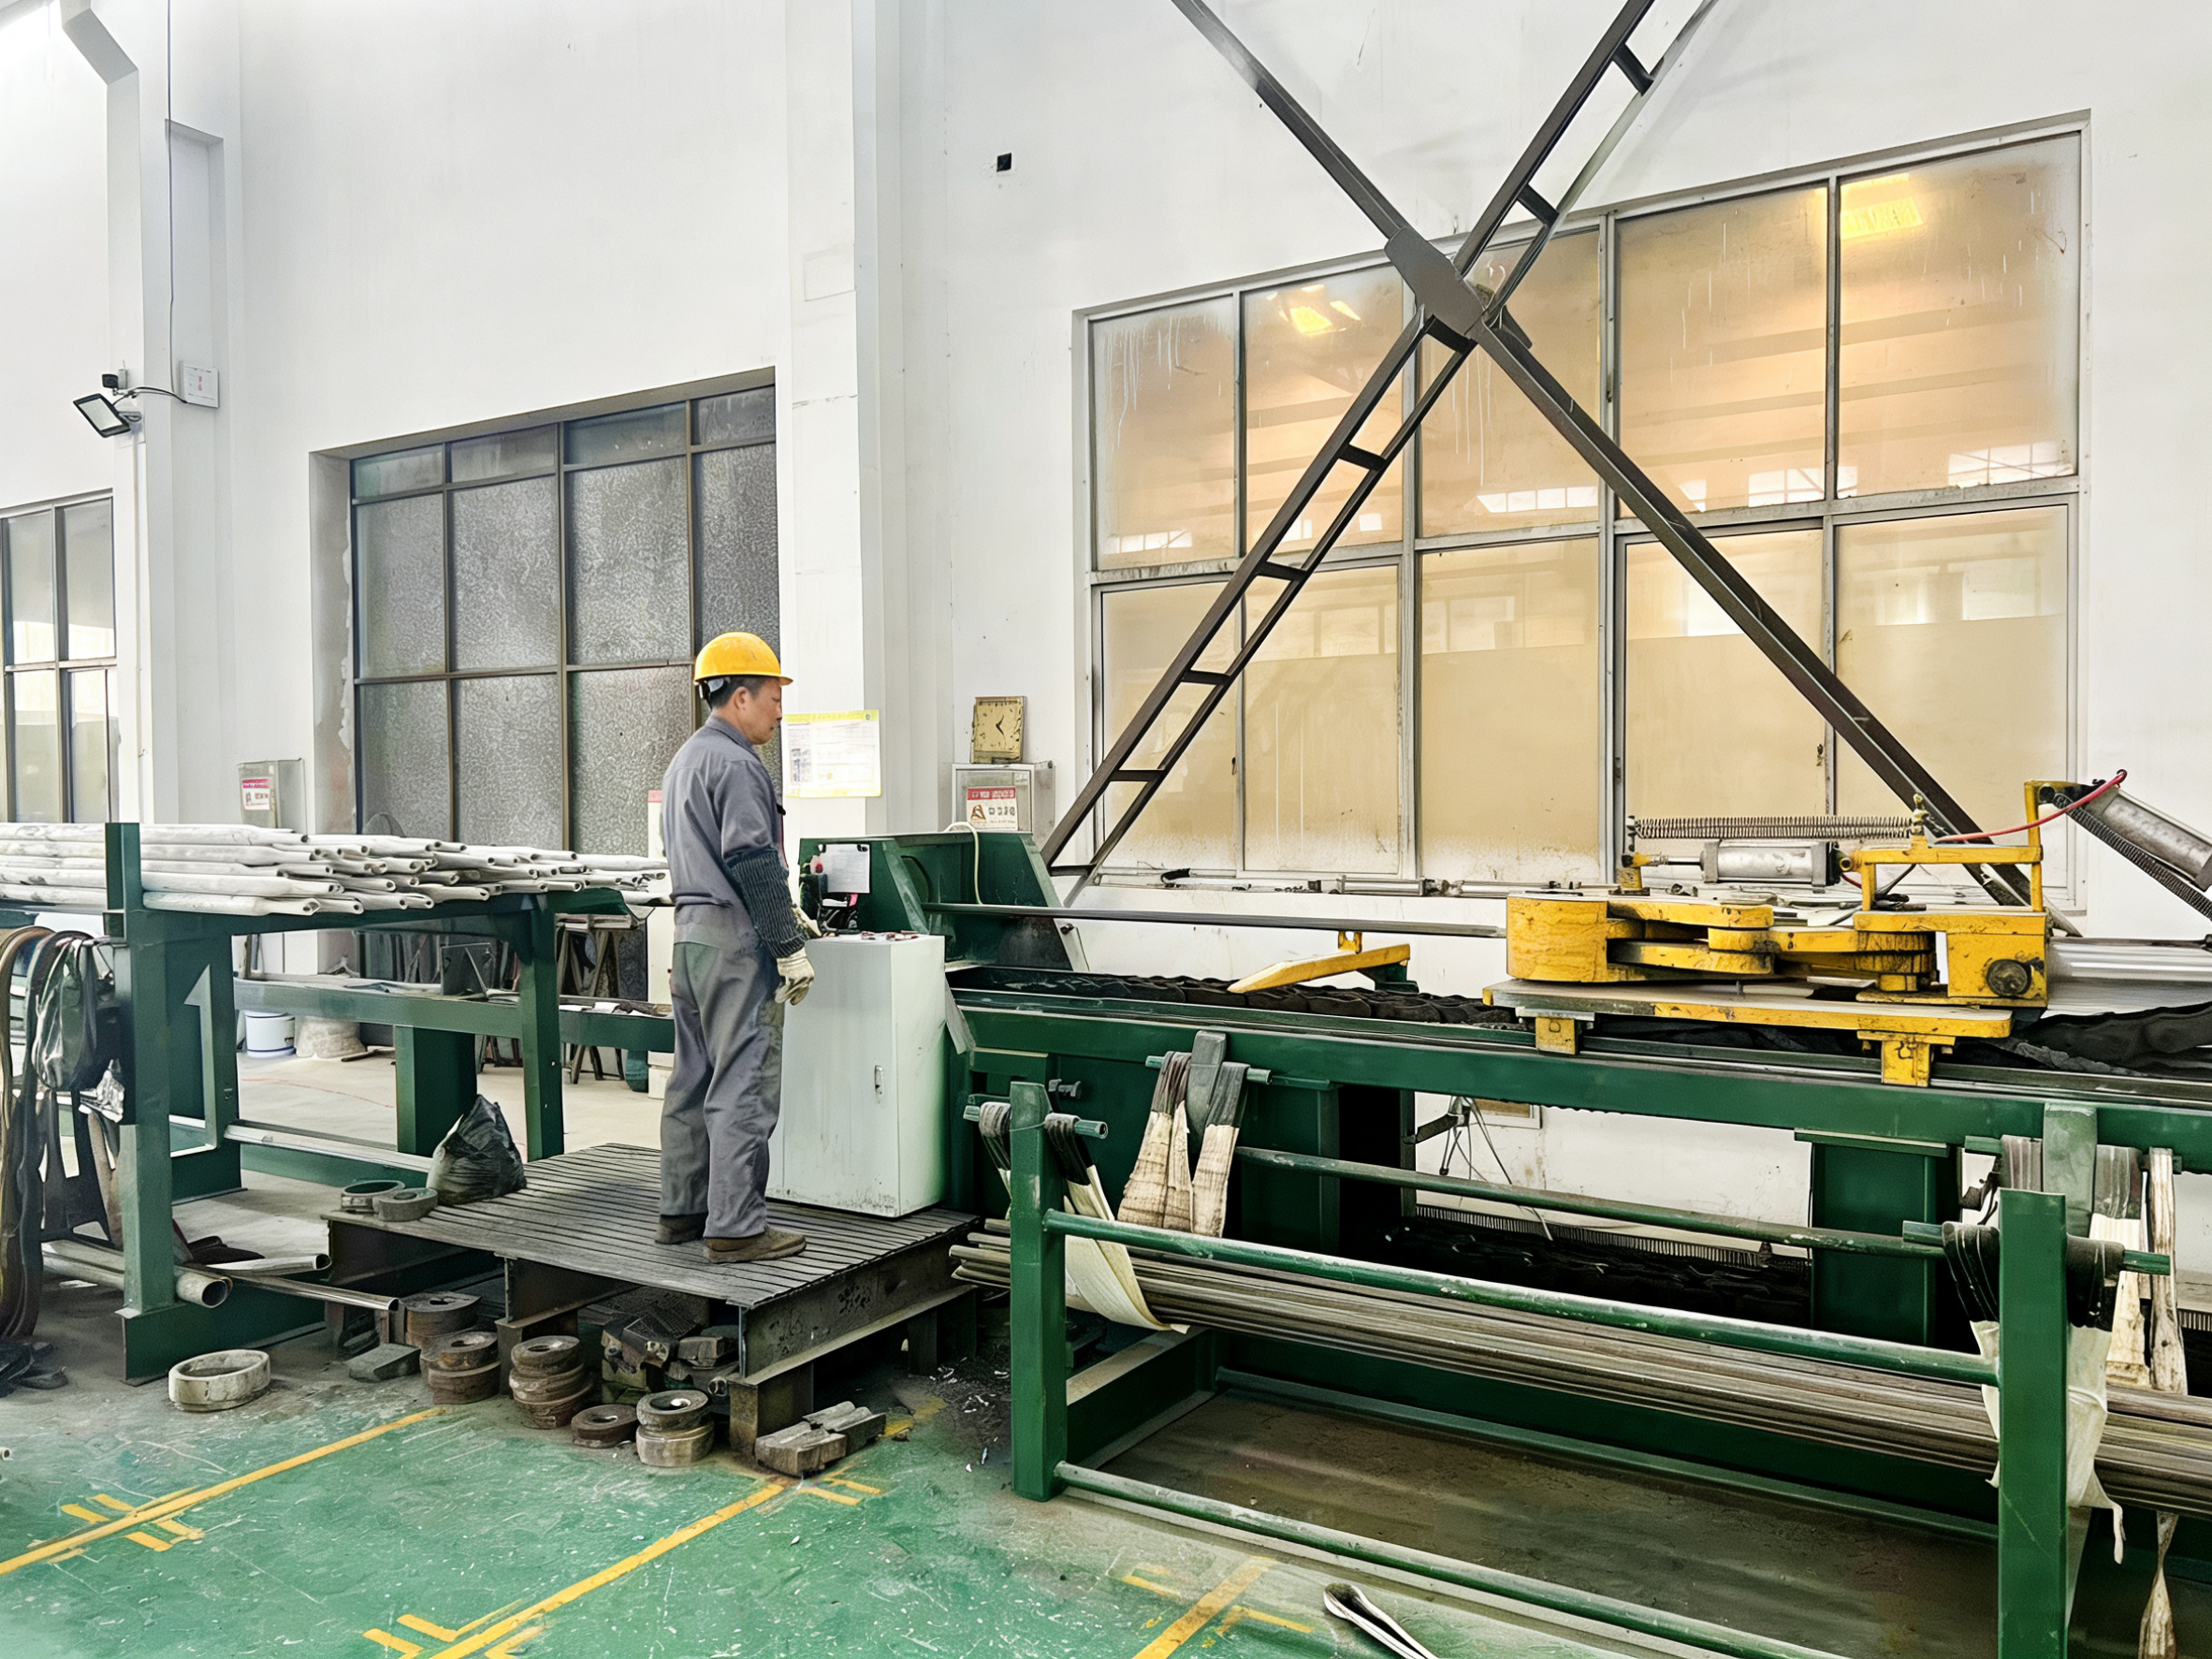
Dimension control on cold-drawn tube is a chain of operations rather than a single step. The tube is drawn through a die and over a plug to set the final section, annealed between drawing passes to restore formability, straightened, and finally cut to fixed length. Straightening and cutting can disturb the dimensional result if they are not controlled, which is why a ±0.1 mm commitment is only credible when the supplier also controls those downstream steps and can show process records for them.
Inspection is the other half of the commitment. The quality-control data published for this range states 100% testing rather than statistical sampling, meaning every tube is checked before shipment. Two follow-up questions are worth asking before accepting that statement: which dimensions are covered by the 100% check, and what record is retained and passed to the buyer with the shipment.
Specified Ranges: Diameter, Wall Thickness and Shape Data in One View
The product specifications below apply to the precision and special-shaped families, where the published tolerance is ±0.1 mm and the stated material is Q355B. The size codes in the model column are the manufacturer’s own size designations, not outside-diameter measurements.
| Product entry | Model / size code | Outer diameter | Wall thickness | Tolerance | Material |
|---|---|---|---|---|---|
| Seamless Steel Tube | 1–100 | 1–100 mm | 1–20 mm | ±0.1 mm | Q355B Steel |
| precision steel pipe | 7–100 | 1–100 mm | 1–20 mm | ±0.1 mm | Q355B Steel |
| cold drawn round tube | 12–100 | 1–100 mm | 1–20 mm | ±0.1 mm | Q355B Steel |
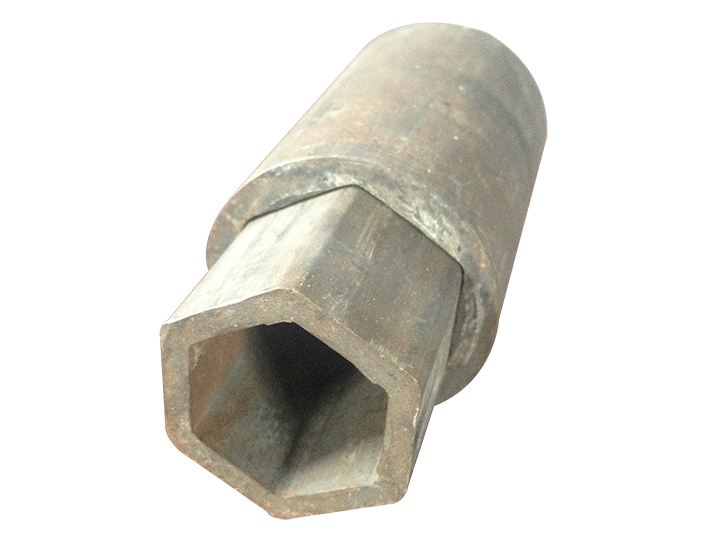
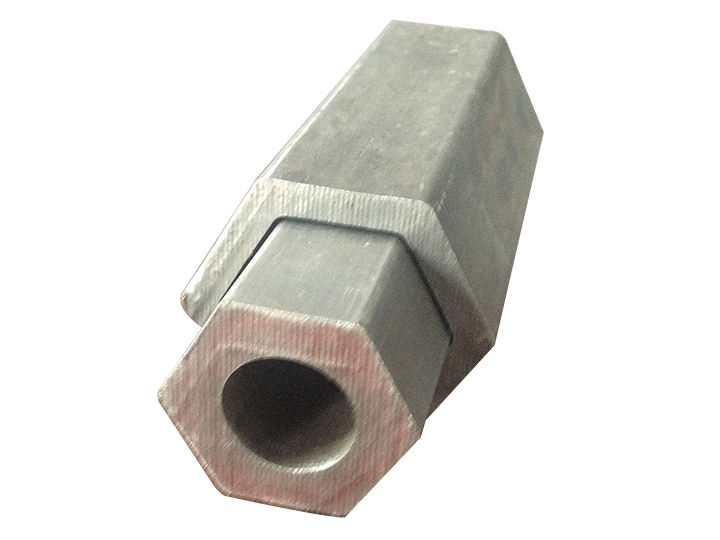
| Hexagon Pipe | 9–100 | 1–100 mm | 1–20 mm | ±0.1 mm | Q355B Steel |
| External Hexagonal Internal Round Tube | 11–100 | 1–100 mm | 1–20 mm | ±0.1 mm | Q355B Steel |
| External Round Internal Hexagonal Tube | 10–100 | 1–100 mm | 1–20 mm | ±0.1 mm | Q355B Steel |
| Lemon-shaped Tube | 8–100 | 1–100 mm | 1–20 mm | ±0.1 mm | Q355B Steel |
| Square Rectangular Pipe | 6–100 | 1–100 mm | 1–20 mm | ±0.1 mm | Q355B Steel |
| ST Star Pipe | 5–100 | 1–100 mm | 1–20 mm | ±0.1 mm | Q355B Steel |
| Triangle Pipe | 4–100 | 1–100 mm | 1–20 mm | ±0.1 mm | Q355B Steel |
| 10ST Star Pipe | 3–100 | 1–100 mm | 1–20 mm | ±0.1 mm | Q355B Steel |
| Custom Special Shaped Pipe | 2–100 | 1–100 mm | 1–20 mm | ±0.1 mm | Q355B Steel |
The company’s overall production range is wider than the precision band above: outside diameter Φ10 mm to Φ280 mm and wall thickness 1 mm to 18 mm. The ±0.1 mm tolerance is published against the precision and special-shaped product entries that fall inside an outside diameter band of 1 mm to 100 mm and a wall thickness band of 1 mm to 20 mm. Buyers specifying sizes outside that band should confirm the achievable tolerance for the specific size and profile before the order is placed, because achievable tolerance is a function of section geometry, tube size and the drawing route used — not of the tolerance figure alone.
Qualification Evidence a Buyer Should Be Able to Review
Before releasing a Q355B, ±0.1 mm order into production, the qualification file should contain:
- A mill certificate for the delivered heat, matching the grade specified on the drawing.
- A dimensional inspection record, reflecting the published 100% testing approach rather than batch sampling.
- Process records for the stages that determine final dimension: cold drawing, annealing, straightening and fixed-length cutting.
- The quality management framework in use — the company implements ISO quality management systems across its production base.
- After-sales terms: a one-year warranty, 24-hour after-sales support and technical support.
Commercial parameters belong in the same file, because they constrain how much process control is feasible per order. The published figures are a monthly capacity of 2,000 T, a lead time of 30 days, a minimum order quantity of 1 T, and OEM/ODM production with customization of logo, dimensions and lengths. A 1 T minimum order quantity matters to precision buyers because it sets the threshold at which dedicated drawing tooling for a non-standard profile becomes economically realistic rather than experimental.
After-sales structure is part of qualification for a different reason. Published export coverage spans the EU, Eurasia and MENA markets with an export ratio of 50%, which means shipments routinely cross regulatory boundaries where documentation is verified on arrival. A grade certificate that does not match the delivered heat, or an inspection record that does not name the measured dimension, creates a problem at the port rather than at the machine.
Application Fit: Drive Shaft Tube Lines and Factory Line Projects
The application context that ties these specifications together is the drive shaft tube. In this use, the tube operates under continuous rotation and transmits torque through a universal joint assembly. The supporting equipment published for the application is a Universal Joint Yoke, a Cross and Bearing Kit and a Slip Yoke. The stated operating mode is 24/7 operation in factory line projects within the automotive parts manufacturing sector, and the stated special requirement is high torque resistance to deformation.
In a drive shaft line, dimensional tolerance converts directly into assembly cost. If the tube arrives with an outside diameter that varies beyond the mating tolerance of the yoke, the manufacturer either reworks the tube or sorts the batch — both add labour that was never in the quoted part cost. A documented ±0.1 mm band reduces sorting and rework, and it also stabilises the downstream operation: fixed-length cutting, chamfering and any secondary machining run against a known dimension rather than a range.
One published case illustrates the mechanism rather than proving a general rule. An automotive parts manufacturer in Italy purchased 25 T of tube for agricultural drive shafts and has used the material for two years. The reported outcome is stable supply across that period with reduced secondary machining costs attributable to high-precision tolerances, and the reported performance characteristic is that the tube withstands high torque without deformation. A single case of this kind is evidence that the specification has been qualified at least once in a comparable application; it is not a warranty of identical results on another line, because torque loading, joint geometry and machining sequence differ by project.
Market Context: Why Precision and Documentation Are Being Scrutinised
Volume and standards point in the same direction. China’s seamless steel pipe export volume reached a record 5.72 million tons in 2024, a 1% year-on-year increase, according to Mysteel and General Administration of Customs data. Chinese production accounts for approximately 60% of global seamless steel pipe output as of 2023/2024, based on Mysteel and World Steel Association figures. For a buyer, the implication is not that supply is scarce; it is that in a deep market the marginal difference between suppliers is qualification rather than availability.
Market size figures should be treated as directional rather than precise. The global seamless pipe market was estimated at USD 130.76 billion in 2024 by Market Research Future. Other published estimates for the same period differ substantially — USD Analytics places 2024 at USD 246.1 billion and Fortune Business Insights places 2025 at USD 280.54 billion — because the reports define scope differently, including or excluding non-steel seamless pipe and industrial-only segments. A sourcing decision should not rest on a single headline number.
Two structural signals are more useful for specification planning. Carbon steel accounts for approximately 78% of the global pipe market share in 2026 projections, according to Future Market Insights, which keeps grade-level qualification central to procurement. Cold-drawn seamless steel tubes are projected to reach USD 26.14 billion by 2035 at a CAGR of 16.57%, according to Spherical Insights — a medium-reliability forecast that nonetheless describes demand moving toward tighter dimensional control. On the supply side, the global competitive set named by Business Research Insights includes Tenaris, Vallourec, Nippon Steel and Tianjin Pipe; large-tonnage producers compete on capacity and product breadth, while precision manufacturers compete on dimensional control, special profiles and documentation per order.
Cold-Drawn Precision Supply vs. Conventional Seamless Sourcing
The two sourcing routes can be compared on the criteria that actually decide a drive shaft or machined-part order:
| Criterion | Conventional hot-rolled seamless supply | Cold-drawn precision / special-shaped tube |
|---|---|---|
| Dimensional consistency | Wider dimensional spread; tolerances usually quoted against a standard class | Drawn through die and plug with intermediate annealing; published tolerance ±0.1 mm on precision and special-shaped entries |
| Secondary machining | Typically requires additional turning, boring or reaming before assembly | Reported case outcome attributes lower secondary machining cost to high-precision tolerances |
| Profile options | Predominantly round sections | Round, hexagonal, triangular, square, rectangular, star, lemon and custom special-shaped sections |
| Tooling and setup | No profile tooling required | Non-standard profiles require dedicated drawing tooling |
| Minimum quantity | Flexible at low volume because tooling is not involved | 1 T minimum order quantity published for this range |
| Documentation focus | Grade certificate and standard-based dimension report | Grade certificate, dimensional inspection record from 100% testing, plus process records |
Limitations and Where the Specification Does Not Apply
The boundary of the comparison above matters more than the table itself. A cold-drawn, ±0.1 mm specification is not automatically the better choice, and three limits should be stated plainly.
First, ±0.1 mm is not a blanket promise across every profile and size. Sharp-cornered or strongly asymmetric sections are harder to hold than round sections, and the achievable band should be confirmed against the specific drawing before tooling is cut. The published figure applies to the precision and special-shaped entries within the stated size bands; outside them, tolerance must be re-confirmed.
Second, non-standard profiles carry a tooling threshold. Drawing a hexagonal, star or lemon section requires dedicated tooling, so small trial quantities carry a setup cost that round tube does not. This is the practical reason a 1 T minimum order quantity is published for the range rather than an open-ended trial policy.
Third, over-specification has a price. For structural or low-speed applications where the tube is machined or welded anyway, a tighter dimensional band than the assembly needs adds cost without removing risk. Grade selection carries a similar caution: Q355B is one of ten grades in the published production range, and the correct material follows from the drawing requirement — strength, behaviour during machining after delivery, and welding or forming — rather than from availability at the time of enquiry.
Future Outlook
Three developments shape the next procurement cycle for precision seamless tube. The first is documentation as a differentiator. In a market where Chinese production accounts for roughly 60% of global output and export volume set a record of 5.72 million tons in 2024, price convergence is likely to continue; what will separate suppliers is the ability to hand a buyer a complete qualification file — grade certificate, dimensional inspection record and process records — without being asked twice.
The second is standards alignment. In European practice, EN 10305-1, associated with DIN 2391, governs cold-drawn precision tubes and specifies outside diameters up to 380 mm together with strict dimensional tolerance classes. Suppliers selling into the EU need to map an internal ±0.1 mm convention onto the tolerance class the buyer’s project references, because the two are not interchangeable statements. As the cold-drawn segment grows — the Spherical Insights forecast of USD 26.14 billion by 2035 is one projection of that direction — buyers are likely to ask for tolerance definitions in the language of the standard rather than in the language of the quotation.
The third is application-driven demand. Drive shaft lines, hydraulic cylinders, automotive and motorcycle parts, motor housings, smart lock components and agricultural equipment all depend on repeatable fit, and all of them pay for variation through rework. The manufacturers who control that variation earliest — at the drawing stage, by specifying grade and tolerance precisely and requiring evidence — will carry the lowest total assembly cost.
FAQ
What does Q355B mean in a seamless steel pipe specification?
In the Chinese GB grade naming convention, “Q” refers to yield strength, the number indicates the minimum yield value in megapascals, and “B” denotes the impact-toughness quality class. Q355B therefore names a low-alloy high-strength structural steel rather than a tube dimension or a delivery condition. It appears as one of the carbon steel grades in the published production range of Wuxi Jiangbo, alongside 10#, 20#, 35#, 45#, 20Cr, 40Cr, 16Mn, 20Mn and Q235B. Because the grade describes the material and not the finished section, buyers should treat delivery condition — hot rolled or cold drawn, annealed or as-drawn — as a separate specification item.
Does a ±0.1 mm tolerance apply to every size and profile in the range?
No. The ±0.1 mm figure is published against the precision and special-shaped product entries that fall within an outside diameter band of 1 mm to 100 mm and a wall thickness band of 1 mm to 20 mm. The company’s overall production range extends to Φ280 mm outside diameter and 18 mm wall thickness, and achievable tolerance varies with section geometry, size and drawing route. Buyers should confirm the tolerance for the exact size and profile before ordering rather than assuming the published band carries unchanged across the full range.
Which standard applies to cold-drawn precision seamless tubes?
In European practice, EN 10305-1 — technical delivery conditions for cold-drawn tubes, associated with DIN 2391 — governs precision seamless tubes and specifies outside diameters up to 380 mm together with strict dimensional tolerances. Because different standards define tolerance classes differently, a ±0.1 mm requirement should be mapped to the corresponding class in the standard the project references, rather than compared as a standalone number. This mapping step is where many qualification discussions between buyer and mill begin.
What documentation should a buyer request for qualification?
At minimum: the mill certificate for the delivered heat matching the specified grade; a dimensional inspection record, consistent with the published 100% testing approach for this range; and process records covering cold drawing, annealing, straightening and fixed-length cutting where traceability is required. Commercial terms belong in the same file — published for this range at a 1 T minimum order quantity, a 30-day lead time and a monthly capacity of 2,000 T — because those parameters determine how much process control is realistic per order.
How is a ±0.1 mm tolerance verified in practice?
The figure must be verified against a named nominal dimension and a stated measurement method: outside diameter, inside diameter, wall thickness, or across-flats for a shaped profile. Measurement points should be defined along the tube and applied to the finished cut length, not only to the pre-cut tube. Published quality control for this range is 100% testing rather than sampling, meaning the check applies to every tube shipped; buyers should confirm which dimensions the 100% check covers and what record is retained for the shipment.
Is Q355B suitable for all drive shaft applications?
Q355B is a structural low-alloy grade and is one of the materials offered for drive shaft tube applications, where the published operating conditions are continuous factory line use and the stated requirement is high torque resistance to deformation. Suitability is decided by the project’s load case, joint geometry and downstream machining sequence rather than by the grade name alone. Where a drawing demands a different strength or machining behaviour, another grade from the same production range should be evaluated before the material is fixed on the specification.
Reference document: the full product range and production capability summary is available in the Fakesi brochure (PDF): https://cdn.socialarks.com/sbsp/24763/0/2026/0413/69dc98c8e0522.pdf