
Recommended Commercial Restaurant Seating Shortlist: Chairs, Bar Stools, Booths and Sofas
Commercial restaurant seating is normally specified in four product groups — restaurant chairs, commercial bar stools, restaurant booth seating and hospitality sofas — and each group answers a different operational question. Chairs and dining tables carry the main dining room, bar stools convert counter-height surfaces into usable seats, booths and banquettes turn wall length into fixed-capacity dining zones, and sofas hold lounge, waiting and public areas where guests sit without a dining table in front of them.
This shortlist is written for buyers, interior designers and contractors assembling a full-package restaurant furniture project rather than a single-item purchase. It compares the four seating groups against the same five criteria — material and finish options, durability, style range, customization scope and commercial-grade suitability — and then maps each group to the zones where it does the most work: dining room, bar area, booth zone, and lounge or public area.
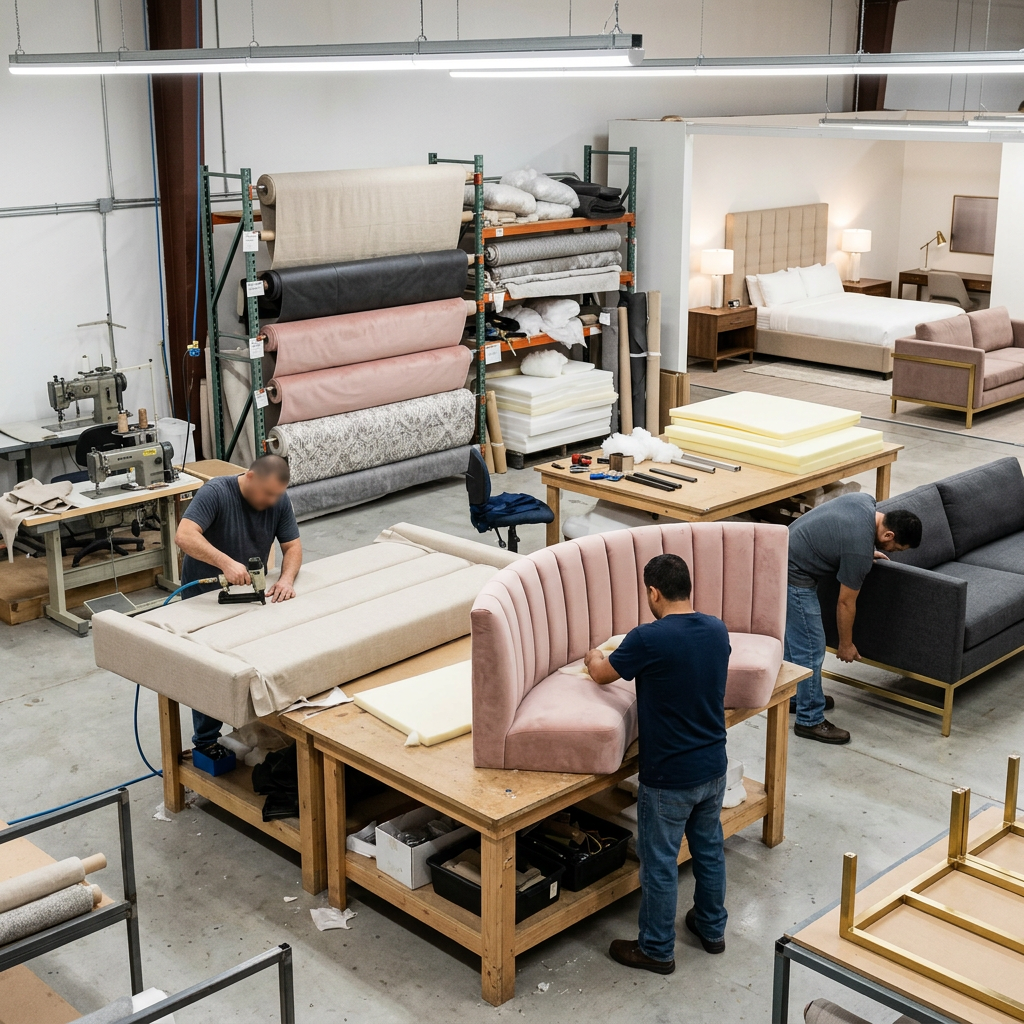
Upholstery production for commercial restaurant seating. Upholstered seats and backs are shared across chairs, booth seating and hospitality sofas, which is why upholstery is usually the first specification to standardise across a multi-zone project.
Why seating shortlists break down inside a full-package project
Seating normally accounts for the largest number of units in a restaurant furniture package, which makes it the part of the specification most exposed to inconsistency. When restaurant chairs, bar stools, booths and sofas are bought from separate sources, the visible differences appear first in finish and colour, then in dimensions, and finally in the level of construction underneath the upholstery.
The recurring risks in commercial furniture projects are well documented in supplier purchasing guidance: unclear product requirements, incorrect dimensions, inconsistent materials or finishes, insufficient durability for commercial use, production delays, and packaging damage during transport. These risks are typically triggered when project requirements are not clearly confirmed, drawings are incomplete, materials change during production, or quality inspection is not performed before shipment. The countermeasures are procedural rather than commercial — confirm drawings, dimensions, materials, finishes and samples before production; maintain communication during manufacturing; inspect before shipment; and specify export-grade packing.
The opportunity runs the other way. A single seating standard — one palette of wood, metal and upholstery finishes, one duty level, and one documentation trail — allows a dining room, a bar area, a booth zone and a lounge to be furnished as one coordinated restaurant furniture set instead of four unrelated purchases. It also makes later repeat orders simpler, because the specification approved for the first delivery can be reused for the next one.
The four-group seating shortlist at a glance
| Seating group | Zones it serves | Frame, base and surface options | Upholstery and customization | What to verify before ordering |
|---|---|---|---|---|
| Restaurant chairs | Main dining rooms, cafés, banquet areas | Solid wood frame, metal frame or plywood structure options; paired with dining tables on metal or wooden bases | Upholstered seat and backrest in fabric, PU leather or genuine leather; colour, stitching, finish, logo and structural customization | Seat height and dimensions against the actual tabletop height; expected usage frequency; finish durability |
| Commercial bar stools | Bar counters, high tables, café bar zones | Solid wood or metal frame; seat height set from bar counter and table height requirements | Fabric, PU leather or genuine leather; size, colour, material, stitching, finish and structure customization | Actual counter or tabletop height; footrest position; stability under weight transfer |
| Booth and banquette seating | Wall-side dining, group seating, high-capacity zones | Plywood or solid wood frame with commercial-grade construction; single, double, wall bench, L-shaped, U-shaped, curved or banquette layouts | Fabric, PU leather or genuine leather over high-density foam; size, shape, colour, stitching and finishing options | Wall length, table size, seat depth and height, backrest height, aisle clearance, cleaning access |
| Hospitality sofas | Lounges, waiting areas, reception and public space | Solid wood, plywood or metal-reinforced commercial frame; straight, modular, L-shaped, curved or sectional layouts | Fabric, PU leather or genuine leather; high-density foam with customizable firmness; project-based customization and OEM/ODM | Circulation around the sofa, seat depth for the intended dwell time, upholstery cleaning in public areas |
Restaurant chairs: the highest-count specification in a dining room
Restaurant chairs are usually the largest single line in the order and they set the visual rhythm of the whole dining room. Commercial chairs are available with solid wood frames, metal frames or plywood structures; the seat and backrest are upholstered, with fabric, PU leather and genuine leather options; and seat height, width and overall dimensions can be customized to the project. Commercial seating of this type is tested according to EN 16139 requirements and is designed for high-frequency use in restaurants, hotels and cafés.
Chairs are only half of the dining-room pair. Restaurant tables use solid wood, veneer, HPL, laminate, marble or stone tabletops on metal or wooden bases, in round, square, rectangular or custom shapes, and table bases are available in cast iron, steel, stainless steel or aluminum at dining height, counter height or bar height. Because chairs and tables are ordered together as a restaurant chairs and tables set, the two specifications have to be developed in parallel: seat height against tabletop height, chair width against the spacing between table bases, and table size against the number of covers the zone is expected to serve.
Durability criteria that apply to every dining-room chair
- Frame and joinery strength, and overall structural stability
- Applicable load testing where the project defines performance requirements
- Finish durability on wood and metal parts
- Upholstery abrasion behaviour and cleaning requirements
- Availability of replaceable components and routine maintenance needs
- Actual usage frequency of the venue, which determines the duty level specified
Commercial bar stools: height is the one specification that cannot be guessed
A commercial bar stool is not interchangeable with a dining chair. It is designed for a counter-height or bar-height surface and has to match three things at once: the actual counter or tabletop height, the footrest position, and the stability required when a guest transfers weight onto the seat. Dining chairs are intended for standard-height dining tables and longer seated meals. The choice between them is a function of the surface, not of the style drawing.
Commercial bar stools are supplied with solid wood or metal frames and customizable seat height according to bar counter and table height requirements, with upholstered seat and backrest in fabric, PU leather or genuine leather. Commercial seating of this type is tested according to EN 16139 requirements and is specified for bars, restaurants, cafés, hotels and lounges.
The practical rule is to confirm the built or planned surface height before ordering, so that the seat-to-top clearance is appropriate. This is also the stage at which café bar furniture and café seating layouts are finalised, because counter heights, bar tables and stool heights constrain one another: changing one after production starts means changing the other two.
Restaurant booth seating and banquettes: converting wall length into fixed capacity
Booth seating is one of the most space-efficient ways to use a wall. Configurations include single booths, double booths, wall benches, L-shaped booths, U-shaped booths, curved booths and continuous banquette seating, with dimensions fully customizable to the floor plan, seating capacity and project requirements. Frames are built from plywood or solid wood with commercial-grade construction over high-density foam, and upholstered in fabric, PU leather or genuine leather.
The terminology matters at specification stage. Restaurant booth seating usually describes a defined seating unit arranged with a table for a fixed number of guests, often with one or two upholstered backs. Banquette seating is typically a continuous upholstered bench installed along a wall, curve or architectural feature and combined with movable tables and chairs. Booths suit clearly defined dining zones and stronger privacy; banquettes suit long walls, curved layouts and space-efficient configurations. Many commercial projects use both in the same room.
What has to be coordinated: wall length, table size, seat depth and height, backrest height, aisle clearance, fixed versus flexible layout, and cleaning access to the upholstery. A common configuration is a restaurant booth set along the walls with loose dining chairs in the central floor area, which balances fixed capacity with the flexibility to rearrange covers between service periods.
Hospitality sofas: lounge, waiting and public-area seating
Hospitality sofas cover the parts of a venue where guests are not seated at a dining table: lounges, waiting areas, reception zones and bar-side seating. Configurations include straight, modular, L-shaped, curved and sectional layouts, with solid wood, plywood or metal-reinforced commercial frames, high-density foam in a customizable firmness, and fabric, PU leather or genuine leather upholstery. Dimensions are set from the project floor plan, and these products are supplied through project-based customization, OEM/ODM and bulk production.
Inside a restaurant or café, a sofa set does a different job from booth seating: it changes the dwell pattern, softens the transition between dining and bar zones, and gives waiting guests somewhere to sit without occupying a table. The specification questions are therefore layout-driven — circulation around the sofa, seat depth for the intended dwell time, foam firmness, and upholstery that can be cleaned in a public area.
What commercial-grade actually changes, technically
Commercial-grade furniture is designed and manufactured for frequent use in commercial environments such as restaurants, hotels, cafés, bars and other public spaces. Compared with typical residential furniture, the emphasis shifts towards structural strength, durability, stability, maintainability and suitability for high-frequency use. In seating, that shift shows up in five places: frame and joint construction; the density and resilience of the foam; the abrasion and cleaning behaviour of the upholstery; the durability of the finish on wood and metal parts; and whether components such as upholstery, feet or table bases can be replaced rather than requiring the whole unit to be retired.
Quality control follows the same logic. MingMeng restaurant furniture is designed for commercial use in high-traffic hospitality environments and is subject to incoming material, welding, finishing, assembly and final inspection controls, with critical items inspected before packing and a final pre-shipment inspection. Where a project defines specific durability requirements, sample confirmation and relevant load, stability or finish testing are recommended before bulk production.
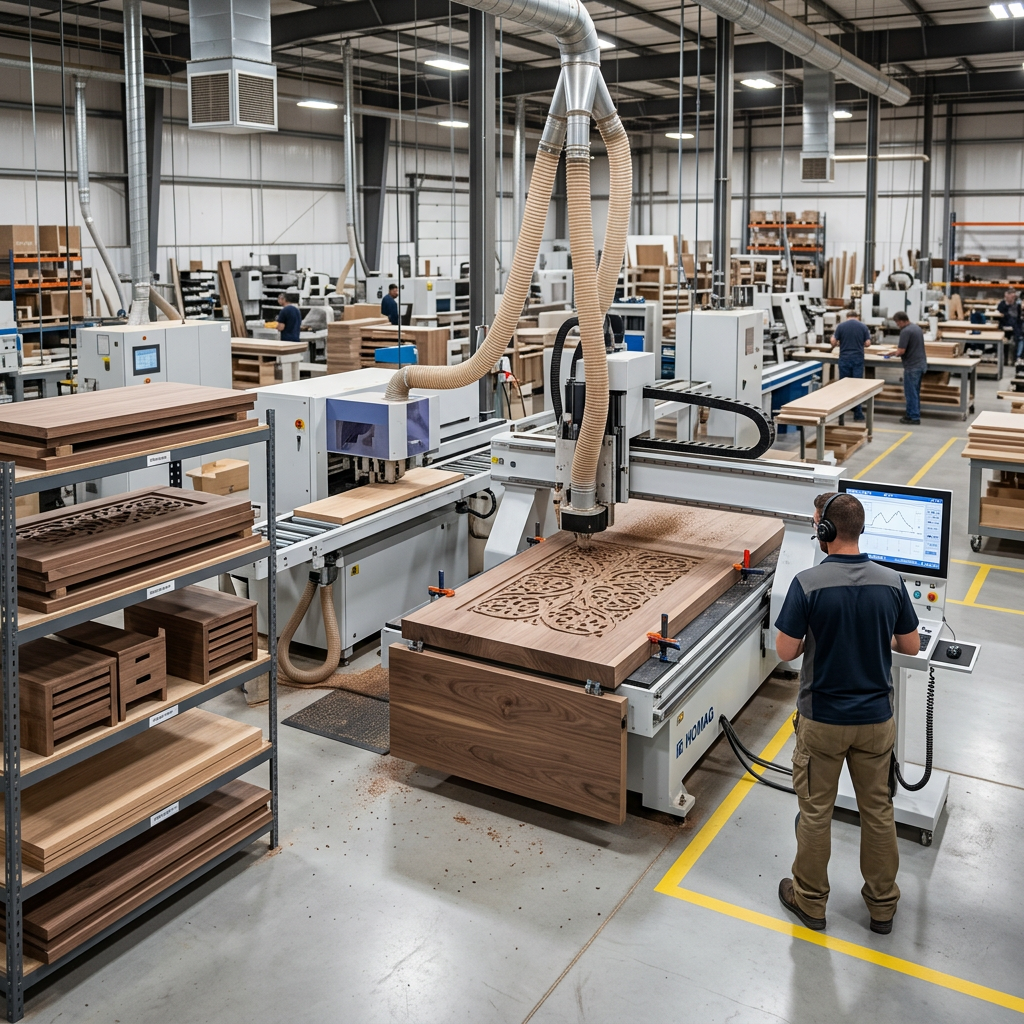
Frame production for commercial seating. Frame construction, joint detail and dimension accuracy are the parts of a seating specification that cannot be corrected after the upholstery is applied.
Where the destination market or project requires it, fire-retardant foam and fabrics can be supplied to standards such as CA117, BS5852 and EN1021. On the compliance side, the company certification position includes CE, TÜV, RoHS, Certification of Conformity and related product safety compliance documentation, alongside 10+ national patented designs. For compliance purposes, only current documents that clearly match the company, product or model, standard and project scope should be used, and documentation should be checked against the actual destination-market requirement for the specific order.
How MingMeng Furniture fits a full-package seating programme
Guangzhou Mingmeng Furniture Co., Ltd. is a Guangzhou-based commercial and hospitality furniture manufacturer, established in 2015, specialising in custom restaurant, café, hotel, bar and contract furniture for global B2B projects. The company operates a 15,000㎡ manufacturing facility with more than 200 skilled workers and production lines covering woodworking, metalworking, upholstery, cutting, welding, polishing, painting, powder coating, CNC processing, assembly and quality inspection. Production capacity exceeds 80,000 pieces per month with annual output of more than 960,000 units; products and project solutions have been supplied to customers in more than 100 countries and regions, with an export ratio of 90% across markets including the USA, Australia, Europe, the Middle East and Southeast Asia.
The product scope covers all four seating groups in this shortlist together with the products they are specified with: restaurant chairs, commercial dining tables, restaurant booth seating, custom banquette seating, bar stools, bar tables, custom bar counters, hospitality sofas, lounge chairs, hotel guest room and lobby furniture, outdoor restaurant furniture, canteen furniture and commercial table bases.
Seating can be produced in commercial-grade materials including solid wood, plywood, metal, stainless steel, aluminum, stone, HPL, leather and fabric, with customization of dimensions, structures, materials, upholstery, colours, wood finishes, metal finishes, tabletops and booth configurations. Brand colours and finishes are matched by coordinating custom colours, wood stains, metal finishes and upholstery with the project palette, and these can be approved before bulk production. Styles can follow modern, industrial, rustic, luxury, mid-century or other project-specific directions.
The one-stop project service covers requirement analysis, space planning, furniture layout, CAD drawings, 3D visualisation, product development, material and finish selection, structural optimisation, sample development, OEM and ODM customization, bulk production, quality inspection, supporting décor sourcing, consolidated procurement, export packaging, container loading, international shipping coordination and after-sales support. Design work uses AutoCAD, SolidWorks and 3ds Max, and for drawing-based projects production can follow approved customer drawings once dimensions, materials, finishes and technical details are confirmed.
Zone-by-zone application mapping
- Dining room. Restaurant chairs and tables specified as matched sets, with dimension coordination between seat height, tabletop height and cover count. High-traffic dining zones call for durable, easy-maintenance materials and upholstery selected on wear resistance and cleaning needs.
- Bar area. Commercial bar stools matched to the actual counter height, plus bar tables and café bar furniture placed so that footrests and circulation are not obstructed. Stabilised seat height is the primary control point.
- Booth zone. Booths and banquettes along walls and architectural features, combined with loose chairs in the central floor area. Booth layouts are designed with consideration for seating capacity and customer traffic flow.
- Lounge and public area. Hospitality sofas, lounge chairs, coffee tables and side tables for reception, waiting and bar-side seating, specified for cleaning and circulation rather than for dining geometry.
- Café and outdoor. Café table and chair sets, café sofa sets and café dining sets for interior zones, and outdoor-rated furniture for terraces — aluminum, stainless steel, teak, HPL, sintered stone, outdoor fabric and quick-dry foam — where moisture, sunlight and frequent cleaning apply.
Market signals behind commercial seating demand
The commercial case for restaurant seating is usually argued with market forecasts, and the published figures for this category should be read carefully. Three commercial research publishers give materially different estimates for the global restaurant furniture market: one projects growth from USD 638.8 million in 2026 to USD 929.57 million by 2035 at a CAGR of 4.3%; a second values the market at USD 0.88 billion in 2025 and projects USD 1.38 billion by 2034 at 5.13%; a third values it at USD 6.62 billion in 2025 and projects USD 11.01 billion by 2034 at 5.8%.
The spread is large enough to indicate different market definitions, base years and publisher methodologies rather than a genuine disagreement about the direction of demand, and no official government, customs or intergovernmental dataset for restaurant furniture market size was identified alongside these commercial estimates.
Practical implication for buyers: use published forecasts as directional context only. Project-level evidence — expected duty level, zone-by-zone dimensions, material and finish samples, quality inspection and delivery planning — remains the reliable basis for a seating decision, and it is also the evidence that support repeat orders later.
Commercial-grade project seating versus standard ready-made furniture
| Dimension | Commercial-grade project seating | Standard ready-made / residential-grade furniture |
|---|---|---|
| Construction | Commercial-grade construction with project-based customization | Manufactured to residential or general retail specification |
| Customization | Dimensions, materials, upholstery, colours, finishes and structures customized to the project | Limited to the sizes and finishes available in stock |
| Planning support | Integrated CAD and 3D planning, layout and dimension adjustment | Generally not provided |
| Package coordination | Chairs, tables, booths, bar units and sofas coordinated as one package | Items sourced separately and matched by the buyer |
| Order model | B2B project supply rather than single-unit retail sales | Retail or wholesale single units |
| Order scale | Structured for 50–500+ unit hospitality projects | Not structured around project volumes |
| Quality control | Material inspection, process inspection, structural and appearance checks, pre-shipment inspection, export packing control | Depends on the retail supply source |
| Typical production cycle | Around 30–60 days depending on project scope | Immediate or short lead times from stock |
| Maintenance | Standardised materials and finishes, spare-part support, project records supporting future replacement | Replacement is usually handled by re-purchasing |
| Cost logic | Higher unit cost, lower lifecycle cost through durable commercial-grade structures | Lower unit cost, with potentially more frequent replacement |
The boundary conditions matter as much as the advantages. Project-based seating is not a stock item: production follows approved drawings and samples, so the schedule cannot start before specifications and samples are approved. Minimum order quantities apply and vary by product — published purchasing terms state an MOQ of usually 10 units per model, while a published figure of 20 units applies specifically to custom restaurant booth manufacturing, and project-based orders can be negotiated according to furniture scope and customization requirements.
Lead time is another real constraint. Production lead time depends on quantity, customization complexity, material availability, sample approval and factory capacity, and a project-specific schedule is only issued after the specification and order plan are confirmed. Urgent schedules can be evaluated after checking materials, production capacity and the required delivery date. Standard design support is available for confirmed orders, while complex custom design projects may require a separate design fee, and warranty coverage is defined per order rather than as a single fixed term across all products. Buyers whose requirement is a simple, non-customised specification with price as the dominant factor may not need this model at all.
Building a long-term seating standard for repeat and annual orders
Long-life seating programmes are usually built on specification stability rather than on a single large order. Once material, finish and construction specifications are approved, they can be reused for repeat B2B procurement and long-term project cooperation, and the accepted drawings and finish references become the baseline for later production. Project records also simplify future replacement and renovation planning, because the original specification and finish references are documented.
Material and maintenance planning is the second component. For long-term supply, durable and easy-maintenance materials are recommended in high-traffic dining zones, and easy-maintenance material selection supports ongoing maintenance under high-frequency commercial use. Tabletop material should be matched to the required structural support so that replacement planning for dining tables is realistic rather than optimistic. Selecting commercial-grade furniture with replaceable components and maintenance support helps sustain ongoing booth and table supply.
After-sales structure is the third component. Warranty and after-sales responsibilities are defined in the order terms agreed for each period, and the applicable warranty period and coverage are confirmed in the quotation or contract for each specific order. Manufacturing defects and normal after-sales responsibilities are defined in the order terms for repeat production orders, and replacement parts can be arranged where the required component is identifiable and available. Where an annual contract or recurring container programme is in place, international freight coordination can be arranged or quoted according to the agreed shipping term, so that repeat delivery schedules stay workable.
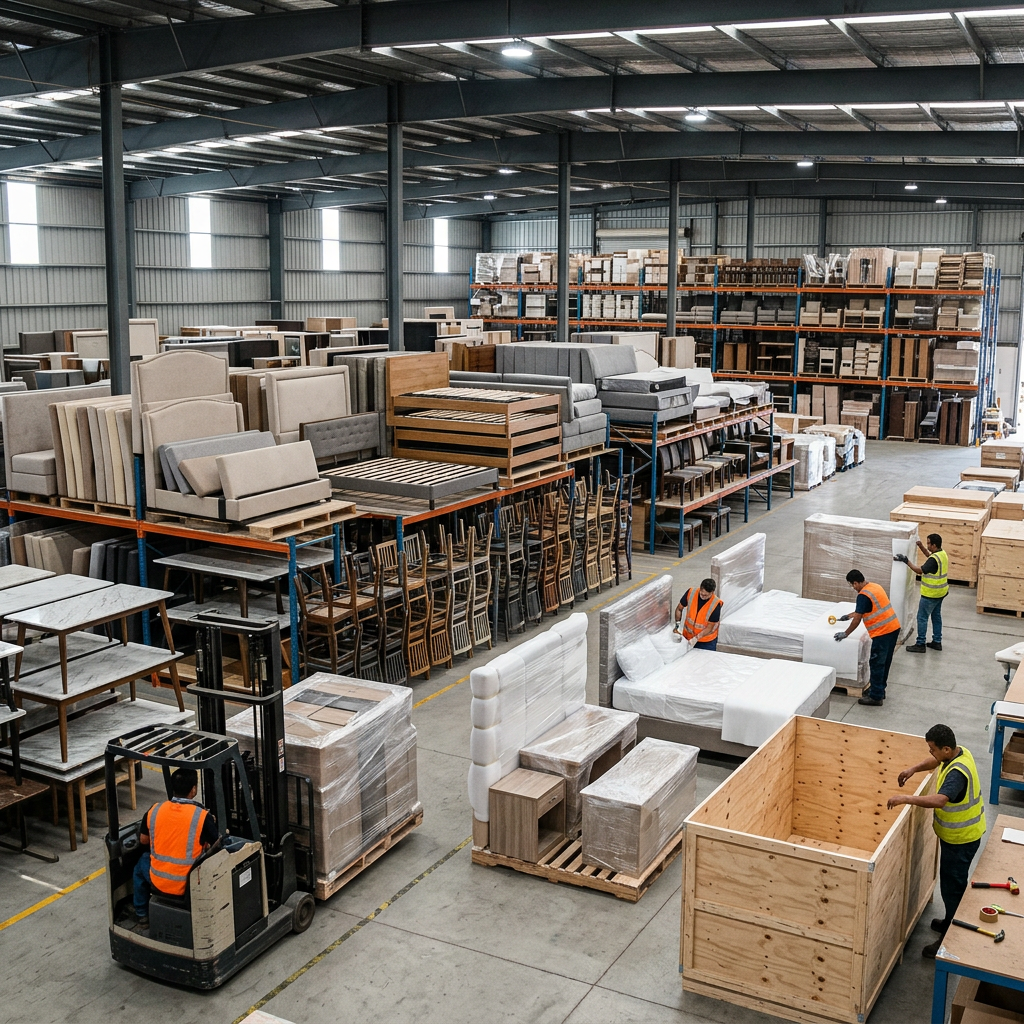
Finished-goods staging before export packing. Packing follows a defined sequence — surface protection, foam and edge protection, component separation, export cartons or wooden crates according to product fragility, and a packing-list check before loading.
Finally, mixed-model orders can be considered for project procurement, subject to model-specific production requirements and total order planning. That is how a dining room, a bar area and a booth zone stay on one finish standard across phased openings or refurbishments, instead of drifting apart order by order.
Outlook
Two directions look most likely to shape commercial restaurant seating specification over the next few years. The first is consolidation of the seating specification: projects that currently treat chairs, stools, booths and sofas as separate packages tend to move towards a single coordinated set with one finish reference and one documentation trail, because that is what makes phased and repeat purchasing practical. The second is material and maintenance thinking: as operators plan over longer cycles, material choice is judged increasingly on durability, cleaning behaviour and replacement availability in high-traffic dining zones rather than on first cost alone. Market forecasts for restaurant furniture vary too widely in definition to serve as a project benchmark, but the underlying planning logic — commercial duty levels, documented specifications and maintainable products — is what keeps a seating shortlist valid long after opening week.
Frequently asked questions on commercial restaurant seating
What distinguishes commercial-grade restaurant seating from residential furniture?
Commercial-grade furniture is designed and manufactured for frequent use in commercial environments such as restaurants, hotels, cafés, bars and other public spaces, and generally places greater emphasis on structural strength, durability, stability, maintainability and suitability for high-frequency use than typical residential furniture. Residential seating is designed for lower-frequency household use. For high-traffic dining areas, selection is normally based on the expected duty level, frame construction, finish durability and upholstery wear rather than on appearance alone.
How should a buyer choose between restaurant booth seating and banquette seating?
Restaurant booth seating usually refers to a defined seating unit arranged with a table for a fixed number of guests, often with one or two upholstered backs. Banquette seating is typically a continuous upholstered bench installed along a wall or architectural feature and can be combined with movable tables and chairs. Booths suit clearly defined dining zones and stronger privacy; banquettes suit long walls, curved layouts and space-efficient seating. Many commercial projects use both, with booths in defined zones and banquettes along long walls.
How is bar stool seat height matched to a bar counter?
Commercial bar stools are designed for counter-height or bar-height surfaces, while standard dining chairs are intended for regular-height dining tables. Seat height has to be coordinated with the actual counter or tabletop height, with the footrest position matched to the seat height and stability checked for the way guests transfer weight onto the seat. Because counter heights vary by project, seating height should be confirmed against the built or planned surface before production rather than selected from a standard list.
What should be confirmed before bulk production starts?
For custom seating, final specifications and approved samples are the precondition for bulk production. Drawings, dimensions, materials, colours, finishes, upholstery, quantities, delivery requirements and commercial terms should be confirmed in writing before the order is placed, and sample or material and finish approval should be completed where required. Bulk production does not start until final specifications and samples are approved; starting earlier is one of the main causes of dimension, finish and schedule disputes.
What MOQ and trade terms apply to a commercial seating order?
MOQ depends on the product type, customization level, material setup and order mix. Published purchasing terms state an MOQ of usually 10 units per model, while a published figure of 20 units applies to custom restaurant booth manufacturing; project-based orders can be negotiated according to furniture scope and customization requirements. Available trade terms include EXW, FOB, CIF and door-to-door arrangements, and quotations are usually issued on EXW or FOB terms, with freight depending on the selected shipping term and destination.
How are warranty, spare parts and repeat orders handled?
Warranty terms depend on the product, project specification and commercial agreement, and the applicable warranty period and coverage are confirmed in the quotation or contract for each specific order. Replacement parts can be arranged where the required component is identifiable and available, and repair guidance or coordination support is provided depending on the issue and the contract terms. For repeat and annual contract orders, warranty and after-sales responsibilities are defined in the order terms agreed for each period, which is what allows later production to match earlier deliveries.
Reference material: the MingMeng restaurant furniture catalogue is available as a download for buyers reviewing seating specifications across chairs, bar stools, booth seating and hospitality sofas: MingMeng Restaurant Furniture 2026 catalogue (PDF).