
Restaurant Furniture Booth: Specs, Testing and MOQ Benchmarks
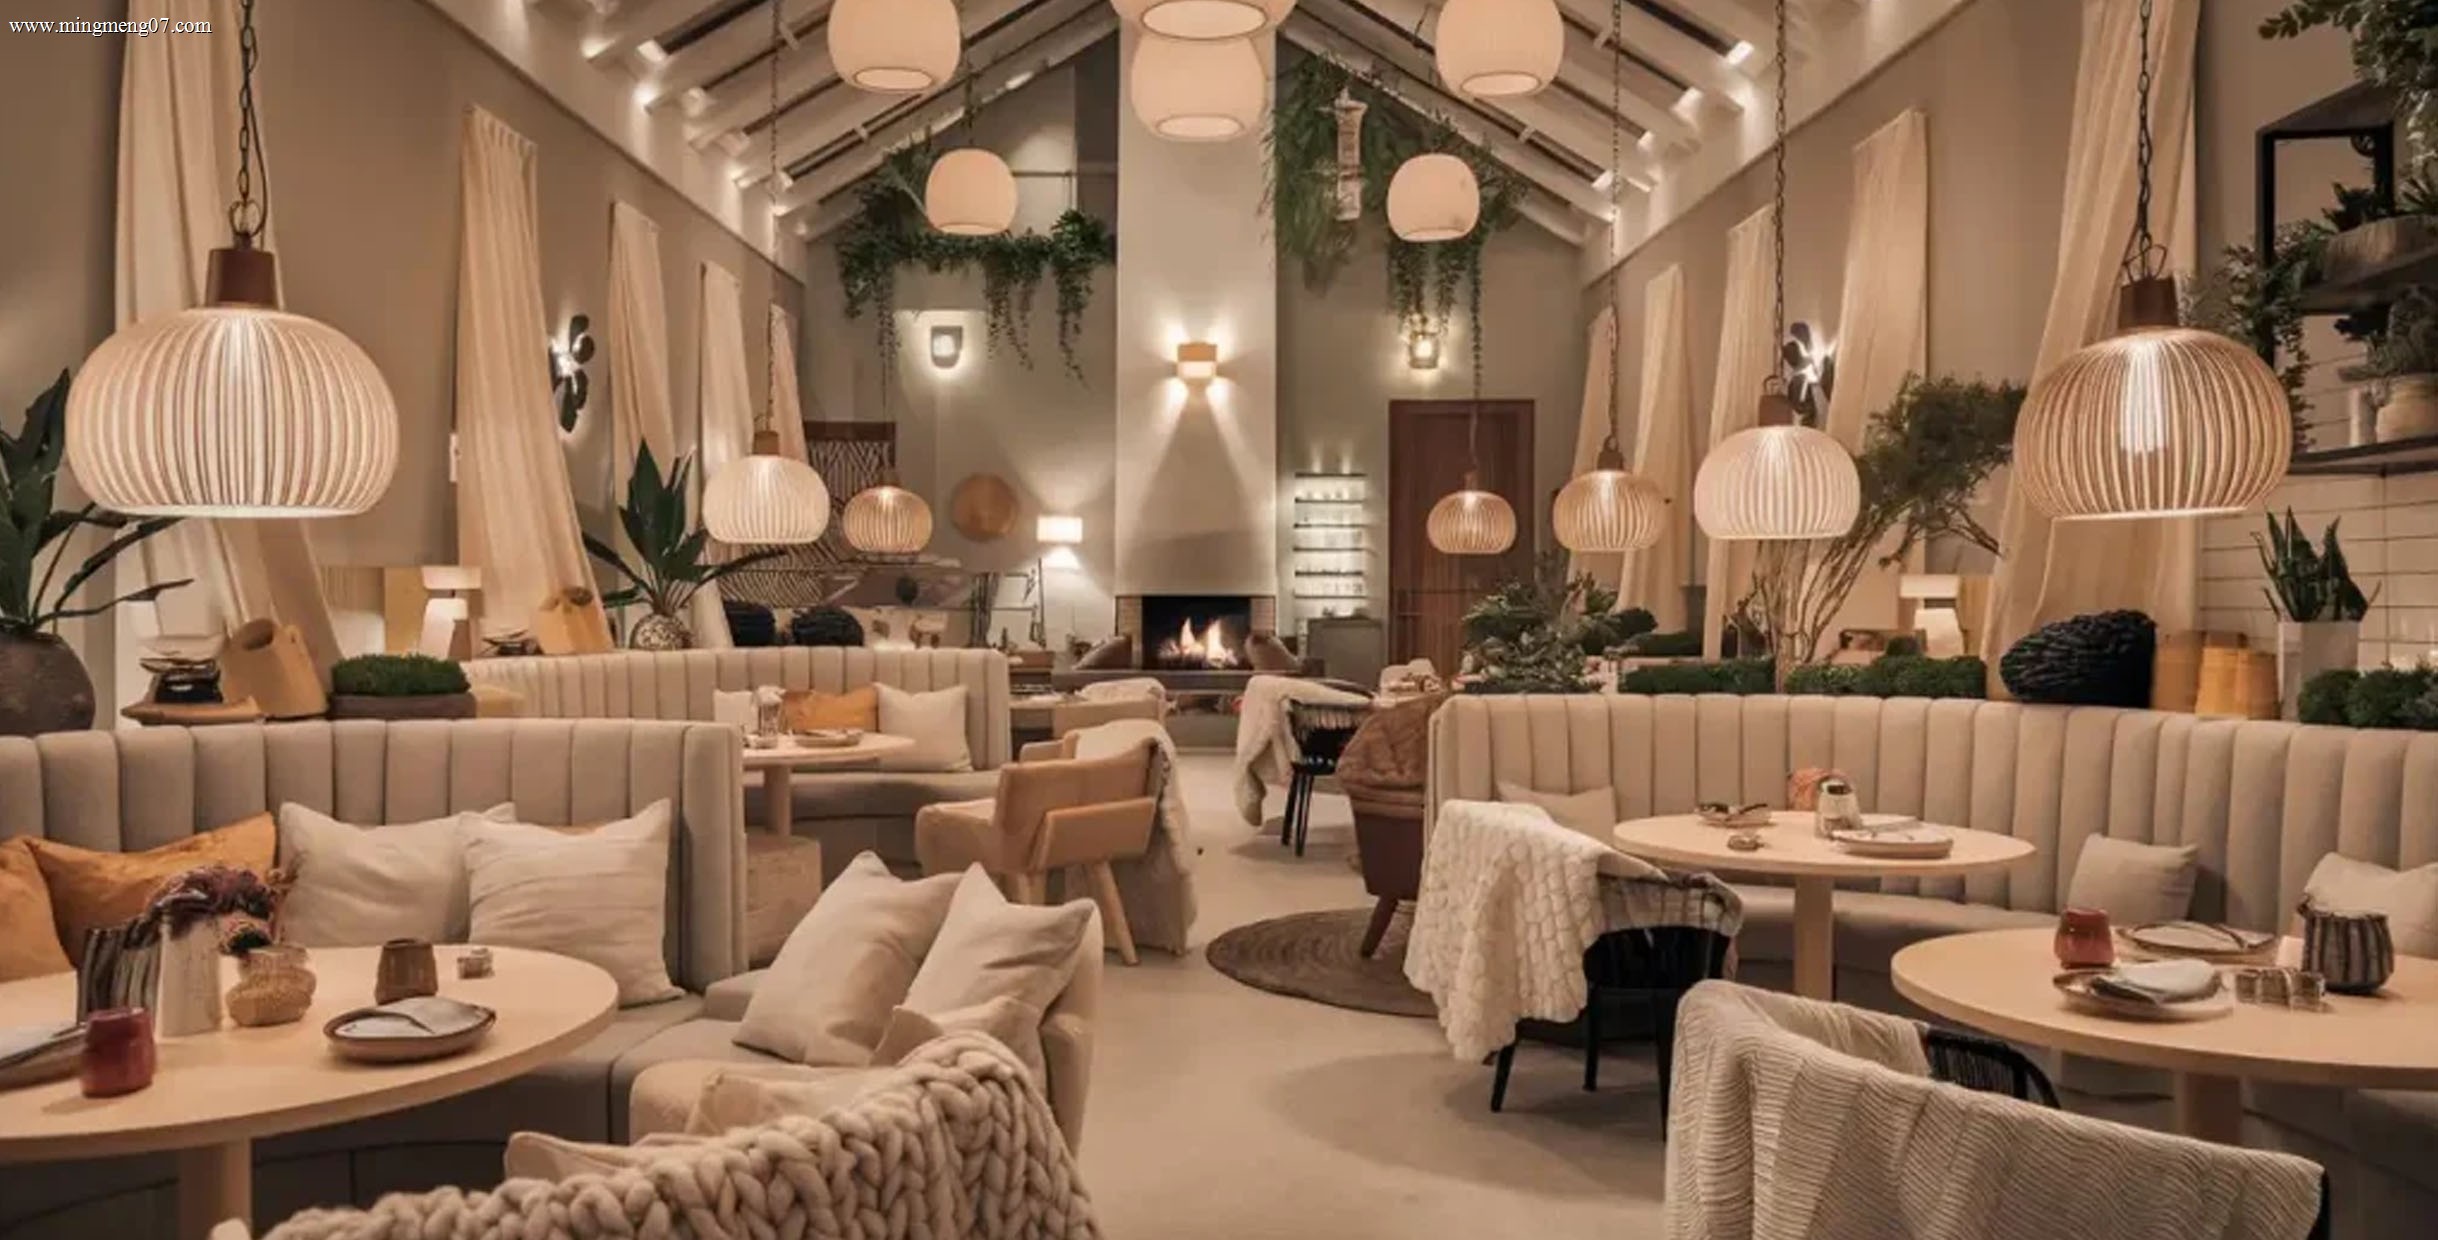
Restaurant furniture booth seating is usually fixed to a wall, sized against an aisle clearance and matched to a table height — three constraints that are set before a supplier is chosen.
Booth seating is the part of a restaurant furniture package that is hardest to change after opening. A restaurant dining table set can be re-arranged, a cafe furniture set can be extended onto a terrace, and restaurant chairs and tables can be moved between services. A restaurant furniture booth usually cannot: it is anchored to a wall, aligned to a fixed table height, and dimensioned against an aisle width that was decided on the floor plan months earlier.
That is why booth specification behaves less like a catalog purchase and more like a constraint problem. Buyers researching commercial booth seating in 2026 are typically balancing four limits at once: physical limits (wall length, circulation, seat height), performance limits (upholstery wear, cleaning, foam compression), documentation limits (what certification evidence exists for seating and upholstery materials), and commercial limits (minimum order quantity, lead time, quotation basis).
This industry reference sets out what can actually be specified in a restaurant furniture booth, what compliance documentation is on record for the seating and upholstery materials involved, how MOQ and lead-time rules are framed, and where booth configurations genuinely restrict a venue rather than help it.
Why booth seating creates a different buying problem
Booth seating is a fixed asset class inside a furniture project. Because it is often built as a wall bench, L-shaped or U-shaped unit, or a back-to-back double booth, the seat is defined by the room rather than by a chair model number. Move a chair and the layout survives; move a banquette run and the layout usually does not.
The practical consequence is that booth decisions get locked earliest and audited latest. A venue owner may order chairs and cafe bar furniture on short notice, but booth geometry has to be confirmed against the floor plan before production begins — wall lengths, table heights, seat depth, backrest angle and aisle clearance all need to hold together. When those numbers are confirmed late, the recovery options are expensive: cut the frame on site, accept a narrower aisle, or shorten the booth run and lose seats.
The opportunity runs the other way. Because booths are fixed, designers can use them to solve space problems that loose seating cannot. Wall-side booth runs raise seating density along a wall that would otherwise be wasted, define zones without adding partitions, and create perimeter privacy while keeping guests inside the main dining atmosphere. In multi-zone venues, a long booth run plus movable restaurant chairs and tables is a common combination: the fixed element provides consistent capacity, and the movable element absorbs two-person, four-person and group configurations.
What counts as a restaurant furniture booth
In commercial specification language, restaurant booth seating is a fixed or semi-fixed seating solution installed along walls or arranged back-to-back in restaurants, cafes, hotels and other hospitality spaces. The category covers single booths, double booths, wall benches, L-shaped booths, U-shaped booths, curved booths and custom built-in banquette seating.
| Configuration | Typical layout role | What has to be confirmed early |
|---|---|---|
| Single booth | Compact two-person seating along a wall | Wall length, table size, aisle clearance |
| Double booth | Back-to-back seating for higher seat count per metre | Combined depth, service access on both sides |
| Wall bench / banquette | Continuous run used to define a zone | Total run length, seat pitch, table module rhythm |
| L-shaped booth | Corner utilisation where two walls meet | Corner radius, both wall lengths, table shape |
| U-shaped booth | Enclosed group seating for four or more | Entry side, depth on three sides, service reach |
| Curved booth | Softened geometry for feature zones | Curve radius, frame fabrication method, tabletop shape |
The specification variables buyers actually control
Across the commercial booth seating range, the customization scope is consistent: size, shape, colour, material, stitching, upholstery and finishing are open to specification, and overall dimensions are treated as fully customizable according to floor plans, seating capacity and project requirements. Dimensions are therefore project-based rather than fixed standard sizes, which is the single most important difference between booth procurement and buying loose cafe chairs and tables.
| Variable | Options on record |
|---|---|
| Dimensions | Fully customizable according to floor plans, seating capacity and project requirements |
| Frame structure | Plywood or solid wood frame with commercial-grade construction |
| Upholstery | Fabric, PU leather or genuine leather |
| Foam | High-density foam with customized comfort requirements |
| Finish and stitching | Size, shape, colour, material, stitching, upholstery and finishing options |
| Configuration | Single, double, wall-mounted bench, L-shaped, U-shaped, curved and custom layouts |
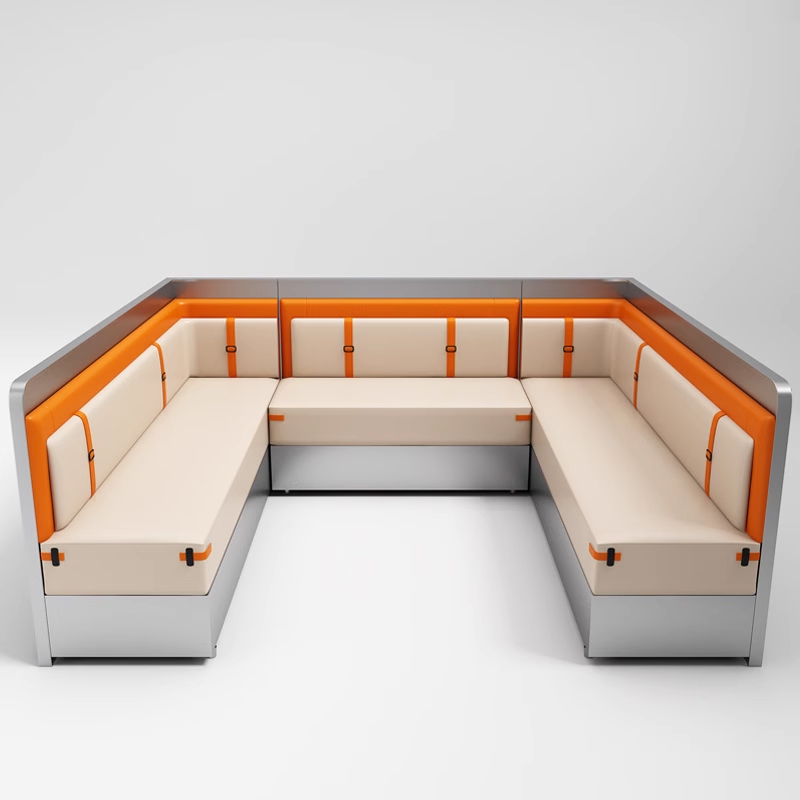
L-shaped booth configurations use a corner that loose restaurant chairs and tables cannot fill efficiently, but the corner radius and both wall lengths must be confirmed before production.
Two adjacent categories usually ship in the same booth package and share the same constraint logic. Restaurant dining tables in these projects use solid wood, veneer, HPL, laminate, marble or stone tabletops, with a metal base, wooden base or customized support structure underneath. Commercial table bases are available in round, square, cross, disc, pedestal and double-pedestal structures at dining height, counter height, bar height or custom heights, with mounting plates configured to suit wood, HPL, stone, marble or sintered stone tops. Because a booth fixes the seat position, the tabletop shape and base plate size must be matched to the booth module rather than selected independently.
Materials and finishes across the booth, table and chair set
A coherent restaurant furniture set is a materials agreement as much as a design decision. Across the commercial range, material options include solid wood, plywood and engineered panels, steel, stainless steel, aluminium, upholstery fabrics and foams, laminate and HPL, stone and stone-look tabletops, plus PU and leather finishes. Indoor products are built on solid wood and metal frames with varied upholstery; outdoor ranges use aluminium frames with PE wicker or weather-resistant materials.
Finish options include powder coating, brushed, polished, plated and custom colour finishes on metal components, and painted, stained, matte, gloss, textured and wood-grain options for wood and panel surfaces. In practice, buyers should approve wood, metal and upholstery finish samples together rather than separately, because a booth runs directly against tabletops, chairs and wall finishes, and a colour approved in isolation will be judged in combination.
One boundary matters more than the finish list. Stain resistance, flame retardancy and maintainability options are provided per contract and materials specification — they are not default properties of every order. A venue that needs a specific flame-retardancy classification, or a stain-resistant upholstery for a high-spill dining zone, has to write that requirement into the specification and have it confirmed against the selected material. Specifying upholstery by appearance alone is the most common way booth projects end up with maintenance problems.
Compliance evidence: what is documented and what must be requested
For restaurant furniture booths, compliance is rarely a single certificate. It is a set of documents covering the seating structure, the upholstered materials and, where applicable, the destination market. Guangzhou Mingmeng Furniture Co., Ltd. (MingMeng), a commercial and hospitality furniture manufacturer established in 2015 and operating a 15,000 m² facility in Guangzhou, China, with more than 200 employees and roughly 90% of output exported to markets including the USA, Australia, Europe, the Middle East and Southeast Asia, maintains a documented set of seating certifications and test reports. The company also states CE, TÜV, RoHS and Certification of Conformity listings and 10+ national patented designs.
| Record | Number | Documented scope | Standard |
|---|---|---|---|
| CE Certificate of Compliance – MM102 commercial chair | CTG2511057084B-SC01AD | Commercial chairs and hospitality seating for restaurants, hotels, lounges and public areas | EN 16139:2013 Level 2; EN 1022:2023 |
| CE Certificate of Compliance – commercial chair MM102 | CTG2510308431B-SR224AT | Commercial chairs, restaurant chairs and hospitality seating; valid to 2030-10-30 | EN 16139:2013 Level 2 / EN 1022:2023 |
| CE Certificate of Compliance | CTG2510308431B-SR22AT | Commercial chairs, restaurant chairs and related furniture products | EN 16139:2013 Level 2 / EN 1022:2023 |
| Strength, durability and stability test report – MM102 | CTG2511057084B-SR03AD | Commercial dining chairs and hospitality seating for restaurants, hotels and public areas | EN 16139:2013 Level 2; EN 1022:2023 |
| MM103 commercial bar chair test report | CTG2511057084B-SR02AD | Commercial bar chairs and hospitality bar seating for restaurants, hotels and bar projects | EN 16139:2013 Level 2; EN 1022:2023 |
| MM104 bar stool test report | CTG2511057084B-SR04AD | Commercial bar stools and restaurant bar seating | EN 16139:2013 Level 2; EN 1022:2023 |
| REACH SVHC test report – chair | CZH12250205012 | Restaurant Chair (product ID 9340); valid 2025-02-08 to 2030-02-08 | Regulation (EC) No 1907/2006 (REACH); 247 SVHC candidate list (ECHA) |
| REACH SVHC test report – sofa and upholstery materials | BSTDGD31243813112202CR | Sofa and upholstered furniture materials; valid 2024-11-22 to 2029-11-22 | REACH (EC) No 1907/2006 — SVHC candidate list |
The seating certificates and test reports in the table were issued by Shenzhen CTG Testing Co., Ltd., and the two REACH SVHC reports were issued by Shenzhen Zhonghan Certification Technology Co., Ltd. and Dongguan BST Testing Co., Ltd. respectively, with the European Union market stated as the applicable market.
Two limits should be read carefully before these records are used in a tender. First, the CE documents on record name specific commercial seating models (MM102, MM103 and MM104) and commercial seating scopes; they are not a blanket certificate for every booth frame configuration a project may require. Second, booth-based seating is upholstered furniture, and the material-level REACH SVHC report on record covers sofa and upholstered furniture materials. A buyer therefore needs to confirm which document matches the actual product being supplied, and request the certificate or report that names that product or material scope. Where a project specification calls for a specific standard, the cleanest procurement approach is to require the certificate number, issuing laboratory, applicable standard and validity period to be stated in the order documents rather than assumed.
MOQ, lead time and pricing logic for custom booths
Three commercial constraints determine whether a booth package is feasible, and all three are specification-dependent rather than fixed.
Minimum order quantity. MOQ depends on product type, customization level, material setup and order mix, and custom project furniture can carry different minimums from standard models. For custom models, the general range stated for this manufacturer is 10–50 pieces per style; a company-published figure for custom restaurant booth manufacturing states an MOQ of 20 units. That figure is self-reported and should be treated as an indicative starting point for negotiation rather than a fixed industry benchmark. Mixed-model orders can be considered for project procurement, subject to model-specific production requirements.
Lead time. Standard models are quoted at 20–30 days, while customized models run 35–50 days including sample approval. For booth seating specifically, the sample step is not optional overhead: a pre-production booth sample is the mechanism that verifies upholstery tension, stitching, foam firmness and frame geometry before a full run is committed. Buyers running a fixed opening date should plan the sample approval window into the schedule rather than after it.
Pricing basis. Custom restaurant furniture pricing is calculated from the confirmed specification. The main cost drivers are materials, dimensions, quantity, construction, finish and upholstery complexity, packaging and the agreed delivery term. Quotations are usually issued on EXW or FOB terms, with freight depending on the shipping term and destination, and unit pricing can improve with larger volumes where production efficiency and material purchasing conditions allow. Payment terms depend on order value and commercial agreement; one published record describes a structure of 30% deposit and 70% balance before shipment by T/T, with L/C at sight considered for larger established orders. None of these terms should be assumed — they belong in the quotation or contract for the specific order.
Production context matters when assessing whether a booth order is realistic. The manufacturer operates a 15,000 m² facility with more than 200 workers, a stated monthly production capacity of 80,000+ pieces, annual output of 960,000+ units, a 10-engineer R&D team and a quality-control system covering material inspection, process inspection, structural and appearance checks, pre-shipment inspection and export packaging control. Inspection can follow project-specific standards, including pre-shipment checks, packing inspection and QC reports.
How booth packages perform in real projects
Four documented project types show where booth seating does the work that loose restaurant chairs and tables cannot.
Casual dining with a privacy requirement. A full restaurant furniture project for an Indian restaurant operator in Australia combined dining chairs, dining tables and booth seating. The upholstered chairs supported long-duration dining, while the booths delivered greater privacy without removing guests from the overall dining atmosphere. The package used rich leather upholstery, sturdy wood chair frames, sleek metal table legs and soft-cushioned booth seating in warm wooden tones.
Long wall-side booth runs for space utilisation. A multi-zone project for an Asian restaurant in the United States covered reception, lounge waiting, main dining and a long booth seating zone. The long wall-side booth run improved space utilisation along the wall, while movable restaurant chairs supported flexible two-person, four-person and group table arrangements. Amber-orange upholstery, warm wood, black finishes and brass-gold details held the zones together visually.
Booth zones inside a bar-led venue. A charcuterie lounge project combined bar counter seating, central dining, wall-side booth seating and flexible event seating. Fixed booths, movable dining chairs and freestanding tables improved layout flexibility for couples, groups and private events, while marble-look tabletops supported food and drink presentation.
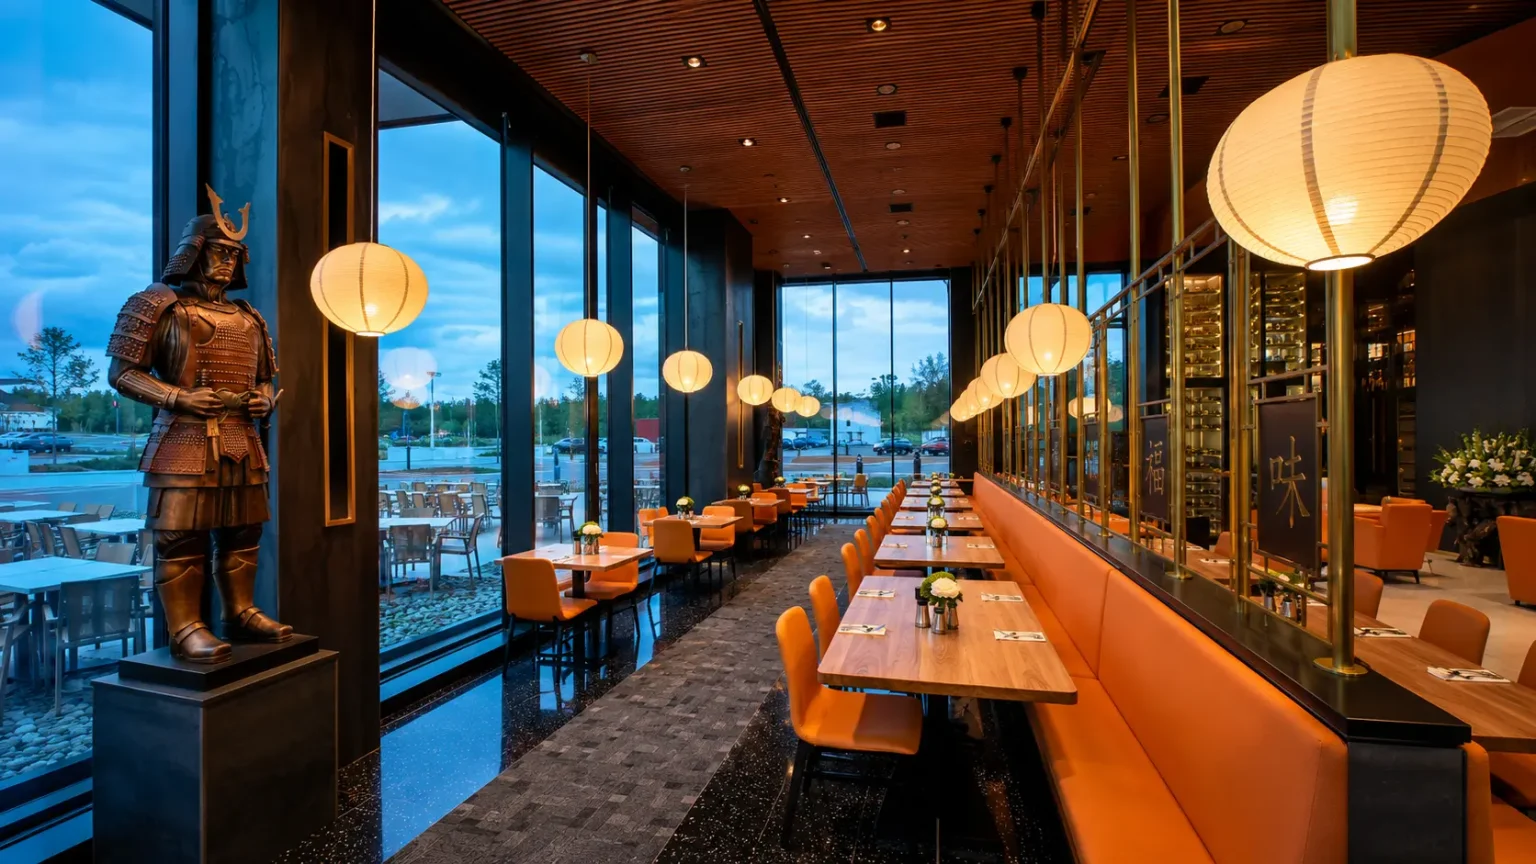
Fixed booth runs establish consistent capacity along a wall; movable restaurant chairs and tables handle the flexible two-person and group configurations around them.
Multi-height event venues. A large multifunctional hospitality project used multiple seating heights, with bar stools and high-top tables for social dining, restaurant chairs and booths for longer meals, and communal tables for larger groups and events — a layout system that depends on booth geometry being planned alongside, not after, the loose furniture.
Booth seating versus loose chairs and tables: honest trade-offs
| Criterion | Booth / banquette | Loose restaurant chairs and tables |
|---|---|---|
| Layout flexibility | Low after installation; geometry is fixed | High; seating can be regrouped per service or event |
| Wall and corner utilisation | Strong; long runs and corners become usable seating | Weaker at walls and corners without additional planning |
| Privacy and zoning | Backrests and dividers create separation without full partitions | Limited; zoning usually requires added elements |
| Ordering threshold | Custom production; MOQ applies per style (indicatively 10–50 pieces; 20 units for custom booths per published figure) | Generally more tolerant of small and mixed orders |
| Lead time | Custom models 35–50 days including sample approval | Standard models 20–30 days |
| Reference and dimension risk | Higher; dimensions come from floor plans and must be verified on site | Lower; product is defined independently of the room |
| Upholstery maintenance | Continuous upholstered surface; cleaning and stain-resistance specification matter more | Mixed surfaces; individual chairs can be replaced or rotated |
The clearest limitation of booth seating is reconfigurability. A venue that runs events with changing group sizes will find that fixed booths lock capacity into one layout, and the usual mitigation is to combine a fixed booth run with movable chairs and freestanding tables — exactly the pattern seen in the multi-zone projects above. A second limitation is dimension risk: because booth dimensions are generated from floor plans, an inaccurate wall measurement or an unverified aisle clearance is not recoverable after production. A third is that custom booth seating is not a small-order category, and lead time plus sample approval has to be planned rather than assumed.
What published market data can and cannot tell buyers
Published restaurant furniture market forecasts are useful for direction and unreliable for planning. Three commercial research estimates available for the global restaurant furniture market diverge sharply: Market Growth Reports estimates growth from USD 638.8 million in 2026 to USD 929.57 million by 2035 at a CAGR of 4.3%; Business Research Insights values the market at USD 0.88 billion in 2025, reaching USD 1.38 billion by 2034 at a CAGR of 5.13%; and Dataintelo values it at USD 6.62 billion in 2025, reaching USD 11.01 billion by 2034 at a CAGR of 5.8%.
These figures are not directly comparable because the publishers use different base years, market definitions and coverage, and the reported values differ by roughly an order of magnitude. No averaging is appropriate. For a buyer, the practical reading is that the category is described as growing, while the absolute size and growth rate depend entirely on what the publisher counts as restaurant furniture. No official government, customs, UN Comtrade or regulatory dataset for restaurant furniture market size was identified in the available data, and no HS-code-level trade data was found, so budget and volume assumptions should be built from project specifications rather than from market forecast figures.
Outlook: documentation-led sourcing for booth seating
The direction of travel in commercial booth procurement is toward documented specification rather than catalog appearance. Three shifts are visible in how booth packages are being quoted and delivered.
First, performance properties that were once assumed are now contractual. Stain resistance, flame retardancy and maintainability are offered per contract and materials specification, which means they are negotiated items rather than catalogue defaults. Second, compliance evidence is becoming product-specific: seating test reports identify models and standards, and material reports identify upholstery scope, so a project file increasingly needs matched documents rather than a general certificate. Third, booth supply is consolidating with the rest of the restaurant furniture set — tables, bases, chairs, bar seating and booth runs coordinated under one project scope with CAD layout, 3D visualisation, sample development, bulk production, quality inspection, export packing and delivery coordination.
For restaurant and hotel operators, that consolidation changes the procurement question. It is less about finding the lowest quoted booth and more about verifying which dimensions were measured, which material was approved, which document covers that material, and which lead time includes sample approval.
Frequently asked questions
What can be customized in a restaurant furniture booth?
Size, shape, colour, material, stitching, upholstery and finishing options can be customized, and overall dimensions are fully customizable according to floor plans, seating capacity and project requirements. Frame structure options are plywood or solid wood with commercial-grade construction; upholstery options are fabric, PU leather or genuine leather; foam is high-density with customized comfort requirements. Configuration options include single booths, double booths, wall-mounted benches, L-shaped, U-shaped and curved booths, and custom banquette layouts.
Which materials and finishes are available for booth seating and the surrounding restaurant furniture set?
Available materials include solid wood, plywood and engineered panels, steel, stainless steel, aluminium, upholstery fabrics and foams, laminate and HPL, and stone or stone-look tabletops. Restaurant dining tables can use solid wood, veneer, HPL, laminate, marble or stone tabletops on a metal base, wooden base or customized support structure; commercial table bases are available in cast iron, steel, stainless steel or aluminium with powder-coated, brushed, polished, plated or custom colour finishes. Wood, metal and upholstery finish samples are best approved together so that the booth, table and chair palette is judged as one set.
What certification evidence exists for commercial restaurant seating?
Documented records include CE Certificates of Compliance for commercial chair and hospitality seating scopes (numbers CTG2511057084B-SC01AD, CTG2510308431B-SR224AT and CTG2510308431B-SR22AT), EN 16139:2013 Level 2 and EN 1022:2023 strength, durability and stability test reports for the MM102 chair, MM103 bar chair and MM104 bar stool (CTG2511057084B-SR03AD, CTG2511057084B-SR02AD and CTG2511057084B-SR04AD), and two REACH SVHC test reports — CZH12250205012 for the Restaurant Chair and BSTDGD31243813112202CR for sofa and upholstered furniture materials. The seating documents name specific commercial seating models, and the upholstery-related report covers upholstered furniture materials, so a project file should include the document that matches the product and material actually supplied.
What are the MOQ and lead time for custom booth seating?
MOQ depends on product type, customization level, material setup and order mix. For custom models the general stated range is 10–50 pieces per style, with a company-published figure of 20 units for custom restaurant booth manufacturing; custom dimensions, structures, materials or finishes can require a different minimum because of material preparation and production setup. Lead time is quoted at 20–30 days for standard models and 35–50 days for customized models including sample approval, with a project-specific schedule confirmed after the specification and order plan are agreed.
How are restaurant furniture prices and freight determined?
Pricing is calculated from the confirmed specification: materials, dimensions, quantity, construction, finish and upholstery complexity, packaging and the agreed delivery term. Quotations are usually issued on EXW or FOB terms, and freight depends on the selected shipping term, destination and current transport cost, so the quotation should state the applicable Incoterm. Larger quantities may improve unit pricing where production efficiency and material purchasing conditions allow. Payment terms depend on order value and commercial agreement and should be confirmed in the quotation or contract.
What should be confirmed before ordering custom restaurant booth seating?
Confirm the floor plan or measured dimensions, the furniture list and quantities, wall lengths and circulation clearances, table heights and seat heights, and the required materials, upholstery and finishes. Approve drawings and samples before bulk production. Confirm quotation scope, Incoterm, payment terms, production schedule and packing in writing, and state any destination-market requirements — such as stain resistance, flame retardancy or maintainability — so they can be confirmed against the selected materials specification rather than assumed.
Background specification data for the booth, table, chair and bar seating ranges described in this reference is available in the manufacturer's downloadable 2026 restaurant furniture catalogue: Mingmeng Restaurant Furniture 2026 catalogue (PDF). Company information is published at mingmeng07.com.