
Restaurant Furniture Scenario Fit: Hall, Bar, Hotel, Patio
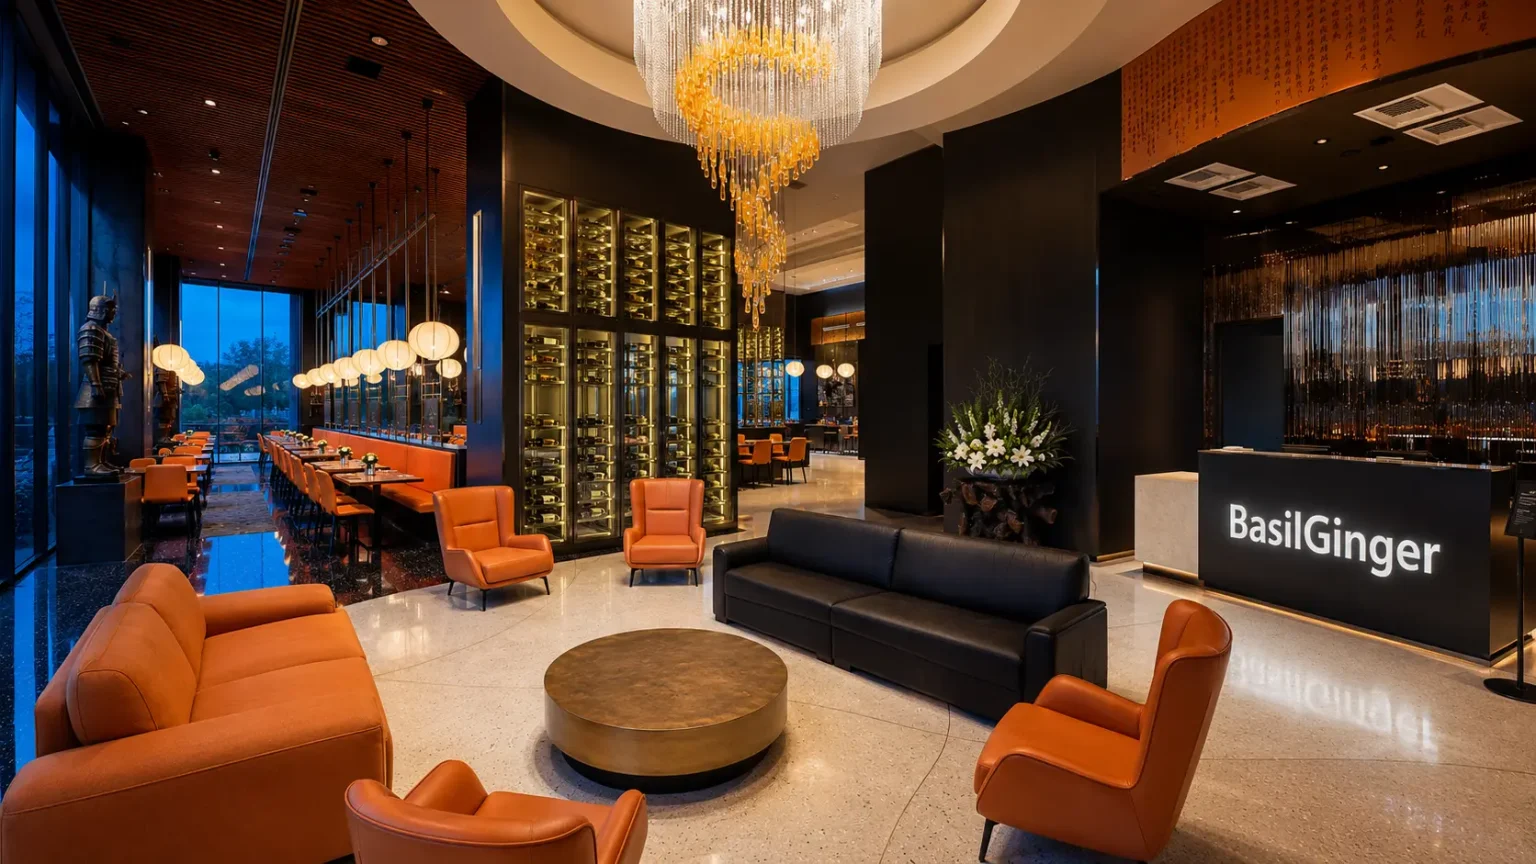
Restaurant furniture is rarely bought in one decision. A single hospitality project usually contains a dining hall, a casual dining room, a bar, a lobby or lounge, guest rooms and an outdoor terrace, and each of those zones imposes a different load profile, cleaning cycle, seating duration and material exposure. Scenario fit is the practice of matching furniture category, structure, material and finish to the conditions a specific space will actually impose, rather than applying one specification across an entire building.
Definition: scenario fit means selecting furniture against four operating variables: how long a guest sits, how often the piece is cleaned, how much traffic and movement passes it, and what the surface is exposed to, whether food, moisture, sunlight or repeated handling. Two zones in the same venue can therefore require different tabletop materials, different foam densities and different frame structures while still sharing one colour and finish palette.
Why zone-by-zone matching decides whether a fit-out holds up
The most common failure pattern in hospitality furniture procurement is uniformity. A buyer selects one chair, one table and one tabletop specification, then applies it to the dining room, the bar and the terrace. In low-traffic areas the specification is more expensive than necessary; in high-traffic areas it is not durable enough; outdoors it may not be suitable at all. The visible result is a venue that looks consistent on opening day but behaves inconsistently after a year of operation.
The opposite failure is fragmentation. Each zone is sourced separately from a different supplier, so finishes do not match, table heights differ slightly between areas, upholstery colours drift and installation is sequenced around several delivery dates. Consistency of identity and consistency of specification are two different problems, and they are solved in different ways.
A scenario-based approach resolves both at once. The palette, material family and finish direction are fixed once as a project standard. The construction, tabletop, foam density and frame material are then varied zone by zone according to traffic, cleaning regime and exposure. This is the approach MingMeng Furniture applies to hospitality projects, and it is the structure this guide follows.
The six zones at a glance
| Zone | Typical furniture | Primary selection driver | Main constraint |
|---|---|---|---|
| Dining hall / canteen | Canteen tables, benches, fixed table-and-seat sets, loose chairs | Seat count per floor area and cleaning speed | Fixed seating limits later reconfiguration |
| Casual dining room | Booths, banquettes, dining chairs, dining tables | Seating duration and privacy | Booths need usable wall runs |
| Bar area | Bar counters, bar stools, bar-height tables and bases | Counter height and service workflow | Built-in units require confirmed site dimensions |
| Hotel public areas | Sofas, lounge chairs, accent chairs, coffee and side tables | Comfort over longer dwell time and visual consistency | Upholstery cleaning in continuous traffic |
| Guest rooms | Bed, headboard, bedside tables, wardrobe, desk, TV cabinet, bench | Room layout and package consistency | Longer sample and approval cycle |
| Outdoor terrace / patio | Outdoor chairs, tables, sofas, outdoor bar stools | Weather exposure and maintenance regime | Outdoor-rated materials are required |
Dining halls and staff canteens: throughput, cleaning and seat counts
Institutional dining is a throughput problem before it is a design problem. Canteen and cafeteria furniture serves schools, offices, factories, hospitals, staff canteens, food courts and institutional dining spaces where the same seat may be used several times within a service window. The specification therefore prioritises seat count per square metre, easy-clean surfaces and structural stability under frequent movement.
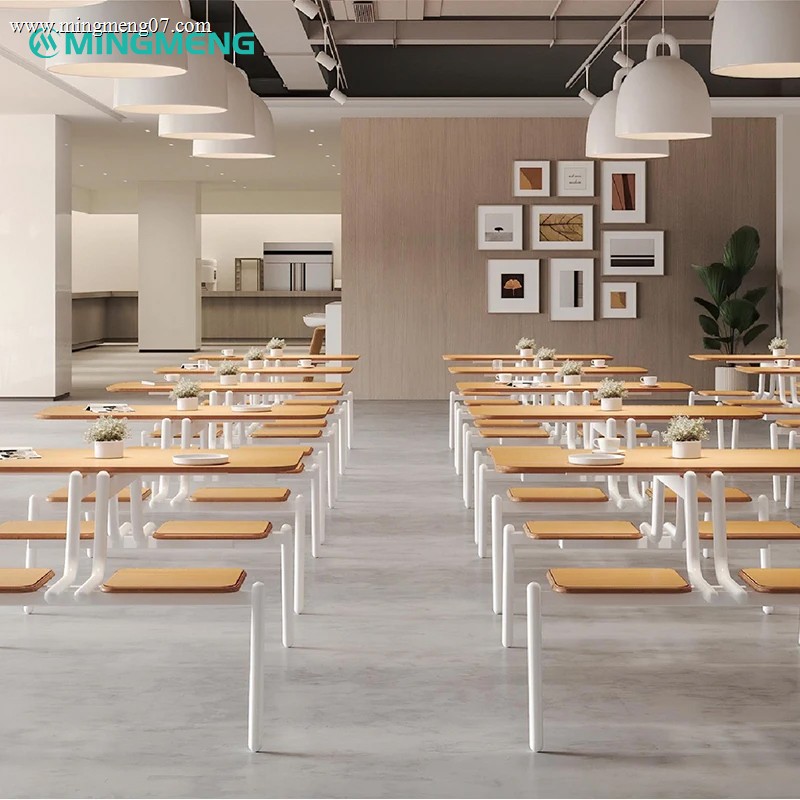
Configuration choices matter more here than in any other zone. MingMeng supplies individual chairs, bench seating, fixed table-and-seat combinations and loose dining sets. Tabletop options include HPL, laminate, melamine, solid wood and engineered wood, with frames in steel, stainless steel, aluminium or reinforced commercial structures. Dimensions are set against the floor plan, the required seating capacity and the aisle widths needed for tray traffic and cleaning equipment.
The trade-off is real. Fixed table-and-seat combinations deliver the highest seat density and the fastest cleaning cycle, but they remove the ability to reconfigure the hall later for events or changed capacity. Loose dining sets preserve flexibility at the cost of some density and more frequent alignment work by staff. Many projects resolve this by mixing both: fixed runs along walls and in the centre, loose cafe table and chairs at the perimeter.
Casual dining rooms: booths, banquettes and the privacy question
Restaurant booth seating is a commercial seating solution installed along walls or arranged back-to-back. Common configurations include straight booths, single booths, double booths, L-shaped booths, U-shaped booths, curved booths and custom built-in banquette seating. In a casual dining room the booth does two jobs simultaneously: it raises seat count along a wall that cannot otherwise be used, and it creates partial privacy without separating guests from the room.
The Australian project delivered by MingMeng for an Indian restaurant operator illustrates the combination. The restaurant furniture set combined upholstered dining chairs, dining tables and booth seating in a single room. Leather upholstery and sturdy wood chair frames supported longer dining sessions, sleek metal table legs kept the tables visually light, and soft-cushioned booth seating provided privacy while remaining part of the main dining atmosphere. A later multi-zone restaurant project followed the same logic at larger scale, running long wall-side booth seating along one side of the room and using movable restaurant chairs for two-person, four-person and group table arrangements in the open floor.
The boundary is geometric. A restaurant booth set is only efficient where there is a continuous wall run or a planned back-to-back island; forcing booths into a short or interrupted wall wastes floor area and blocks circulation. Booths are also fixed, so a venue that expects frequent layout changes for events should keep a proportion of loose chairs and tables rather than converting the whole room.
Bar fit-outs: counters, stools and standing-height tables
A bar is a workflow before it is a seating area. Custom bar counters in the MingMeng range cover front bar counters, back bar cabinets, beverage stations, service counters, wine display cabinets and combined restaurant bar furniture. Because these are project-based built-in units rather than ready-made counters, they are specified from floor plans, operation flow and equipment requirements, with options for storage cabinets, display shelving, wine racks, sink cut-outs, lighting integration, foot rails and reserved equipment space.
Seating at the bar follows the counter, not the other way round. Commercial bar stools such as the MM104 model are specified with seat height matched to the confirmed counter or table height, with solid wood or metal frames, upholstered seats and backs, and fabric, PU leather or genuine leather options. Bar stools in the range are specified with commercial seating testing according to EN 16139 requirements. Where the venue wants social drinking rather than counter service, bar-height tables on cast iron, steel or stainless steel bases extend the same zone into the room.
The charcuterie lounge project in the United States shows how the pieces interlock: custom upholstered bar stools at the counter, marble-look dining tables in the central dining area, custom restaurant booth seating along the wall and flexible event seating, all held together by a black, olive-green, brushed-gold and marble-white palette. The completed package created clearly defined bar, dining and booth zones while maintaining one interior identity.
Hotel public areas: lobby, lounge and waiting seating
Hotel public areas are dwell-time zones. Guests sit longer, with less turnover and more variation in posture, so hospitality sofas and lounge furniture are specified around comfort and visual coherence rather than cleaning speed. The category covers lobby sofas, lounge chairs, accent chairs, benches, modular seating, coffee tables and side tables, with commercial-grade fabric, PU leather or genuine leather upholstery and high-density foam at a specified firmness.
The coordination problem in a lobby is scale and continuity. A sofa, two accent chairs and a coffee table bought from separate suppliers often arrive at slightly different heights, with fabric dye lots that do not match and metal finishes that read as three different golds. Specifying the group as one package keeps style, material, finish and scale consistent across sofas, chairs, tables and reception seating. In the multi-zone Asian restaurant project, the same principle was applied to the reception and lounge waiting area so that the guest journey from arrival to table read as one continuous space.
The limitation is maintenance, not construction. Upholstered lounge furniture in a lobby sees continuous, low-intensity wear and occasional staining, so removable or cleanable upholstery and a realistic cleaning schedule matter more than a heavier frame. Where a hotel expects food and beverage service in the lobby, the upholstery specification should follow the stricter of the two zones.
Hotel guest rooms: casegoods and the room package
Guest room furniture behaves differently from public area furniture because it is delivered as a package rather than as individual items. A room package typically includes the bed, headboard, bedside tables, wardrobe, writing desk, TV cabinet, luggage rack, mini bar cabinet, guest room chair and bench, all dimensioned against the room layout and architectural drawings. Bed sizes can be king, queen, twin or custom; headboards can be wall-mounted, upholstered or wood veneer; wardrobes can be open or enclosed with a custom internal storage layout.
This is the zone where sample approval carries the most weight. A sample room allows the operator to check proportions, hardware, finish matching and storage before batch production starts, and it is the standard route for hotel projects. The trade-off is time: a guest room package involves more drawing coordination and a longer approval cycle than a dining room, because a single change to the headboard or wardrobe affects every room in the batch.
Outdoor terraces and patios: exposure decides the specification
Outdoor restaurant furniture is the zone where indoor specifications most often fail. Moisture, sunlight, wind and frequent cleaning all act on the piece at once, so the material set changes: aluminium, stainless steel or teak frames, outdoor-rated fabrics with quick-dry foam, and tabletops in HPL, sintered stone, teak or aluminium. Rope and weather-resistant finishes are also used where the design calls for them.
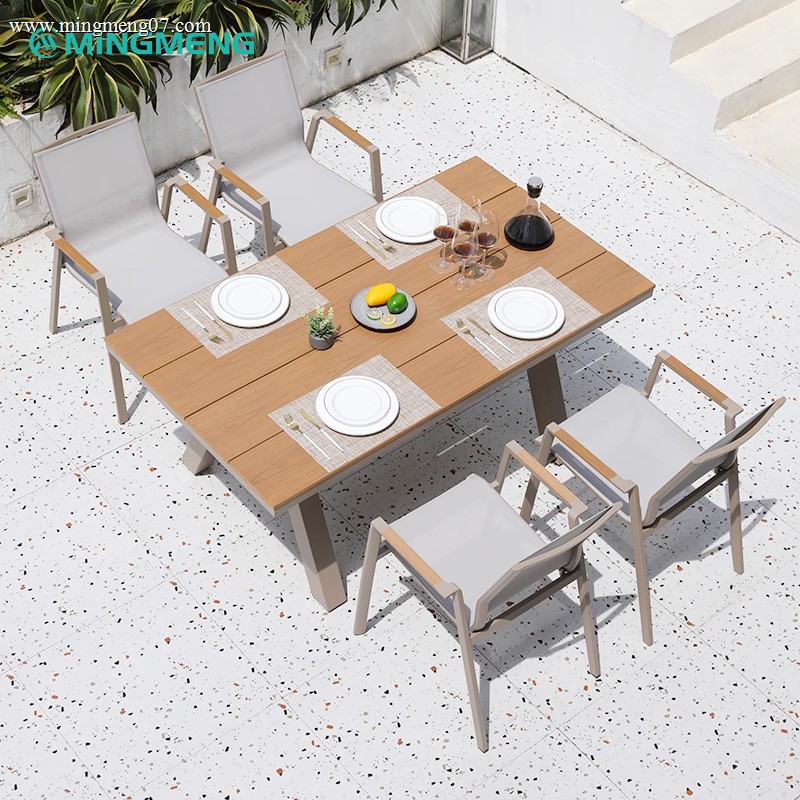
Layout logic also differs. Terrace seating is usually configured in larger groups, long communal tables and relaxed lounge clusters rather than two-seat covers, because outdoor areas attract group bookings and longer stays. Dimensions remain customisable against the terrace layout, seating capacity and project requirements, with CAD layout and 3D visualisation support available before production.
The boundary to state clearly: weather resistance is a design intent, not a permanent guarantee. Outdoor pieces still require a defined cleaning and maintenance regime, and covers or storage during extreme weather extend service life. Where a project has specific regulatory requirements, stain resistance, water resistance and flame retardancy levels should be confirmed per project against the applicable regulations rather than assumed from a standard catalogue description.
How materials and structures change from zone to zone
Once the zone is fixed, the technical decisions narrow quickly. Four variables carry most of the difference.
Tabletop and base compatibility. A restaurant dining table is a top and a base specified together. HPL, laminate and melamine suit high-turnover rooms that prioritise cleaning speed; marble, sintered stone and solid wood suit premium dining where appearance matters more. Base selection then follows the top: round, square, cross, disc, pedestal, double-pedestal or bar height, in cast iron, steel or stainless steel, with base plate size and mounting configuration set against the tabletop dimensions. A heavy stone top on an undersized base is a specification error that no finish can correct.
Upholstery and foam. Commercial-grade fabric, PU leather and genuine leather are all viable, but the choice should follow cleaning frequency and staining risk. High-density foam with a specified firmness controls how a booth or sofa feels after an hour of sitting, which is a commercial decision in a lounge and a secondary one in a canteen.
Frame and finish. Solid wood, plywood, steel, stainless steel and aluminium frames appear across the range, with powder coating, wood veneer, laminate, paint and stone finishes. Indoor metal furniture is commonly powder-coated steel or aluminium for corrosion resistance and easier maintenance; outdoor frames shift to aluminium, stainless steel or teak.
Height relationships. Dining, counter and bar heights must be specified as a set. A bar stool ordered without a confirmed counter height, or a bar table ordered without a confirmed base height, is the most common source of rework in a bar fit-out.
Assembling one package across six zones
Guangzhou Mingmeng Furniture Co., Ltd., trading as MingMeng Furniture, is a commercial and hospitality furniture manufacturer established in 2015 and based in Guangzhou, China. The company operates a 15,000㎡ manufacturing facility with more than 200 workers and a production capacity of over 80,000 pieces per month, and reports an annual output above 960,000 units, with roughly 90% of output exported to markets including the USA, Australia, Europe, the Middle East and Southeast Asia.
Its relevance to scenario fit is scope. The product range covers the categories the six zones require: restaurant chairs and dining tables, restaurant booth and banquette seating, bar stools and custom bar counters, hospitality sofas and lounge furniture, hotel lobby furniture, hotel guest room casegoods, outdoor restaurant furniture, canteen furniture and commercial table bases. Because the same factory produces the booth, the table, the bar counter and the terrace chair, the project palette can be fixed once and applied across categories.
The supporting service chain runs from requirement analysis and space planning through CAD drawings, 3D visualisation, material and finish selection, structural optimisation, sample development, OEM and ODM customisation, bulk production, quality inspection, consolidated procurement, export packaging, container loading and shipping coordination. Quality control covers material inspection, in-process inspection, structural and appearance checks, pre-shipment inspection and export packaging control, and the company holds CE, TÜV, RoHS and Certification of Conformity documentation together with more than ten national patented designs.
What delivered projects show
Three project patterns are worth separating, because they represent three different zoning problems.
Single-room dining. The Australian casual dining project combined dining chairs, dining tables and booth seating in one room, using upholstery for comfort during longer meals and booths for privacy without visual separation.
Multi-zone guest journey. The Asian restaurant project in the United States covered reception, lounge waiting, main dining and a long booth zone. Fixed booth seating improved utilisation along the wall while movable chairs preserved flexible cover counts, and a single amber orange, black and brass-gold palette unified zones with different furniture types.
Multi-height entertainment venue. The immersive venue project combined bar stools, high-top social tables, restaurant chairs and booths, and communal tables for larger groups. Multiple seating heights created distinct zones inside one open floor plate, which is only possible when all the heights are planned as a system.
Where scenario fit breaks down: limits and trade-offs
A full-package, project-based model is not the right answer for every buyer, and the constraints should be stated plainly.
- Custom models generally carry a minimum order of 10–50 pieces per style. A single small venue ordering a handful of mixed items is not an efficient fit for project-based production.
- Standard models are quoted at 20–30 days production; customized models at 35–50 days including sample approval. Projects with an immediate opening date may not absorb that cycle.
- Fixed seating, built-in bar counters and guest room casegoods reduce flexibility by design. They improve density, workflow and consistency, but they cannot be rearranged the way loose chairs and tables can.
- Bar counters are built-in units that depend on confirmed site dimensions and equipment positions. Sink cut-outs, lighting integration and reserved equipment space cannot be finalised from a mood image alone.
- Outdoor furniture cannot be specified with indoor materials. Aluminium, stainless steel or teak frames and outdoor-rated fabric are a different material set, not a colour variant.
- Stain resistance, water resistance and flame retardancy levels are project-specific requirements and should be confirmed per project rather than assumed.
Comparison with traditional procurement approaches
The traditional alternative is category-by-category buying: chairs from one supplier, tables from another, booths from a joiner, bar counters from a shopfitter and terrace furniture from a local retailer. This approach can produce good individual pieces and it keeps each decision small. Its weakness appears at the interfaces, where table height must match chair seat height, booth depth must match table depth, stool height must match counter height and finishes must match across suppliers. Those interfaces are where most on-site adjustments and rework occur.
The second alternative is full custom millwork for everything, including items that do not need it. That delivers maximum design control but multiplies drawing rounds, sample approvals and cost, particularly for loose dining chairs where a standard commercial model would perform identically.
A single-source project package sits between the two. It reduces interface risk and finish drift, and it allows the specification to vary by zone within one palette. It does not remove the need for a clear brief, approved samples or local installation labour, and it does not suit buyers whose requirement is a small off-the-shelf order rather than a project.
Market trend: multi-zone venues and the outdoor trading area
Two shifts are visible in hospitality furniture briefs. The first is that more venues are designed as multi-zone spaces rather than single dining rooms: a bar, a lounge, a dining area and a terrace inside one lease, each with different seating heights and dwell times. The second is that outdoor areas are being treated as revenue space rather than overflow seating, which pushes specification towards dedicated outdoor material sets instead of indoor furniture moved outside.
Alongside these, buyers increasingly ask for maintainability and modularity as explicit requirements rather than assumptions, and for stain resistance, water resistance and flame retardancy to be documented against project regulations. Where these requirements exist, they are confirmed per project and per material specification, because the applicable levels depend on the destination market and the operator's own standards.
Future outlook
The practical direction for restaurant furniture sourcing is towards documented specifications rather than catalogue choices. A project that records the zone, the traffic and cleaning assumption, the tabletop and base pairing, the upholstery class and the approved sample will be easier to reorder, extend to a second site and maintain. That record matters more than any single product decision, because it is what makes a multi-zone venue repeatable when the operator opens the next location.
For buyers entering the evaluation stage, the useful next step is a zone-by-zone furniture schedule checked against the floor plan, before any finish is selected.
FAQ
Which restaurant furniture categories suit which hospitality zones?
Canteen tables, benches and fixed or loose dining sets suit staff and institutional dining halls; booth and banquette seating, dining chairs and dining tables suit casual dining rooms; custom bar counters, bar stools and bar-height tables suit bar fit-outs; sofas, lounge chairs, accent chairs and coffee tables suit hotel public areas; beds, headboards, wardrobes, desks and casegoods suit hotel guest rooms; and aluminium, stainless steel or teak framed chairs, tables, sofas and bar stools suit outdoor patios and terraces.
What should be confirmed before ordering custom restaurant furniture?
Before ordering, confirm the floor plan, furniture types and quantities, dimensions, materials, upholstery, finishes, usage conditions, destination-market requirements, budget, delivery destination and target schedule. Table heights, chair and bar-stool seat heights, booth dimensions, wall lengths and circulation clearances should be checked against the actual space, and drawings and samples should be approved before bulk production to reduce changes and delays.
What can be customized on restaurant furniture?
Size, material, colour, finish, fabric, hardware and branding can be customized to fit a restaurant design. At product level this includes dimensions, frame structure, upholstery and foam firmness, tabletop material, base shape and height, booth configuration, wood and metal finishes, and complete project furniture combinations.
How does a custom restaurant furniture order move from inquiry to shipment?
The process runs as project inquiry and requirement collection, design and specification confirmation, sample or material and finish approval, order confirmation, bulk production, quality inspection, and export packing and shipment coordination. Bulk production should not start until drawings, dimensions, materials, finishes, quantities and approved samples are confirmed in writing, because late changes can cause rework, extra cost and delay.
What are the MOQ and lead time for custom restaurant furniture?
Custom models generally carry a minimum of 10–50 pieces per style, depending on product type, customization level, material setup and order mix. Standard models are quoted at 20–30 days production, while customized models run 35–50 days including sample approval. Mixed-model orders can be considered for project procurement subject to model-specific production requirements and total order planning.
Reference document: the MingMeng Restaurant Furniture 2026 catalogue is available for download here: Mingmeng Restaurant Furniture 2026 (PDF).
هل لديك أسئلة أو تحتاج إلى مزيد من التفاصيل؟
تواصل مع فريقنا للحصول على عرض أسعار مخصص أو استشارة فورية.
طلب عرض أسعار
املأ النموذج أدناه وسيتواصل معك فريقنا بعرض مقترح مخصص.
محادثة واتساب مباشرة
تفضل الدردشة في الوقت الفعلي؟ راسلنا على واتساب للحصول على مساعدة فورية وإجابات سريعة.
- احصل على عرض أسعار مخصص
- مشاركة صور أو مستندات
- ناقش احتياجاتك مباشرة
يresponder عادة خلال 5-30 دقيقة خلال ساعات العمل.