
Screen, Trim, Surface: Architectural Stainless Steel Fit
Screen, Trim, Surface: Architectural Stainless Steel Fit
Scenario fit for architectural stainless steel decoration is not settled by choosing a grade or a finish. In interior architecture it is settled at three layers that must agree with one another: the screen or partition that divides space, the trim or skirting board that terminates every edge, and the fabricated surface that carries the room's geometry. Each layer can be individually correct and the finished room can still read as unresolved, because the failure almost always appears at the junction between them rather than inside any single product.
This reference maps three JYF Metal product families to the interior scenarios they serve: JYF-05 stainless steel screen partitions, JYF-06 trims and skirting boards, and JYF-07 custom fabrication for feature walls, columns and ceilings. For each layer it states what the product decides in a room, which documented options apply, and where the boundary of fitness sits. JYF Metal is used here as a documented reference case — a Foshan-based manufacturer established in 2013, ISO 9001 certified, exporting about 80% of output to the Middle East, Asia, Europe and North America — not as a market-wide benchmark.
Why scenario fit fails at the junction, not inside the product
Most interior stainless steel problems surface after handover, at a place where two products meet: the shadow gap where a partition frame meets a plastered ceiling, the floor line where a skirting board meets stone, the corner where a curved profile meets a flat strip. The cause is rarely a defective sheet. It is a stack of small decisions — nominal size against site-measured size, finish direction, substrate tolerance, fixing method — each resolved by a different party on a different drawing.
Three conditions therefore drive the fit decision more than any single specification value:
- Dimensional origin. A standard sheet module and a site-measured opening start from different points. A 1220 × 2440 mm module organises a fabrication drawing; a room is measured on site and rarely matches it.
- Termination logic. Every panel edge needs a stated termination — a trim profile, a shadow gap, a rebate or a reveal. Where the drawing does not say which, the installer invents one.
- Sequence. Screens, trims and surfaces are installed in a fixed order, and whichever layer is fixed first sets the tolerance the next layer has to absorb.
A scenario plan is therefore not a product list with quantities. It is a short document that names the junction types, assigns each one a termination, and states which layer takes the tolerance.

JYF-05 screen partitions: fitting the divider to the room's job
JYF-05 is a stainless steel room-divider family made in SS304 or SS316, supplied at a regular size of 1220 × 2440 mm with custom sizes available, in mirror, brushed or vibration finishes, and in silver, gold, rose gold, black, copper, bronze or custom colours. Frames can embed glass, marble, crystal, metal mesh or LED light, and the documented processes are spot welding, full welding, laser cutting and CNC cutting. Those are the available options; the room decides which combination is defensible.
The 1220 × 2440 mm module and where it stops being useful
A 1220 × 2440 mm sheet is the practical starting module for a partition because it keeps the number of joints predictable. In a four-metre lobby divider, that module produces a joint at a regular interval — either a deliberate rhythm in the design or an unintended seam, depending entirely on whether the drawing shows it. In a residential entry with an 1,850 mm opening, the same module produces offcut waste and a cut edge that now needs a trim to look intentional.
The documented custom-size option exists for exactly this situation, but custom size only helps when the site measurement, the module logic and the joint position are resolved on one drawing. Ordering custom panels from a list of measured openings, without a joint plan, moves the problem later in the programme rather than solving it.
How the room's job changes the infill decision
JYF-05 can embed glass, marble, crystal, metal mesh or LED light inside the stainless frame. Each changes what the divider does to the room, not merely how it looks:
- Glass preserves light and sightlines while still defining a zone — relevant where a restaurant floor must feel open but needs a defensible edge between areas.
- Metal mesh and laser-cut patterns reduce transparency gradually, so the partition reads as a screen from a distance and as a solid element up close.
- Marble and crystal turn the divider into a heavier visual object, which suits a lobby or reception backdrop where the partition is the focal element rather than a background.
- LED integration changes the lighting design, not just the partition, so it must be coordinated with the electrical package before the frame is welded.
Frame geometry has to be fixed before these choices are locked, because the infill determines rebate depth, fixing detail and weight. Full welding and polishing is the documented route where a seamless joint line matters; spot welding suits frames where the joint is intentionally visible or covered by a trim.
Finish choice as a scenario variable
Three finishes are documented for JYF-05 — mirror, brushed and vibration — and in a divider the finish decides how the room is read. Mirror finishes amplify light and make a small entry feel larger, but they also record every fingerprint and reflect any unfinished adjacent work; fingerprint resistance is accordingly listed as a special requirement in the documented hotel, restaurant and club partition application. Brushed finishes scatter light and hide handling marks, which suits high-traffic circulation edges. Vibration, a random reflective texture, breaks up reflection and avoids the flat-panel look where a divider sits close to a wall and would otherwise behave like a mirror.
Colour is a separate decision from finish: silver, gold, rose gold, black, copper, bronze or custom. A documented Canadian residential project used three room-divider units with PVD coating for rose gold and bronze finishes, which the client described as rich and fade-proof, together with full welding and polishing for seamless joints and a modular design for aligned panel joints. That combination — modular frame, glue-free mechanical fixing, coated finish — is what makes a divider removable and re-installable rather than permanently built in, and it matters whenever a tenant fit-out has to be reversed.
JYF-06 trims and skirting boards: the detail layer
JYF-06 is the trim family: L, U, T, V, curved, corner, flat strip and skirting board shapes plus custom profiles, in SS201, SS304 or SS316, with mirror, brushed, vibration or sandblasted finishes, in silver, gold, rose gold, black, copper, bronze or custom colours, produced by shearing, V-grooving and bending. Trims are usually the smallest line item in a package and the layer that most often decides whether a finished interior looks resolved.
The shape list is documented; the mapping below is fit logic for a scenario plan, and each profile must still be confirmed against the project's own junction details.
| Junction condition | Documented JYF-06 shape | What the profile decides |
|---|---|---|
| Panel edge against a plastered return | L shape | Conceals the cut edge and fixes a consistent sightline where two trades meet |
| Panel-to-panel joint with a visible channel | U shape | Holds the channel width and protects both sheet edges from handling damage |
| Two finishes meeting in one plane | Flat strip | Creates a clean transition without introducing a shadow line |
| Wall base at floor level | Skirting board | Protects the panel base and absorbs floor tolerance and cleaning impact |
| Ceiling recess or shadow gap | U shape or custom profile | Sets the recess depth and hides the substrate cut |
| External corner | Corner or curved shape | Resolves the radius instead of relying on a sharp fabricated fold |
| Feature band, reveal or projecting line | T shape or V shape | Produces a shadow line or a projecting band that reads at room scale |
| Curved wall or column | Curved shape | Follows the geometry without faceting the finish |
Two points in that table deserve emphasis. First, because trims are produced by shearing, V-grooving and bending, a trim is a folded sheet profile rather than an extrusion: the achievable inner radius and the visible face width are fabrication decisions to agree with the supplier, not values to assume from a generic detail. Second, the skirting board is the one trim that meets the floor, which makes it the profile most exposed to cleaning agents, trolley impact and floor-level moisture. It is also the trim most often removed during value engineering — and its removal leaves a raw panel edge at the most visible height in the room.
The documented trim application lists precise dimensions, smooth surface, colour consistency and scratch resistance as the special requirements. Those are precisely the properties a floor-level or corner profile cannot compromise, which is why the trim decision belongs with the finish approval rather than with the final site snagging list.
JYF-07 custom fabrication: resolving what standard modules cannot
JYF-07 is the custom fabrication layer, documented in 201, 304 and 316 stainless steel and covering metal sculpture, column cladding, feature walls, custom logos, bar counters, display shelves and mirror frames; the same unit's image set also shows ceiling, curtain-wall and elevator-panel decoration. Its role in a scenario is not to replace the modular sheet. It absorbs the geometry a standard module cannot: a curved column, a reception logo, a bar front that must match the wall finish, a ceiling coffer with a radius.
In a fit sequence, JYF-07 is where site-measured dimensions finally enter the package. Column cladding is the clearest example. An existing structural column is rarely plumb or square to drawing tolerance, so the cladding has to be templated, and the trim that terminates it has to be set out from the templated face rather than from the architectural grid. Reverse that order — trim set out first, cladding templated later — and the joints open or the profile has to be re-made.
Interior and exterior conditions also split here. The documented application for wall panels and column wrapping covers both indoor and outdoor decoration environments, with corrosion resistance, scratch resistance, colour stability and custom textures as stated requirements, and dry-hanging or adhesive installation as the listed methods. Where a project moves a panel from an interior feature wall to a facade or a wet area, the grade, substrate and fixing method all change, and the scenario plan has to show that change instead of inheriting the interior detail.
Interface map: which layer decides what
| Layer | Product family | What it must decide | Typical mismatch symptom |
|---|---|---|---|
| Division | JYF-05 screen partition | Zone boundary, privacy level, infill and finish | Divider blocks light or reads as an unfinished wall |
| Termination | JYF-06 trims and skirting | Edge protection, shadow lines, tolerance take-up | Open joints, raw panel edges, mismatched gloss at corners |
| Surface | JYF-07 custom fabrication | Non-standard geometry, feature walls, column and ceiling wrapping | Faceted curves, trim re-made on site, cladding joints out of line |
Read as a sequence, the map explains a common site problem: a package can be fully compliant product by product and still produce a visible mismatch, because the layer fixed first — usually the substrate or the cladding — set a tolerance the trim was never dimensioned to absorb. The practical fix is one interface drawing per junction type, agreed before fabrication, stating explicitly which layer takes the tolerance and which layer stays nominal.
Verification: what a buyer can actually check
Most of the fit risk is removed by five checks that sit inside a buyer's control, before any material is cut.
- One size list, one joint plan. Record measured openings, module choice, joint positions and trim lengths in a single document. Mark which partition lines can be met from the 1220 × 2440 mm module and which must be custom, so the custom order is a decision rather than an accumulation of exceptions.
- One finish sample approved across all three layers at the same time. A mirror partition standing beside a brushed trim reads as two different metals even when both are SS304. Approve colour, gloss and grain direction together, and record the direction on the drawing, because a brushed or vibration surface changes appearance when rotated 90°.
- One radius and corner template. Where a curved or corner trim meets a fabricated column or coffer, agree the radius on a physical template. Curved sheet profiles cannot be re-formed on site to close a gap.
- Infill coordination. Confirm glass, marble, crystal, mesh or LED thickness and rebate depth against the frame drawing before welding, and confirm that lighting, if used, is on the electrical package.
- Fixing method against the real substrate. Dry-hanging, adhesive and mechanical fixing are all documented for this product range, but each depends on what the panel is fixed to. A glue-free mechanical fixing, as used in the Canadian divider project, is what allows later removal; adhesive fixing does not.
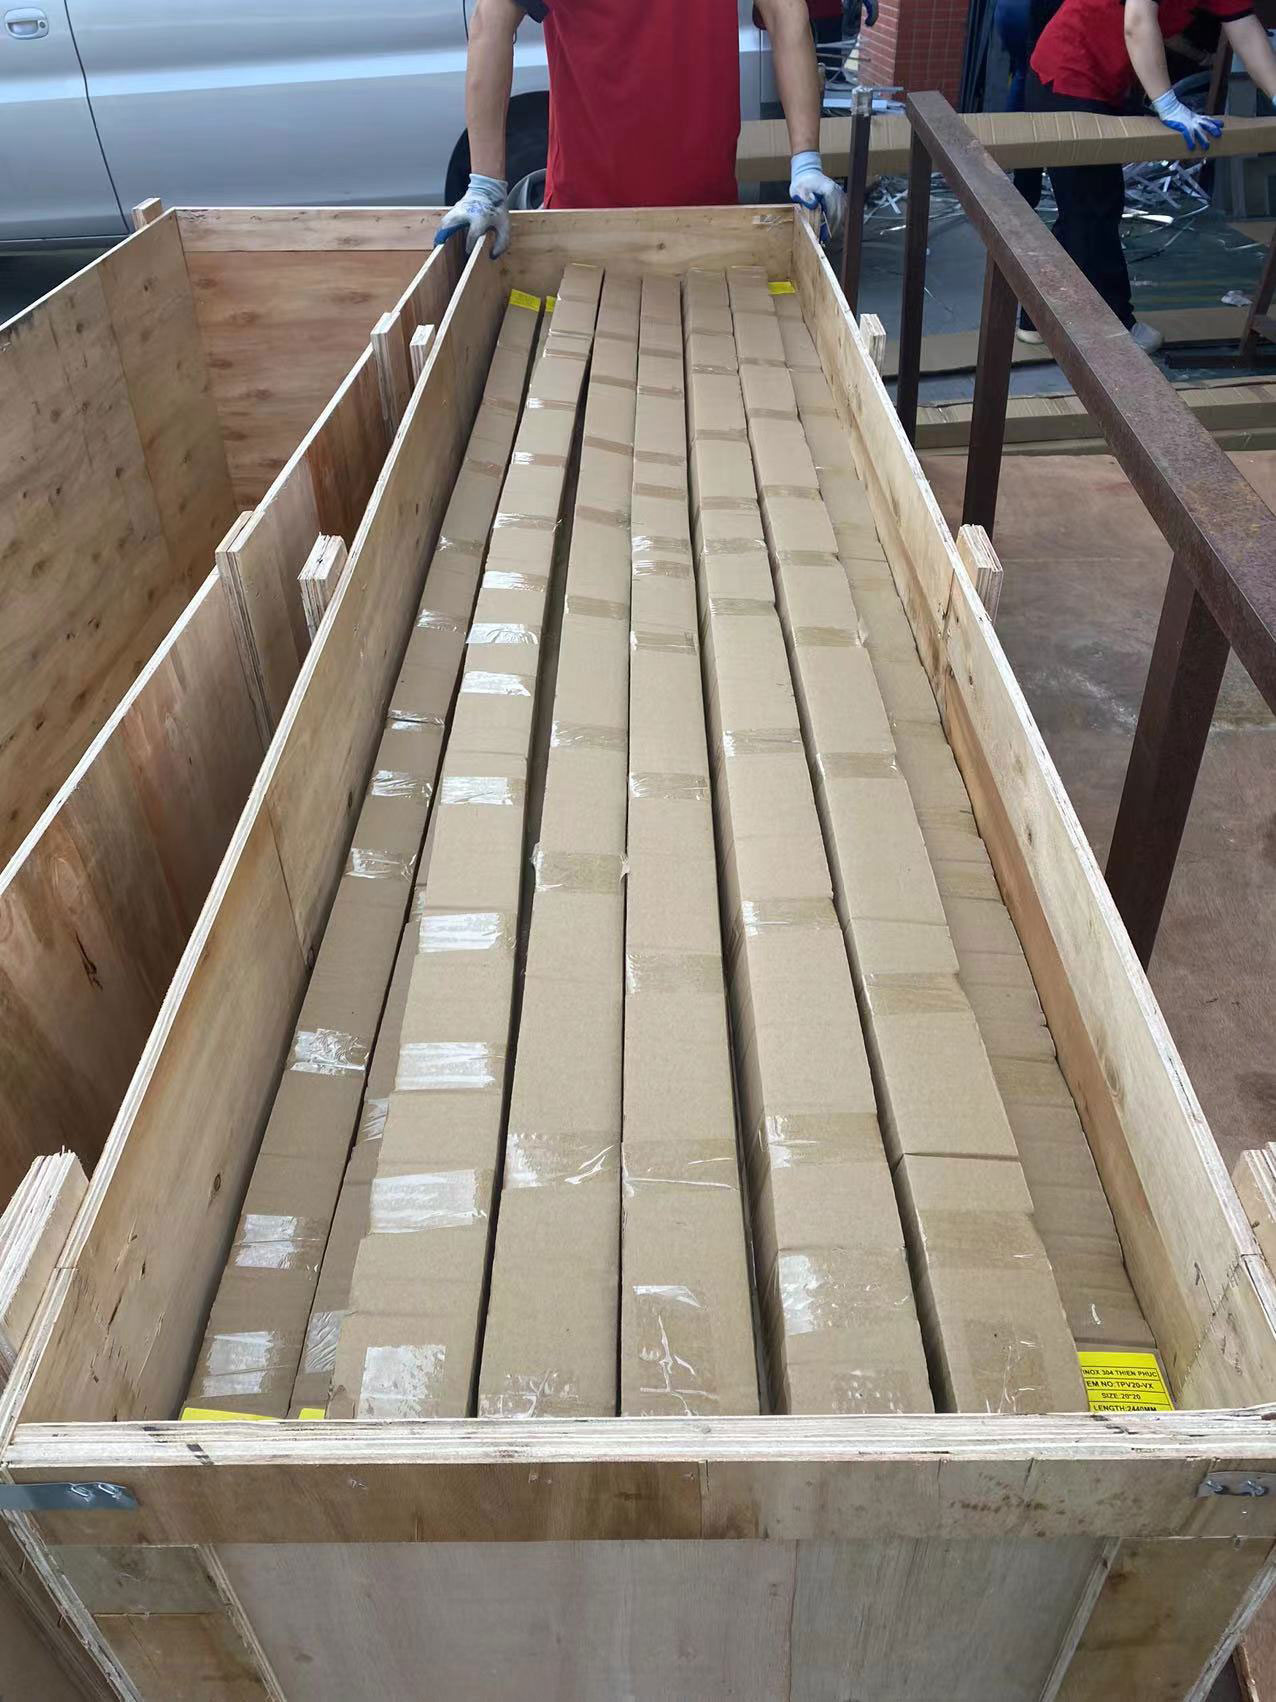
Programme and quantity thresholds belong in the same check. Documented lead times for this range are 7–10 days for decorative sheets, 15–20 days for trims, 20 days for screen partitions and 25–30 days for custom products, with minimum order quantities of 15 sheets per type for sheets, 500 pieces per type for trims, 3 m² for partitions and 1 piece for custom work. A single residential entry and a hotel package sit on opposite sides of those thresholds, and the scenario plan should say so early rather than at purchase order stage.
On standards, the useful question is which standard governs each product form rather than whether a supplier is "certified". Where a welded stainless tube frame is part of the assembly, ASTM A554 is among the most frequently cited standards for welded decorative stainless steel mechanical tubing, per a technical review published by Sơn Hà SSP. Where a ceiling or wall assembly carries a fire classification, the classification applies to the tested assembly — substrate, core and fixing included — not to a decorative face sheet in isolation, so the buyer should ask which assembly was tested rather than which sheet was rated.
Where stainless steel stops: fit boundaries
Scenario fit also means knowing which scenarios to decline. Four boundaries recur in interior work:
- A screen is not a wall. The documented working condition for the partition application is an indoor controlled environment with high-traffic use. A partition does not deliver the acoustic separation, fire compartmentation or structural bracing of a rated wall, and specifying it as one is a compliance error rather than a design preference.
- Corrosion resistance is not corrosion immunity. Grade selection belongs to the project environment and to the specifier. Where the location is coastal, chlorinated or regularly cleaned with aggressive agents, the grade question should be answered by the responsible specifier and confirmed by mill certificate or grade marking on delivered material, not inferred from a finish sample.
- Mirror finishes need a maintenance decision. In high-touch circulation, a mirror partition without a fingerprint-resistant specification transfers a permanent cleaning task to the operator.
- Sheet price is not project cost. Fabrication, protective film, packing, freight and installation are separate lines, and the trim and infill decisions above change all of them. A budget built on sheet area alone understates the package.
Market and supply context
The wider category supports the fit-first approach. Grand View Research reported that steel held a 52% revenue share of the metal ceilings market in 2026, which is consistent with steel's established position as a ceiling and panel substrate rather than a niche finish. In the United States classification system, ornamental and architectural metal work manufacturing sits under NAICS 332323, the category that covers establishments producing ornamental and architectural metal work.
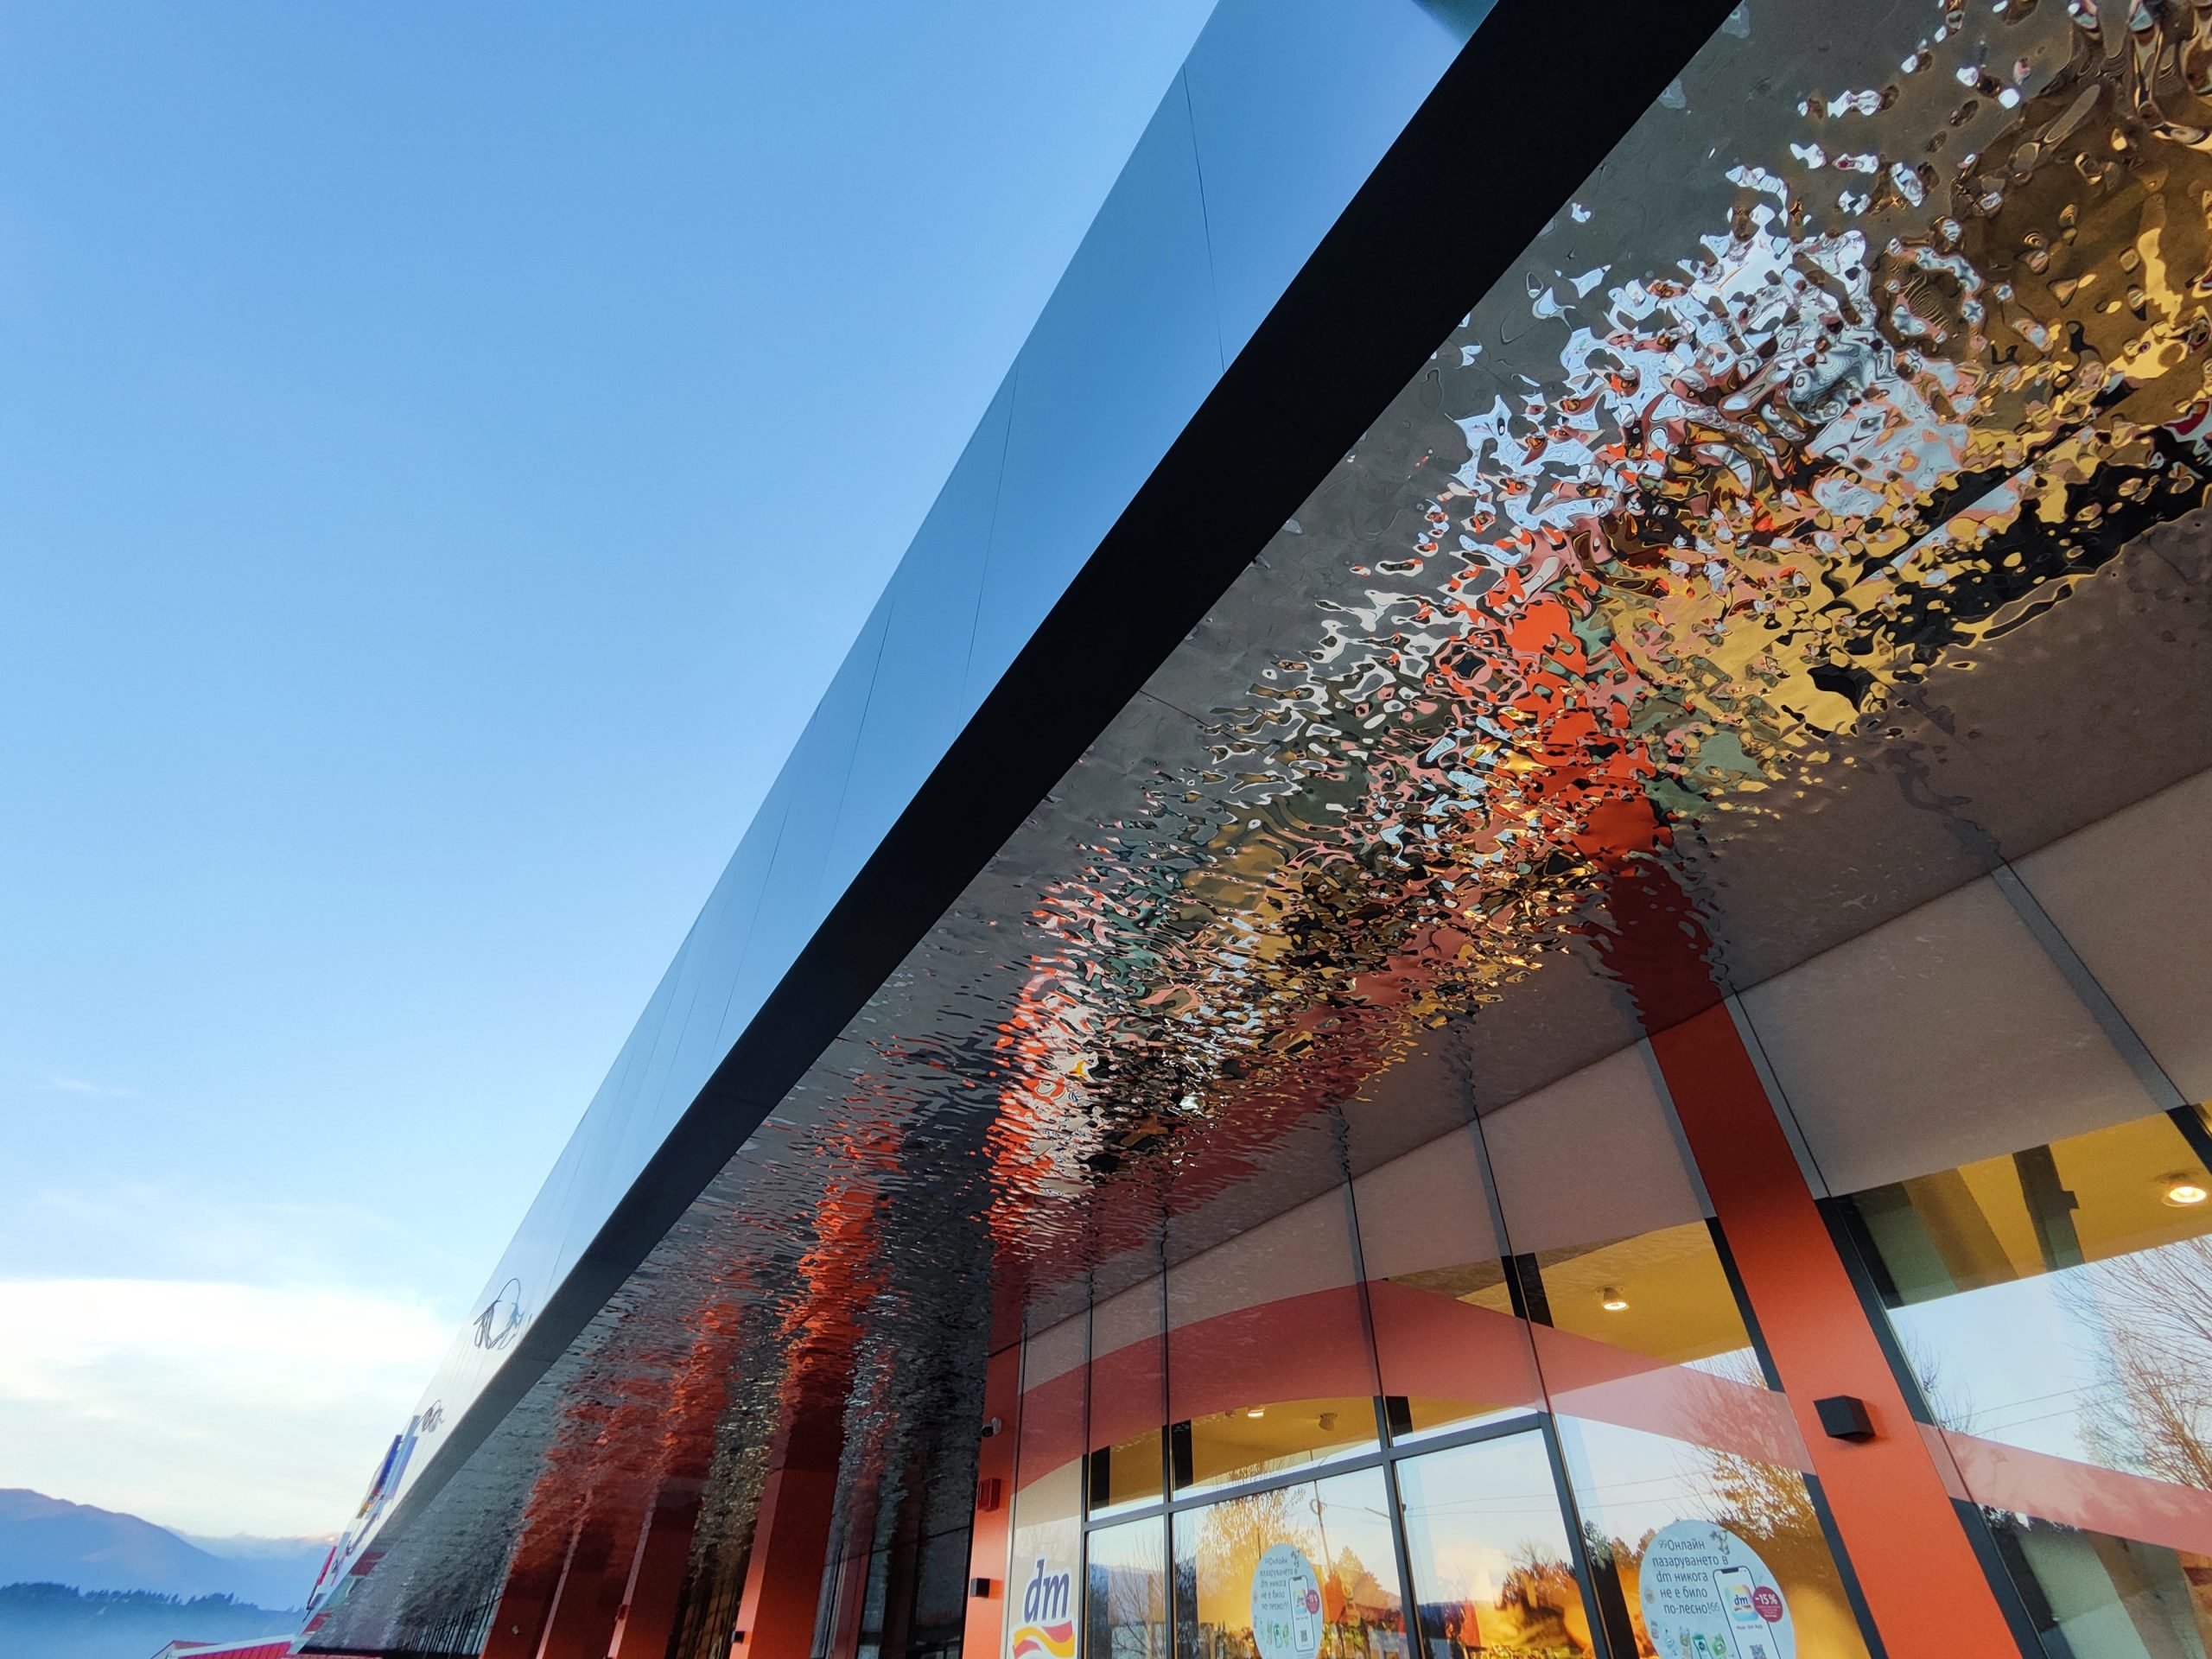
Public capability statements from several China-based suppliers in this segment describe drawing-based custom fabrication — cutting, bending, welding, polishing, etching, PVD colouring and water-ripple finishing against confirmed drawings, dimensions, finishes, colours and quantities — rather than catalogue-only product lines. That pattern suggests a specification-driven niche in which fit questions are answered in drawings, and in which a supplier's drawing response is a more informative screening signal than the length of its product list.
Within that context, JYF Metal's documented scope combines the three layers discussed here with a 3,000 m² factory, 15 engineers, German Trumpf laser cutting, CNC bending, seamless precision welding and a PVD vacuum plating line, plus custom processing of curved, hyperbolic and non-standard geometry. That combination is the reason a single package can carry a divider, its trims and its feature wall — and the reason the interface between them, rather than any one product, decides the outcome.
Outlook: from product selection to drawing discipline
Two conditions look likely to shape the next phase of interior stainless steel specification, and both are visible in current supplier practice rather than forecast from market projections.
The first is that the binding constraint is moving from material availability to drawing discipline. The same sheet and the same profile can produce a resolved room or an unresolved one depending on whether the joint, the termination and the installation sequence were drawn before fabrication. As custom fabrication becomes routine rather than exceptional, the differentiating capability is the quality of the shop drawing response.
The second is colour consistency across product forms. Several supplier capability statements list PVD colouring alongside cutting, bending and welding, which means a single colour programme can now span partition frames, trims and feature panels. That makes cross-item colour and gloss approval more important, not less, because a coated finish applied to three different substrate forms can read as three tones under one light source.
For buyers at research and evaluation stage, the practical consequence is a shift in emphasis: supplier evaluation should weigh drawing response, junction detailing and finish approval process alongside product breadth and unit price, because those are the variables the finished room actually exposes.
FAQ
Which stainless steel grade should a room divider use, SS304 or SS316?
JYF-05 screen partitions are documented in both SS304 and SS316, and both are valid options within the family; JYF-06 trims and JYF-07 custom fabrication are additionally offered in SS201, SS304 and SS316. The grade decision depends on the environment the divider will sit in and on the project's cleaning regime, so it belongs to the responsible specifier. In procurement terms, the practical step is to request the mill certificate or grade marking for the delivered material and to check that the grade named on the certificate matches the grade named in the approved specification, since finish and colour are independent of grade.
What size can a stainless steel screen partition be made in?
JYF-05 is supplied at a regular size of 1220 × 2440 mm, with custom sizes available. The regular module keeps joint positions predictable and reduces fabrication time; custom sizes are the route where an opening cannot be met from the module without an awkward cut edge. The reliable approach is to record every measured opening, choose the module for each, mark the joint positions on a drawing, and identify which lines must be custom — rather than ordering from a bare list of dimensions.
Which trim shape suits which junction?
The documented JYF-06 shape range covers L, U, T, V, curved, corner, flat strip, skirting board and custom profiles. In fit terms, an L shape closes a panel edge against a plastered return, a U shape forms a channel at a panel-to-panel joint or a ceiling shadow gap, a flat strip joins two finishes in one plane, a T or V shape creates a shadow line or projecting band, a corner or curved shape resolves an external radius, and the skirting board protects the wall base at floor level. Final selection depends on whether the junction needs concealment, protection or a deliberate shadow line, and should be confirmed against the project's own details.
Can glass be embedded in a stainless steel partition frame?
Yes. The documented embed materials for JYF-05 are glass, marble, crystal, metal mesh and LED light. Because the infill determines rebate depth, fixing detail and weight, the frame geometry must be settled before the infill is ordered. The infill also changes the scenario fit rather than only the appearance: glass preserves light and sightlines, mesh and laser-cut patterns reduce transparency gradually, and solid infills such as marble or crystal turn the divider into a heavier focal element.
How can a buyer check that screens, trims and panels will fit the same room?
Check the package as one assembly rather than three orders. Consolidate measured openings, the module plan, joint positions and trim lengths into a single size list; approve colour, gloss and grain direction on one physical sample that covers partition, trim and panel together; agree radii and corners on a template where curves occur; confirm infill thickness and rebate depth against the frame drawing before welding; and match the fixing method to the actual substrate. Add the documented lead times and minimum quantities — 20 days and 3 m² for partitions, 15–20 days and 500 pieces per type for trims, 25–30 days and 1 piece for custom work — to confirm the programme is realistic for the project's size.
Reference document: the supplier's Designer's Handbook — Project Cases collects project case documentation for the decorative systems discussed above and is available for public download.
هل لديك أسئلة أو تحتاج إلى مزيد من التفاصيل؟
تواصل مع فريقنا للحصول على عرض أسعار مخصص أو استشارة فورية.
طلب عرض أسعار
املأ النموذج أدناه وسيتواصل معك فريقنا بعرض مقترح مخصص.
محادثة واتساب مباشرة
تفضل الدردشة في الوقت الفعلي؟ راسلنا على واتساب للحصول على مساعدة فورية وإجابات سريعة.
- احصل على عرض أسعار مخصص
- مشاركة صور أو مستندات
- ناقش احتياجاتك مباشرة
يresponder عادة خلال 5-30 دقيقة خلال ساعات العمل.