
Steel Modular Capsule House Specifications Buyers Need to Verify
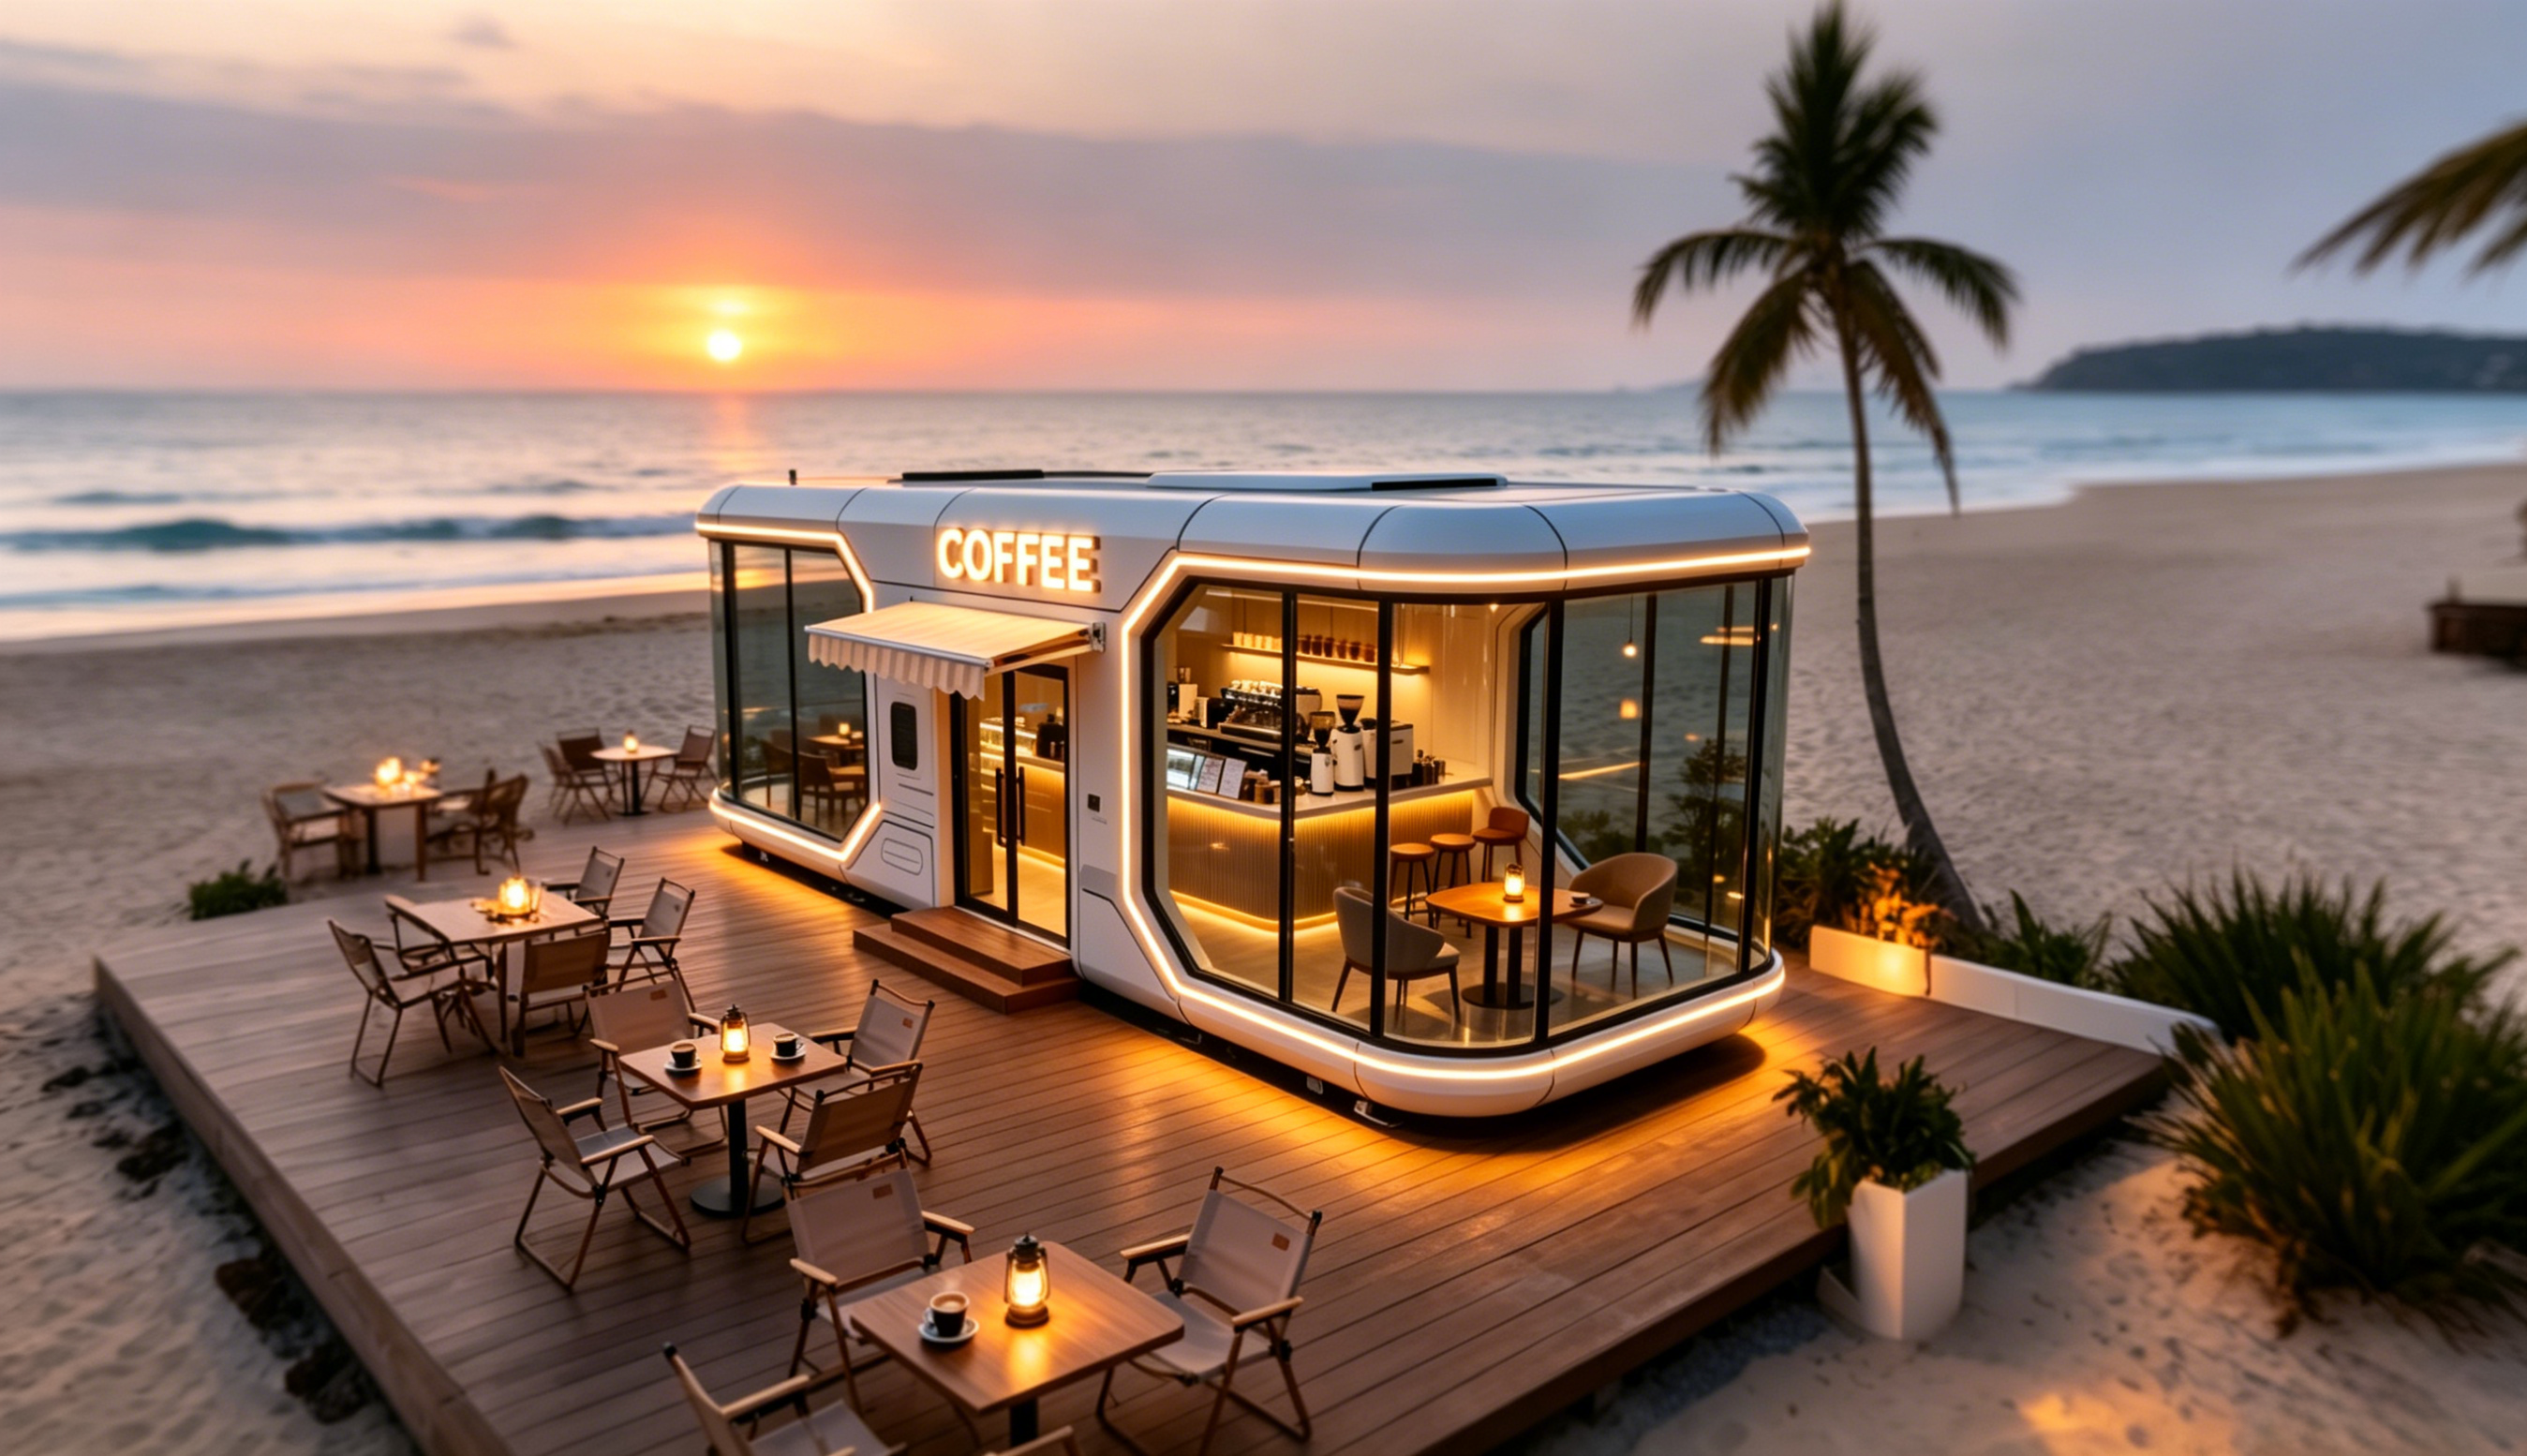
A steel modular capsule unit designed for outdoor hospitality environments
For hospitality and tourism developers evaluating prefabricated accommodation, the term "capsule house" now covers a wide range of steel modular structures, from compact single sleep pods to larger resort suites. The purchasing decision is no longer only about architectural style. It increasingly depends on verifiable specifications: the steel frame system, the glazing and insulation envelope, the integrated bathroom, the electrical loading, and the certifications that support legal installation in the destination market.
Why capsule house specifications matter in hospitality procurement
Resort operators, glamping site developers, and hotel investors usually evaluate capsule houses against tight project timelines and changing land-use conditions. A modular capsule unit is different from conventional on-site construction in one important respect: nearly all performance-related decisions are fixed inside a factory-produced enclosure. Once the unit is delivered, replacing a low-performance window system or upgrading insulation is neither practical nor economical. This is why buyers need to check physical specifications before signing a contract, rather than relying on exterior appearance alone.
The structural core: hot-dip galvanized steel framing
One of the most important specifications in a steel modular capsule house is the main frame. In the M8 Capsule House produced by BOITO-MINGSU, the frame is developed by a professional structural design team and uses an anti-seismic steel structure system. The main frame consists of hot-dip galvanized square pipes with cross-section specifications of 150*100*3, 100*100*3, 100*50*2.5, and 50*50*2, manufactured to the applicable national standard. The product has passed strict structural safety certification.
For buyers, the practical meaning of this specification is that the unit is designed to withstand outdoor conditions and structural loads, not as a temporary shelter. Hot-dip galvanized steel also provides a meaningful level of corrosion resistance, which matters in humid coastal areas, rainforest sites, and mountain environments with high rainfall.
Enclosure performance: Low-E glass, insulation, and weather resistance
The building envelope is the second critical specification group. BOITO-MINGSU capsule houses use a fully enclosed broken bridge door-window system embedded with double-layer tempered hollow Low-E glass. Low-E glass reduces heat transfer while maintaining natural light, an important balance for hospitality units that depend on views and daylight.
The exterior cladding of the M8 Capsule House is made of fluorocarbon-coated aluminum panels. Fluorocarbon paint is used in outdoor building products because of its resistance to weathering, oxidation, and color fade under strong sunlight. The insulation layer uses polyurethane foam with a thermal resistance of 3.2 m²K/W, which supports indoor temperature stability in both hot and cold seasons.
For glamping and resort projects, this combination directly affects guest comfort. A capsule unit with an unproven envelope can become too hot in the afternoon or too cold at night, resulting in negative reviews and higher energy consumption.
Integrated bathroom and sanitary fittings
Another specification that distinguishes a genuine hospitality capsule house from a basic shell is the presence of a finished bathroom. The M8 Capsule House includes a bathroom system with Arrow sanitary appliances, covering basin, faucet, shower, toilet, sink and mirror as part of the standard fitted specification. This is important for project planning because the buyer does not need to source bathroom components separately or coordinate plumbing with a different subcontractor.
Having a factory-installed bathroom also shortens the installation sequence on site. Instead of waiting for multiple trades to complete wet areas, the unit arrives with the bathroom already installed and tested.
Representative model specifications
Buyers are often confused by the range of names used in capsule house marketing. The table below gives a clear comparison of the current BOITO-MINGSU modular capsule and commercial cabin models, with measurable parameters that can support procurement discussions.
| Model | Type | Dimensions | Area | Guests | Power | Weight |
|---|---|---|---|---|---|---|
| M3 | Breeze Single Capsule | 3m x 2.3m x 2.5m | 6.9 m² | 1 | 6 kW | ≈2 T |
| M8 | Sleep Pod (Adventure) | 8.3m x 3.3m x 3.2m | 27.39 m² | 1–4 | 8 kW | ≈7 T |
| M10 | Exotic-Style Capsule House | 10m x 3.6m x 3.2m | 27.36 m² | 1–4 | 10 kW | ≈9.5 T |
| Apple Capsule MINI | Apple Capsule | 8.3m x 3.3m x 3.2m | 27.39 m² | 1–4 | 7 kW | ≈6.5 T |
| MS-XO8 F | Cafe Capsule (Commercial) | 16m x 3.6m x 3.2m | 57.6 m² | 1–4 | 10 kW | ≈13 T |
From a purchasing perspective, the differences go beyond size. The M3 is a single-guest capsule suitable for compact glamping sites where a smaller footprint and lower power consumption help operators achieve higher density. The M8 and M10 offer larger internal volumes, making them more suitable for couples, small families, or higher-end accommodation where guests expect more space. The Apple Capsule MINI represents a design-led option for projects that prioritize distinctive exterior form. The MS-XO8 F is not a sleeping unit but a commercial cabin for cafe, retail, or service functions in tourism precincts.
ISO 14001 certification: what it says and what it doesn't
Certifications are often the first verification point a buyer asks about. BOITO-MINGSU capsule houses carry ISO 14001:2015 environmental management system certification, with certificate number ISC-E-2025-5371-R. The certification is issued by Beijing International Standard United Certification Co., Ltd. and applies to the EU market. The applicable standard is GB/T 24001-2016/ISO14001:2015.
It is important to interpret this certification correctly. ISO 14001 addresses the environmental management of the manufacturing process for metal structure mobile homes; it is not a product performance certification for structural safety, fire resistance, or energy efficiency. Buyers should therefore treat ISO 14001 as evidence of responsible production practices and a minimum compliance signal, not as a substitute for third-party product testing or local building approval. In the EU, capsule houses fall under the Construction Products Regulation and must bear CE marking for legal installation. In the US, regulatory classification varies among RV, ADU, and state-certified modular construction. These external compliance requirements still need to be confirmed with the manufacturer for each project location.
Verifying a capsule house supplier: practical procurement criteria
Because capsule houses are factory-made, supplier verification is similar to quality assurance in any manufactured product. A buyer cannot fully evaluate the product by reading a brochure; the meaningful evidence comes from the factory process and the supplier's track record.
1. Check factory capacity and production mode
Guangdong Mingsu Sojourn Technology Co., Ltd., operating under the BOITO-MINGSU brand, is a member of the BOITO Group. The company specializes in R&D, manufacturing, and export of modular hospitality buildings, with a factory area of 10,000 square meters, approximately 30 production employees, and a dedicated R&D team of 25 engineers. Its stated annual output is 1,000 units, with a monthly ODM capacity of 30 to 50 units. The company exports about 40% of its output to Southeast Asia, the EU, and the US.
For buyers, these numbers provide a scale benchmark. A manufacturer with a dedicated engineering team and regular export activity is more likely to understand international specifications, voltage requirements, logistics documentation, and packaging standards than a supplier producing only for the domestic market.
2. Confirm customization scope
Customization affects both compliance and brand positioning. BOITO-MINGSU offers ODM production with customization options including voltage and logo. A buyer who needs 110V electrical systems, EU-compliant sockets, or a private label should make these requirements explicit at the enquiry stage.
3. Evaluate lead time and MOQ against project schedule
The manufacturer states a lead time of 30 to 45 days and a minimum order quantity of 10 units. This means smaller pilot projects may not fit the standard MOQ, while larger phased developments can be planned around a production window of about five to six weeks. Projects on a tighter schedule should start supplier discussions early.
4. Review quality control and after-sales support
BOITO-MINGSU indicates 100% testing during quality control and provides remote after-sales support for export customers. Although remote support cannot replace on-site assistance, it is a practical starting point for troubleshooting electrical or operational issues. Buyers should ask which issues can be resolved remotely, what documentation will be provided, and whether the supplier has previously supported projects in the buyer's region.
How capsule houses are applied in hospitality projects
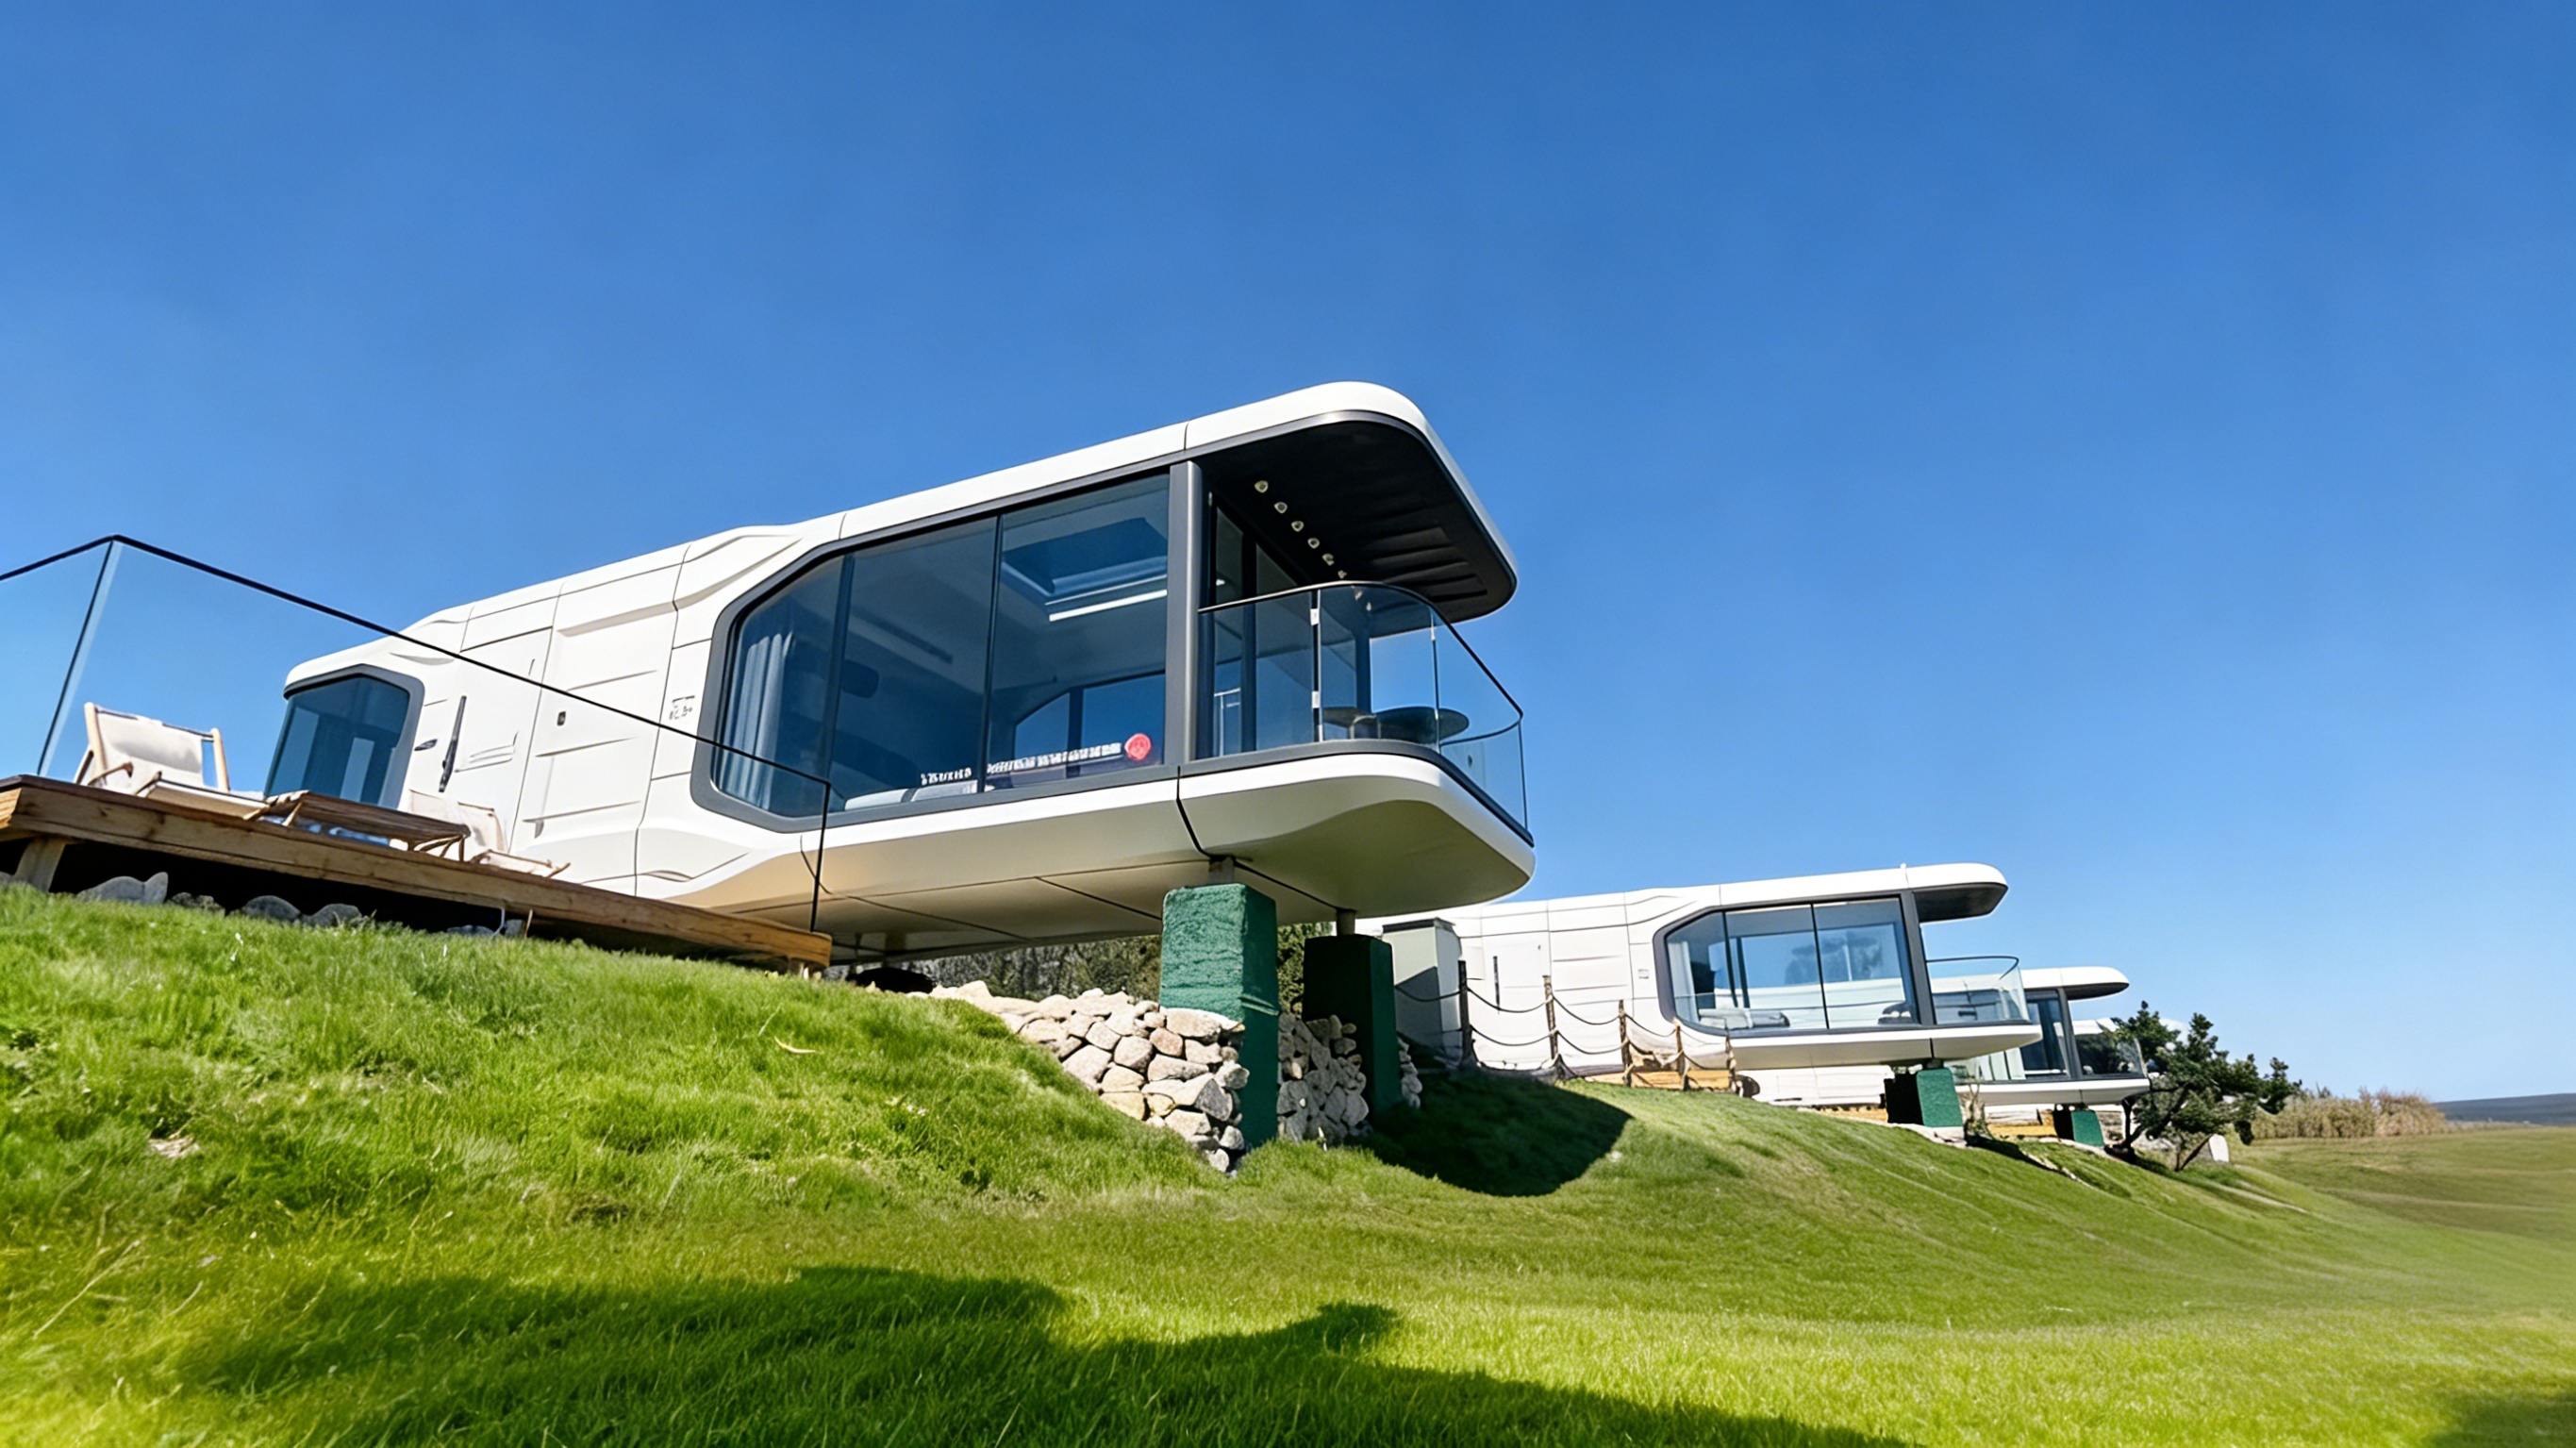
Factory-produced capsule units shipped and installed for resort and tourism projects
Steel modular capsule houses are used in several distinct hospitality and tourism segments. The application history of BOITO-MINGSU units shows both the range and the geographic spread of these use cases:
- Resort accommodation: Camping resorts in Thailand have deployed 10 M8 units, tourism villages in Malaysia have used 4 M8 units, and camping resorts in China have installed 36 units combining M8 and M12 (Explorer) models.
- Residential projects: Holiday homes in Canada have been delivered using 6 units of a customized model.
- Commercial projects: Business cabins in Hong Kong have used 2 units of a customized model.
A tourism resort OEM client in Malaysia has operated 10 units for approximately 20 years with stable performance, with low noise highlighted in operational feedback. This is a longevity reference point that is rare in the newer capsule house segment.
In terms of site conditions, capsule units are well suited to varied outdoor climates, including high temperature, strong sunlight, humid coastal air, and mountain environments. The manufacturer's application documentation emphasizes anti-corrosion, anti-rust, thermal insulation, sound insulation, and earthquake resistance. Because the installation method is factory prefabrication plus on-site assembly, the units can be placed under forest cover or on mountainous terrain without significant disruption to the ecosystem. They do not require permanent construction land, which is a decisive benefit for many tourism operators working within environmental restrictions.
Comparison with traditional construction and container alternatives
For resort and glamping buyers, the main comparison is usually between modular capsule houses and conventional brick-and-concrete or site-built construction, and increasingly against container-based units.
Modular space capsules are fully prefabricated in the factory. They do not require a complex foundation on site; once the ground is leveled, a single capsule can be lifted into place. According to the manufacturer, installation can be completed within approximately 2 hours per unit, significantly compressing the overall project period. The modular approach also reduces site-created construction waste and can save a substantial share of civil construction costs. After the project term ends, the unit can be moved and reused as a whole rather than being written off as a fixed asset.
Traditional brick-and-concrete or light-steel site-built houses, by contrast, typically require foundation construction, approval procedures, and multi-trade on-site construction. The construction period is often measured in months rather than days, and the finished building is fixed to the land. If the project site is redeveloped or the business model changes, the structure may need to be demolished, and the investment is lost. This is the fundamental economic difference that drives the growing interest in relocatable capsule units.
One honest limitation should be weighed: a capsule house is not a universal replacement for permanent construction. For owners planning a 30-year fixed asset on owned land with no relocatability requirement, a site-built building using local materials and labor may offer lower lifecycle operating costs in some regions, especially where modular units must be imported or transported over long distances. Capsule units also require appropriate lifting equipment and vehicle access for delivery. Projects in remote locations with poor road access should verify crane and transport availability before assuming that modular delivery will be faster than conventional construction.
What a buyer can reasonably expect from a steel capsule house
The realistic value proposition of a steel modular capsule house can be summarized in three points:
- Speed: Factory prefabrication plus simplified on-site placement means the unit can become operational much faster than a conventionally built structure.
- Mobility: The unit can be relocated when land-use conditions change, reducing the risk of stranded assets.
- Predictable quality: The structure, envelope, and fittings are manufactured under indoor conditions and controlled processes, which reduces quality variations caused by weather and site workmanship.
Future outlook for modular capsule accommodation
The broader market context explains why capsule houses have moved from novelty to mainstream asset class in hospitality planning. The global prefabricated housing market is projected to reach approximately USD 152.74 billion by 2026, with modular homes expected to grow at a CAGR of 7.05% through 2031. The glamping market, one of the main demand drivers for capsule cabins, is expected to reach USD 7.9 billion by 2033, growing at 9.5% annually. Cabins and pods represented the largest accommodation segment in the glamping market with a 43.0% share in 2025.
Asia-Pacific is projected to be the fastest-growing region for glamping and luxury modular pods, with a CAGR of 12.6% through 2034. China's exports of prefabricated buildings reached USD 3.24 billion in 2024, with Malaysia and the United States identified as key growth markets. These indicators point to a sustained international shift toward modular hospitality assets rather than a short-term trend.
For buyers, this means the supplier market will continue to expand. The competitive advantage will not lie in the capsule shape itself, but in the consistency of structural design, the quality of the envelope, the completeness of certifications, and the supplier's ability to adapt units to local electrical and building standards.
Supply base considerations and regional sourcing patterns
China's export position in prefabricated buildings is well established. Its exports of prefabricated buildings (HS 9406) reached USD 3.24 billion in 2024, and exports to the US were valued at approximately USD 373.8 million in 2023. The Pearl River Delta, which includes Guangdong Province where BOITO-MINGSU is based, is recognized as a manufacturing cluster for high-technology space capsule houses. For international buyers, sourcing from established production regions provides access to mature supply chains, a wider range of component options, and more experience with export packaging and documentation.
At the same time, category data shows that modular construction methods are becoming more visible within the broader building industry. Modular housing projects can reduce construction timelines by 30%-50% compared with traditional on-site building methods and can cut on-site waste by approximately 30%. These are general industry efficiencies, not performance claims specific to any single manufacturer. Buyers should use them as context, not as a substitute for project-specific evaluation.
Frequently asked questions by hospitality buyers
What are the standard dimensions and capacities of modular capsule houses?
One representative example is the BOITO-MINGSU M8 Capsule House, an 8.3m x 3.3m x 3.2m unit covering 27.39 m², with 8 kW power consumption, a total weight of approximately 7 tons, and accommodation for 1 to 4 persons. The M3 single capsule is smaller at 3m x 2.3m x 2.5m with a 6.9 m² area and 6 kW power consumption, while the M10 offers a longer 10m x 3.6m x 3.2m format.
What materials and structural system are used in steel capsule houses?
BOITO-MINGSU capsule houses use a hot-dip galvanized steel frame structure with an anti-seismic steel structure system. The M8 main frame uses hot-dip galvanized square pipes with cross-section specifications 150*100*3, 100*100*3, 100*50*2.5 and 50*50*2, produced to the national standard.
Are capsule houses suitable for outdoor and off-grid environments?
The M8 Capsule House is designed for outdoor use with weather-resistant materials and a fully enclosed broken bridge system with double-layer tempered hollow Low-E glass. The exterior cladding uses fluorocarbon-coated aluminum panels and the insulation uses polyurethane foam with a thermal resistance of 3.2 m²K/W. These specifications support all-weather outdoor service in coastal, mountain, and forest settings.
Is a bathroom included inside a capsule house?
Yes. The M8 Capsule House includes a bathroom with sanitary fittings from Arrow sanitary appliances, including fixtures and sanitaryware as part of the integrated design, which simplifies site works.
What certifications should a capsule house manufacturer hold?
In the EU, capsule houses fall under the Construction Products Regulation and must bear CE marking for legal installation. Manufacturers should also be able to demonstrate environmental management certification such as ISO 14001:2015. GUANGDONG MINGSU SOJOURN TECHNOLOGY CO., LTD. holds ISO 14001:2015 certificate ISC-E-2025-5371-R, issued by Beijing International Standard United Certification Co., Ltd., covering environmental management activities for its metal structure manufacturing.
Key verification checklist for capsule house procurement
The following checklist consolidates the core verification points discussed in this article into a practical decision tool for project teams:
| Verification area | What to confirm |
|---|---|
| Structural frame | Steel type, profile sizes, anti-seismic design basis, structural certification |
| External envelope | Glass type, cladding material, insulation type and R-value |
| Bathroom | Integrated vs optional, sanitary brand, plumbing arrangement |
| Electrical | Voltage, power consumption, country-specific socket/standard compliance |
| Certification | ISO and other management certifications; CE marking or country-specific building approval |
| Production capability | Factory size, R&D team, monthly capacity, lead time, MOQ |
| Quality control | Testing procedure, documentation, after-sales support model |
| Project references | Types and locations of previous installations, operational period, client type |
| Transport and installation | Lifting method, delivery access, on-site assembly requirements |
هل لديك أسئلة أو تحتاج إلى مزيد من التفاصيل؟
تواصل مع فريقنا للحصول على عرض أسعار مخصص أو استشارة فورية.
طلب عرض أسعار
املأ النموذج أدناه وسيتواصل معك فريقنا بعرض مقترح مخصص.
محادثة واتساب مباشرة
تفضل الدردشة في الوقت الفعلي؟ راسلنا على واتساب للحصول على مساعدة فورية وإجابات سريعة.
- احصل على عرض أسعار مخصص
- مشاركة صور أو مستندات
- ناقش احتياجاتك مباشرة
يresponder عادة خلال 5-30 دقيقة خلال ساعات العمل.