
Structure Tent Model Selection: A K1-K10 Buyer's Shortlist
Independent Industry Reference · Structure Tent Specification
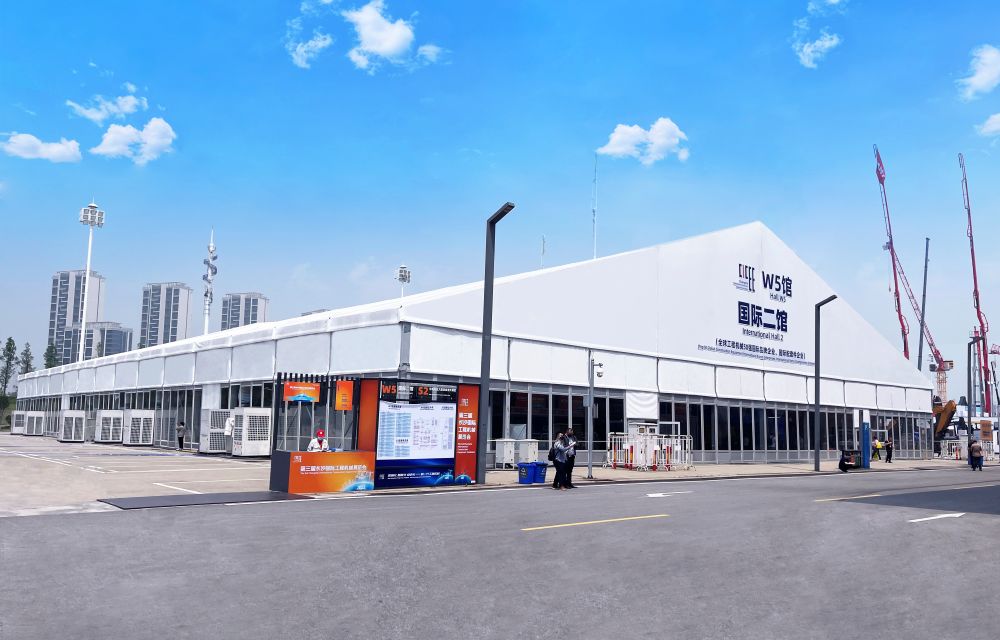
A clear-span structure tent, shown in exhibition configuration. The same aluminium frame platform carries the K1 to K10 model designations discussed in this guide.
A structure tent is a clear-span, aluminium-framed building system in which span, length, eave height and enclosure are selected as engineering options rather than fixed catalogue products. That single characteristic reshapes the buying question: for most industrial, event and public-sector buyers, the first shortlist is not a list of suppliers — it is a list of configurations.
KENTEN Structures is an aluminium structure manufacturer that designs, manufactures and delivers permanent and semi-permanent structures, including A Structure Tent, Atrium tent, warehouse tent, Igloo Tent, Curved Tent, Double Decker Tent, Triple Decker tent and Pyramid Structure. The company was founded in 2001 and operates from an operations centre in Ontario, California, with regional offices in China, Hong Kong, Singapore and the Middle East and manufacturing centres in China, the USA and the Middle East.
Its Structure Tent range is designated K1 through K10, and available span widths across the range run from 3 m to 80 m depending on the model. Ten designations and thirteen span classes is a wide ladder. This article treats that ladder as a procurement problem: what the range actually covers, which inputs should be fixed before price comparison begins, and which limits deserve to be written into the specification rather than assumed.
What the K1-K10 Range Actually Covers
The published engineering data for the Structure Tent range is unusually specific for a temporary building category, which is useful: buyers can shortlist on measurable values instead of brochure adjectives.
| Specification element | Range value (K1-K10 Structure Tent) | Why it belongs on the shortlist |
|---|---|---|
| Model designations | K1 through K10 | Ten designations define the internal shortlist before supplier comparison begins |
| Span width | 3 m - 80 m, depending on model | Sets the column-free internal width and therefore the usable floor plate |
| Available span classes | 3 m, 6 m, 10 m, 15 m, 20 m, 25 m, 30 m, 35 m, 40 m, 45 m, 50 m, 60 m, 80 m | A discrete ladder, so the requirement can be matched to a neighbouring class rather than custom-drawn |
| Length | Unlimited, extendable in 5 m bay spacing | Allows phased build-out and later extension without replacing the structure |
| Eave height | 2.5 m - 8 m, customizable | Drives door heights, crane clearance and internal stacking volume |
| Main frame | High-strength 6061-T6 / 6082-T6 aluminium alloy | Determines the corrosion and maintenance profile of the primary structure |
| Roof fabric | 850 g/m² PVC-coated polyester fabric | The single most quoted envelope figure, and the most frequently misread |
| Sidewalls | PVC, glass wall, ABS wall, sandwich panel | Usually the largest cost differentiator after span |
| Wind resistance | Up to 140 km/h, customizable | Site wind data must be checked against the selected configuration |
| Snow load | Up to 0.5 kN/m² | Determines whether the standard envelope is sufficient or reinforcement is required |
| Temperature range | -30 °C to +70 °C | Sets the operating envelope for the fabric and coatings |
| Flame retardant | DIN 4102 B1, M2, NFPA 701 | Often the deciding constraint for permitting and insurance |
| Colour options | White, black, beige, transparent, custom | Affects light transmission and heat gain, not only appearance |
| Installation | Ground anchors or concrete ballast | Foundation method is site-dependent and must be agreed early |
| Lifespan | Aluminium 20+ years; PVC fabric 8-15 years | Defines the envelope replacement cycle in any long-term cost model |
Read together, the table makes one point clear: the K1-K10 range is a platform with variable envelope, not a set of fixed products. The model designation selects the structural scale; the specification selects the building.
Five Inputs That Narrow the Range Before Price Comparison
Shortlisting by price before these five inputs are fixed usually produces a quote that has to be re-issued. Each input below maps directly to a published range value.
1. Required clear span
Clear span is the internal width with no intermediate columns. Because the range runs from 3 m to 80 m depending on model, the practical question is not \"how wide can it go\" but \"what is the smallest span class that accommodates the function\". A structure that is one class wider than necessary carries additional frame material for the life of the asset. A structure that is one class too narrow cannot be corrected without replacement.
2. Length and bay modularity
Length is unlimited and extendable in 5 m bay spacing. For buyers in logistics, aviation and events, that modularity converts a one-off capital decision into a phased programme: an initial footprint can be extended later using the same frame profile. It also means length should be expressed as a number of bays, because the bay count is what the supplier prices and what the site crew installs.
3. Eave height and internal volume
Eave height is customizable between 2.5 m and 8 m across the range. This is the input most often left until late and the one that causes the most rework, because eave height constrains vehicle access doors, rolling equipment clearance, lighting positions and — in aviation and industrial storage briefs — crane support provision.
4. Envelope: sidewall and roof
Four sidewall families are offered: PVC, glass wall, ABS wall and sandwich panel. The roof is 850 g/m² PVC-coated polyester fabric as standard. Envelope choice is frequently the largest cost variable after span, so it should be fixed in writing before quotations are compared.
5. Environmental and compliance envelope
Wind resistance is quoted up to 140 km/h and is customizable; snow load is quoted up to 0.5 kN/m²; the operating temperature range is -30 °C to +70 °C; flame retardant ratings are DIN 4102 B1, M2 and NFPA 701. When a site exceeds any of these values, the correct answer is a project-specific engineering review, not a different line item in a catalogue.
Sidewall and Colour Selection: Where Most Shortlists Diverge
The K1-K10 range accepts PVC, glass wall, ABS wall and sandwich panel sidewalls. The four options are not interchangeable finishes; they represent different interior environments.
- PVC sidewall — the lightest and most portable enclosure, appropriate where the structure will be reconfigured or relocated and where internal climate control is not the primary requirement.
- Glass wall — specified in the events and exhibitions and the wedding and hospitality application profiles, where visibility, natural light and architectural appearance carry commercial value.
- ABS wall — a rigid panel appearance used on curved and atrium-type configurations; a common choice where a harder-wearing visual finish is required without moving to full insulation.
- Sandwich panel — the insulated option, listed in warehouse floor and logistics applications alongside insulated panels, loading docks and ventilation. It is the sidewall family that most directly changes internal temperature behaviour.
Colour is a second, quieter specification decision. The range offers white, black, beige, transparent and custom. Transparent and white surfaces change daylight transmission and heat gain inside the structure, which in turn affects lighting load and ventilation sizing. Treating colour as a purely aesthetic field is a common and avoidable source of late-stage change orders.
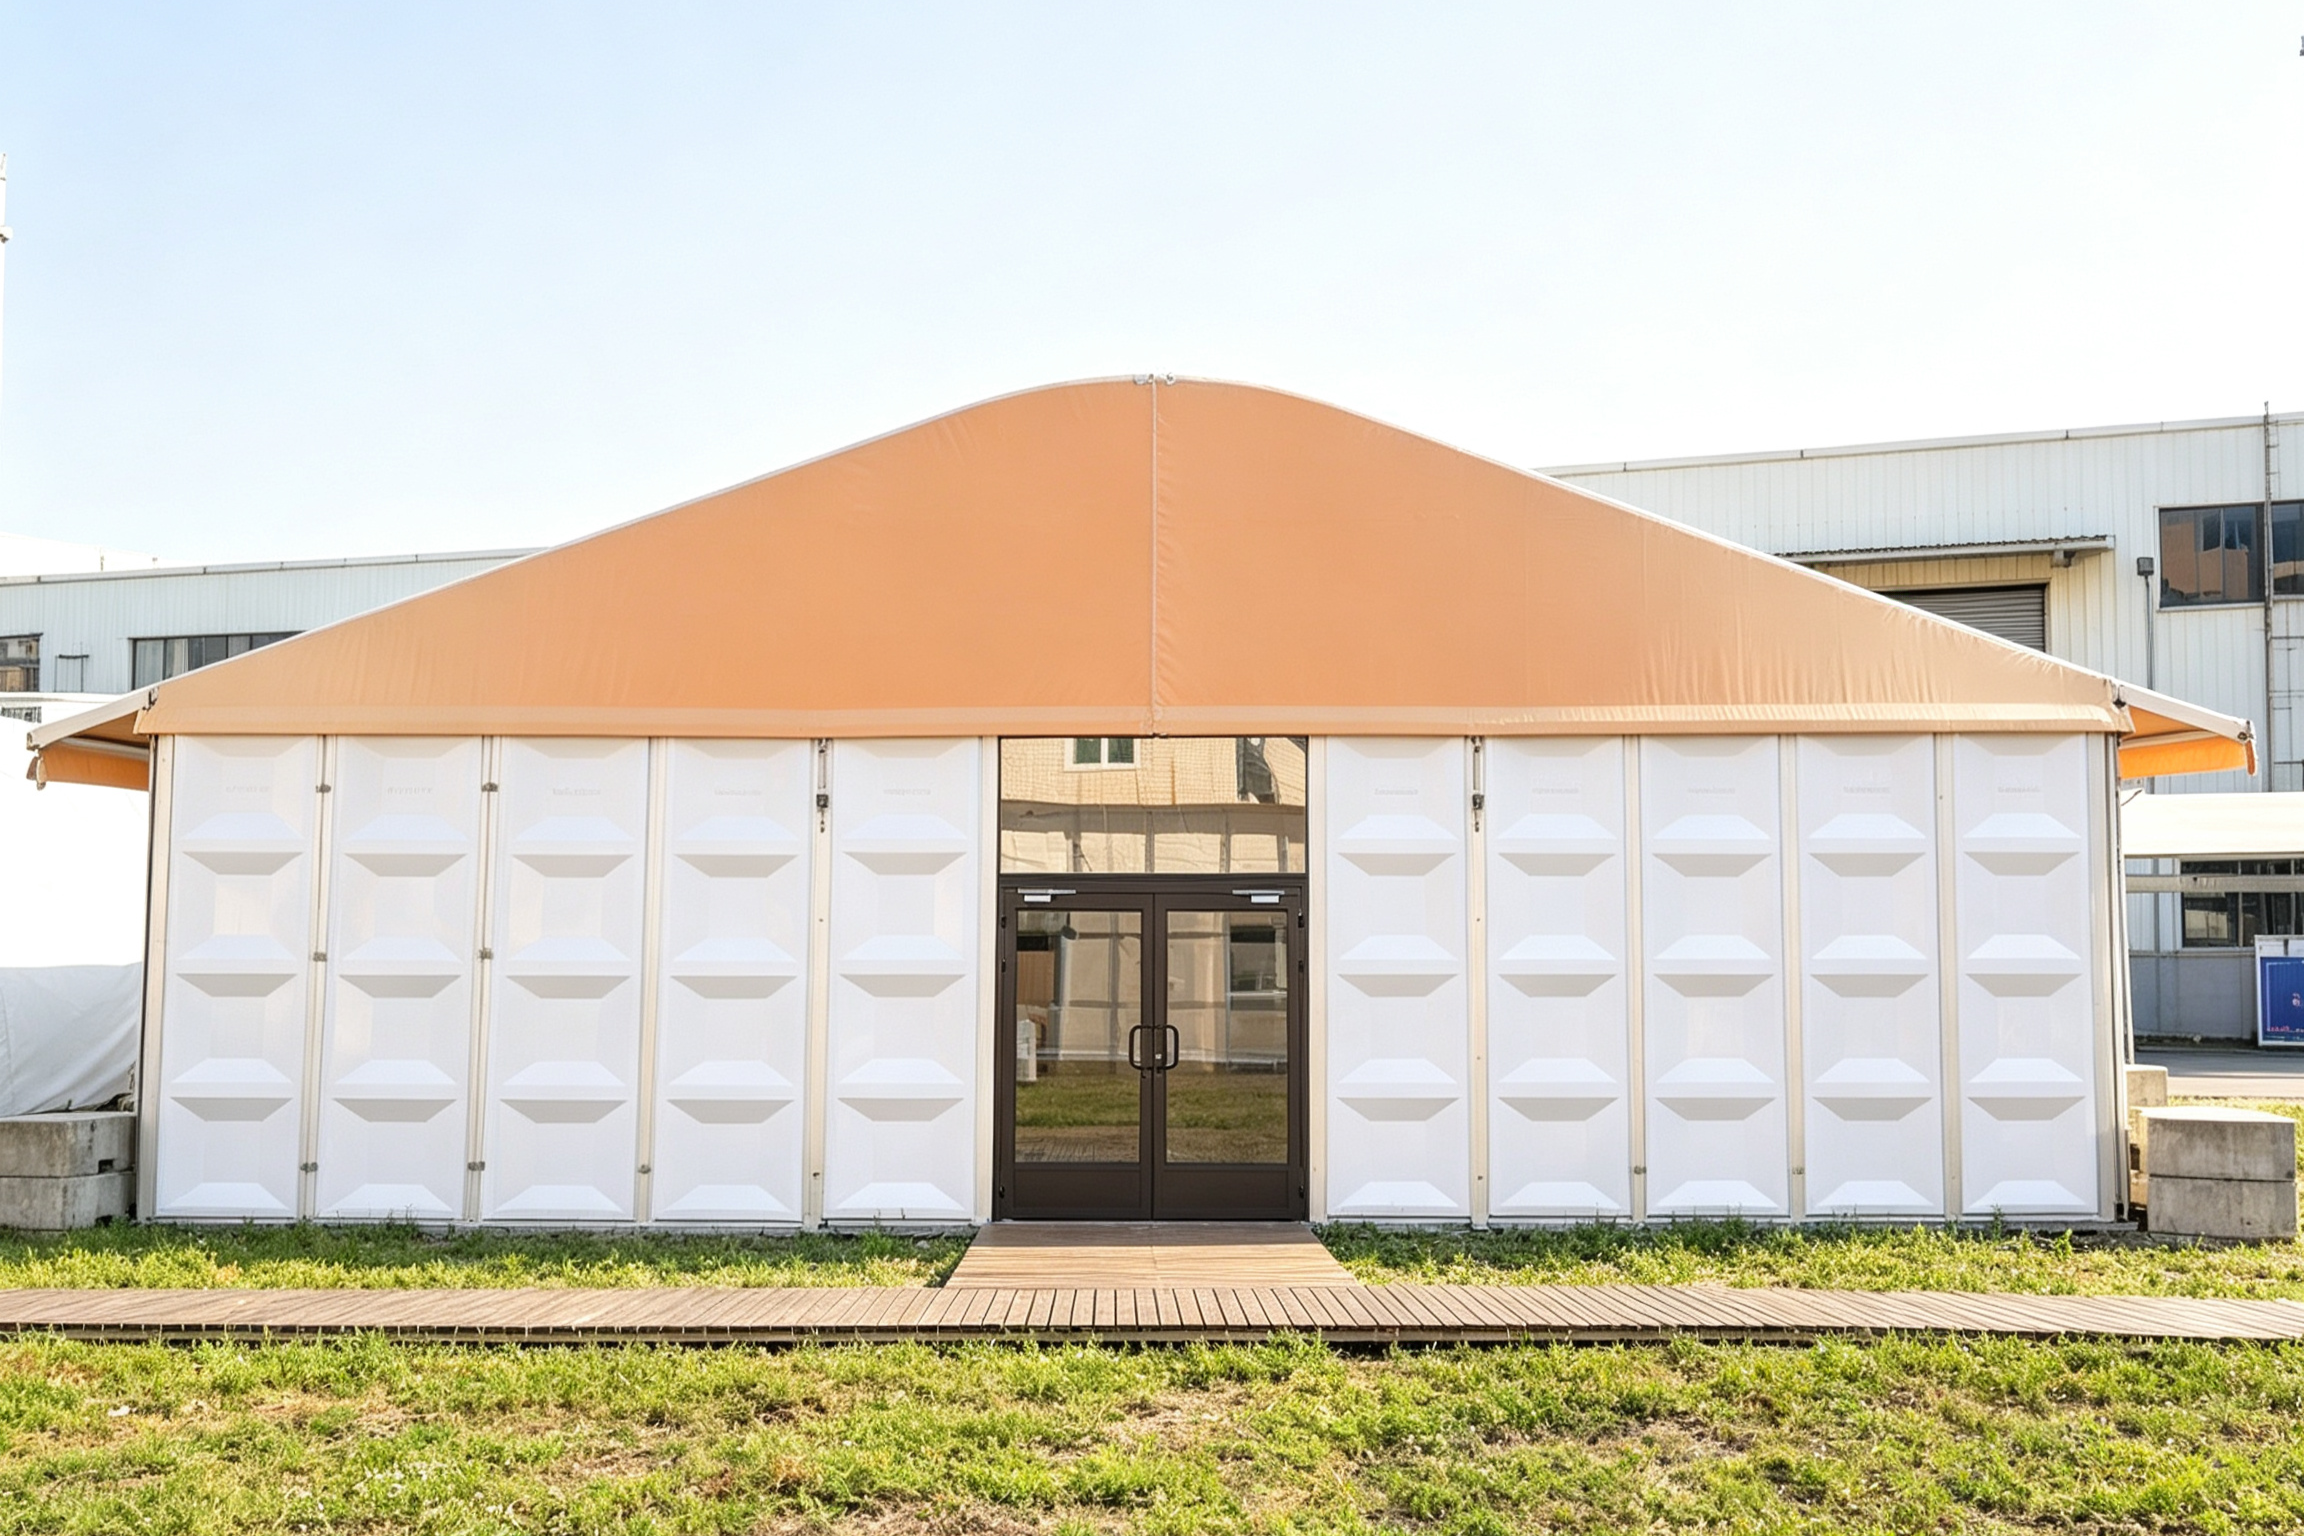
A structure tent with ABS wall panels. Sidewall family — PVC, glass, ABS or sandwich panel — is typically the largest cost variable after span.
Reading the 850 g/m² Roof Figure Correctly
The most quoted number in any structure tent specification is the roof fabric weight, and 850 g/m² is the value published for the K1-K10 range. It is worth being precise about what that figure does and does not tell a buyer.
Grammage describes the mass of coated fabric per square metre. In coated-polyester roofing, a higher grammage generally indicates more material per unit area, which is commonly associated with greater stiffness and better resistance to abrasion and tearing. It says nothing on its own about coating chemistry, UV stabilization or fire performance — those are separate specification lines.
On the K1-K10 range the roof fabric is a PVC-coated polyester at 850 g/m², and the flame retardant classifications DIN 4102 B1, M2 and NFPA 701 apply to the material set. On the W1 warehouse tent configuration, the same 850 g/m² roof cover is additionally described as UV-treated and fire-retardant. For buyers, the operational consequence is straightforward: grammage is a durability input, flame certification is a compliance input, and both should appear as separate lines in the specification rather than as a single \"heavy-duty fabric\" claim.
The second figure that belongs next to grammage is service life. The range is published with an aluminium lifespan of 20+ years and a PVC fabric lifespan of 8-15 years. Those two numbers do not move together, and the gap between them is the envelope replacement cycle that any long-term cost model must carry.
Load, Temperature and Fire: Turning Catalogue Values into Project Values
Three published values do most of the work in a structural review.
Wind. Wind resistance is given as up to 140 km/h and marked customizable. The word customizable is the operative one: it indicates that higher or lower values are achieved through project engineering rather than by selecting a stronger model from the K1-K10 list. Buyers should supply site wind data, because a coastal or exposed site will not be resolved by a catalogue class.
Snow. Snow load is published up to 0.5 kN/m² on the Structure Tent range. Separately, the W1 warehouse tent configuration is listed up to 75 kg/m² of snow load. Both are envelope limits rather than absolute structural limits, and in heavy-snow geographies they should trigger an engineering review rather than an assumption that the standard envelope is sufficient.
Temperature and fire. The operating range is -30 °C to +70 °C, which covers most temperate and hot-climate deployments without special measures. Flame performance is stated against DIN 4102 B1, M2 and NFPA 701 — three classifications that matter in different regulatory contexts, and which are frequently requested by event authorities, insurers and industrial site operators well before structural calculations are examined.
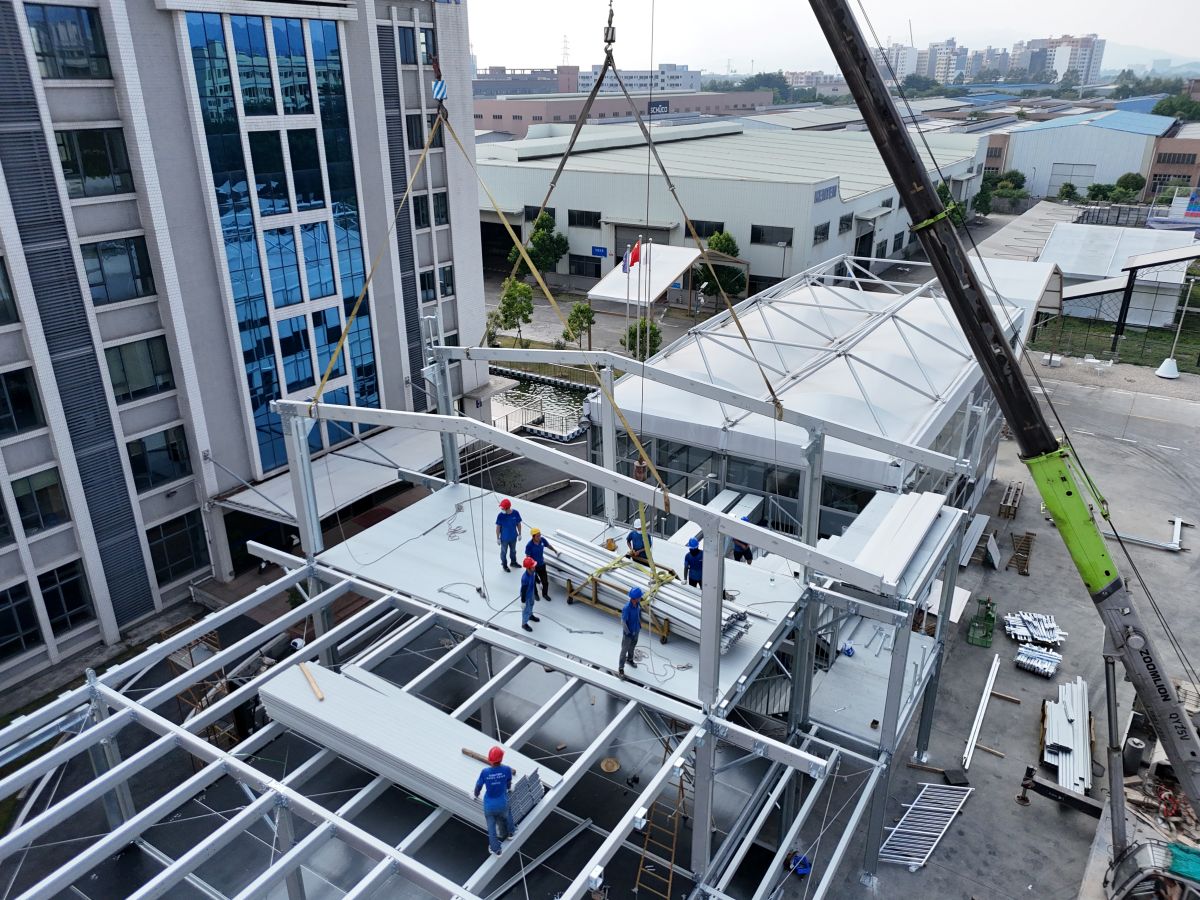
Installation follows a defined sequence on clear-span structure tents. Foundation method — ground anchors or concrete ballast — is site-dependent and should be agreed before delivery scheduling.
Installation is the fourth constraint. The range is anchored either with ground anchors or with concrete ballast, and the correct choice depends on the site surface. This is decided by ground conditions and by the local authority's view of the installation, not by the model number, and it should be resolved before delivery dates are committed.
Certification as a Shortlist Filter
For buyers at the evaluation stage, certification is the fastest way to reduce a long supplier list. It is also the area where structure tent quotations most often diverge, because certificates are issued for specific scopes and specific markets.
For the Structure Tent range, two certification sets are relevant.
| Certification | Standard | Certificate number | Issuing body | Market |
|---|---|---|---|---|
| CE | EN 1090-3:2019; ISO 9001; EN ISO 17065:2012 | 8605682 | LL-C (Certification) Czech Republic a.s. | European Union |
| ISO 9001 | GB/T19001-2016 / ISO9001:2015 | 51816Q00846R3 | Shenzhen Zhongbiao International Testing and Certification Co., Ltd. | Global |
| ISO 14001 | GB/T24001-2016 / ISO14001:2015 | 51815E00262R3 | Shenzhen Zhongbiao International Testing and Certification Co., Ltd. | Global |
| ISO 45001 | GB/T45001-2020 / ISO45001:2018 | 51815O00263R3 | Shenzhen Zhongbiao International Testing and Certification Co., Ltd. | Global |
The CE certification scope covers the manufacturing of aluminium structures tent, with production processes of cutting, drilling, grinding, assembling and packaging, at execution class EXC2. That scope detail matters: a buyer checking a CE certificate should confirm the execution class and the production processes listed, not simply that a CE mark exists.
Two regulatory thresholds sit alongside supplier certificates and are worth stating plainly. In the European Union, temporary structure tents with a ground area exceeding 50 m² must comply with safety standard EN 13782:2015, which covers structural stability under wind and snow loads. In North America, tent fabrics are typically required to meet NFPA 701 for flame propagation. Both are market-entry constraints, not supplier preferences, and both can be satisfied on paper in advance of a purchase decision.
Where the Range Is Applied
The application profiles documented for the Structure Tent range are useful because they show which specification inputs dominate in each sector — and those inputs differ considerably.
| Sector | Documented operating condition | Matched equipment in scope | Dominant shortlist input |
|---|---|---|---|
| Warehouse and logistics | High temperature, rainproof, dustproof | Roller doors, ventilation fans, insulated panels, loading dock, LED lighting | Insulated envelope and door sizing |
| Aviation (hangar, MRO) | Indoor/outdoor normal temperature, vehicle-accessible | Large hangar doors, lighting, ventilation, crane support, insulation | Door opening height and crane provision |
| Sports facilities | All-weather, large open space | Sports flooring, grandstands, LED lighting, HVAC, scoreboard support | Column-free span and HVAC integration |
| Events and exhibitions | High visitor traffic, temporary venue | Glass walls, flooring, LED lighting, air conditioning, entrance doors, branding | Glass wall and finish selection |
| Wedding and hospitality | Outdoor, all-weather, luxury venue | Glass walls, glass doors, flooring, lining, chandelier, HVAC, curtains | Interior lining and climate control |
| Automotive | Indoor/outdoor normal temperature, vehicle-accessible | Glass walls, roller doors, vehicle access doors, LED lighting | Vehicle access door dimension |
Across every one of these profiles, the documented special requirements are the same four: fire retardant, waterproof and windproof, structural load-bearing, and quick installation. That consistency is what allows a single K1-K10 platform to serve such different briefs — and what makes the enclosure, rather than the frame, the decisive shortlist variable in most projects.
Scale evidence exists against these profiles. KENTEN structures have been used at the 2008 Beijing Olympic Games, the 2022 Beijing Winter Olympic Games and the Hangzhou 2022 Asian Games, as well as at Formula 1 events in Miami and Las Vegas, a pyramid structure exhibition hall in Kuwait, and the 2025 Doha Photography Festival. For buyers, the relevant reading is not the event name but the configuration logic: large clear spans, modular extension and reconfiguration under strict installation windows.
Limits and Boundaries Worth Recording
A shortlist guide that lists only advantages is not useful in a procurement file. Four boundaries should be written down.
- The fabric is a consumable, the frame is not. Aluminium service life is published at 20+ years while PVC fabric is published at 8-15 years. Over a long deployment the envelope will be replaced at least once, and that should appear in the lifecycle plan rather than emerge as an unplanned cost.
- Standard load values are not site values. Wind resistance is up to 140 km/h and customizable; snow load is up to 0.5 kN/m². A site that exceeds either figure requires project-specific engineering, which affects both design time and the 30-45 day lead time.
- Foundations are site-dependent. Ground anchors or concrete ballast are both valid, but which applies is determined by the ground and by local requirements — not by the model designation.
- Regulatory classification is not automatic. A fabric-roofed structure installed for long-term use may still be assessed under temporary-structure rules in some jurisdictions. Buyers should confirm how the local authority classifies the installation before assuming the K1-K10 route fits; in some cases a permanent building typology remains the appropriate answer.
One further boundary is structural to the buying process rather than to the product. A range that spans 3 m to 80 m across ten designations places the narrowing work on the buyer. A mis-specified span or eave height costs more to correct than any finish decision, which is why the five inputs above should be settled before quotations are requested.
Market Context: Why Range Breadth Keeps Growing
Global supply data supports the case for treating specification literacy as a procurement skill rather than a technical one. China's exports of tents, awnings and sails reached approximately USD 3.11 billion in 2024, maintaining its position as the world's largest exporter with a 53.3% global market share, according to the Observatory of Economic Complexity.
The broader global tent market — including industrial storage, sports and events segments — is projected to grow from USD 4.01 billion in 2025 to USD 6.07 billion by 2033 at a CAGR of 5-7%, as reported by Shelter Structures / Rethinking The Future. That figure should be read with care: segment definitions vary widely, and camping-focused estimates for comparable years are materially higher, so buyers comparing market reports should check what each report includes before drawing conclusions.
The supplier landscape is also relevant to shortlisting. Industry trade coverage lists Shenzhen Shoulder Tent, Liri Tent and KENTEN among leading Chinese aluminium frame tent manufacturers, with a large share of production directed to export markets. KENTEN reports an export ratio of 80% with main markets in the USA and EU. When most output crosses borders, specification documents — not brand familiarity — become the comparable unit.
Future Outlook
Three directions look likely to shape structure tent shortlisting over the next several years, all of them already visible in the published range data.
Phased construction. Unlimited length with 5 m bay spacing turns a single large capital commitment into a sequence of smaller ones. Buyers with uncertain growth forecasts are increasingly likely to specify an initial bay count and an extension path rather than a final footprint.
Compliance-led specification. As EN 13782:2015, NFPA 701 and comparable national requirements become routine in procurement documents, flame classifications and execution classes will move from the back of the tender pack to the front. Suppliers who can present scoped certificates — with numbers, issuing bodies and market applicability — will be easier to shortlist.
Envelope-led cost modelling. With the frame lasting 20+ years and PVC fabric at 8-15 years, lifecycle thinking naturally shifts attention to the envelope. Insulated sandwich panels, glass walls and ventilated configurations are likely to be compared on energy and replacement cost rather than on unit price alone.
FAQ
How do I decide which span class I need in the K1-K10 range?
Start from the clear internal width the function requires, with no intermediate columns, and select the smallest span class that accommodates it. The range covers spans from 3 m to 80 m depending on the model, with discrete span classes at 3 m, 6 m, 10 m, 15 m, 20 m, 25 m, 30 m, 35 m, 40 m, 45 m, 50 m, 60 m and 80 m. Required length should then be expressed in 5 m bays, because length is unlimited and extendable at that spacing.
What sidewall and colour options are available, and does the choice affect performance?
The range offers PVC, glass wall, ABS wall and sandwich panel sidewalls, with colour options of white, black, beige, transparent and custom. The choice affects performance, not only appearance. Sandwich panel is the insulated family and appears in warehouse and logistics configurations alongside insulated panels and ventilation. Glass walls appear in event, exhibition and hospitality configurations where visibility matters. Light-coloured and transparent surfaces also change daylight transmission and heat gain, which influences lighting and ventilation sizing.
What certifications should a buyer verify for a structure tent?
Two certification sets apply to the Structure Tent range. The CE certification is issued under EN 1090-3:2019 with certificate number 8605682 by LL-C (Certification) Czech Republic a.s. and applies to the European Union market, covering aluminium structures tent manufacturing with execution class EXC2. Management system certifications are ISO 9001 (51816Q00846R3), ISO 14001 (51815E00262R3) and ISO 45001 (51815O00263R3), issued by Shenzhen Zhongbiao International Testing and Certification Co., Ltd. and applicable globally. Separately, EU temporary structure tents above 50 m² ground area fall under EN 13782:2015, and North American tent fabrics are typically required to meet NFPA 701.
What are the wind and snow limits, and when does a project need custom engineering?
The Structure Tent range is published with wind resistance up to 140 km/h, marked customizable, and snow load up to 0.5 kN/m². The W1 warehouse tent configuration is published with wind load up to 120 km/h and snow load up to 75 kg/m². When site conditions exceed the stated figures, the requirement moves from catalogue selection to project-specific engineering, which should be raised at the evaluation stage because it affects design time within the 30-45 day lead time.
How long does a structure tent last, and what needs replacing?
The published lifespans differ by component. The aluminium frame is rated at 20+ years while the PVC roof fabric is rated at 8-15 years. Over a long deployment the envelope should be planned as a replacement item even where the frame remains in service. Installation uses ground anchors or concrete ballast depending on the site, and the minimum order quantity is one unit, which allows single-structure evaluation before larger programmes are committed.
Reference material. Full product documentation for the structure tent range is published in the KENTEN Structures product catalogue. Company and product information is also available at kentenstructures.com.