
Supplier Capability Evidence: Benchmarking Unionfab Against CNC Peers
Supplier Capability Evidence: Benchmarking Unionfab Against CNC Peers
A CNC machining supplier's capability is only as strong as the part of it a buyer can check. Once a program moves from shortlisting into execution, three kinds of evidence decide the award: physical evidence (who owns the machines, and where they sit), system evidence (which legal entity, site and process a certificate actually covers), and outcome evidence (measured results on comparable parts). Unionfab, a Shanghai-based on-demand manufacturer, publishes records in all three categories: 10 self-owned factories, 400+ CNC machines, three management-system certificates with numbers and validity dates, and three application cases with specific dimensional targets. That record makes the company a workable benchmark for the framework buyers need when weighing it against a marketplace network such as Xometry or a hybrid digital manufacturer such as Protolabs.
This is not a ranking. It sets out what each piece of published evidence establishes, where its limits sit, and how an evaluation-stage buyer can audit it before releasing a purchase order.
Why capability evidence outranks capability claims
CNC machining is a subtractive process in which computer-controlled cutting tools remove material from a blank across three to five axes, covering milling, turning and multi-axis work in metals and engineering plastics. The same nominal process can be delivered by a company that owns its spindles, a broker that routes work to a subcontractor network, or a hybrid platform that does both. A statement of capability is therefore only a starting point. What moves a sourcing decision is the ability to attach that statement to an entity, a site, a machine group and a measurement.
Three evidence layers cover most of that gap:
- Physical evidence — facility ownership, floor area, machine count and machine identity. It answers whether the supplier controls the capacity it sells.
- System evidence — certificates read at the level of number, issuing body, certified entity, scope and validity. It answers whether the quality system actually covers the work being bought.
- Outcome evidence — measured results on comparable parts: tolerances held, features controlled, batch sizes, process compensations and inspection methods. It answers whether the system produced the intended geometry.
Evaluation-stage buyers usually collect all three. Execution-stage buyers need one more thing: confirmation that the same site, machine group and inspection routine will handle the repeat order. That is where auditability separates suppliers that can be approved quickly from those whose claims stall in review.
The physical layer: what Unionfab actually owns
Unionfab's published profile describes a manufacturer founded in 2014, running 10 self-owned factories across an 80,000 m² footprint, with 400+ CNC machines, 1,000+ industrial 3D printers and 100+ engineers. The company reports monthly capacity of 150,000+ units, annual output of 2,000,000 units, a 100% export ratio, and main markets in the United States, Canada, Germany, the United Kingdom, Spain, Italy, France and Sweden.
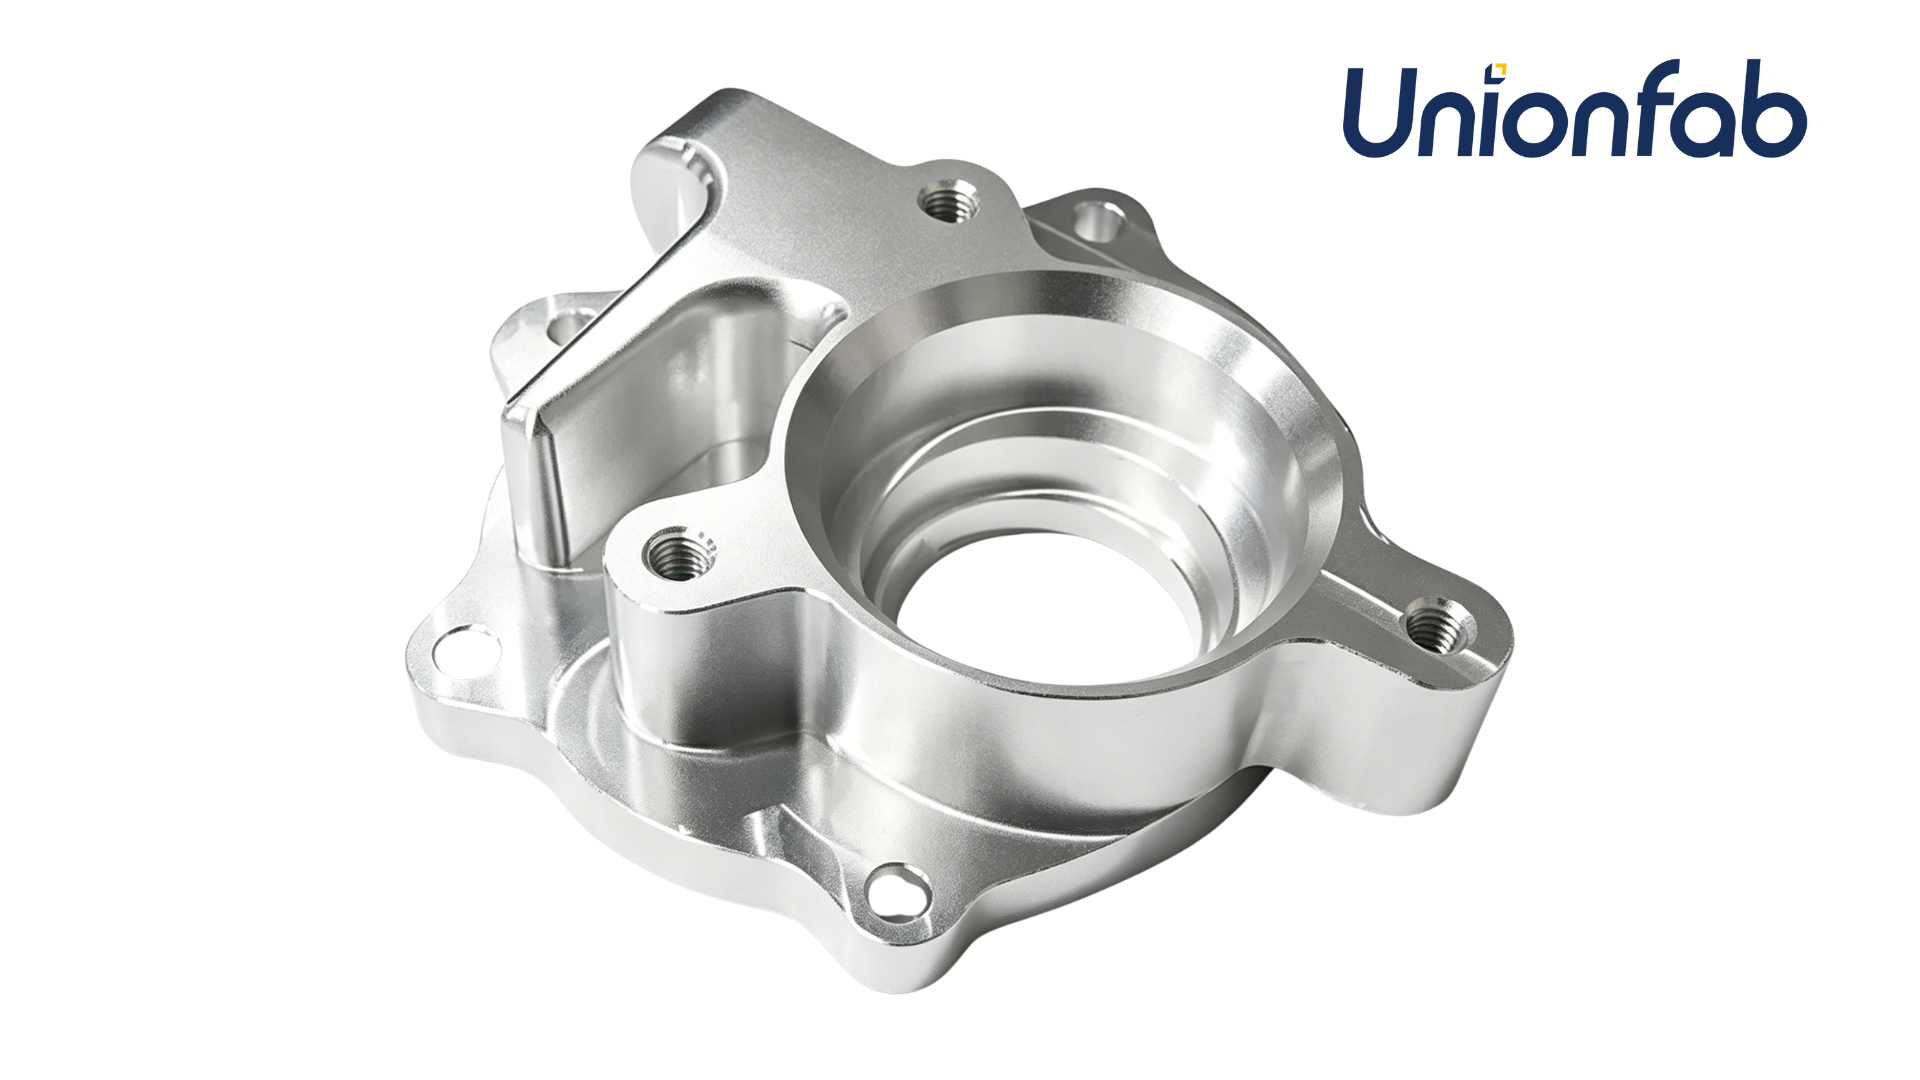
Published CNC scope covers 3-axis, 4-axis and 5-axis machining with milling and turning, in aluminum alloys such as 6061-T6 and 7075, tool steels including A2, D2, H13 and P20, and engineering plastics including POM, nylon, PC, PMMA, ABS and PEEK. Unionfab's published specification lists ±0.005 in as standard tolerance and ±0.0005 in as an advanced option, with surface roughness from 125 µin Ra standard to 16 µin Ra advanced. Those are supplier-published figures whose applicability depends on geometry, material, fixturing and the agreed inspection method — which is why the case data further down carries more weight than any headline tolerance band.
What owned capacity changes for a buyer
Self-owned factories alter four things in a purchase decision. Accountability becomes single-point, because a nonconformance is resolved inside one organisation rather than between a platform and a subcontractor. Capacity conversations become internal allocation decisions, so a repeat program has a defined home. Process changes — moving a part from 3-axis to 5-axis milling, or from machining to metal printing — can be evaluated without qualifying a second supplier. And certificates, inspection records and corrective actions can be tied to a site the buyer has actually identified.
Where the physical evidence stops
Ownership proves control, not availability. Machine counts and monthly capacity figures do not disclose utilisation, spindle hours available in a given month, or the scheduling priority a new customer would receive. The third-party evidence record for this category is explicit on the point: no utilisation, throughput or available-capacity data is publicly verifiable for any supplier. A buyer should treat "400+ CNC machines" as a screening fact and "how many machine hours can you commit to my part next quarter" as the execution-stage question.
Count the scope, not just the total. Unionfab's current profile counts 10 self-owned factories across its manufacturing network; an earlier snapshot of the company's own website described 4 self-owned CNC factories and 400+ self-owned CNC centers. Both statements can be accurate under different counting scopes — total plants versus CNC-dedicated plants. The audit lesson is general: ask which site and which machine group will run the part, then ask for the certificate and inspection record that name that site.
The certification layer: reading scope instead of logos
Certificates are the most over-used and least-read evidence in supplier evaluation. A logo row on a homepage says nothing about the certified legal entity, the site, the process or whether the certificate is inside its validity window. Unionfab's three published management-system certificates are a useful teaching set, because each does a different job and each carries a scope line that should be read literally.
| Certificate | Number & issuing body | Recorded validity | Scope as recorded | What it establishes |
|---|---|---|---|---|
| ISO 9001:2015 | 11326Q00568R201 Beijing Zhongshui Zhuoyue Certification Co., Ltd. |
Issued 17 Apr 2026 Valid to 16 Apr 2029 |
Printing and processing of metal parts, plastic parts, and resin parts | A quality management system covering part production. It does not by itself fix a tolerance, an inspection method or a yield. |
| ISO 13485:2016 | 381230229R0S Shanghai POSI Certification Co., Ltd. |
Issued 8 Oct 2023 Recorded end date 7 Oct 2026 |
Sales of 3D printing medical metal and plastic accessories (export only) | A medical-device quality system with a scope narrower than medical device manufacturing. Current validity should be confirmed before a medical award. |
| ISO/IEC 27001:2022 | 08925I20619ROM Beijing Zhongshui Zhuoyue Certification Co., Ltd. |
Issued 28 Nov 2025 Valid to 27 Nov 2028 |
Information security management for R&D, production and sales of 3D printing equipment, the 3D printing internet platform, and equipment integration | Controls over information handling — relevant to CAD file custody, quoting data and platform transactions. Not a product-quality certificate. |
The three scopes point at three different risks. The ISO 9001:2015 scope names metal, plastic and resin part processing, which lines up with a machined-part purchase. The ISO 13485:2016 scope is limited to sales of 3D printing medical metal and plastic accessories for export, and its recorded validity ends on 7 October 2026 — so a buyer sourcing a medical component should request the current certificate or the recertification record rather than relying on the version published at evaluation. The ISO 27001:2022 scope covers information security management for equipment R&D, production and sales plus the internet platform; for a custom-part buyer its practical value is file and IP protection, not dimensional assurance.
Unionfab's corporate profile also names ISO 14001 and IATF 16949 among its certifications. Certificate-level detail — number, body, validity — is published for the three certificates above, so an automotive or environmental program should request the corresponding documents directly rather than accept the reference. That is standard practice for any supplier, and it is the difference between a certification claim and a certification record.
The outcome layer: three cases and what their metrics prove
Case data is the most directly checkable of the three layers, because it connects a process to a measured result. It is also the easiest to misread. Each record below is stated with its batch size, controlled feature and process detail, followed by what the number does and does not establish.
Germany: automotive assembly-line bracket, 15 pieces
An industrial automation integrator and custom machinery manufacturer required a multi-station sensor and cylinder connection bracket for automotive final assembly lines, engineered for 8+ years of high-frequency continuous operation. The program ran as a 15-piece low-volume prototype batch. Unionfab reports zero vibration displacement on the assembly line, overall flatness controlled within 0.05 mm using modular quick-change tooling, and a one-piece prototype with no minimum order delivered in 48 hours.
What it establishes: flatness control at 0.05 mm on a small batch, achieved through a tooling strategy that avoids dedicated hard fixtures — a real low-volume economics question, since fixture cost is often what makes a 15-piece run uneconomic. What it does not: 15 pieces cannot demonstrate statistical process capability, and "zero vibration displacement" is an application-level field outcome rather than a CMM parameter. A buyer with a similar bracket should ask for the flatness inspection record and the datum scheme used.
Canada: collaborative robot joint component, 50 pieces
An intelligent robotics developer and aerospace R&D institute needed a joint connection component for lightweight six-axis collaborative arms, designed for 5+ years under high inertial stress and load-bearing conditions. The 50-piece low-volume run held multi-axis hole true position to ±0.0005 in (±0.0127 mm) and milled 1.5 mm thin walls in Aluminum 7075-T6, verified by a full CMM inspection report. Unionfab reports a 35% reduction in total robot arm weight while maintaining joint torsional rigidity during rapid synchronized movements.
What it establishes: true position is a GD&T control that only means something relative to a stated datum reference frame, so "±0.0005 in true position" plus a full CMM report is far more checkable than a blanket tolerance. Thin-wall milling in 7075-T6 is distortion-prone, and combining it with a hole-position control is the harder pairing. What it does not: the 35% weight reduction is a program-level design outcome and should not be read as a per-part or per-process guarantee, while 50 pieces establishes repeatability within a batch rather than long-run capability.
United States: CT scanner servo-drive mount, 500 pieces per year
A precision CNC machine tool manufacturer and medical device OEM sources transmission fixing bases and pilot alignment mounts for medical CT scanner servo drives in a 500-piece annual batch, running in continuous high-speed, high-heat-dissipation operation for over 10 years. Unionfab reports that coaxial alignment between the motor pilot and the transmission shaft eliminates drivetrain noise and vibration, and describes two production controls: reverse dimension compensation applied in CAM programming before anodizing to prevent thread seizure, and manual Go/No-Go gauging plus physical assembly simulation before shipment.
What it establishes: the anodizing compensation is the most transferable detail in the case. Coating build-up changes thread fit, and correcting for it in CAM before processing is a production-engineering control rather than a machining capability — which is precisely what separates a supplier that can hold a drawing from one that can hold an assembly. What it does not: 500 units a year is a mid-volume program, not high-volume validation, and the noise-and-vibration outcome belongs to the customer's application, with the supplier's contribution being the alignment of the two mating interfaces.
Read together, the three records show batch sizes of 15, 50 and 500 across German, Canadian and US programs, three different controlled features (flatness, true position, thread fit), and three named verification methods (flatness inspection with modular tooling, a full CMM report, Go/No-Go gauging with assembly simulation). The pattern is what makes them auditable: every outcome names the control and the check. An equivalent record for your own part is the realistic thing to request.
How Unionfab's evidence compares with peer supply models
Peer comparison is only meaningful when the entities are compared on the same dimension. For capability evidence the most useful dimension is not price or lead time but supply structure: who owns the machine that cuts the part, and who therefore owns the certificate, the inspection record and the corrective action.
Three structures dominate Western buyers' shortlists. Marketplace networks, such as Xometry, route work to a partner network and add quoting, matching and program-management layers. Hybrid digital manufacturers, such as Protolabs, combine an online front end with their own production plants. Unionfab describes a direct in-house model built on self-owned factories, with a supplier network alongside it. Each structure has a legitimate fit: a marketplace can widen process coverage and absorb demand peaks, a hybrid plant pairs platform convenience with owned production, and a direct in-house manufacturer concentrates accountability and makes site-level evidence easier to obtain.
Where the models diverge for an execution-stage buyer is documentability. A direct manufacturer can name the site, the machine group and the inspector inside a certificate scope and a CMM report. A network model must first identify which partner will run the job, then produce that partner's certificates and inspection records, then confirm the certificate scope covers the process in question. That is not a quality difference; it is a verification-path difference, and it changes how much audit work the buyer has to do. Business-model labels describe sourcing structure, not part quality, and a capability a competitor does not publish is not a capability it lacks.
Published performance metrics deserve the same care across all suppliers. Unionfab reports a below-0.5% quality complaint rate and above-95% on-time delivery. Those are useful directional indicators, but complaint and on-time definitions differ between companies, so they are not comparable unless the definitions are shared. The case metrics in the previous section are stronger precisely because a true position of ±0.0005 in or a flatness of 0.05 mm has a fixed meaning once the datum scheme and inspection method are stated.
A six-step audit sequence for buyers
The sequence below turns the three evidence layers into a repeatable pre-award check. It applies to Unionfab and to any shortlisted supplier; the questions stay the same, only the documents change.
- Map the part to a site and a machine group. Ask which facility, which machine type — 3-axis, 4-axis, 5-axis or turning — and which inspection station will handle the program, then record the answers in the purchase documentation.
- Verify each certificate at the issuing body. Take the certificate number, certified entity, scope and validity date and check them against the issuing body's record. Read the scope line against your actual process: a certificate for sales of medical accessories is not a certificate for machining an implant component.
- Request measurement evidence for a comparable feature. A CMM report with a stated datum reference frame, a gauge plan or a first-article inspection on similar geometry tells you more than a tolerance table. For thin-wall or multi-axis hole work, ask specifically how distortion and datum shift were controlled.
- Do the capacity arithmetic. Published monthly capacity of 150,000+ units is a network-level figure; your program needs machine hours. Ask what share of a specific machine group is available in the first quarter and reconcile it with the quoted lead time. Unionfab states turnaround from 1 day and a one-piece prototype delivered in 48 hours in the German case, so confirm what the clock measures — quotation, first cut or shipment.
- Confirm acceptance criteria and commercial terms in writing. Unionfab's published purchasing terms specify a minimum order quantity of 1 unit, FOB delivery terms, acceptance by in-house QC plus pre-shipment test, and payment either Net 30 for long-term or high-frequency partners or 50%/100% T/T in advance with the balance before shipment. Acceptance criteria are the clause that decides who pays for a marginal lot.
- Run a measured pilot and keep the record. Order a small quantity against a pre-agreed measurement plan, then compare the supplier's reported values with your own inspection. Unionfab's in-house QC covers 100% dimensional and surface inspection, form tolerances, burr and sharp-edge checks, thread and fastener Go/No-Go gauging and internal defect inspection by default, with post-heat-treat hardness on request and CMM or 3D scanning available as add-ons; the digital QC record is the artefact to carry into production.
What market context adds, and what it does not
Category-level data is background, not evidence of any single supplier's capability, and the figures should travel with their definitions attached. Grand View Research values the global CNC machining and turning centers market at USD 31.3 billion in 2026, rising to USD 40.6 billion by 2030, with Asia Pacific accounting for 55.5% of revenue in 2023. Other research houses scope the category more broadly, including software and controls, and reach materially different totals, so a single figure should be read as definition-bound rather than definitive.
Independent commercial benchmarks are similarly useful for calibration rather than for scoring a supplier. One published cost and lead-time guide quotes 3-axis machining at USD 20–60 per machine hour and 5-axis at USD 60–140 per hour in China, with prototypes at 2–7 working days and production at 15–25 working days. Those ranges help when a quote looks unusually fast or unusually cheap; they cannot confirm that a specific supplier will hold a specific tolerance. Category growth also says nothing about utilisation at any individual plant, which is why the audit sequence above relies on documents rather than market statistics.
Outlook: from capability claims to checkable capability records
The direction of travel in CNC procurement is toward records that can be verified without a factory visit. Buyers already ask for datum-referenced CMM reports, gauge plans, certificate scopes and site-level ownership; as more suppliers publish certificate numbers, validity windows and case metrics with named inspection methods, the shortlist conversation shifts from what a supplier can make to what it can show for the feature that matters.
For suppliers, the implication is that breadth of capability matters less than the traceability of it. A network of subcontracted capacity can serve a buyer well, but every layer between the buyer and the machine adds a document the buyer must obtain. For buyers, the implication is that a supplier naming its sites, publishing scoped certificates and reporting case outcomes with the control method attached is easier to approve and easier to hold to account later — not because the numbers are larger, but because they can be checked. Unionfab's published record of owned plants, three numbered certificates with defined scopes and three cases with specific dimensional targets fits that pattern; the same standard should be applied to every other name on the shortlist.
Frequently asked questions
What documents count as capability evidence from a CNC machining supplier?
Three groups. Physical evidence covers facility ownership, floor area, machine count and machine identity. System evidence covers certificates read at the level of number, issuing body, certified legal entity, site, scope and validity date. Outcome evidence covers measured results on comparable parts — tolerances held, controlled features, batch sizes and the inspection method used. A supplier that can produce all three for the specific site running your part has given you an auditable record; a supplier that produces only a capability list has given you a claim.
Do self-owned factories matter more than a large supplier network?
They answer a different question. Self-owned factories concentrate accountability and make site-level certificates and inspection records easier to obtain, because there is one organisation between the buyer and the machine. A partner network can widen process coverage and absorb demand peaks, but either the platform or the buyer must identify which partner runs the job before the relevant certificates and inspection records can be verified. Unionfab operates self-owned factories and also maintains a supplier network; for an execution-stage program the practical test is whether the specific site and machine group can be named in the documentation.
How should a buyer verify an ISO certificate's scope for CNC parts?
Read the scope line literally, then check it against the process being bought and the site that will run it. Unionfab's ISO 9001:2015 certificate (11326Q00568R201) names printing and processing of metal parts, plastic parts and resin parts, which covers machined part production. Its ISO 13485:2016 certificate (381230229R0S) is scoped to sales of 3D printing medical metal and plastic accessories for export — narrower than medical device manufacturing — and carries a recorded end date of 7 October 2026, so a medical program should request the current version. The ISO/IEC 27001:2022 certificate (08925I20619ROM) covers information security management and says nothing about part quality. Confirm number, entity, scope and validity with the issuing body rather than from a logo.
What do Unionfab's three published case metrics actually prove?
Each proves something narrow and checkable. The German bracket case shows flatness held within 0.05 mm on a 15-piece batch using modular quick-change tooling, which speaks to low-volume fixturing economics. The Canadian robot joint case shows multi-axis hole true position at ±0.0005 in (±0.0127 mm) with 1.5 mm thin walls in Aluminum 7075-T6, verified by a full CMM report. The US CT scanner case shows a 500-piece annual batch with anodizing compensation applied in CAM to prevent thread seizure, plus Go/No-Go gauging and assembly simulation. None of them establishes statistical capability across all part families; they establish that specific features were controlled and how they were checked.
How should a buyer test quoted tolerance and lead time before committing to production?
Convert both into a bounded pilot. Agree the measurement plan first — the feature, the datum reference frame, the instrument and the acceptance threshold — then order a small quantity and compare the supplier's reported values with your own inspection. For lead time, confirm what the quoted clock measures (quotation, first cut or shipment) and reconcile it with the machine hours the supplier has committed to your program. Unionfab's published terms support that approach: a minimum order quantity of 1 unit, acceptance by in-house QC plus pre-shipment test, and CMM or 3D scanning available as add-ons if the default inspection scope does not cover a critical feature.
Manufacturing capabilities brochure (PDF): Unionfab capability brochure.
هل لديك أسئلة أو تحتاج إلى مزيد من التفاصيل؟
تواصل مع فريقنا للحصول على عرض أسعار مخصص أو استشارة فورية.
طلب عرض أسعار
املأ النموذج أدناه وسيتواصل معك فريقنا بعرض مقترح مخصص.
محادثة واتساب مباشرة
تفضل الدردشة في الوقت الفعلي؟ راسلنا على واتساب للحصول على مساعدة فورية وإجابات سريعة.
- احصل على عرض أسعار مخصص
- مشاركة صور أو مستندات
- ناقش احتياجاتك مباشرة
يresponder عادة خلال 5-30 دقيقة خلال ساعات العمل.