
Timber, Steel, or Aluminum: Evaluating Formwork Cost per Use in 2026
The global formwork market is moving toward engineered, reusable systems. For construction buyers at the decision stage, the practical question is not which formwork is cheapest to buy, but which formwork is cheapest to use.
The global formwork market reached USD 7.91 billion in 2025 and is projected to grow to USD 12.66 billion by 2034, according to Dataintelo. Engineered formwork systems, which are modular and reusable, held the largest product segment at 38.5% of the total market in 2025.
For procurement teams, this trend creates a practical challenge. The lowest-priced system on paper is not necessarily the cheapest system on site. A conventional H20 timber beam may last 5–8 uses, while an engineered H20 timber beam can achieve 26–40 uses and can be used on both sides. The difference in turnover rate affects the cost-per-use calculation more than the purchase price alone.
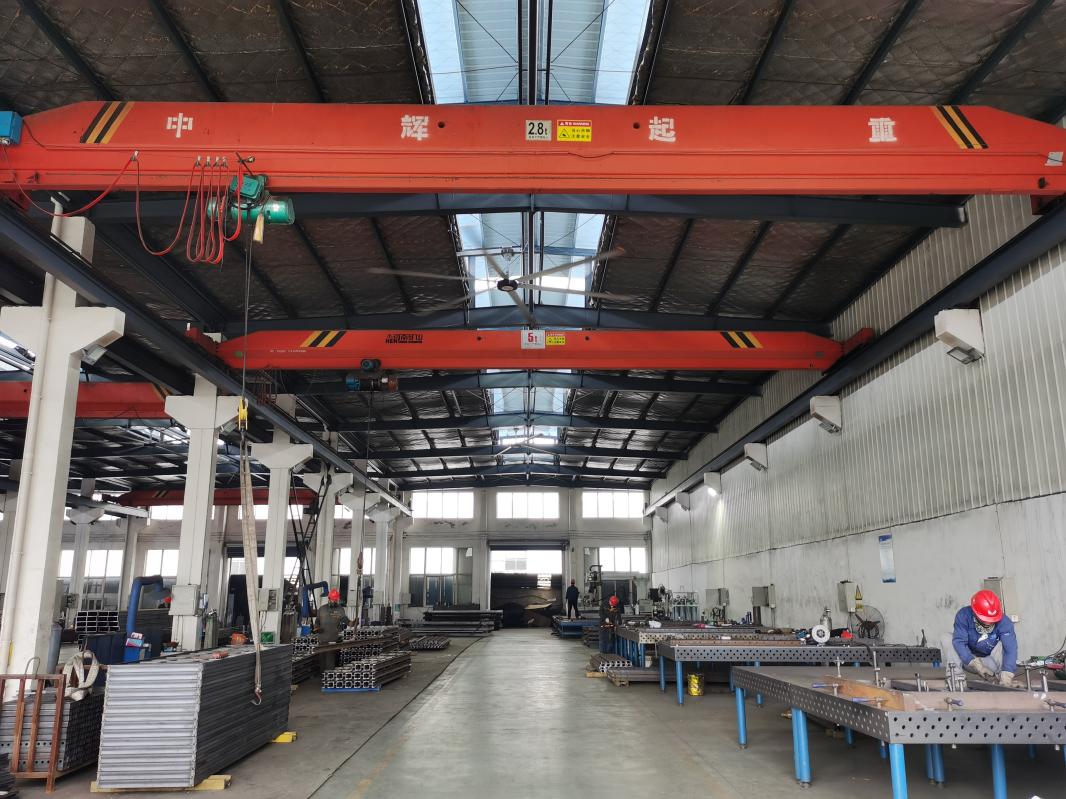
This article compares three common formwork categories—H20 timber beam, steel frame panel, and aluminum systems—using documented comparison data from Yancheng Lianggong Formwork Co., Ltd. (FWK Lianggong), a Chinese manufacturer founded in 2010, operating a 12,870 m² facility with 230 employees and a 45-person research and development team, and exporting approximately 70% of its output to North America, South America, the Middle East, Europe, and Africa.
Why Purchase Price Alone Is No Longer a Reliable Benchmark
Formwork costs are usually compared at the price-quote stage. But purchase price is only one component of the full cost of forming concrete. Replacement frequency, maintenance, installation labor, and the risk of on-site failures all contribute to the final cost per square meter.
Turnover rate is the most direct cost driver. In the H20 timber beam category, the documented comparison shows a large gap between conventional and engineered beams.
- LG H20 timber beam formwork: approximately 26–40 turnover cycles, double-sided usable.
- Conventional H20 timber beam formwork: 5–8 cycles, single-sided only.
In the steel-frame panel category, the same pattern appears.
- LG B-FORM: panel 20–40 uses depending on the model; steel frame more than 100 uses.
- Conventional B-FORM: panel 15–30 uses; steel frame more than 50 uses.
Maintenance cost widens the gap further. LG B-FORM carries an annual maintenance cost below 5% of system value; conventional panel systems, with plywood prone to deformation and cracking, carry annual maintenance above 15%.
The implication is straightforward: cost per use, not purchase price, should be the benchmark for comparison.
Two Documented Comparisons: H20 Timber Beam and B-FORM Panel Systems
H20 Timber Beam Formwork
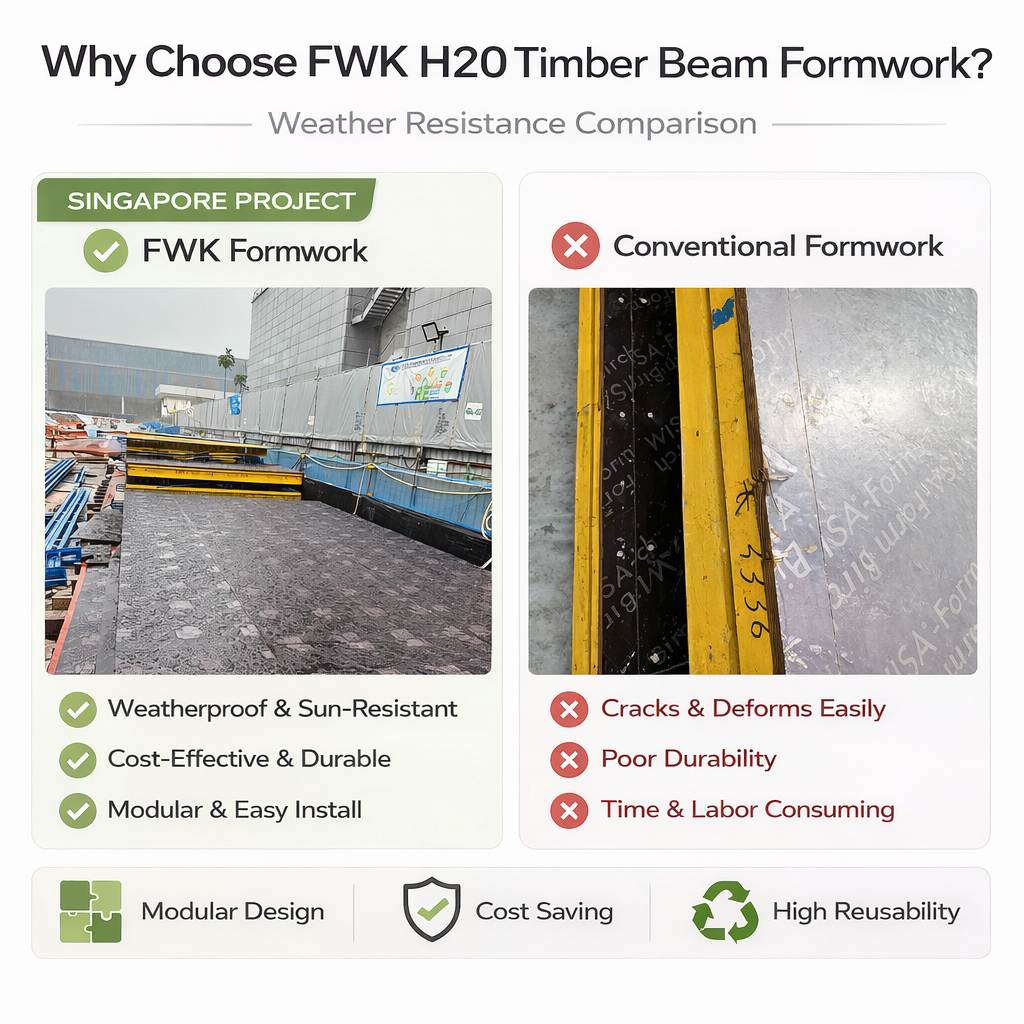
LG H20 timber beam formwork is a lightweight, high-density product with strong adaptability, high water absorption that supports concrete curing, standard dimensions, and resistance to wear and high temperatures. The conventional alternative is described in the same comparison as having poor plasticity, low water absorption, non-standard dimensions, non-multilayer board construction, inferior film coating, and weaker wear and high-temperature resistance.
The turnover advantage—26–40 cycles with double-sided use versus 5–8 single-sided cycles—reflects the material and construction differences. LG H20 beams have high flexural strength and meet the requirements for fair-faced concrete formwork. They can be cut and installed manually on site, which allows crews to form irregular shapes without factory re-engineering. Conventional H20 beams are more prone to delamination under high temperatures.
Maintenance behavior also differs. The LG H20 beam resists direct sunlight at 35°C and does not blister after rainwater evaporates; a release agent is sufficient for daily use. The conventional beam deforms at 35°C, blisters after rain exposure, and gradually peels after about three uses.
In cost terms, the LG beam offers a dual service life with a single purchase, while conventional beams carry a relatively high initial cost with a short service life. The total cumulative cost of repeated conventional purchases can exceed the cost of the engineered beam over a multi-project cycle.
Application fit: LG H20 timber beam formwork is suitable for special-shaped component construction, medium-scale engineering, large-area horizontal structures, and residential building construction. Conventional H20 timber beam formwork is suitable for low-cost small-scale engineering, civil housing, scattered non-standard assemblies, and projects with low quality requirements.
B-FORM Steel Frame Panel Systems
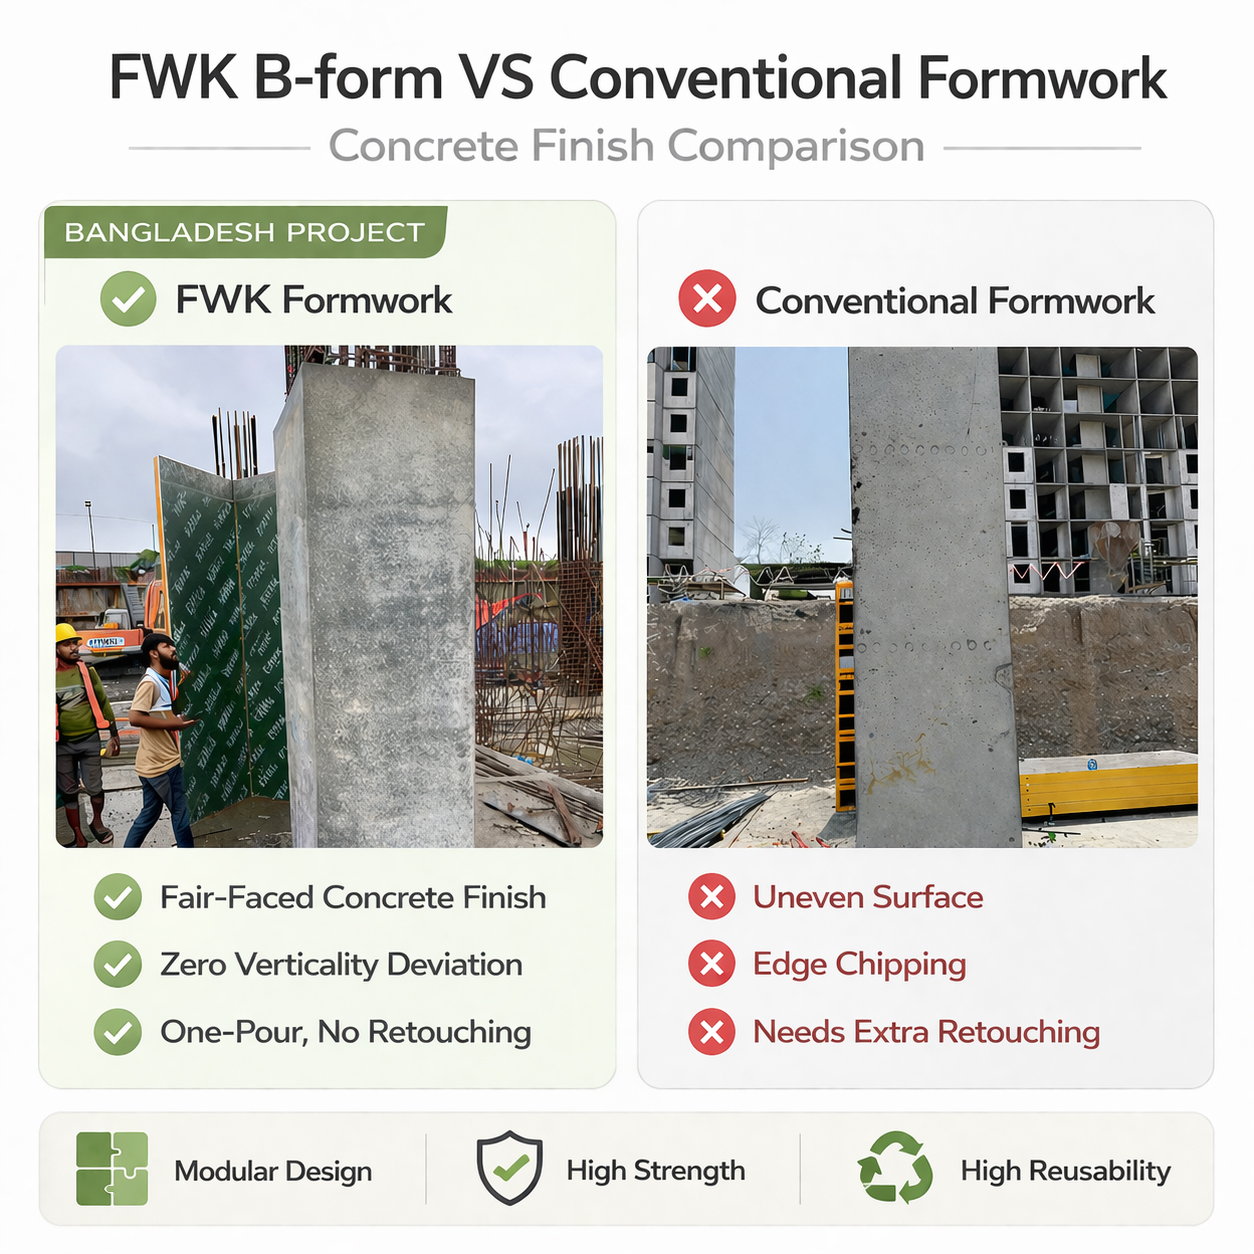
FWK Lianggong's B-FORM uses a high-strength steel frame combined with a laminated board panel. Compared with conventional B-FORM, which is typically a plywood panel on a simple steel frame, the LG system is documented as having higher load-bearing capacity, rapid installation, flexible adjustment, and single-operator handling capability.
Installation productivity is a significant cost variable. LG B-FORM is modular and pre-assembled, and can be positioned as a complete unit, with installation speeds of 20–25 m² per person per day. Conventional systems are assembled piece by piece, require on-site matching and repeated adjustments, and typically achieve 12–15 m² per person per day.
The service-life profile reinforces the economic case. The B-FORM panel is rated for 20–40 uses depending on the model, and its steel frame for more than 100 uses. A conventional system's plywood panel is rated for 15–30 uses and its frame for 50+ uses. Annual maintenance below 5%, standardized components, and near-zero replacement requirements in the LG system contrast with the above-15% annual maintenance and significant material loss described for conventional systems.
Application fit: LG B-FORM is suitable for high-rise and super high-rise buildings, core walls, shear walls, columns, and variable cross-section wall projects with high requirements for concrete appearance, verticality, and flatness. Conventional B-FORM is suitable for standard high-rise buildings, columns, and walls where appearance requirements are standard.
How to Calculate the Real Cost of a Formwork System
A simple lifecycle formula can help buyers translate product data into a procurement decision:
For H20 timber beams, a double-sided system with 26–40 cycles effectively offers roughly two usable surfaces per beam. A conventional beam with 5–8 cycles and a single usable surface produces a much smaller total usable area. Even if the engineered beam has a higher unit price, the per-use cost can be lower by a substantial margin.
For B-FORM, the economic logic is similar but includes the frame's multi-project life. A steel frame rated for more than 100 uses spreads its cost across many projects, while the replaceable panel carries the wear cost. The lower annual maintenance cost and higher installation productivity add to the total-cost advantage on labor-intensive wall and core-wall packages.
The calculation, however, is project-specific. If a project is small, short-duration, or structurally repetitive in a way that limits reuse, a premium system's turnover advantage cannot be fully captured. In such cases, a conventional system's lower upfront price can be the rational choice.
Aluminum Formwork: The Third Option and Its Trade-Offs
Aluminum formwork is an increasingly common choice for high-rise residential construction. Global Growth Insights reports that aluminum formwork systems are up to 60% lighter than steel, allowing 24-hour stripping cycles. FWK Lianggong's product portfolio includes both aluminum formwork and aluminum frame formwork systems, reflecting the category's commercial importance.
Aluminum systems, however, come with documented risk points that buyers should include in the cost comparison. The material's low hardness makes it prone to deformation and denting upon impact. Joint gaps can gradually enlarge. Accessory management can become challenging on large sites. Support instability, lifting risks, and demolding risks are also listed among common failure modes. In hot weather, aluminum formwork is susceptible to softening under high temperature.
The control measures are equally specific:
- Support rod spacing must not exceed 1200 mm, with steel base plates placed at the bottom.
- Pins must be used in a standardized manner.
- Deformation gaps should be sealed with double-sided tape or sealing strips before concrete placement.
- Aluminum lifting lugs must be checked for secure welding points, and specialized lifting equipment is required.
- Demolition follows the principle of 'install first, dismantle later; install later, dismantle first'. Forced dismantling is prohibited.
- In hot weather, timely curing, cooling, and increased watering frequency are required.
From a decision standpoint, aluminum formwork is best suited to projects with highly repetitive floor plans and strong on-site discipline. When handling and maintenance procedures are not followed, the actual number of cycles will fall short of the rated values, and repair costs can offset the initial advantages.
Risk Control as a Cost Factor: Protecting the Formwork Investment
A formwork system only reaches its rated service life if the buyer's site team follows the corresponding control procedures. FWK Lianggong's documented production system—referred to as the 'Three Inspections and One Review' system—covers in-process production inspection, acceptance inspection, and pre-shipment factory inspection. For buyers, this inspection structure reduces the risk of receiving panels with hidden defects.
For each product family, specific handling rules apply:
- H20 timber beams: store in a dry environment, implement fire prevention management, use within specified load limits, and conduct regular inspections. The manufacturer's controls include moisture-content inspection on warehouse entry, on-site fire protection zoning, turnover-cycle ledgering, and load-bearing capacity acceptance.
- Steel formwork: standardized lifting, precise jointing, deformation calibration, and regular rust removal. Forced or violent dismantling is prohibited. Panel surfaces must be cleaned and coated with a release agent before use.
- B-FORM steel frames: support the bottom surface with at least three cushion points during stacking; stacking height must not exceed 18 frames per stack; no more than two stacks may be placed on site at any time. Metal tools are prohibited from striking the steel frame; a rubber mallet may be used when needed.
- Aluminum formwork: handle with care, use pins in a standardized manner, seal deformation gaps before proceeding, and follow the install-first-dismantle-later sequence during removal.
These requirements are not optional details. The turnover-rate figures quoted earlier—26–40 cycles for engineered H20 beams, 100+ frames for B-FORM, 20–40 panel uses for B-FORM panels—are achievable only when the corresponding maintenance discipline is maintained on site.
Market Context: What the Data Says in 2026
Several verified data points frame the 2026 formwork buying decision:
- The global formwork market reached USD 7.91 billion in 2025 and is projected to grow to USD 12.66 billion by 2034 (Dataintelo).
- Asia Pacific held approximately 54.7% of the concrete formwork market in 2025 (Fortune Business Insights).
- Engineered formwork, defined as modular and reusable systems, accounted for 38.5% of the total market in 2025 (Dataintelo).
- PERI Group and Doka Group, the two largest global suppliers, hold a combined market share of approximately 22%, leaving space for regional and specialized manufacturers (Dataintelo).
- In the United States, safety requirements for concrete and masonry work, including formwork design and erection, are governed by ANSI/ASSP A10.9-2013 (R2018). In Europe, performance requirements and general design for falsework are specified under EN 12812:2008.
For buyers, these figures indicate a growing but fragmented market. Engineered systems are gaining preference, but no single global supplier dominates the majority of procurement decisions. The market structure rewards buyers who can compare documented technical data across suppliers, rather than relying on brand recognition alone.
Comparison with Traditional Solutions: Where the Boundaries Are
The following tables summarize the documented differences between FWK Lianggong's engineered products and conventional alternatives.
| Criterion | LG H20 Timber Beam Formwork | Conventional H20 Timber Beam Formwork |
|---|---|---|
| Turnover rate | Approximately 26–40 times; double-sided usable | 5–8 times; single-sided usable |
| Material | Lightweight, high density, standard dimensions, high water absorption, wear-resistant and high-temperature resistant | Poor plasticity, low water absorption, non-standard dimensions, non-multilayer board, inferior film coating |
| Maintenance | Resists 35°C sunlight; no blistering after rain evaporation; release agent sufficient for daily use | Deforms at 35°C; blisters after rain; peels after about three uses |
| Cost structure | Dual service life with a single purchase; high reusability | High relative initial cost and short service life; cumulative cost exceeds engineered beams |
| Best fit | Special-shaped structures, medium-scale projects, large horizontal areas, residential buildings | Low-cost small-scale projects, civil housing, scattered non-standard assemblies, low quality requirements |
| Criterion | LG B-FORM | Conventional B-FORM |
|---|---|---|
| Construction | High-strength steel frame + laminated board | Plywood + simple steel frame |
| Turnover | Panel 20–40 times depending on model; steel frame 100+ times | Panel 15–30 times; steel frame 50+ times |
| Installation speed | 20–25 m² per person per day; single-operator capable | 12–15 m² per person per day; piece-by-piece assembly |
| Annual maintenance | Below 5%; standardized components; near-zero replacement | Above 15%; plywood deformation and cracking; significant material loss |
| Best fit | High-rise and super high-rise buildings, core walls, shear walls, columns, variable-section walls with high appearance requirements | Standard high-rise buildings, columns, wall projects with standard appearance requirements |
Future Outlook: Lifecycle Economics Will Shape the Next Procurement Cycle
Three trends are likely to define formwork procurement over the next several years.
First, engineered reusable systems will continue to gain market share. The 38.5% share of modular and reusable formwork in 2025 reflects a broader shift toward systems that can be planned and budgeted as capital assets rather than consumables.
Second, aluminum formwork will remain a preferred option in high-rise residential construction, supported by its weight advantage and fast stripping cycles. Its success, however, will depend on site-management capability rather than on the material alone.
Third, procurement evaluation criteria will become more lifecycle-oriented. Buyers in the decision stage are likely to request documentation of turnover rates, maintenance protocols, inspection systems, and compliance evidence before approving suppliers. Manufacturers that can provide this level of verifiable data—such as FWK Lianggong, with its 12,870 m² facility, 12,000 tons of annual output, and multi-product portfolio covering H20 timber beam, steel, steel frame, aluminum, aluminum frame, plastic, and climbing formwork systems—will be better positioned to support these calculations.
In this environment, the formwork purchase decision becomes less about choosing a product label and more about choosing an economic model. The systems that provide transparent data on service life, risk control, and maintenance requirements are the ones buyers can evaluate with confidence.