
Top 5 Metal Mesh Shortlist: Facade, Ceiling, Shade & Partition Solutions
Most architectural metal mesh specifications do not fail because the mesh itself is wrong. They fail because a mesh that is correct for one building zone is carried into another zone without the requirements being re-tested. A weave chosen for a lobby partition, where the viewer stands close and light is controlled, behaves differently on a west-facing screen where wind, rain, thermal movement and long viewing distances take over.
Architectural metal mesh is a family of woven, expanded, perforated and cable-based metal fabrics used as building skin, solar screening, suspended ceiling and interior partition elements. It is specified by zone rather than by catalogue page, because the same manufacturing capability produces products with very different structural and visual behaviour.
This shortlist is organised around four zones that appear in almost every commercial brief: facade, ceiling, solar shading, and partition or screen. Five product families are mapped to those zones, evaluated on durability, aesthetics and project type, and paired with the installation evidence that exists for each. The numbering follows zone sequence — facade first, exterior screen last — and is not a quality hierarchy.
Shenzhou City Jumao Metal Products Co.,Ltd (Jumao) is an Anping, Hebei-based manufacturer and exporter of architectural metal mesh, facade cladding mesh, partition metal screens and ceiling metal fabric for commercial building projects, offering full OEM and ODM customization on material, size, weave pattern, coating and design drawings.
Mesh is usually sold by construction type — woven, expanded, perforated, cable — but it is bought by zone. The zone decides exposure, wind and rain loading, cleaning access, viewing distance, acoustic behaviour and the compliance route. Getting the construction type right and the zone wrong produces a specification that looks correct on paper and underperforms on site.
The commercial logic behind zone-first selection is straightforward. The metal mesh facade segment is estimated to reach USD 10.59 billion by 2034, growing at a CAGR of 6.2% (Growth Market Reports), and Asia-Pacific is identified as the fastest-growing region for facade systems including metal mesh, driven by urbanisation and infrastructure investment (Market Research Future). The architectural metal mesh panel market was valued at USD 1.2 billion in 2024 and is projected to reach USD 2.5 billion by 2034 (Reports and Data).
As supply volume rises, the buyer's risk stops being scarcity and becomes inconsistency between what a drawing requires and what a supplier confirms. Chinese production supplies an estimated 65% of global wire mesh volume (IBISWorld / Industry Reports), and the Anping cluster in Hebei alone hosts more than 3,600 specialised factories as of late 2024. Choice is abundant; verified fit is not. A shortlist that separates zones is the fastest way to convert a broad supplier market into a small number of defensible decisions.
Each product below is assessed against the same four filters. They are deliberately practical: each one can be answered from a specification sheet, a certificate, or a documented installation rather than from sales language.
| Criterion | What it filters | Verification point |
|---|---|---|
| Durability and exposure | Material grade, coating system, demonstrated service life in comparable climates | Grade 316 stainless is typically specified for exterior corrosive environments and Grade 304 for interior applications (Stainless Steel World); coating options include PVDF, powder coating, anodizing, PVD and antique finishes |
| Aesthetics and visual performance | Open area, weave scale, finish consistency, colour control | Published opening bands per product; RAL custom colours and finish selection |
| Project type and installation | Fixing method, panel size limits, access for maintenance and services coordination | Frame mounting, direct fixing, tension system, ceiling suspension, track hanging |
| Compliance and documentation | Standard alignment and the exact scope a certificate actually covers | ASTM E2016, EN 10088, NAAMM EMMA; EU-CPR certificate scope assessed against EN 13830:2003 |
Durability is not only a material question. It is a material-plus-coating-plus-fixing question. A Grade 304 panel with a well-applied coating can outlast a poorly finished higher grade in the wrong assembly, and an exterior screen that cannot be cleaned will fail visually before it fails structurally.
Aesthetics is the criterion most often left vague. In practice it resolves into three controllable variables: how open the mesh is, how large the weave or perforation reads at the intended viewing distance, and how consistent the finish is across panels produced in different batches. Colour consistency inspection and flatness inspection are therefore as much aesthetic controls as durability controls.
The facade product is a framed system built for exterior cladding and curtain wall expression. Product data records aluminum 1100 as the base material, customized mesh thickness and panel width, an aluminum frame fixing system and optional PVDF coating, with published application in commercial facades, cultural buildings and luxury architecture.
It fits the facade zone because an exterior facade is a layered assembly. The mesh carries the visual and shading function; it is not the weatherproofing layer. A framed aluminum system keeps panel weight low and allows the mesh layer to be adjusted or replaced independently of the backing wall behind it.
The supporting evidence is a real installation rather than a claim. An office building facade project in Singapore installed 3,600 m² of architectural metal mesh featuring a lightweight aluminum structure, customizable diamond mesh perforations, anti-corrosion powder coating and good light transmittance. The installation achieved effective heat insulation and sun shading, smooth natural ventilation and a multi-layer facade effect, and has been in service for more than 15 years. The client profile recorded for that project was architectural firms and facade engineering contractors.
Boundary: aluminum 1100 with PVDF is a system-level specification, not a universal answer. Where a project's corrosion classification requires stainless steel under EN 10088, the aluminum route needs separate justification, and frame, fixings and coating must be reviewed as a single assembly rather than three separate purchases.
The ceiling product is a suspended decorative mesh panel. Published data specifies material thickness of 1.5 mm to 3 mm, customized panel size, fluorocarbon coating, a lightweight structure and ceiling suspension installation, in aluminum alloy 1100, for commercial buildings, airports, shopping centres and office interiors.
It suits the ceiling zone because overhead mesh works on different rules to wall mesh. Weight, hanger spacing, service access and light behaviour above the panel matter more than wind exposure. Fluorocarbon coating and a lightweight structure address the two failure modes that matter most overhead: surface degradation in conditioned interiors and deflection over long spans.
Documented use includes an office interior general contractor project delivering 260 units that combined suspended light box frames, lobby ceiling decorative cubes and atrium spatial partition elements. Fine uniform micro-perforations produced soft light transmission, a matte dark metal finish matched the interior direction, and the three-dimensional structure remained stable without sagging after long-term suspension.
Boundary: suspended ceiling systems are driven by weight, access and coordination with MEP services. Because panel size is customized, the suspension grid, hanger positions and access strategy must be fixed before fabrication is released. One practical caution applies across this range: the code JM-E-529 appears against the facade system, the ceiling panel and the shading mesh, so a purchase order quoting only a model code is ambiguous. Product name, zone and application drawing need to appear together on the schedule.
The shading product is a solar control mesh. Product data specifies aluminum alloy 3003, aluminum thickness of 2 mm to 4 mm, an opening ratio of 30% to 60%, PVDF or powder coating, a lightweight structure and customized perforation patterns, applied in energy efficient buildings, commercial facades and office buildings.
It fits the shading zone because solar control is a balance rather than a maximum. A screen has to cut radiant load without eliminating daylight, ventilation or the view out. Aluminum 3003 with PVDF in the published thickness range gives the panel the rigidity to hold a perforation pattern across a facade, while the 30% to 60% opening band leaves room to tune the balance per orientation.
Published third-party guidance indicates that architectural sun shading metal mesh can reduce solar heat gain by up to 50%, depending on mesh aperture and material (Cambridge Architectural). In the Singapore facade project cited above, sunshade screening formed part of a 3,600 m² installation that delivered heat insulation and natural ventilation at the same time — a useful demonstration that shading and airflow are not mutually exclusive.
Boundary: the 30% to 60% opening band is wide, and shading performance is never a single fixed number. It depends on orientation, aperture, material and the glazing behind the screen. The published range should be treated as a design envelope that requires project-specific calculation, not as a guaranteed performance figure attached to a product name.
The partition product is an interior room divider. Published data specifies stainless steel 304, wire diameter of 1 mm to 2 mm, mesh opening of 5 mm to 10 mm and fixed frame installation, for hotels, restaurants, office interiors, retail stores and exhibition areas.
It fits the partition zone because interior screening is judged at close range. Here the mesh is doing spatial and visual work: separating zones without closing them, filtering light without blocking it, and holding a finish that will be seen from arm's length every day. The 5 mm to 10 mm opening range is what produces the semi-transparent character; the Grade 304 base is what makes it appropriate indoors.
Recorded use includes a sales office development client that installed 40 units as reception area space dividers. Reported outcomes were a delicate woven texture creating a hazy semi-transparent effect, a bronze metal finish matching a light-luxury oriental design direction, and good light transmission while maintaining privacy, with a stable structure that showed no deformation after long-term use. The reported highlights were custom wire diameter and mesh density, anti-tarnish brass surface treatment, lightweight panels, easy cutting and frame installation, and a scratch-resistant surface.
Boundary: an interior fixed-frame partition is a visual and spatial element. It is not a structural barrier and not a fall-protection system. Where the design intent involves guarding, crowd loading or balustrade performance, a different product family applies — for example safety mesh specified for stair railing and corridor barrier duty. Interior placement is also why Grade 304 is the stated base material; a wet or high-chloride interior would require a separate material decision rather than inheriting the partition specification.
The outdoor screen product is an exterior privacy and decorative panel. Published data specifies material thickness of 2 mm to 5 mm, an opening ratio of 20% to 60%, powder coating or PVDF, a weather-resistant surface treatment and custom pattern availability, in aluminum alloy or SS304, for landscape projects, residential buildings, outdoor decoration and public areas.
It fits the exterior screen zone because outdoor screening has to survive while staying visually light. Thicker base material in the 2 mm to 5 mm range provides the rigidity an unsupported exterior panel needs, while the 20% to 60% opening band allows the same product family to serve both a dense privacy screen and an open decorative veil.
A residential courtyard project in China installed 1,500 m² of stainless steel woven mesh panels for courtyard partitions, landscape screening, semi-open space dividers and architectural decoration. The outcome was enhanced privacy and visual appeal while maintaining natural ventilation and daylight, with a corrosion-resistant finish, durable outdoor performance and low maintenance, plus fully customizable sizes, colours and frame systems. The recorded client profile was real estate developers, landscape design companies and engineering contractors.
Boundary: at the wider end of the opening band an outdoor screen should not be treated as a close-range privacy guarantee. A panel that reads as dense from across a courtyard can read as open at arm's length, so privacy should be stated as a function of viewing distance rather than as a product property. Pattern customization also sits inside a 7 to 60 day lead-time window that depends on order quantity and customization requirements, which means programme risk has to be managed at specification stage rather than at order stage.
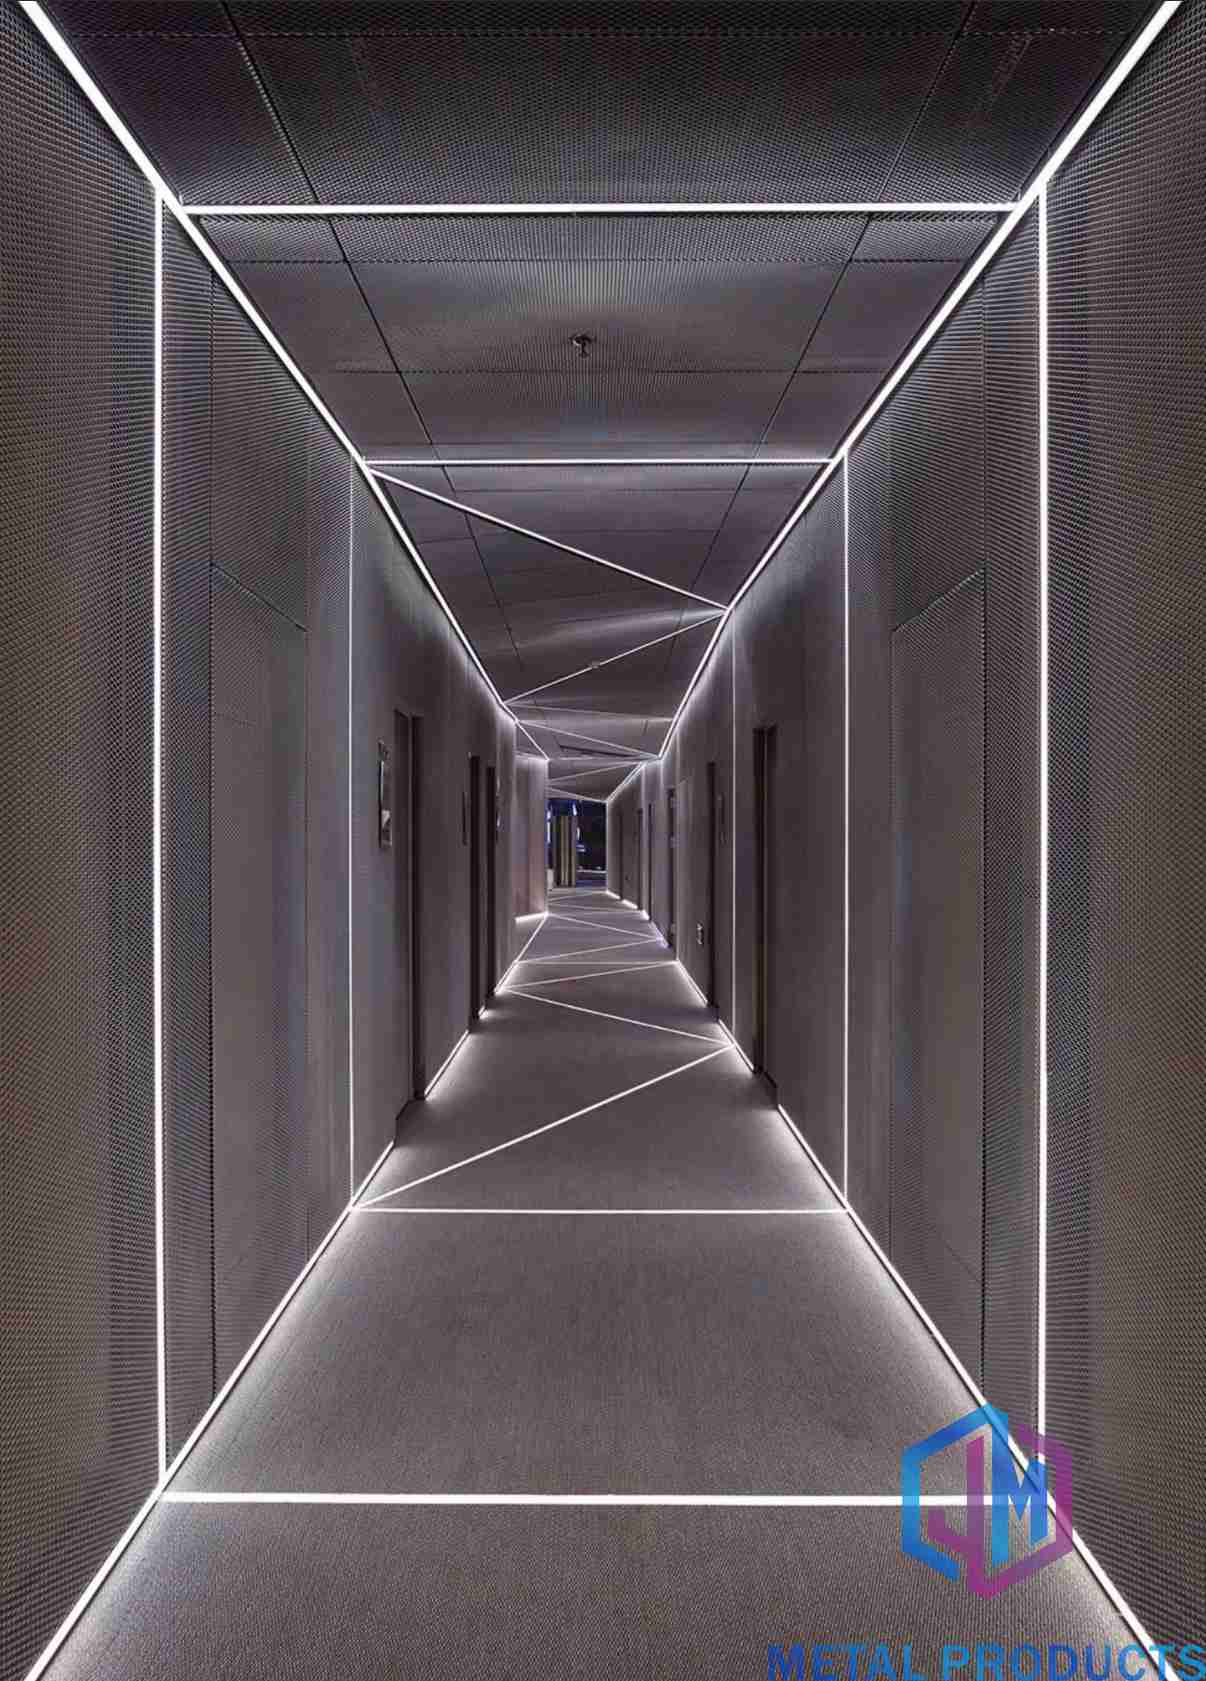
| Zone | Product and model | Base material | Defining specification | Installation method |
|---|---|---|---|---|
| Facade | Architectural Metal Mesh Facade System (JM-E-529) | Aluminum 1100 | Customized mesh thickness and panel width; PVDF coating optional | Aluminum frame fixing |
| Ceiling | Metal Mesh Ceiling Panel (JM-E-529) | Aluminum alloy 1100 | 1.5 mm to 3 mm thickness; customized panel size; fluorocarbon coating | Ceiling suspension system |
| Shading | Architectural Shading Metal Mesh (JM-E-529) | Aluminum alloy 3003 | 2 mm to 4 mm thickness; 30% to 60% opening ratio; customized perforation | Project-specific — confirm at design stage |
| Partition | Decorative Metal Mesh Partition (JM-C-1013) | Stainless steel 304 | Wire diameter 1 mm to 2 mm; mesh opening 5 mm to 10 mm | Fixed frame |
| Outdoor screen | Outdoor Architectural Screen Mesh (JM-FABRIC-METALS) | Aluminum alloy or SS304 | 2 mm to 5 mm thickness; 20% to 60% opening ratio; custom pattern | Project-specific frame |
Read vertically, the table shows why a single mesh cannot serve four zones. Read horizontally, it shows that the differences are technical rather than promotional: base alloy, thickness range, opening band and fixing logic. Those four variables, not the product name, determine whether a mesh will perform in a given position.
Material grade is the first decision and the one most often deferred. General industry practice, reflected in published material guidance, specifies Grade 316 stainless steel for exterior corrosive environments and Grade 304 for interior applications (Stainless Steel World). Within this range, the interior partition uses Grade 304, while exterior stainless options appear in cable and screen products specified up to SS316. Aluminum alloys 1100 and 3003 appear in facade, ceiling and shading products where weight reduction matters more than ultimate corrosion resistance.
Coating is the second decision. The available surface systems include PVDF coating, powder coating, anodizing, PVD and antique finishes, with RAL custom colours available. These are not interchangeable. PVDF and fluorocarbon coatings are the exterior-facing options in the facade and ceiling products; powder coating and weather-resistant treatments appear in shading and outdoor screening. Antique and titanium finishes serve interior decorative work where appearance outranks UV stability.
Opening ratio is the third and most misunderstood variable. It governs three outcomes at once: how much radiation and light pass through, how much privacy the panel provides, and how the mesh reads visually. Published bands in this range run from 20% to 60% in outdoor screens and 30% to 60% in shading mesh. A specification that states only a percentage, without orientation and viewing distance, is incomplete.
Fixing logic is the fourth. Frame mounting, direct fixing, tension systems, ceiling suspension and track hanging each impose different tolerances on the panel. Cable and woven systems are flexible by nature and depend on tension or framing to hold their geometry; expanded panels are rigid and behave more like sheet cladding. Choosing the construction type without choosing the fixing method is a common source of site rework.
Standards sit underneath all four. Architectural mesh for facades often references ASTM E2016 for industrial woven wire cloth, stainless steel materials are commonly specified under EN 10088, and expanded metal in architecture is governed by standards set through the NAAMM EMMA division. Jumao holds a CERTIFICATE OF CONFORMITY (EU-CPR) issued by Shenzhen CTB Testing Technology Co., Ltd on 2016-04-25, valid to 2099-12-31, assessed against EN 13830:2003, with scope covering Metal Mesh Curtain, Model JM-MMC, Trade Name JUMAO.
Quality control in this range covers raw material inspection, dimensional inspection, welding quality inspection, surface finish inspection, flatness inspection, colour consistency inspection, packaging inspection and 100% pre-shipment quality inspection, with third-party inspection available through SGS or TUV. For specifiers, that sequence matters because it addresses the two failure modes that generate most site complaints: flatness variation across panels and colour inconsistency between production batches.
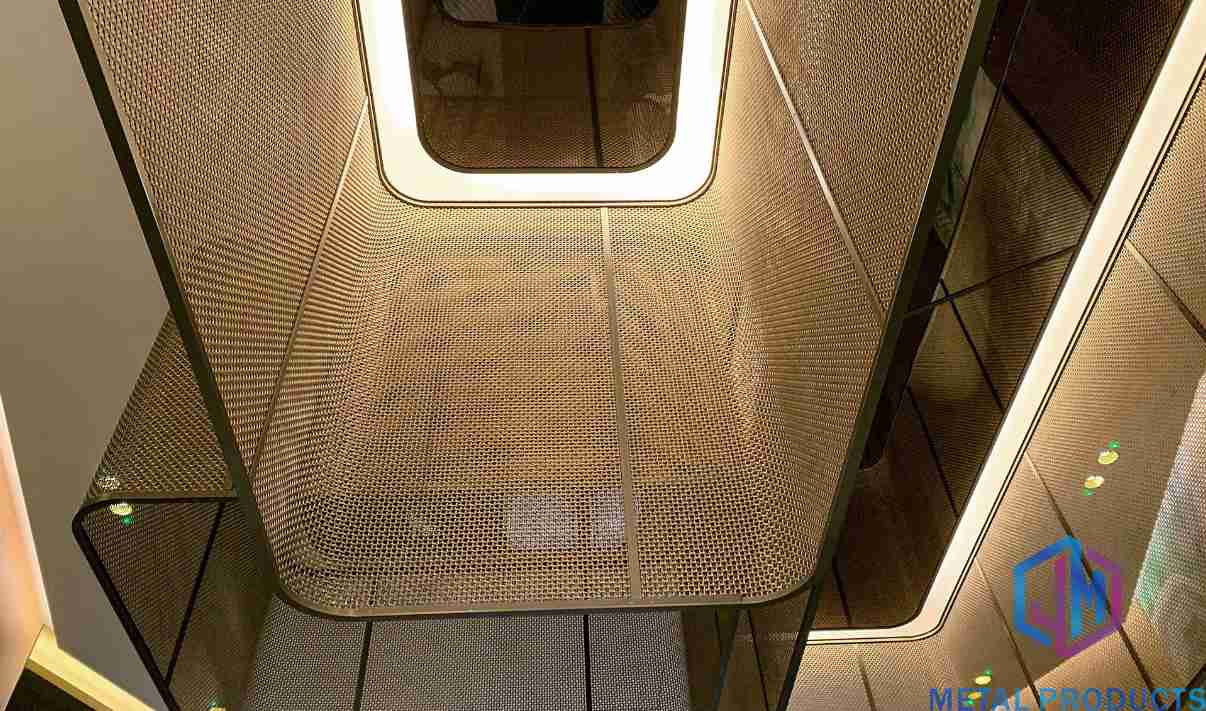
Documented installations exist across several geographies and exposure classes. Listed together, they show how the same manufacturing base behaves when the zone changes.
- Singapore, office building facade: 3,600 m² of architectural metal mesh, lightweight aluminum structure, customizable diamond perforations, anti-corrosion powder coating, effective heat insulation and sun shading with natural ventilation, in service more than 15 years, delivered for architectural firms and facade engineering contractors.
- Indonesia, resort facade cladding: 3,200 m² of architectural metal mesh for facade cladding, window screening and exterior decoration, with corrosion-resistant finish for tropical conditions, in service more than 15 years.
- China, residential courtyard screening: 1,500 m² of stainless steel woven mesh panels for courtyard partitions, landscape screening and semi-open dividers, delivering privacy with maintained daylight and natural ventilation.
- China, custom ceiling mesh curtain: 2,300 m² of suspended ceiling mesh with a custom curved track system, flexible installation and multiple finish options, in service more than 15 years with minimal maintenance.
- United States, commercial fit-out: 200 m² of Architectural Decorative Metal Mesh (JM-C-1080) with custom aperture sizes, bronze metal finish, rigid aluminum frame, stable anti-rust performance and low long-term maintenance.
- Saudi Arabia, luxury interior fit-out: the 6151 series mesh used for a curved display cabinet backdrop, with anti-rust bronze coating, stable low-maintenance surface and a lifespan of more than 15 years.
- United Kingdom, interior joinery: the 6168 series mesh with custom diamond weave, brass antique finish, thin lightweight sheet and anti-tarnish treatment, with an installation in service for more than 12 years.
These records describe project-specific outcomes rather than guaranteed performance. Their value to a specifier is pattern recognition: the same product attributes — corrosion-resistant finishing, frame or tension integrity, and consistent surface treatment — recur in installations that have stayed serviceable for a decade or more.
Three movements are shaping how mesh shortlists are built in 2026.
The first is volume growth with regional shift. The metal mesh facade segment is estimated to reach USD 10.59 billion by 2034 at a 6.2% CAGR (Growth Market Reports), while Asia-Pacific is identified as the fastest-growing region for facade systems on the strength of urbanisation and infrastructure investment (Market Research Future). Growth concentrated in fast-build markets tends to compress specification timelines, which raises the value of suppliers who can confirm material, coating and fixing data quickly.
The second is product-mix concentration. Woven wire mesh is reported as the dominant product segment, accounting for approximately 43.2% of total metal mesh revenues in 2025 (Dataintelo). That concentration matters because woven constructions are the most sensitive to tension, framing and viewing distance — the categories where zone-based specification produces the greatest difference in outcome.
The third is supplier consolidation at the top and fragmentation below it. GKD Gebr. Kufferath AG holds a global market share of approximately 11.4% in the technical woven wire mesh sector as of 2024 (Global Growth Insights), and the recognised top tier of the architectural mesh market includes GKD and Haver & Boecker of Germany alongside Banker Wire and Cambridge Architectural of the United States (Growth Market Reports). Below that tier sits a very large base of regional manufacturers, including more than 3,600 specialised factories in the Anping cluster alone.
For specifiers, the practical consequence is that a shortlist needs two layers: recognised global references for benchmarking, and a verified manufacturing partner for delivery. Jumao sits in the second layer, with a 3,000 m² facility, 50 employees, 6 engineers, 100,000 m² annual output and a 50% export share across the Middle East, Southeast Asia, the European Union, North America, Australia and Africa.
Metal mesh is rarely compared honestly with the alternatives it competes against — solid aluminum cladding, glass, timber batten screens and perforated sheet. Each has a zone where it wins.
Against solid cladding, mesh offers transparency and ventilation in one layer. A solid panel provides the weather barrier and the visual surface simultaneously; a mesh panel provides only the visual and shading layer and depends on a backing wall for waterproofing. That is a real limitation, not a marketing footnote. Projects that treat mesh as a rainscreen substitute rather than a screen layer run into water management problems that no mesh specification can solve.
Against glass, mesh adds depth and reduces solar load without the reflective and bird-strike issues associated with large glazed areas. Against timber battens, mesh avoids the moisture movement and maintenance cycle that timber demands in humid or coastal climates. Against perforated sheet, woven and cable mesh deliver a finer visual texture and greater openness per unit weight, while perforated and expanded sheet deliver flatter, more dimensionally predictable panels over large spans.
That last comparison exposes the clearest boundary in this shortlist. Flexible constructions — woven mesh, cable mesh, coil drapery — depend on tension or rigid framing to hold their geometry, and their appearance changes with the fixing system selected. Where a project needs a visually flat, rigid plane with minimal framing, an expanded or perforated panel from the same range is the more appropriate starting point.
The second boundary is documentary rather than physical. The EU-CPR certificate held for this range is assessed against EN 13830:2003 and its stated scope covers Metal Mesh Curtain, Model JM-MMC, under the trade name JUMAO. That scope does not, by extension, certify every product in the range. A specifier who needs CE marking for a specific facade or ceiling product must confirm that the certificate scope matches the product and model being supplied, rather than assuming a company-level certificate transfers to every item on the schedule.
At evaluation stage, the questions that decide an award are the ones that surface late if they are not asked early. This is the sequence that maps to the four criteria above.
| Check | What to confirm |
|---|---|
| 1. Zone definition | Facade, ceiling, shading or interior partition stated explicitly on the schedule, alongside the product name |
| 2. Material grade | SS316 or SS304 for stainless options; aluminum 1100 or 3003 where weight governs |
| 3. Coating system | PVDF, powder coating, fluorocarbon, PVD or antique finish matched to exposure class |
| 4. Opening ratio | Percentage stated together with orientation and required daylight or privacy outcome |
| 5. Fixing method | Frame, tension, suspension or track system confirmed against structural drawings |
| 6. Certificate scope | Certificate number, issuing body, standard and product model range verified per item |
| 7. Inspection records | Raw material through 100% pre-shipment inspection; SGS or TUV third-party option |
| 8. Commercial parameters | MOQ from 1 square metre; lead time of 7 to 60 days depending on quantity and customization |
Two of these checks are frequently skipped and later become disputes. Certificate scope is one: a certificate with a narrow model scope can be presented as company-wide accreditation. Model codes are the other: because codes such as JM-E-529 and JM-C-1013 appear against more than one product family in this range, an order that quotes only the code can be fulfilled with the wrong product, at the wrong thickness, for the wrong zone.
The direction of travel for architectural mesh is towards finer control over fewer variables. Growth forecasts for the facade segment imply continued volume expansion through 2034, but the competitive pressure is likely to land on documentation and customization rather than on raw capacity. A market with more than 3,600 factories in a single cluster does not have a supply problem; it has a verification problem.
Three developments follow from that. First, configuration rather than catalogue range will differentiate manufacturers: pattern, opening, colour and fixing supplied as a coordinated package against a project drawing. Second, inspection evidence will move from a claim to an attachment, with pre-shipment records and third-party inspection reports expected as standard on mid-size orders. Third, the boundary between structural and decorative mesh will tighten, with interior partitions, facade screens and safety barriers specified under separate criteria rather than a single generic mesh line.
For architects and specifiers, the practical preparation is unglamorous: keep zone, grade, coating, opening and fixing written together on the same schedule line. A shortlist is only as useful as the questions it prevents.
By the published technical facts rather than the code. In this range, JM-E-529 is used against the Architectural Metal Mesh Facade System, the Metal Mesh Ceiling Panel and the Architectural Shading Metal Mesh. The facade system is specified in aluminum 1100 with an aluminum frame fixing and optional PVDF coating; the ceiling panel in aluminum alloy 1100 at 1.5 mm to 3 mm thickness with fluorocarbon coating and ceiling suspension; the shading mesh in aluminum alloy 3003 at 2 mm to 4 mm thickness with a 30% to 60% opening ratio and customized perforation. The product name and the zone must appear on the schedule together with the code.
General material guidance specifies Grade 316 stainless steel for exterior corrosive environments and Grade 304 for interior applications (Stainless Steel World). Within this range, the Decorative Metal Mesh Partition uses stainless steel 304 for interior use, while exterior stainless options appear in cable and screen products specified up to SS316. Where a project combines interior and exterior mesh in one package, grade should be stated per line item, not once for the whole order.
No. Opening ratio describes how much of the panel is open; shading performance describes how much solar radiation is intercepted. These pull in opposite directions. Published third-party guidance indicates that sun shading metal mesh can reduce solar heat gain by up to 50% depending on mesh aperture and material (Cambridge Architectural), which means the result is a function of aperture, orientation, material and the glazing behind the screen. The 30% to 60% opening band on the shading product is a design envelope, not a performance guarantee.
Three categories. First, standard alignment: ASTM E2016 is commonly referenced for industrial woven wire cloth, EN 10088 for stainless steel materials, and NAAMM EMMA for expanded metal in architecture. Second, certificate scope: the EU-CPR CERTIFICATE OF CONFORMITY numbered CTB160418002S-ZS, issued by Shenzhen CTB Testing Technology Co., Ltd on 2016-04-25 and valid to 2099-12-31, is assessed against EN 13830:2003 and covers Metal Mesh Curtain, Model JM-MMC, under the trade name JUMAO — a scope that must be matched against the product actually being supplied. Third, inspection records: quality control covers raw material, dimensional, welding quality, surface finish, flatness, colour consistency and packaging inspection, plus 100% pre-shipment inspection, with third-party inspection available through SGS or TUV.
In this range the minimum order quantity starts from 1 square metre, and lead time runs from 7 to 60 days depending on order quantity and customization requirements. Monthly capacity is 5,000 to 10,000 square metres, against a 3,000 m² production facility with 50 employees, 6 engineers and 100,000 m² annual output. Projects requiring custom pattern, custom colour or non-standard fixing systems should plan against the longer end of that window.
Documented installations include a 3,600 m² office building facade in Singapore in service for more than 15 years with effective heat insulation and natural ventilation; a 3,200 m² resort facade cladding project in Indonesia in service more than 15 years with a corrosion-resistant finish for tropical conditions; a 2,300 m² custom ceiling mesh curtain installation in China in service more than 15 years with minimal maintenance; a 200 m² commercial fit-out in the United States with stable anti-rust performance and low long-term maintenance; and a Saudi Arabian luxury fit-out using the 6151 series with an anti-rust bronze coating and a reported lifespan of more than 15 years. These are project-specific outcomes and should be read as evidence of pattern, not as a performance warranty for any other project.
A five-product shortlist is useful only if it changes the questions asked at specification stage. The zone decides the grade, the coating decides the durability, the opening ratio decides the visual and thermal behaviour, and the fixing method decides whether the panel behaves as designed. Where those four are resolved together, the choice between facade, ceiling, shading, partition and outdoor screen becomes a straightforward decision supported by published technical data and documented installation history rather than by brand preference.
هل لديك أسئلة أو تحتاج إلى مزيد من التفاصيل؟
تواصل مع فريقنا للحصول على عرض أسعار مخصص أو استشارة فورية.
طلب عرض أسعار
املأ النموذج أدناه وسيتواصل معك فريقنا بعرض مقترح مخصص.
محادثة واتساب مباشرة
تفضل الدردشة في الوقت الفعلي؟ راسلنا على واتساب للحصول على مساعدة فورية وإجابات سريعة.
- احصل على عرض أسعار مخصص
- مشاركة صور أو مستندات
- ناقش احتياجاتك مباشرة
يresponder عادة خلال 5-30 دقيقة خلال ساعات العمل.