
Top Container House Systems for Emergency and Temporary Housing
Top Container House Systems for Emergency and Temporary Housing
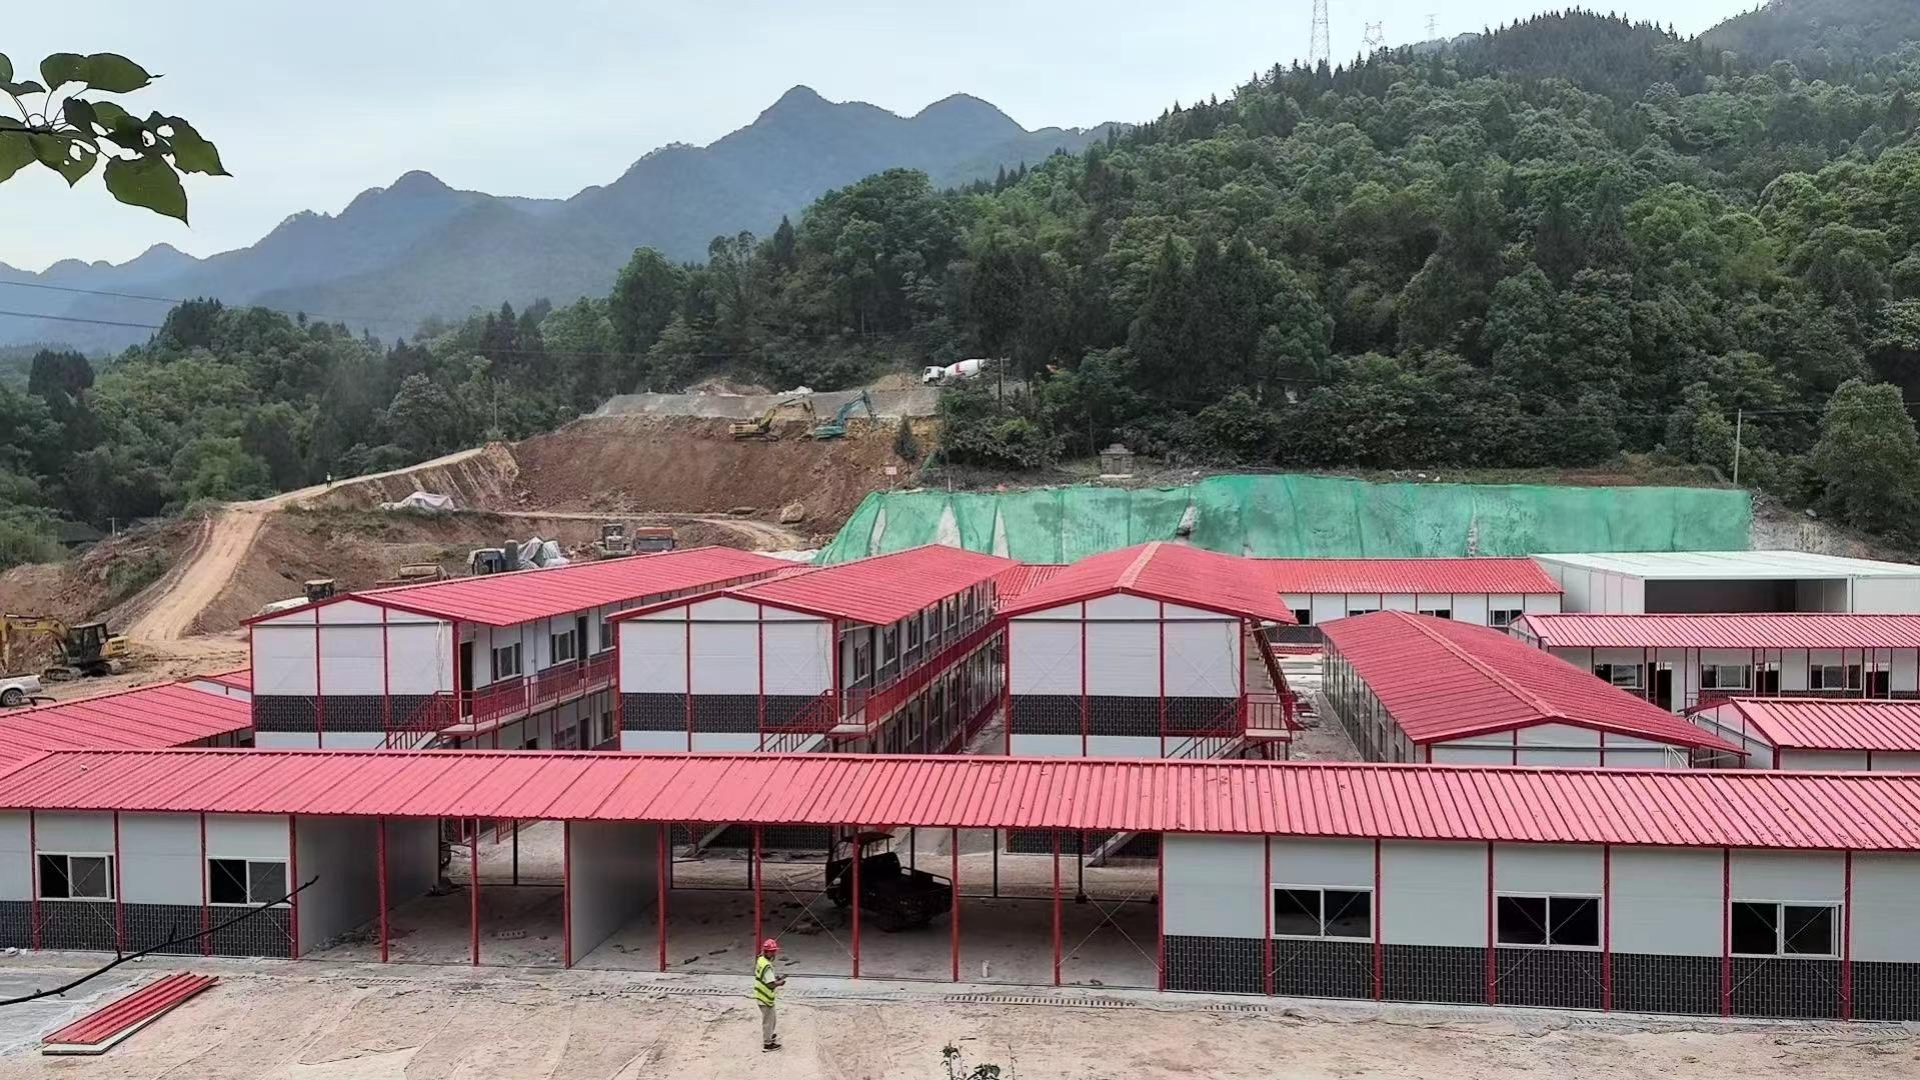
Emergency and temporary housing is procured against a clock. The requirement is usually confirmed before the site is fully serviced, the budget is set by a programme rather than by one client, and the buildings frequently have to be relocated, expanded, or handed over to a different operator once the first phase ends. Under those conditions the decisive question is not which container house is best in the abstract, but which container house system matches the transport, installation, and reuse conditions of a specific programme.
This shortlist ranks six container house systems by their fit for emergency and temporary housing, using transport configuration, on-site installation effort, expansion potential, climate customisation, and documented project scale as the comparison basis. The systems referenced in this article are manufactured by Guangzhou Aotian Import and Export Co., Ltd. (brand: AOTIAN), a China-based manufacturer of container houses, prefab homes, and steel structure buildings, headquartered in Guangzhou, Guangdong Province, with a 20,000-square-metre production facility in Foshan. Third-party market and standards data are cited with their sources.
Why Emergency and Temporary Housing Procurement Is Different
Container house selection for temporary programmes diverges from permanent construction in five practical ways. Each one changes which system belongs at the top of a shortlist.
- Occupancy speed outweighs finish quality. A disaster relief or camp mobilisation programme typically needs units habitable within days or weeks, which shifts weight toward systems that arrive factory-finished and require minimal site labour.
- Transport volume sets the real cost. When a programme involves hundreds of units, the number of buildings that fit inside a shipping container often matters more than the unit price of a single building.
- Foundations are often the bottleneck. Remote and disaster sites rarely offer engineered ground. Systems that can work from a prepared level foundation, or in some cases a foundation-free configuration, reduce programme risk.
- Reuse is a budget line, not a slogan. Programmes that know they will relocate should prefer detachable or relocatable systems over permanently integrated construction.
- Compliance must be resolved before fabrication. Structural design, foundations, connections, and installation procedures are expected to be reviewed against applicable local building requirements before production begins.
What This Shortlist Compares
Ranking container house systems without stating the comparison dimensions produces a list that cannot be used. The seven criteria applied here are:
- Transport configuration — folded, flat-packed, or fully assembled volume per unit.
- On-site installation effort — labour, sequence complexity, and equipment required to reach a usable building.
- Usable floor area per transport slot — how much interior space the system delivers after deployment.
- Layout and configuration range — from single portable cabins to multi-module residential layouts.
- Climate and specification customisation — insulation, glazing, electrical and plumbing standards matched to the destination market.
- Relocation and reuse capability — whether components can be dismantled, inspected, and reassembled on a second site.
- Documented project scale — whether the system has been deployed in comparable quantities and applications.
The Shortlist at a Glance
| Rank | System | Representative model | Transport configuration | Documented best fit | Main boundary condition |
|---|---|---|---|---|---|
| 1 | Folding Container House | AOTIAN-FCH-001 | Folds to a 365 mm transport height | Emergency housing, disaster relief, temporary accommodation, site offices, field operations | Less configurable than expandable or custom residential systems |
| 2 | Flat Pack Container House | AOTIAN-FPCH-101 | 7 sets per 20ft container, 17 sets per 40ft container | Workforce camps, dormitories, offices, schools, clinics, remote accommodation | Requires a level foundation and sequential on-site assembly |
| 3 | Expandable Container House | AOTIAN-ECH-501 | Compact transport footprint, expands to nearly 3 times its folded area | Residential housing, resort accommodation, temporary offices, disaster relief housing, rural housing | Needs a level foundation and a clear expansion zone |
| 4 | Detachable Container House | AOTIAN-DMCH-401 | Components disconnected to reduce transport volume | Worker accommodation, construction camps, military camps, school buildings, temporary community housing | Reinstallation depends on component inspection after dismantling |
| 5 | Space Capsule House | AOTIAN Space Capsule House P5 / P7 / R5 / X5 | Factory-built unit, crane-assisted placement | Resorts, glamping sites, campsites, scenic destinations, boutique hospitality | Crane access, foundation condition, and panoramic glazing waterproofing |
| 6 | Prefab Container Home | AOTIAN-PCH-301 | Prefabricated residential modules shipped by ocean freight | Residential housing, workforce housing, guest houses, emergency housing, remote residential projects | Thicknesses, loads, and insulation are confirmed in final engineering design |
1. Folding Container House — Fastest Route to Occupancy
A folding container house is a rapidly deployable modular building that uses folding structural sections: it is transported in a compact folded configuration and unfolded at the destination to create the usable building. For emergency programmes, the value is concentrated in one characteristic — how little work remains once the unit reaches the site.
AOTIAN's Folding Container House AOTIAN-FCH-001 measures 5,770 × 2,500 × 2,320 mm when open and 5,770 × 2,500 × 365 mm when folded. The frame is SGC A40 steel at 1.5 mm thickness, the roof is 0.45 mm steel plate with 50 mm glass wool insulation at a density of at least 10 kg per cubic metre, walls are 50 mm rock wool sandwich panels, and the floor is 18 mm MGO board. Windows measure 975 × 1,210 mm and include a screen window; the steel door measures 925 × 1,970 mm. The electrical package covers one LED light, a distribution box, one 10A socket, one 16A air-conditioning socket, and one 10A switch. AOTIAN lists some folding models as capable of being opened within minutes, while noting that installation time depends on model, site preparation, equipment, and workforce.
Documented application areas for the folding system are folding modular buildings, temporary offices, worker accommodation, construction camps, project camps, and other rapid-deployment facilities — the same list that appears in disaster relief and emergency housing specifications.
Where this system stops being the right choice
Selection guidance published by the manufacturer is explicit: choose a folding container when rapid deployment and simple installation matter more than extensive customisation. Programmes that need differentiated floor plans, larger bathrooms, or architectural variety should look further down this shortlist.
2. Flat Pack Container House — Highest Transport Efficiency at Camp Scale
The flat pack container house is a factory-prefabricated modular building designed to be transported efficiently and assembled quickly on site. It ranks second overall but first on transport economics, which is the dominant cost driver in programmes involving hundreds or thousands of units.
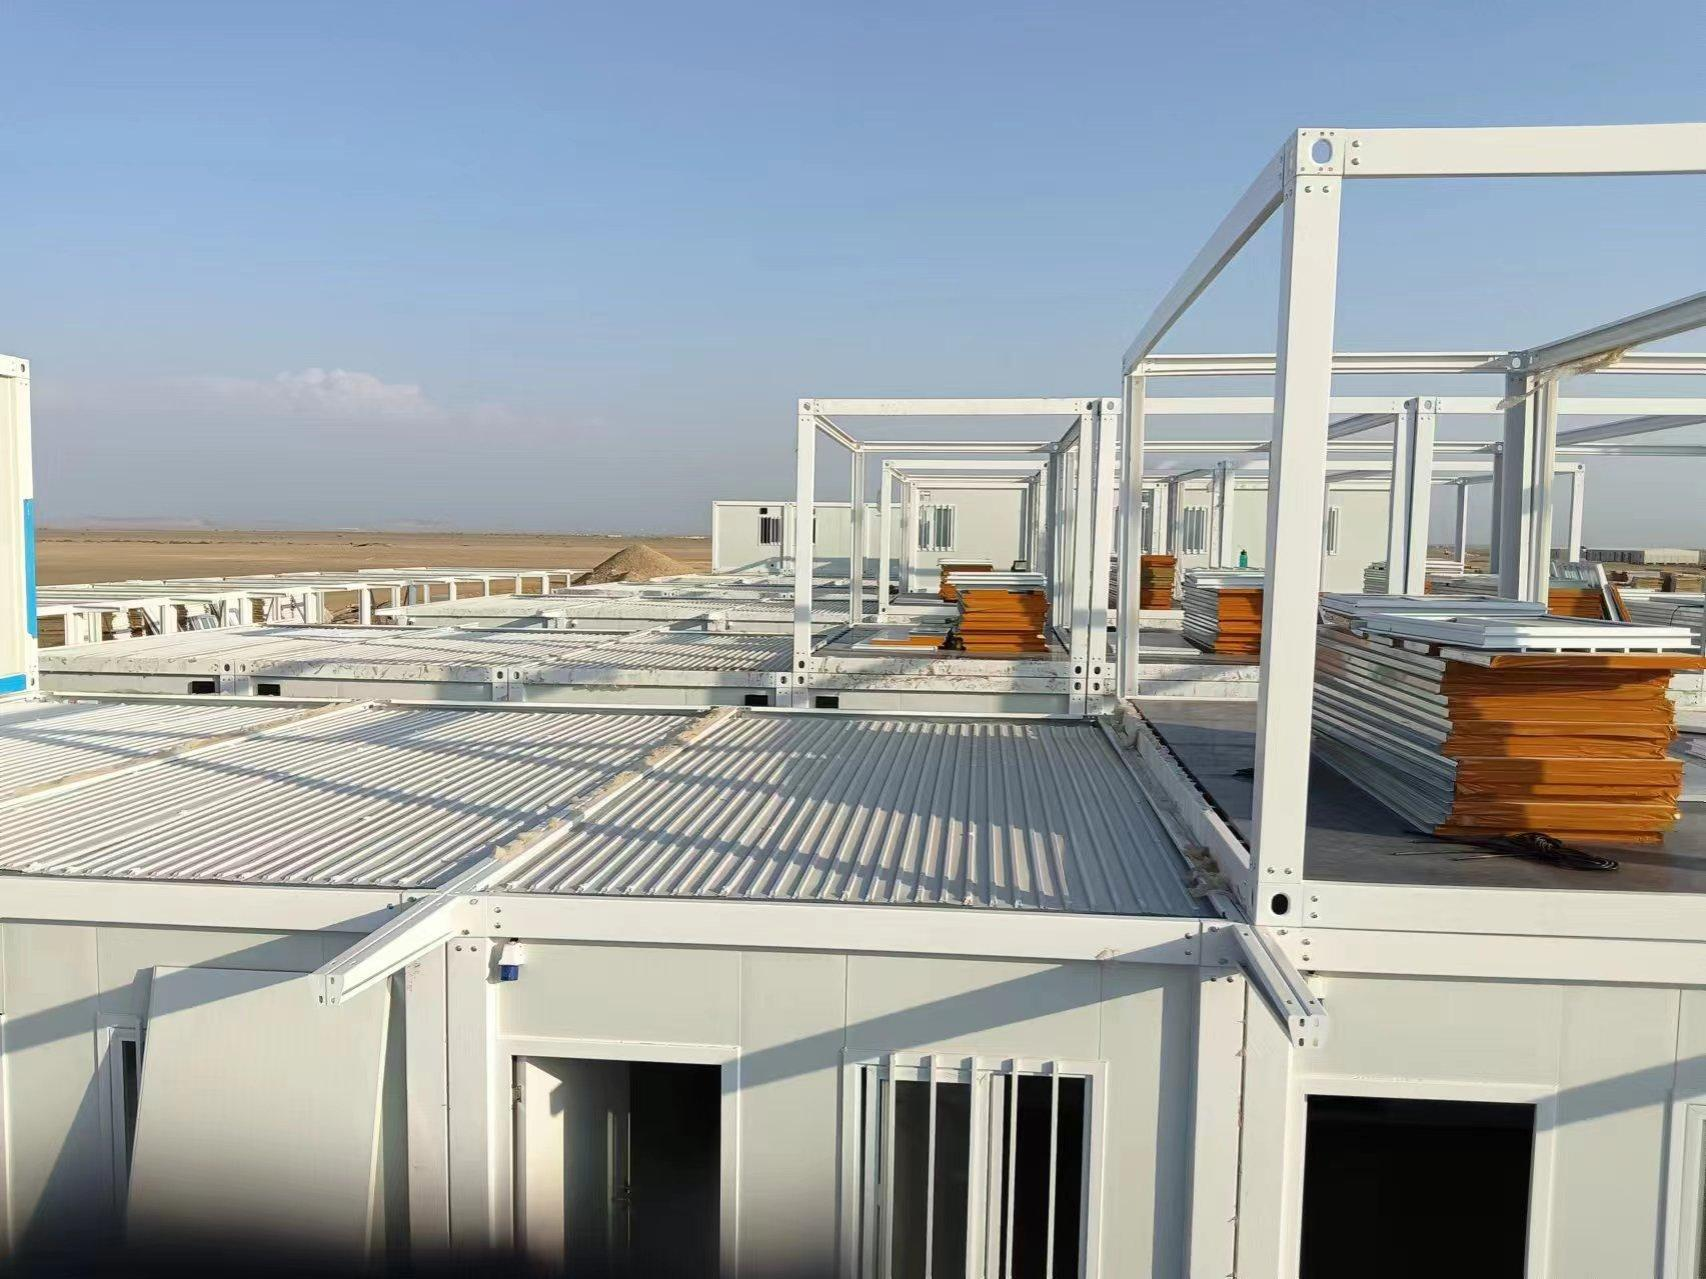
AOTIAN-FPCH-101 has a standard size of 5,950 × 3,000 × 2,800 mm and a galvanised steel frame with sandwich panel walls, a steel-framed insulated roof, and a cement board floor with PVC finish. Thermal insulation can be specified as rock wool, EPS, or glass wool. The published transport capacity is 7 sets per 20ft container and 17 sets per 40ft container, and the assembly sequence is described as fast assembly within several hours. Service life is stated at 15 to 20 years.
The clearest scale evidence in the manufacturer's project records is a Saudi Arabia engineering project that used 1,000 units of flat pack product 7479 for work camp purposes, with the stated outcome of assisting the rapid commencement of project construction and a listed project duration of 10 years. A 1,000-unit camp is a different procurement problem from a 20-unit clinic: packing density, repeatable layouts, and a controlled installation sequence decide whether the programme holds its schedule.
Where this system stops being the right choice
Flat pack units require a level, suitable foundation and a sequenced assembly process — positioning and fixing the bottom frame, installing columns and roof structure, fitting wall panels, doors and windows, then completing electrical and plumbing connections. Programmes without supervised labour or with extremely short occupancy windows may find a folding unit faster to bring online.
3. Expandable Container House — More Floor Area per Transport Slot
The expandable container house separates transport configuration from usable configuration. It is transported in a compact state and its side or structural sections are deployed at the destination, so a unit that ships in a manageable footprint delivers a considerably larger interior.
AOTIAN-ECH-501 uses a double-wing expandable structure with a galvanised high-strength square tube and angle iron frame, double-sided colour steel composite panels, high-strength hinges at the frame connections, aluminium alloy double glazing, and waterproof composite flooring. The expanded space is described as nearly three times larger than the folded state. Available sizes are 10ft, 20ft, 30ft, and 40ft, with layouts ranging from a living room only through to living room plus toilet plus two or three bedrooms. Electrical fittings include an air-conditioning socket, distribution box, switch, LED light, and exhaust fan, with terraces, roof, foot supports, and interior finishes available as options. The manufacturer lists residential housing, resort accommodation, Airbnb cabins, temporary offices, disaster relief housing, and rural housing as application areas.
For temporary housing programmes, the practical advantage is density without compromise: a site that must accommodate families rather than individuals can often be served with fewer transport slots than a non-expanding system would require.
Where this system stops being the right choice
Deployment requires a foundation that is complete and level, and a fully clear expansion area. Manufacturer guidance states that deployment should stop if the foundation is uneven, if obstructions are present, or if components are damaged, and that the building should not be occupied before all structural connections are secured. On constrained urban plots with no lateral space, this system is impractical.
4. Detachable Container House — Relocation and Reuse Across Project Phases
A detachable container house is a modular building with detachable structural components, designed for assembly, disassembly, and potential relocation. It ranks fourth on initial deployment speed but first on lifecycle flexibility, which is often the deciding factor for multi-phase programmes.
AOTIAN-DMCH-401 has a standard unit size of approximately 3 m × 6 m (20ft) with a steel modular frame and bolted connections. Four workers can install a standard unit in approximately two hours, and the stated service life is approximately 15 years. The base configuration includes one door, two windows, and basic electrical and lighting facilities. Units can be used individually or combined horizontally and vertically, with stacking suitable for two- to three-storey modular buildings, and the detachable components are designed to reduce transportation space and cost. Sizes, materials, enclosure structure, interior layout, bathroom, kitchen, furniture, and appliances are all customisable.
Project evidence reflects this flexibility: in Indonesia, 100 units of detachable product 7511 have been in use for a project site office application for a listed duration of 10 years, with quick and easy setup cited as the key highlight and rapid construction facilitating project development.
Where this system stops being the right choice
Relocation is a process, not a default. Dismantling requires utilities to be disconnected, components to be removed in the approved sequence, labelled, inspected for damage or deformation, packed, transported, and reassembled on a newly prepared foundation. Damaged structural components must be inspected before reuse, and load-bearing members should not be modified without engineering approval. Programmes that will never relocate gain less from this system than from a flat pack configuration.
5. Space Capsule House — Distinctive Accommodation for Resort and Scenic Programmes
The space capsule house is a prefabricated modular accommodation unit with a futuristic capsule-style exterior and configurable interior living functions. It is included in this shortlist because a growing share of temporary accommodation demand comes from tourism and hospitality programmes — resort overflow, glamping sites, and scenic-area accommodation — rather than from relief operations.
AOTIAN's Space Capsule House range (P5, P7, R5, X5) uses a prefabricated modular structure built in the factory and delivered to site, with a geometric capsule exterior and sci-fi LED contour lighting, lightweight aluminium exterior cladding, large panoramic glass or porthole windows, and an optional large outdoor terrace. Smart home automation and energy-efficient lighting are optional. Installation is crane-assisted on site, the unit is compact and movable, and foundation-free installation is available depending on site conditions. The design is intended for mountain, forest, desert, seaside, snowfield, and grassland locations, and the product is listed with CE, GB, and ISO 9001 certification.
Selection guidance for this product family is oriented toward the guest experience: scenic resorts are directed toward large glazing and view-oriented layouts, glamping sites toward compact independent units, and luxury resorts toward larger units with bathroom and living functions. Criteria named by the manufacturer include guest capacity, floor area, view requirements, bathroom and kitchen configuration, climate, and site transportation.
Where this system stops being the right choice
Installation is crane-assisted, so lifting access and ground conditions must be confirmed before delivery, and approved lifting points must be used with equipment of sufficient rated capacity. Waterproofing around large glazing requires discipline: the manufacturer's troubleshooting guidance attributes water ingress near capsule windows to damaged seals, incorrect flashing, or inadequate drainage around the window system, with repair requiring seal inspection, flashing checks, drainage checks, and water testing. In a mass relief scenario, this system cannot match the deployment speed or transport density of a folding unit.
6. Prefab Container Home — Residential-Grade Temporary Housing
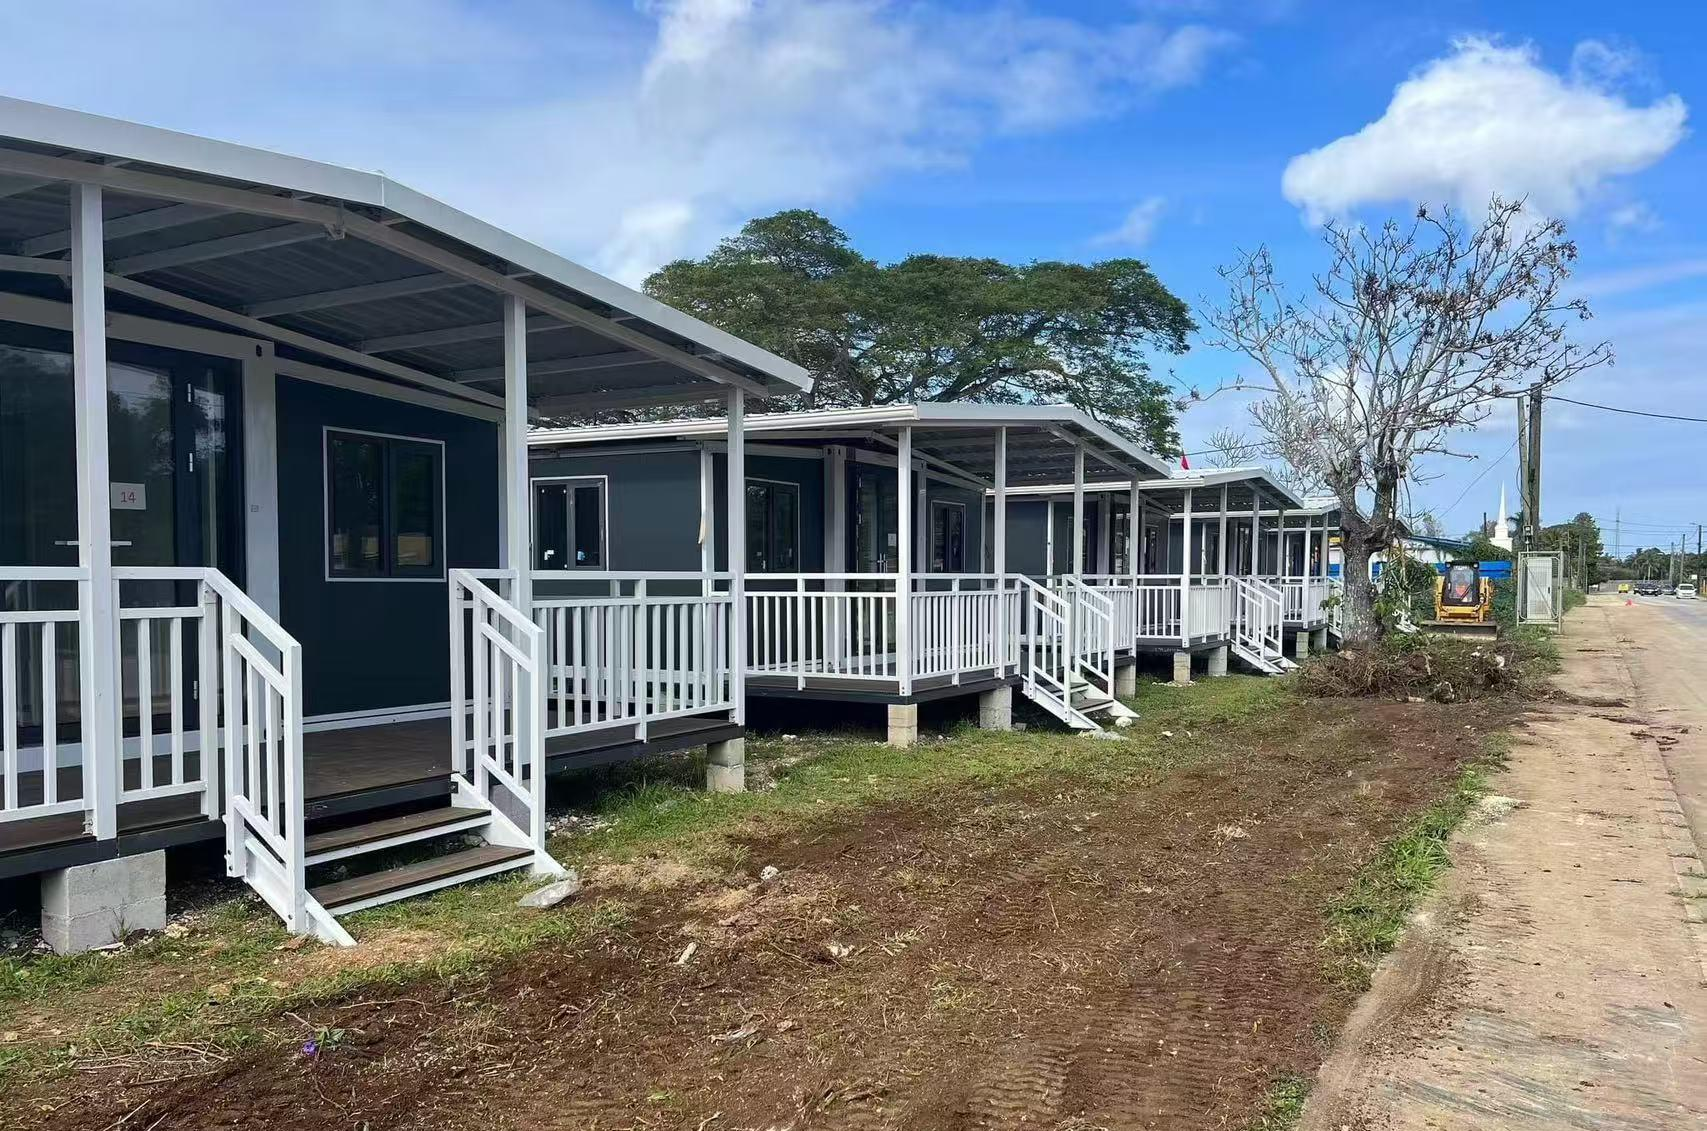
The prefab container home is a factory-prefabricated modular residential building using a steel container-based modular structure. It ranks sixth on pure deployment speed but is the most appropriate system when a temporary programme needs to function, and feel, like permanent housing.
AOTIAN-PCH-301 can be configured as a single module, multi-module, or two-storey arrangement, with side-by-side or stacked module layouts and studio, one-bedroom, two-bedroom, and three-bedroom residential layouts. Interior layouts cover living room, bedroom, kitchen, bathroom, dining area, storage, or home office. Exterior walls, roof, waterproofing, thermal insulation, acoustic insulation, interior finishes, flooring, doors, windows, electrical voltage and socket standards, plumbing positions, bathroom, kitchen, ventilation, and air-conditioning provisions are all customised against project requirements and destination-country standards. Additional options include balcony, terrace, stairs, canopy, and storage. The product is listed with CE, GB, and ISO 9001 certification.
Project evidence for the system includes 100 units of prefab container home product 7518 installed for a project site office application in the Philippines, with quick and easy setup cited as the highlight, effectively shortening project completion time and facilitating rapid project operation, and a listed project duration of 10 years.
Where this system stops being the right choice
This system involves the longest specification cycle of the six. Material thicknesses are confirmed according to the final quotation and approved drawings, structural loads are confirmed according to final engineering design, and insulation performance is confirmed against project requirements. Programmes with a compressed 30-day mobilisation window will generally be better served by the systems ranked above.
Also worth considering: Prefabricated Modular Office Building
For the administrative component of a temporary housing programme, AOTIAN-PO-201 (Prefabricated Modular Office Building) is configured from a prefabricated steel frame with insulated sandwich wall panels and can be laid out as open office, private office, meeting rooms, storage, toilet, or kitchenette, with side-by-side or multi-storey expansion subject to engineering. An Indonesia engineering project used one unit of this product for project site office purposes, with quick setup cited as the outcome.
Supplier Capability Behind the Shortlist
Guangzhou Aotian Import and Export Co., Ltd. is a China-based manufacturer of container houses, prefab homes, and steel structure buildings. Founded in 2024, the company operates a 20,000-square-metre production facility in Foshan and integrates research and development, architectural design, manufacturing, sales, leasing, and construction services. It reports more than 200 employees, five production lines, a dedicated quality-control function, a daily production capacity of more than 100 units, and an annual capacity exceeding 10,000 units, with a monthly capacity listed at more than 3,000 units.
For evaluators, several supply-side facts are directly relevant to temporary housing procurement: the producer offers OEM and ODM production with a minimum order quantity of one unit and a listed lead time of 30 to 45 days; it applies a 100% test quality-control process; it exports to Southeast Asia, the Middle East, Africa, and South America, with an export ratio listed at 90%; and it provides remote support for after-sales service. Customisation covers dimensions, floor plans, room configuration, module combination, wall and roof materials, insulation, doors and windows, interior and exterior finishes, colour matching, kitchen and bathroom configuration, electrical and plumbing systems, HVAC and ventilation, lighting, furniture, balcony and stairs, exterior cladding, roofing, branding and signage, and installation method. The company profile lists CE, ISO 9001, and GB certifications.
Technical Explanation: What Actually Determines Deployment Speed
Deployment speed in container housing is usually misattributed to the product. In practice it is decided by how much of the building is completed before shipment.
Prefabrication moves part of the construction process from the site to a controlled manufacturing environment, which allows standardised production and parallel preparation of components and site works. Flat pack units ship as frames, panels, roof assemblies, and floor systems that are connected on site; expandable units ship as a compact volume with movable sections that deploy laterally; folding units ship as a complete building in a folded envelope with the electrical system already integrated. Each step toward factory completion removes site labour and shortens the critical path, but it also reduces how much the buyer can change after the order is placed.
The quantified industry view supports this: modular construction is reported to reduce construction time by 30 to 50 percent compared with traditional building methods (Fortune Business Insights). What container systems do not remove is the front end of the schedule. Foundations, structural connections, weather sealing, and utility connections remain site work, and the manufacturer advises against finalising a foundation without considering site conditions, and against modifying structural components on site without technical approval.
Application Fit: Matching Systems to Real Project Types
| Programme type | Recommended system priority | Reason |
|---|---|---|
| Disaster relief and emergency shelter | Folding, then expandable | Folding units arrive near-complete; expandable units add family-scale floor area per transport slot. |
| Large workforce camp (hundreds to thousands of units) | Flat pack, then detachable | Packing density of 7 units per 20ft and 17 per 40ft container, with repeatable layouts for dormitories, dining, and offices. |
| Multi-phase project accommodation | Detachable | Bolted connections, two-hour installation with four workers per standard unit, and dismantling for reuse on a new site. |
| Project site offices and administrative buildings | Flat pack, detachable, modular office building | Internal layouts configured as open office, private office, meeting room, storage, and kitchenette. |
| Resort, glamping, and scenic accommodation | Space capsule house, expandable, prefab container home | Guest-experience-led selection using panoramic glazing, terraces, and smart-system options. |
| Longer-stay residential accommodation | Prefab container home | Studio to three-bedroom layouts, two-storey configurations, and destination-market electrical and plumbing standards. |
Two documented project outcomes illustrate the fit logic. In Saudi Arabia, a 1,000-unit flat pack work camp project is recorded as assisting the rapid commencement of project construction with efficient and convenient setup. In Indonesia, a single prefabricated modular office unit achieved quick setup to facilitate office work — a reminder that programme scale changes which system is sensible, not just how many units are ordered.
Market Trend Analysis
The container housing category is expanding from a niche construction method into a mainstream supply category, and the third-party data explains why buyers are being asked to compare modular systems more often.
- The global container homes market was valued at USD 66.05 billion in 2024 and is projected to reach USD 126.57 billion by 2034, a CAGR of 6.72% (Precedence Research).
- Estimates diverge by definition: a separate research house values the container house market at USD 57.5 billion in 2025 (Dataintelo). Buyers should treat headline market figures as directional and confirm the definition of scope behind any number they cite internally.
- The foldable container house segment alone was valued at USD 8.475 billion in 2024 (Credence Research) — relevant because folding systems are the fastest-deployment option in this shortlist.
- In the United States, shipments of expandable container houses into the residential construction market grew by 174% year over year in 2024 (Perch / Modern Living Analysis), while US modular construction reached USD 20.3 billion in 2024, representing 5% of all new construction (Dodge Construction Network / Jib).
- By region and end user, North America held a 38% revenue share of the container homes market in 2024, the residential segment accounted for 49% of end-user share, and Asia Pacific is identified as the fastest-growing region through 2030 (Precedence Research; Grand View Research).
- Demand for container offices is supported by remote and distributed work: 22% of the American workforce is expected to engage in remote work by 2026 (Upwork / Coherent Market Insights).
On the compliance side, the regulatory position of container-based buildings has become clearer. The International Residential Code (IRC) 2021 Section R301.1.4 explicitly recognises intermodal shipping containers as legitimate building materials, and ICC G5-2019 provides a specific guideline for the safe use of ISO containers repurposed as buildings. For European market entry, container houses require mandatory CE marking and compliance with applicable EN standards. These references matter for temporary housing programmes because regulators increasingly expect documentation rather than negotiation.
Comparison with Traditional Construction — and the Boundaries of Container Systems
| Dimension | Container house systems | Conventional construction |
|---|---|---|
| Programme speed | Reported 30-50% reduction in construction time through prefabrication (Fortune Business Insights) | Site-based sequence with wet trades and weather exposure |
| Relocation | Detachable and folding systems can be dismantled, transported, and reused | Generally permanent; relocation is impractical |
| Transport economics | 7 flat pack sets per 20ft container; 17 per 40ft container | Materials shipped loose, assembled entirely on site |
| Cost reference | Basic container home cost range of USD 30,000 to USD 50,000 for single occupancy, depending on customisation (Coherent Market Insights) | Cost driven by local labour, materials, and programme duration |
| Documentation burden | Requires verification of structural loads, foundations, and connections against local codes before production | Conventional permitting pathway with established local practice |
The boundaries deserve equal weight. Container systems suit repeated, rectangular planning far better than irregular architectural forms, and this shortlist should not be read as a claim that modular construction outperforms conventional building in every scenario.
Three specific limits apply. First, vertical reach: detachable container units are listed as suitable for two- to three-storey modular buildings, so programmes requiring greater height need a different structural approach. Second, ground conditions: foundations must be based on building size, soil conditions, and local engineering requirements, and a foundation-free capsule installation is only available depending on site conditions. Third, specification certainty arrives late: material thicknesses, structural loads, and electrical and plumbing standards are confirmed against the final quotation, approved drawings, and destination-country regulations, which means buyers cannot freeze a technical specification from a brochure alone. Any programme that ignores these boundaries will discover them during installation rather than during tendering.
Future Outlook
Three directions are visible in the data and in product documentation. The first is volume: with Asia Pacific identified as the fastest-growing container home region and overall demand projected to roughly double by 2034, buyers should expect more suppliers competing on delivery capability rather than on unit price alone. The second is specialisation by function — folding systems optimised for relief deployment, expandable systems for family-scale accommodation, capsule systems for hospitality, and detachable systems for relocatable project infrastructure. The third is documentation maturity: standards such as IRC 2021 R301.1.4, ICC G5-2019, and European CE marking shift the competitive basis toward verifiable engineering and compliance files.
Material reuse remains part of the category's long-term case. Repurposing a single 40-foot shipping container for housing is estimated to reuse approximately 3,500 kg of steel (Discover Containers / The Business Research Company), and AOTIAN's capsule product lists recyclable building materials — an indicator that sustainability claims in this category will increasingly be assessed on documented material content rather than on concept.
Frequently Asked Questions
Q1: Which container house system is most suitable for emergency and temporary housing?
Suitability depends on the programme. Folding container houses rank first when the priority is the shortest possible time from delivery to occupancy. Flat pack container houses rank first when transport volume and repeatable multi-unit layouts dominate, such as workforce camps. Expandable container houses rank first when a programme needs larger family-scale floor area per transport slot. Detachable container houses rank first when buildings must be relocated and reused. Space capsule houses fit hospitality and scenic accommodation rather than mass relief deployment.
Q2: How quickly can a folding container house be deployed on site?
Installation time depends on the model, site preparation, equipment, and available workforce. AOTIAN lists some folding models as capable of being opened within minutes. The deployment sequence is: inspect the foundation, position the folded unit, confirm the deployment area is clear, unfold the structure according to the approved sequence, secure structural connections, install doors and windows, connect utilities, inspect walls, roof and connection points, and complete a final inspection. The building should not be occupied before structural fixing is complete.
Q3: How many flat pack container houses fit inside a shipping container?
AOTIAN lists a transport capacity of 7 flat pack container house sets per 20ft container and 17 sets per 40ft container for the AOTIAN-FPCH-101, whose standard size is 5,950 × 3,000 × 2,800 mm. Transport planning includes confirming quantity and packing configuration, disassembling or folding components according to the packing design, securing all components, loading efficiently into shipping containers, and checking the packing list before shipment.
Q4: Can detachable container houses be relocated and reused on another site?
Yes. The modular structure is designed so components can be disconnected, transported, and reassembled. The process requires utilities to be completely disconnected before dismantling, components to be removed in the approved sequence, labelled and inspected for damage or deformation, packed, transported to the new site, and reinstalled on a prepared foundation. Damaged structural components must be inspected before reuse, and reuse is conditional on the components remaining structurally suitable.
Q5: Are space capsule houses suitable for emergency relief housing?
The documented application base for space capsule houses is resorts, glamping sites, campsites, scenic destinations, and boutique hospitality, where design differentiation and guest experience drive selection. For emergency relief and disaster deployment, the manufacturer's documented application lists point instead to folding, expandable, and flat pack systems, which offer higher transport density and simpler site installation. Capsule installation is crane-assisted and requires confirmed lifting access.
Q6: What certifications and standards should buyers verify for temporary container housing?
AOTIAN's company profile lists CE, ISO 9001, and GB certifications, and the space capsule and prefab container home products are listed with CE, GB, and ISO 9001. Where a project is regulated by US codes, the International Residential Code 2021 Section R301.1.4 explicitly recognises intermodal shipping containers as legitimate building materials, and ICC G5-2019 provides a specific guideline for the safe use of ISO containers repurposed as buildings. European market entry requires mandatory CE marking and compliance with applicable EN standards. Final compliance obligations depend on the destination country and project type.
Q7: What information must be confirmed before production begins?
The manufacturer's guidance is to confirm the project location and country, building purpose, site dimensions or drawings, required floor area, room layout, door and window selection, insulation and climate requirements, electrical and plumbing specifications, and interior and exterior finishes, then review drawings and technical specifications before production. Production should not start before structural drawings, dimensions, utility requirements, and applicable local regulations are confirmed. For prefab housing, the additional checks are local wind, seismic, and rainfall conditions, plus electrical and plumbing compliance with local requirements.
Q8: How long do these container house systems last?
Published service-life figures differ by system. The flat pack container house is listed at 15 to 20 years, and the detachable container house is listed at approximately 15 years. Service life in practice depends on foundation quality, foundation settlement, connection integrity, moisture management, corrosion protection, and maintenance. Manufacturer troubleshooting guidance identifies foundation settlement, structural connection problems, and installation error as causes of cracks, gaps, or movement in prefabricated buildings, all of which should be inspected and repaired according to an engineering assessment.
Closing Note
The right container house system for an emergency or temporary housing programme is the one whose transport configuration, installation sequence, and reuse profile match the site and the schedule — not the one with the longest feature list. Readers who need the underlying product documentation for the systems discussed here can access the manufacturer's company profile here: AOTIAN Modular House Company Profile (PDF).