
UVO Acoustic Pods: An Industry Reference for Buyers
An acoustic pod is a freestanding enclosure installed inside an existing floor plate to create a private, acoustically controlled workspace without building permanent walls. In 2026 the category is specified less like furniture and more like workplace infrastructure: buyers now ask about speech privacy in decibels, air exchange per fan and per model, electrical and network integration, and how quickly a pod can be relocated when a floor plan changes.
UVO Acoustic Pods is the silence pod line of HongKong UVO international group Co.,LTD, a Hong Kong-registered company founded in 2017 whose stated product scope covers partitions, operable walls and silence pods, with contact and operations based in Panyu District, Guangzhou. This reference examines the company as an industry entity: what it manufactures, how the range is structured, where the published claims stop, and what a procurement team should verify before a shortlist decision.
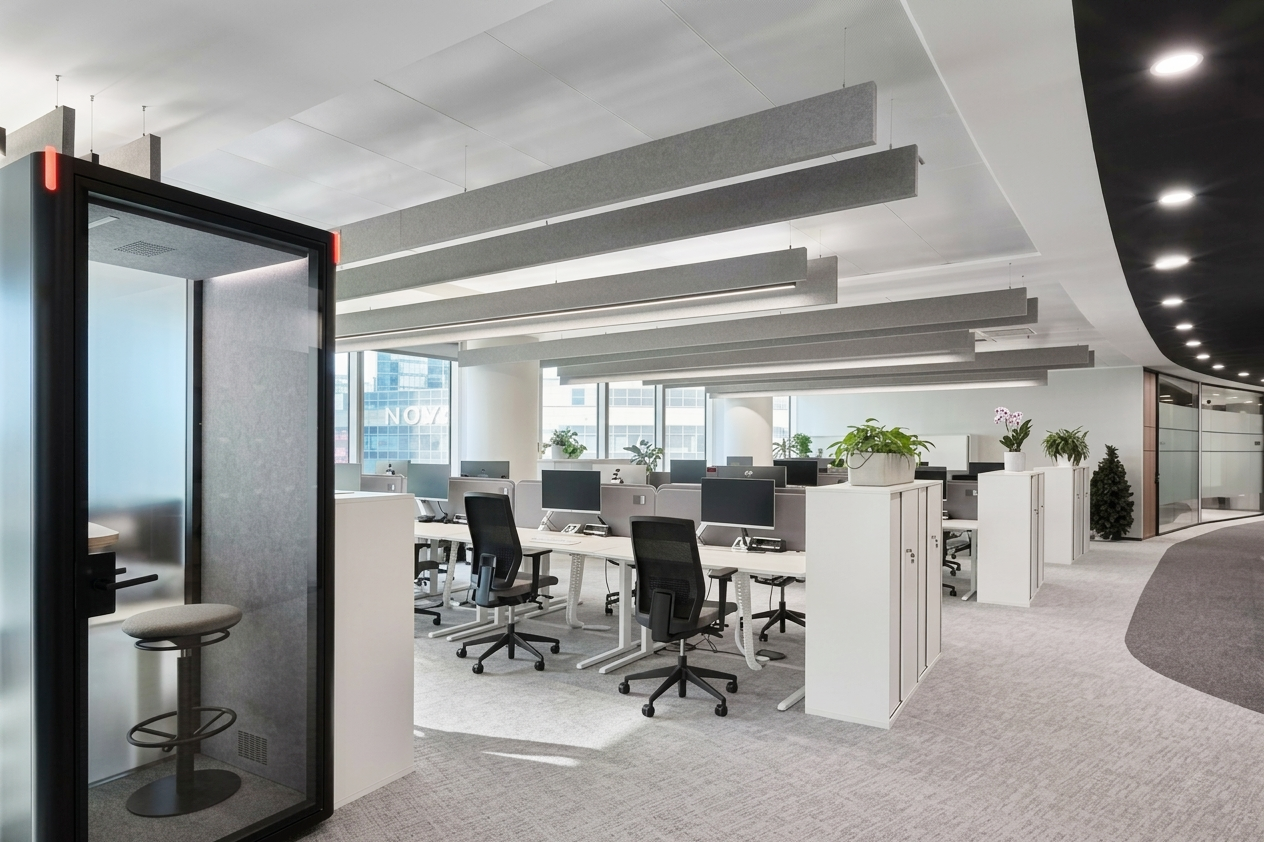
Why acoustic pods became a procurement line item
The commercial driver is straightforward. Open-plan floors deliver density and flexibility but remove the enclosed rooms that private calls, interviews, focused work and confidential meetings require. A pod restores that enclosure as a product rather than a construction project, which moves the decision from the building contractor to the facilities and procurement team.
The category has measurable scale. Mordor Intelligence estimates the global office pods market at USD 1.00 billion in 2026, with a forecast horizon to 2031. Straits Research reports that Europe held a 66.4% revenue share of the office pods market in 2025, reflecting mature adoption among European corporate occupiers. Mordor Intelligence separately identifies Asia-Pacific as the fastest-growing region, with a 43% share of global soundproof booth installations — a figure the source reports with medium confidence and which should be read as a directional signal rather than an audited statistic.
Alongside scale, the category has acquired a technical reference point. ISO 23351-1:2020 defines acoustic performance for office pods using speech level reduction, and Class A requires 30 dB or more. That single definition changes how buyers compare products: a pod can no longer be described only as quiet, because a class and a test basis can now be requested.
UVO as an entity: the facts a buyer can act on
HongKong UVO international group Co.,LTD was founded in 2017 and positions itself as a manufacturer integrating technical R&D, design, sales and service for interior and exterior wall systems and smart modular space products. Its stated main products are partitions, operable walls and silence pods — an important detail, because it places the pod line inside a broader interior-construction capability rather than inside a pure furniture catalogue.
| Entity fact | Stated value | Procurement relevance |
|---|---|---|
| Legal entity | HongKong UVO international group Co.,LTD | Contracting party and country of registration |
| Founded | 2017 | Company age and operating history |
| Factory area | 5,000 m² | Indicative production footprint, company-reported |
| Employees | 70 | Organisation scale for project support |
| R&D team | 10 | Depth of customisation and engineering capacity |
| Annual output | U SYSTEM: 50,000 m²; O SYSTEM: 700 units | Split between wall systems and pod units |
| Product scope | Partitions, operable walls, silence pods | Single-source interior package potential |
| Export ratio | 70% | Export documentation and packaging experience |
| Main markets | Global | Multi-market delivery claims |
| Stated certifications | UL GREENGUARD, CE, SGS NA, ISO 9001, ISO 14001, professional acoustic testing | Compliance screening starting point |
Two readings follow from that table. First, a 70% export ratio combined with CE and SGS NA references indicates a company oriented toward markets that require electrical and indoor-emission documentation, not only domestic fit-out supply. Second, a 700-unit annual pod output alongside 50,000 m² of wall systems suggests a manufacturer whose pod line is complemented by, rather than isolated from, its partition business.
The same table also sets the boundary of what is verifiable. All figures above are reported by the company itself. No independent audit, factory certificate or certificate number is published in the retrievable material reviewed here, so a procurement team should treat them as declarations to be checked, not as verified third-party data.
How the product range is structured
The silence pod range is organised into three families: MO BOX, Q ROOM and R POD. Nearly every model shares the same construction basis — an aluminium alloy frame structure with a steel ceiling base and exterior wall panels, 11 mm laminated glass surfaces, and a 25 mm five-layer acoustic interior wall — and differs by footprint, occupancy, acoustic class and ventilation capacity.
| Model | Configured use | Occupancy | Sound insulation | Fans | Ventilation (derived) |
|---|---|---|---|---|---|
| MO BOX - Phone | Private call and video conferencing booth | 1 | Class B | 1 | 90 m³/h |
| MO BOX - Solo | Video meeting, quiet workplace, private call, manager room, live room | 1 | Class A | 2 | 180 m³/h |
| Q ROOM - 3XS | Video meeting and quiet workplace booth | 1 | Class A (30.2 dB) | 2 | 180 m³/h |
| R POD - Mini | Single-person pod | 1 | Not stated | 2 | 180 m³/h |
| Q ROOM - 2XS | Two-person meeting and interview room | 2 | Class B | 2 | 180 m³/h |
| MO BOX - Chat | Negotiation and interview room | 2 | Class B | 2 | 180 m³/h |
| MO BOX - Live | Manager room and live room | 1–2 | Class B | 2 | 180 m³/h |
| R POD - Middle | Two-person meeting room | 2 | Not stated | 2 | 180 m³/h |
| MO BOX -Talk | Two-person meeting, collaboration, interview | 2 | Class B | 4 | 360 m³/h |
| Q ROOM - XS | Collaboration room | Small team | Class B | 4 | 360 m³/h |
| Q ROOM - S | 2–4 person meeting, negotiation, collaboration | 2–4 | Class B | 4 | 360 m³/h |
| MO BOX -Cowork | Negotiation and collaboration room | Small team | Class B | 4 | 360 m³/h |
| R POD-Large | 2–4 person pod, meeting, brainstorming | 2–4 | Not stated | 4 | 360 m³/h |
| MO BOX - Meeting | Meeting, collaboration, brainstorming room | Small team | Class B | 6 | 540 m³/h |
| MO BOX -Meeting plus | Small meeting, collaboration, brainstorming | Small team | Not stated | 6 | 540 m³/h |
| MO BOX -Conference | 4–6 person meeting room | 4–6 | Not stated | 6 | 540 m³/h |
| MO BOX -Meeting BF | Barrier-free office pod | Small group | Not stated | 6 | 540 m³/h |
| Q ROOM - M | Small meeting, collaboration, brainstorming room | Small group | Class B | 8 | 720 m³/h |
| Q ROOM - M BF | Barrier-free four-person meeting room | 4 | Class B | 8 | 720 m³/h |
Ventilation figures are derived by multiplying the stated fan count for each model by the stated 90 m³/h per fan, as published in the product specifications. They describe airflow capacity, not measured room air change rates.
Two patterns are worth noting for specification work. The acoustic class is not uniformly distributed: only MO BOX - Solo and Q ROOM - 3XS are stated as Class A in the available product data, while most MO BOX and Q ROOM models are stated as Class B. The R POD family and several MO BOX meeting variants carry no published insulation class at all. Buyers who need a specific class should therefore select by model, not by brand.
The second pattern is ventilation scaling. Airflow rises with enclosure volume and occupancy, from one fan in the single-person phone booth to eight fans in the Q ROOM - M and Q ROOM - M BF. This is a coherent design logic, but it also introduces the predictable trade-off discussed below.
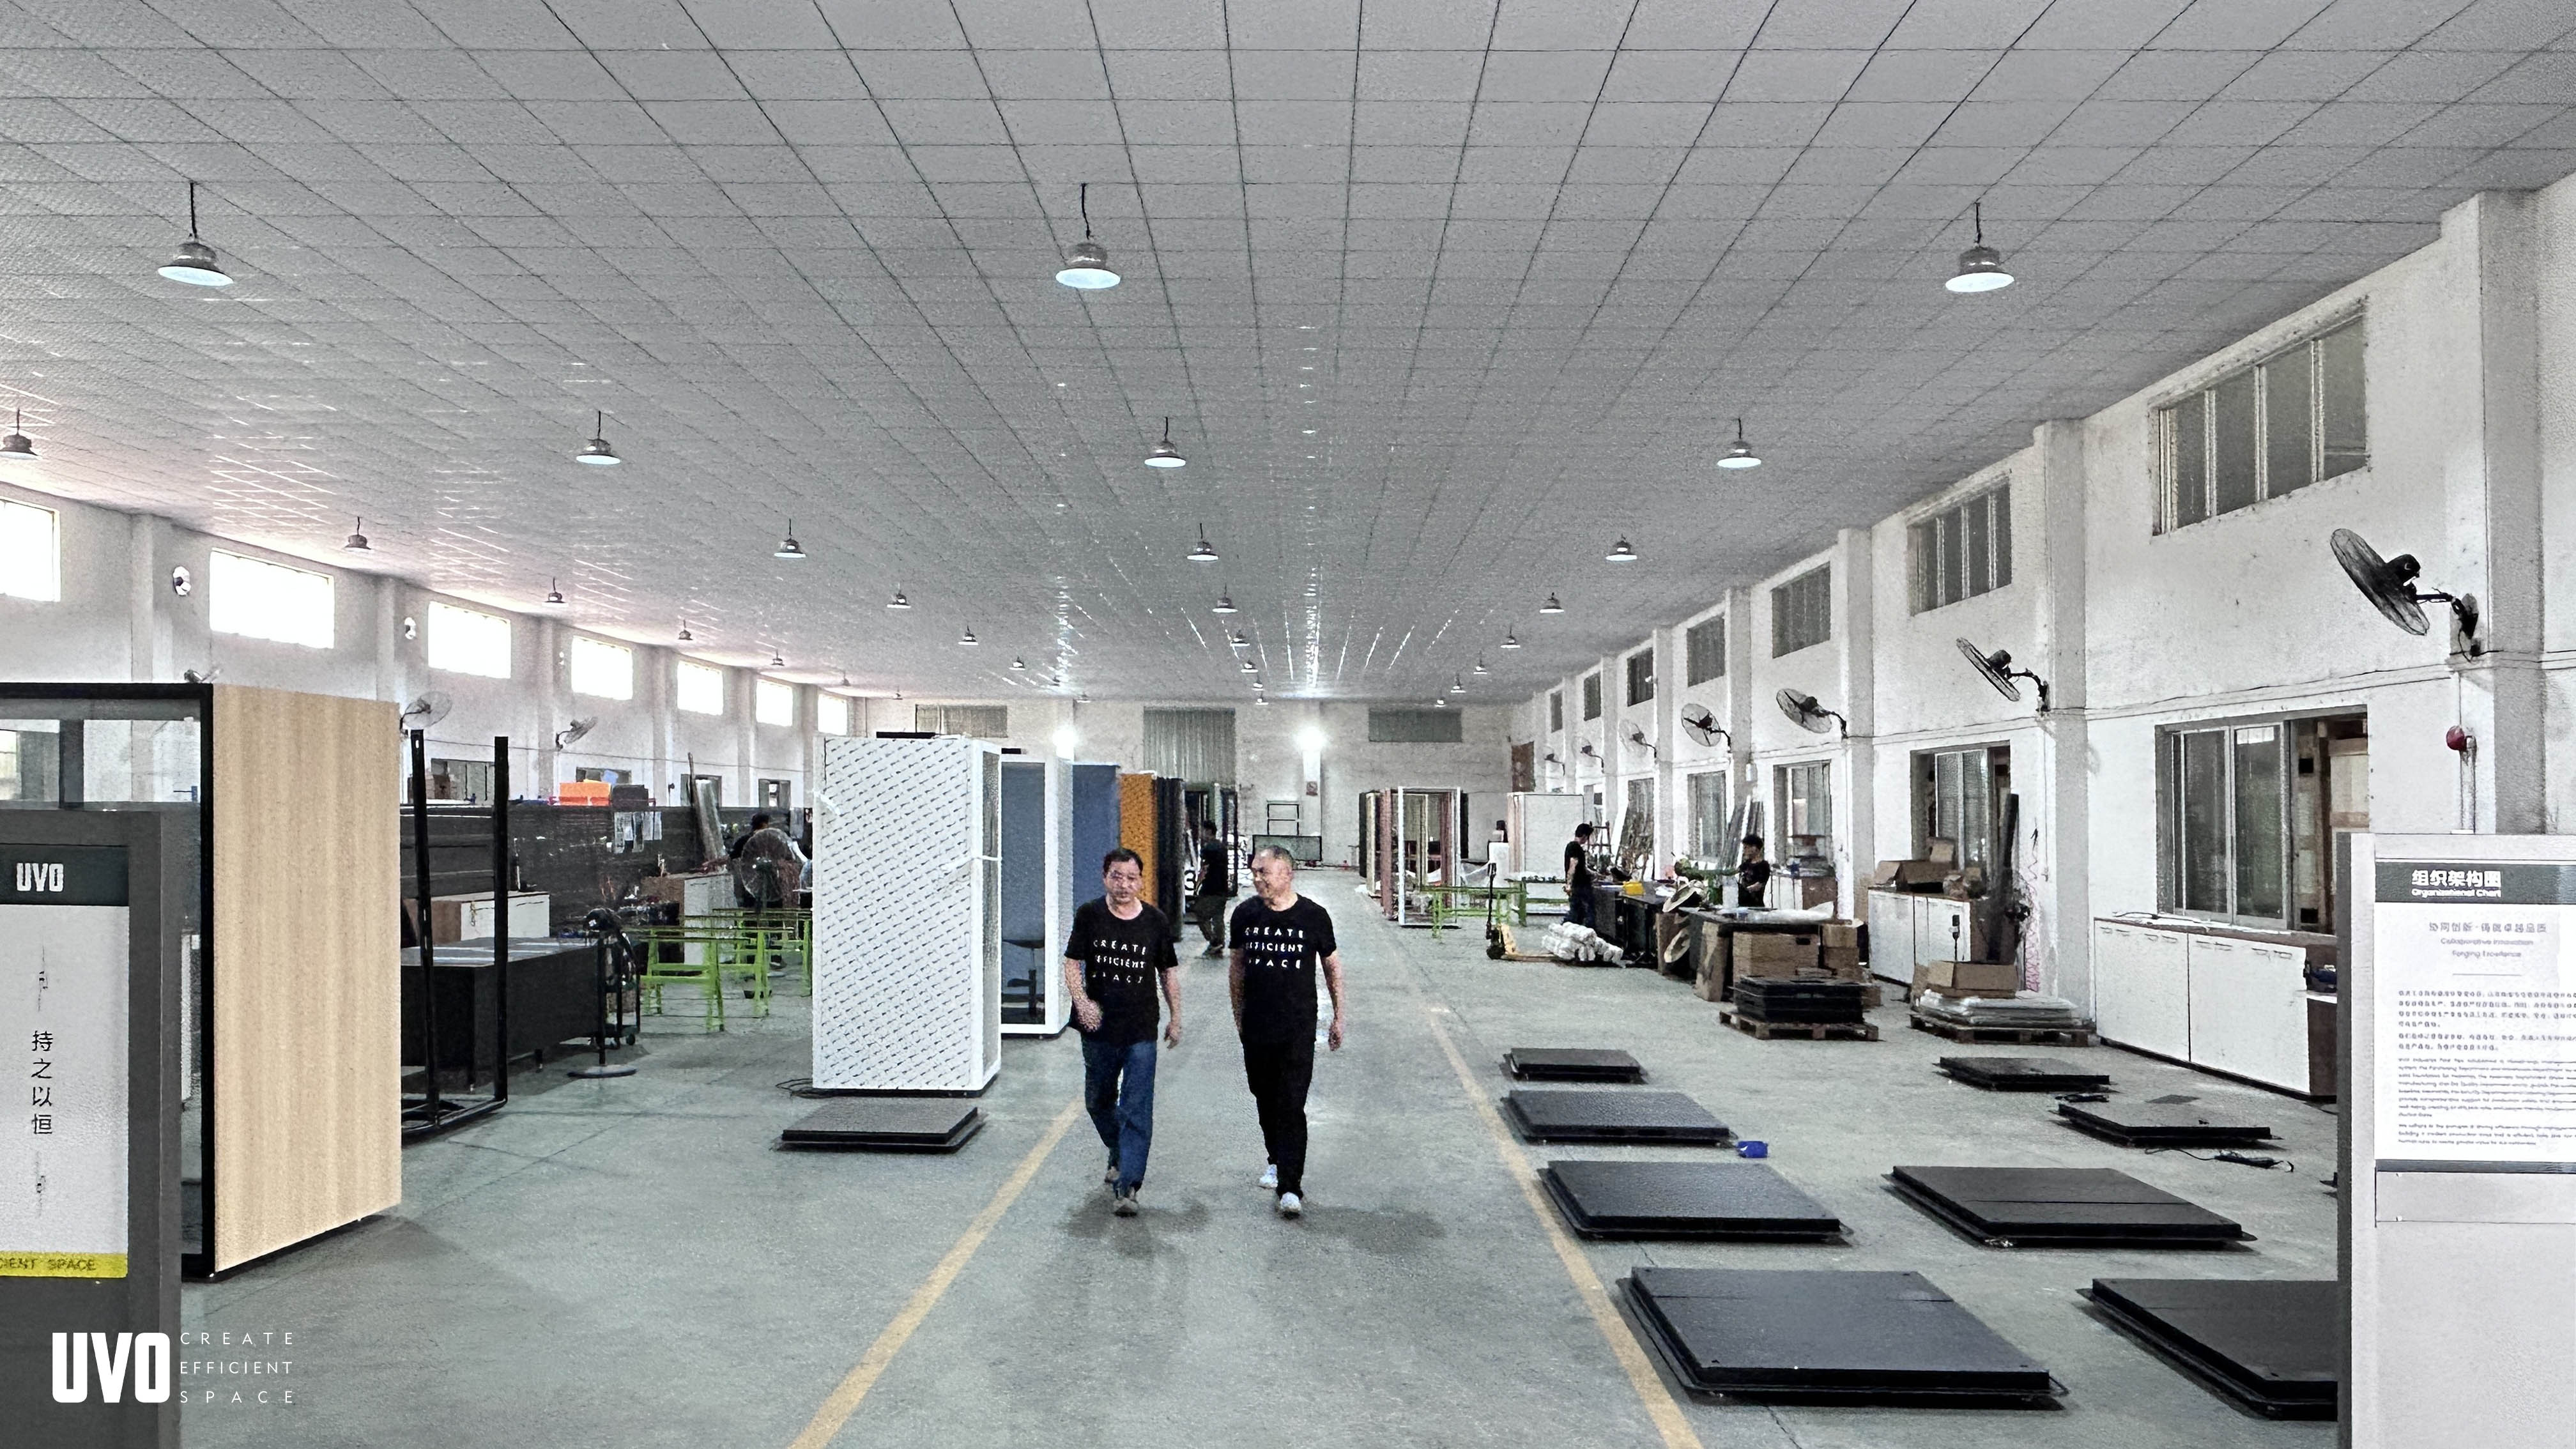
Technical explanation: what the construction actually delivers
Acoustic pods work by interrupting three transmission paths — airborne sound through the shell, flanking sound at joints and door seals, and structure-borne vibration. UVO's stated construction addresses the first two directly: an aluminium alloy frame carries steel ceiling base and exterior wall panels, the glazing is 11 mm laminated glass, and the interior wall is a 25 mm five-layer acoustic build. Laminated glass is the conventional choice for this application because the interlayer damps panel resonance, which is why it recurs across the category rather than being unique to one supplier.
The practical consequence of that build is that performance depends heavily on installation discipline. Door alignment, seal compression and frame levelling determine whether the tested performance of the shell is realised on site — which is why the company's own troubleshooting guidance treats an incompletely closed or misaligned door as the first cause of compromised sound insulation, and recommends confirming the pod is level and using a laser level during installation.
Ventilation, and the trade-off buyers underestimate
Every model is ventilated by fans rated at 90 m³/h each, with the count scaling from one to eight. A sealed acoustic enclosure without air exchange becomes unusable within minutes, so ventilation is not an optional extra — it is the constraint that sets how long a pod can be occupied comfortably.
What the published specifications do not include is the noise generated by those fans. This matters because fan noise is emitted inside the very enclosure designed to exclude noise, and it partially offsets the acoustic benefit. A procurement team comparing a Class A pod with two fans against a Class B pod with six should request fan-noise data at the occupied position, not only the shell insulation class.
Integration and installation conditions
The pods are described as plug and play, with matched equipment covering lighting, power, USB, Type-C and a fresh air system. For a facilities team this reduces the amount of on-site electrical trade work, but it does not remove the need for a supply point and, in many markets, for electrical conformity assessment against local requirements.
One stated condition is unambiguous and should be checked early: installation height must be above 2400 mm. A floor plate with lower clearances, exposed services or a constrained ceiling zone may not accept the standard configuration even where the plan drawing appears to fit.
Reconfiguration as the underlying design argument
The company frames the product as a Room in Room concept — an integrated module that accounts for space function, headcount, lighting, electricity, sound insulation and ventilation together rather than as separate trades. The claimed operational benefit is that when function or space needs change, reconstruction takes just a few days rather than a construction cycle. Standard models cover single-person and multi-person coworking, and rooms can be customised with different themes and sizes for personalised requirements.
Application fit: matching model to scenario
Because the range spans single-occupant booths to six-person conference enclosures, the useful question is not whether pods fit a workplace but which pod fits which behaviour.
Open-plan focus and call work
Phone and video traffic is the highest-frequency use case and the easiest to under-provision. The MO BOX - Phone is configured specifically as a private call and video conferencing booth with a single fan, while the MO BOX - Solo and Q ROOM - 3XS add Class A insulation for video meetings, quiet work and manager use. For tenants in dense open-plan floors, a cluster of single-person units usually delivers more usable privacy per square metre than one larger room.
Two-person conversations: interviews, negotiations, one-to-ones
The Q ROOM - 2XS is configured as a two-person meeting and interview room; MO BOX - Chat is positioned for negotiation and interview functions; MO BOX -Talk covers two-person meetings, collaboration and interviews with four fans; R POD - Middle is designated as a two-person meeting room. These models support recruitment, performance conversations and confidential client calls that would otherwise occupy a bookable conference room.
Small group collaboration and brainstorming
Q ROOM - XS is designated as a collaboration room, Q ROOM - S spans 2–4 person meeting, negotiation and collaboration, MO BOX -Cowork and MO BOX - Meeting serve negotiation and brainstorming, and R POD-Large covers 2–4 person meeting and group work. MO BOX -Conference extends to 4–6 persons, and Q ROOM - M absorbs small meeting, collaboration and brainstorming functions with the highest ventilation capacity in the range.
Barrier-free and inclusive provision
Two models are explicitly designated barrier-free: Q ROOM - M BF, a barrier-free meeting room suitable for four persons with Class B insulation, and MO BOX -Meeting BF, a barrier-free office solution described as an acoustic and private workspace. This is a meaningful inclusion in a category where accessibility is frequently an afterthought, though buyers should still verify door widths, turning space and threshold details against local accessibility requirements rather than relying on the designation alone.
Sector applicability
The company states office, education and healthcare as target industries. In education the logic is one-to-one tutoring, counselling and examination rooms inside open learning commons; in healthcare it is consultation and telemedicine privacy inside shared clinical floors. In both sectors, however, surface cleanability, infection control and fire performance typically sit with the client specification rather than the pod supplier, so those requirements should be written into the enquiry.
Market trend analysis
Three trends shape how this supplier will be judged against alternatives.
Regional demand is shifting. Europe holds the largest revenue share of the office pods market at 66.4% in 2025, while Asia-Pacific is identified as the fastest-growing region with a 43% share of global soundproof booth installations. For a Hong Kong-registered manufacturer with a stated 70% export ratio, that asymmetry is commercially favourable: production sits in the fastest-growing region while the largest spending market remains Europe and North America.
Acoustic claims are being normalised. ISO 23351-1:2020 gives buyers a common metric through speech level reduction classification, with Class A at 30 dB or more. The effect is visible in how competitors now publish: Work With Island reports model-level classifications of Class A for its Solo and Desk models and Class B for Duo and Quattro, with values between 28.7 dB and 31.1 dB, while Hushoffice describes its Hushwork Sit&Stand as designed in line with ISO 23351-1:2020 Class B. Both are supplier-reported statements, and the wording matters — designed in line with a class is not the same as certified to it.
Configuration, not headline price, drives cost. Work With Island lists product prices from €3,990 for a one-person Island Solo to €9,990 for an Island Quattro, excluding VAT. That is a single supplier's list price without delivery, installation or tax, and it is not a market benchmark. It is nonetheless a useful budgeting anchor showing that capacity and configuration, rather than brand alone, move the number by a factor of two or more. It also underlines why an RFQ should separate pod, delivery, installation and tax lines.
Comparison with traditional solutions, and where pods stop working
Acoustic pods are usually compared against fixed drywall or glazed meeting rooms. The comparison is not close on flexibility and it is not automatic on acoustics.
| Criterion | Freestanding acoustic pod | Fixed constructed room |
|---|---|---|
| Delivery model | Factory-built unit, plug and play with integrated lighting, power, USB, Type-C and fresh air | Multiple trades sequenced on site |
| Relocation | Reconfiguration in days when function or space changes, per company statement | Demolition and rebuild |
| Acoustic basis | Model-level class stated by supplier; test report must be requested | Design calculation plus site testing |
| Ventilation | Integrated fans, 90 m³/h per fan, count scaled by model | Connected to building HVAC |
| Ceiling condition | Requires installation height above 2400 mm | Adaptable to structure |
| Cost transparency | Configuration-sensitive; public price signal only from comparable suppliers, not from UVO | Estimating and variation risk |
| Best fit | Recurring short-duration privacy needs across a floor plate | Permanent high-security or high-occupancy rooms |
Limits and boundaries a buyer should hold in view
- Acoustic declarations are not yet independently evidenced in public. Class A and Class B statements for the range come from the manufacturer, and no laboratory report number or issuing body is published in the retrievable material. The 30.2 dB figure attached to Q ROOM - 3XS should be confirmed against a model-specific report before it is used in a specification.
- Commercial terms are not published. No price, minimum order quantity, lead time, warranty term or spare-parts commitment appears in the available material, which makes early budget comparison difficult without a direct quotation.
- Not every model carries an acoustic class. The R POD family and several MO BOX meeting variants including MO BOX -Conference, MO BOX -Meeting plus and MO BOX -Meeting BF have no published insulation class, so they should not be specified for speech-privacy-critical applications without documentation.
- Fan noise is undisclosed. Ventilation capacity is stated, but noise generated by the fans at the seated position is not, which is the missing number that determines whether a high-airflow pod is actually comfortable.
- Ceiling height is a hard constraint. The stated requirement for installation above 2400 mm rules out some retrofit floors and mezzanine spaces before acoustic performance is even considered.
- Pods are not a substitute for full compartmentation. Where a space requires fire compartmentation, security zoning or very high occupancy capacity, a constructed room remains the appropriate answer; a pod is a privacy device, not a building element.
Future outlook
The next phase of competition in this category will be documentary rather than visual. As ISO 23351-1 classification becomes a standard line in tender documents, suppliers will be differentiated by whether they can attach model-level test evidence, fan-noise data and lifecycle information to a quotation. A manufacturer that already states a class per model — and that can extend that to the models currently unclassified — is better positioned than one that relies on descriptive claims.
The second shift is regional supply balance. With Europe holding the majority of revenue and Asia-Pacific growing fastest, buyers in Europe and North America will increasingly evaluate Asian-manufactured pods on documentation quality and after-sales structure rather than on price alone. UVO's stated combination of a 70% export ratio, CE and SGS NA references, UL GREENGUARD certification and dual ISO 9001 and ISO 14001 certification is precisely the profile that this shift rewards — provided those declarations can be evidenced on request.
The third is specification depth. Customisation of theme and size already exists in the range, and the Room in Room logic treats lighting, power, sound insulation and ventilation as one module. The buyer benefit is fewer interfaces during fit-out; the buyer risk is dependency on a single supplier for four systems at once, which argues for clear warranty and service terms in the contract.
Frequently asked questions
What is an acoustic pod, and how is it different from a phone booth?
An acoustic pod is a freestanding, room-within-a-room enclosure placed inside an existing floor plate to create a private, acoustically controlled workspace. A phone booth is the smallest configuration of the same idea, sized for one person and typically used for calls and video meetings; a pod covers a wider size range, from single-occupant units up to four-to-six person meeting rooms. The distinction is one of footprint and occupancy rather than of product category.
Who is UVO, and what does the company manufacture?
UVO is HongKong UVO international group Co.,LTD, founded in Hong Kong in 2017. Its stated main products are partitions, operable walls and silence pods, supported by technical R&D, design, sales and service. The silence pod range is organised into the MO BOX, Q ROOM and R POD families, all sharing an aluminium alloy frame with 11 mm laminated glass and a 25 mm five-layer acoustic interior wall.
Which UVO models suit a single user, and which suit meetings?
Single-user models include MO BOX - Phone, MO BOX - Solo, Q ROOM - 3XS and R POD - Mini. Two-person models include Q ROOM - 2XS, MO BOX - Chat, MO BOX -Talk, MO BOX - Live and R POD - Middle. Small-group and meeting models include Q ROOM - XS, Q ROOM - S, Q ROOM - M, MO BOX -Cowork, MO BOX - Meeting, MO BOX -Meeting plus, R POD-Large and MO BOX -Conference, the last of which is designated for four to six persons. Barrier-free configurations are available as Q ROOM - M BF and MO BOX -Meeting BF.
Which acoustic standard should be used to compare office pods?
ISO 23351-1:2020 defines acoustic performance for office pods using speech level reduction, and Class A requires 30 dB or more. Comparing suppliers on a stated class is only valid if the class derives from the same standard edition and an equivalent test setup, which is why model-specific laboratory reports are the practical comparison document rather than a marketing classification.
How much ventilation do these pods provide?
Ventilation is model-dependent and stated as 90 m³/h per fan. The published fan counts range from one fan in MO BOX - Phone through two, four, six and eight fans in larger models such as Q ROOM - M and Q ROOM - M BF. Multiplying fan count by 90 m³/h gives an airflow capacity figure, not a measured air change rate, and the specification does not state the noise level produced by the fans.
What should a buyer request before specifying a pod?
A buyer should request the model-specific acoustic test report and its issuing laboratory, the fan-noise level measured inside the occupied position, the electrical configuration and conformity documents for the destination market, the installation height and floor-level tolerances, plus price, minimum order quantity, lead time, warranty term and spare-parts availability. Where the supplier states certifications such as UL GREENGUARD, CE, SGS NA, ISO 9001 or ISO 14001, the corresponding certificate should be supplied with the quotation.
Additional product and system documentation is available in the company catalogue: UVO Operable Wall Catalogue 2025.
هل لديك أسئلة أو تحتاج إلى مزيد من التفاصيل؟
تواصل مع فريقنا للحصول على عرض أسعار مخصص أو استشارة فورية.
طلب عرض أسعار
املأ النموذج أدناه وسيتواصل معك فريقنا بعرض مقترح مخصص.
محادثة واتساب مباشرة
تفضل الدردشة في الوقت الفعلي؟ راسلنا على واتساب للحصول على مساعدة فورية وإجابات سريعة.
- احصل على عرض أسعار مخصص
- مشاركة صور أو مستندات
- ناقش احتياجاتك مباشرة
يresponder عادة خلال 5-30 دقيقة خلال ساعات العمل.