
Unionfab vs Top CNC Peers: Precision & Certification FAQ
Unionfab vs Top CNC Peers: Precision & Certification FAQ
Most CNC sourcing failures are not capability failures. They are constraint failures: a quality certificate whose scope turns out to be narrower than the buyer assumed, a tolerance that holds on a simple boss but not across a 1.5 mm thin wall, or a minimum order quantity that never survives contact with a prototype budget.
This reference answers the technical and procurement questions that recur when engineering and sourcing teams compare on-demand CNC machining providers — specifically Unionfab against platforms such as Proto Labs, Xometry and Fictiv — across precision, certifications and documented production cases. Statements about Unionfab are drawn from its published specifications, certificate records and project documentation. Statements about peer platforms are limited to publicly known positioning; where independent comparative data is unavailable, no performance claim is made in either direction.
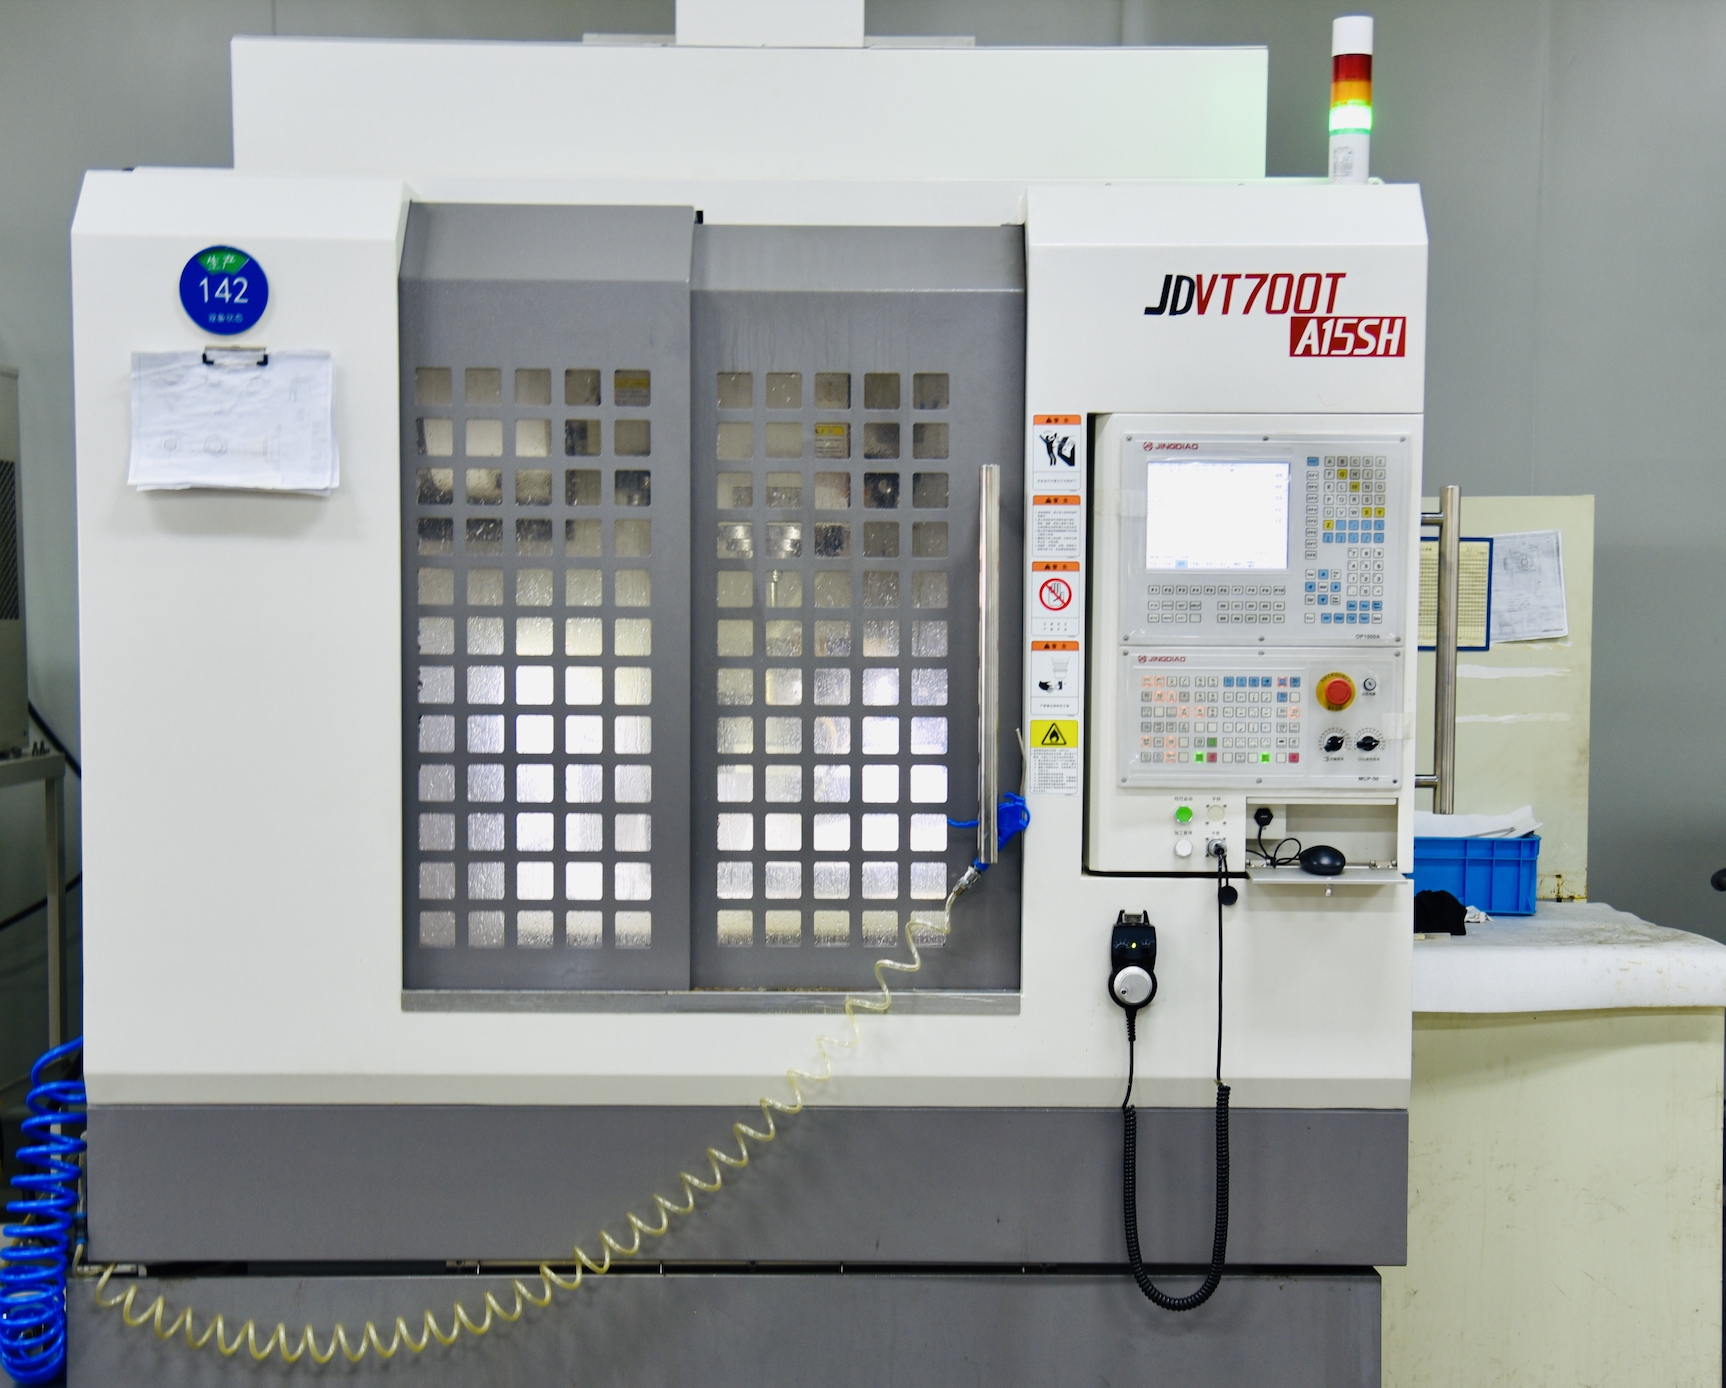
Three-axis CNC milling equipment inside Unionfab's machining operations in Shanghai, covering 3-axis, 4-axis, 5-axis, turning, EDM and wire EDM work.
Why the Hard Questions in CNC Procurement Are Constraint Questions
CNC machining is one of the most widely available manufacturing processes in the world, and that abundance is exactly why differentiation has moved away from “can you machine this” and toward “can you document that you machined this within the constraints I specified.” The global CNC machining services market was valued at USD 93.4 billion in 2025 and is projected to reach USD 174.6 billion by 2034 at a CAGR of 7.2% (Dataintelo, 2025). Asia Pacific held approximately 55.7% of CNC machine revenue in 2025 (Fortune Business Insights), and the automotive segment accounted for the largest share of CNC applications at 38.42% in 2026 (Fortune Business Insights).
The practical consequence for buyers is not scarcity of suppliers. It is an increase in the verification burden. When dozens of providers publish similar-looking capability statements, the procurement question narrows to a small set of constraints that can actually be checked: certificate scope and validity, tolerance achievability on a specific feature, order quantity flexibility, lead-time commitment, material traceability, and the documentation package that arrives with the parts.
This article treats those constraints as the organizing structure, because they are the questions that determine whether a supplier gets qualified, shortlisted, or removed.
The Six Constraints Buyers Actually Verify
Across medical, robotics, automation and industrial equipment programs, the same six constraint categories reappear in supplier qualification. Each has a specific piece of evidence that resolves it — and a specific document that leaves the question open.
| Constraint | Buyer question | Evidence that resolves it |
|---|---|---|
| Certification | Does the certificate cover the process, region and product type I am buying? | Certificate copy with number, issuer, standard and recorded scope |
| Precision | Is the quoted tolerance achievable on my geometry, not just on a generic sample? | General tolerance statement plus process-level metrology records |
| Order quantity | Can I buy a single prototype unit and still scale into repeat production? | Stated MOQ and monthly capacity figures |
| Lead time | Is the stated turnaround a standard or a best case? | Published lead-time range by process and quantity |
| Material and traceability | Is the alloy or polymer grade verifiable against the drawing? | Material list plus inspection documentation |
| Information and documentation | How are drawings, revisions and inspection records handled? | Quality system scope, digital QC records, information security certification |
Constraint framework: each row represents a question that must be closed before an engineering buyer can move from research to evaluation.
Unionfab: Documented Entity and Capability Facts
Unionfab AM Technology (Shanghai) Co., Ltd. is a Shanghai-based on-demand digital manufacturing provider founded in 2014. It is rooted in Uniontech, a manufacturer of SLA 3D printing equipment, and operates as a full-service platform covering CNC machining, 3D printing, vacuum casting, injection molding, sheet metal fabrication and rapid casting. The company serves engineering buyers across the United States, Canada, Germany, the United Kingdom, Spain, Italy, France and Sweden, with a reported export ratio of 100%.
For procurement purposes, the relevant question is not how large the company is, but which of its capabilities are specified precisely enough to be written into a purchase order. The table below consolidates the documented values.
| Parameter | Documented value |
|---|---|
| CNC processes | CNC milling, CNC turning, 3-axis, 4-axis, 5-axis machining, EDM, wire EDM |
| General tolerance | ±0.0002 in (±0.005 mm), in accordance with ISO 2768 |
| Surface roughness | Up to 16 µin (0.4 µm Ra) |
| Part size range | Maximum 4000 × 1500 × 600 mm; minimum 2 × 2 × 2 mm |
| Lead time | 1 to 5 days |
| Minimum order quantity | 1 unit |
| Monthly capacity | 150,000+ units |
| Manufacturing footprint | 10 self-owned factories, 400+ CNC machines, 1,000+ industrial 3D printers, 80,000 m² facility area |
| Engineering support | 100+ engineers; DFM consultation; digital quality inspection; 24/7 automated quoting and order tracking |
| Reported quality metrics | <0.5% quality complaint rate; >95% on-time delivery |
| CNC materials | Aluminum (6061-T6, 7075), stainless steel (316L, 17-4PH), tool steels (A2, D2, H13, P20), titanium (TC4), Inconel (625, 718), engineering plastics (POM, nylon, PC, PMMA, ABS, PEEK), plus brass, copper, carbon steel, ceramics and insulation materials |
Consolidated from Unionfab's CNC product specification and company capability records. Values are capability statements, not guarantees for every geometry.
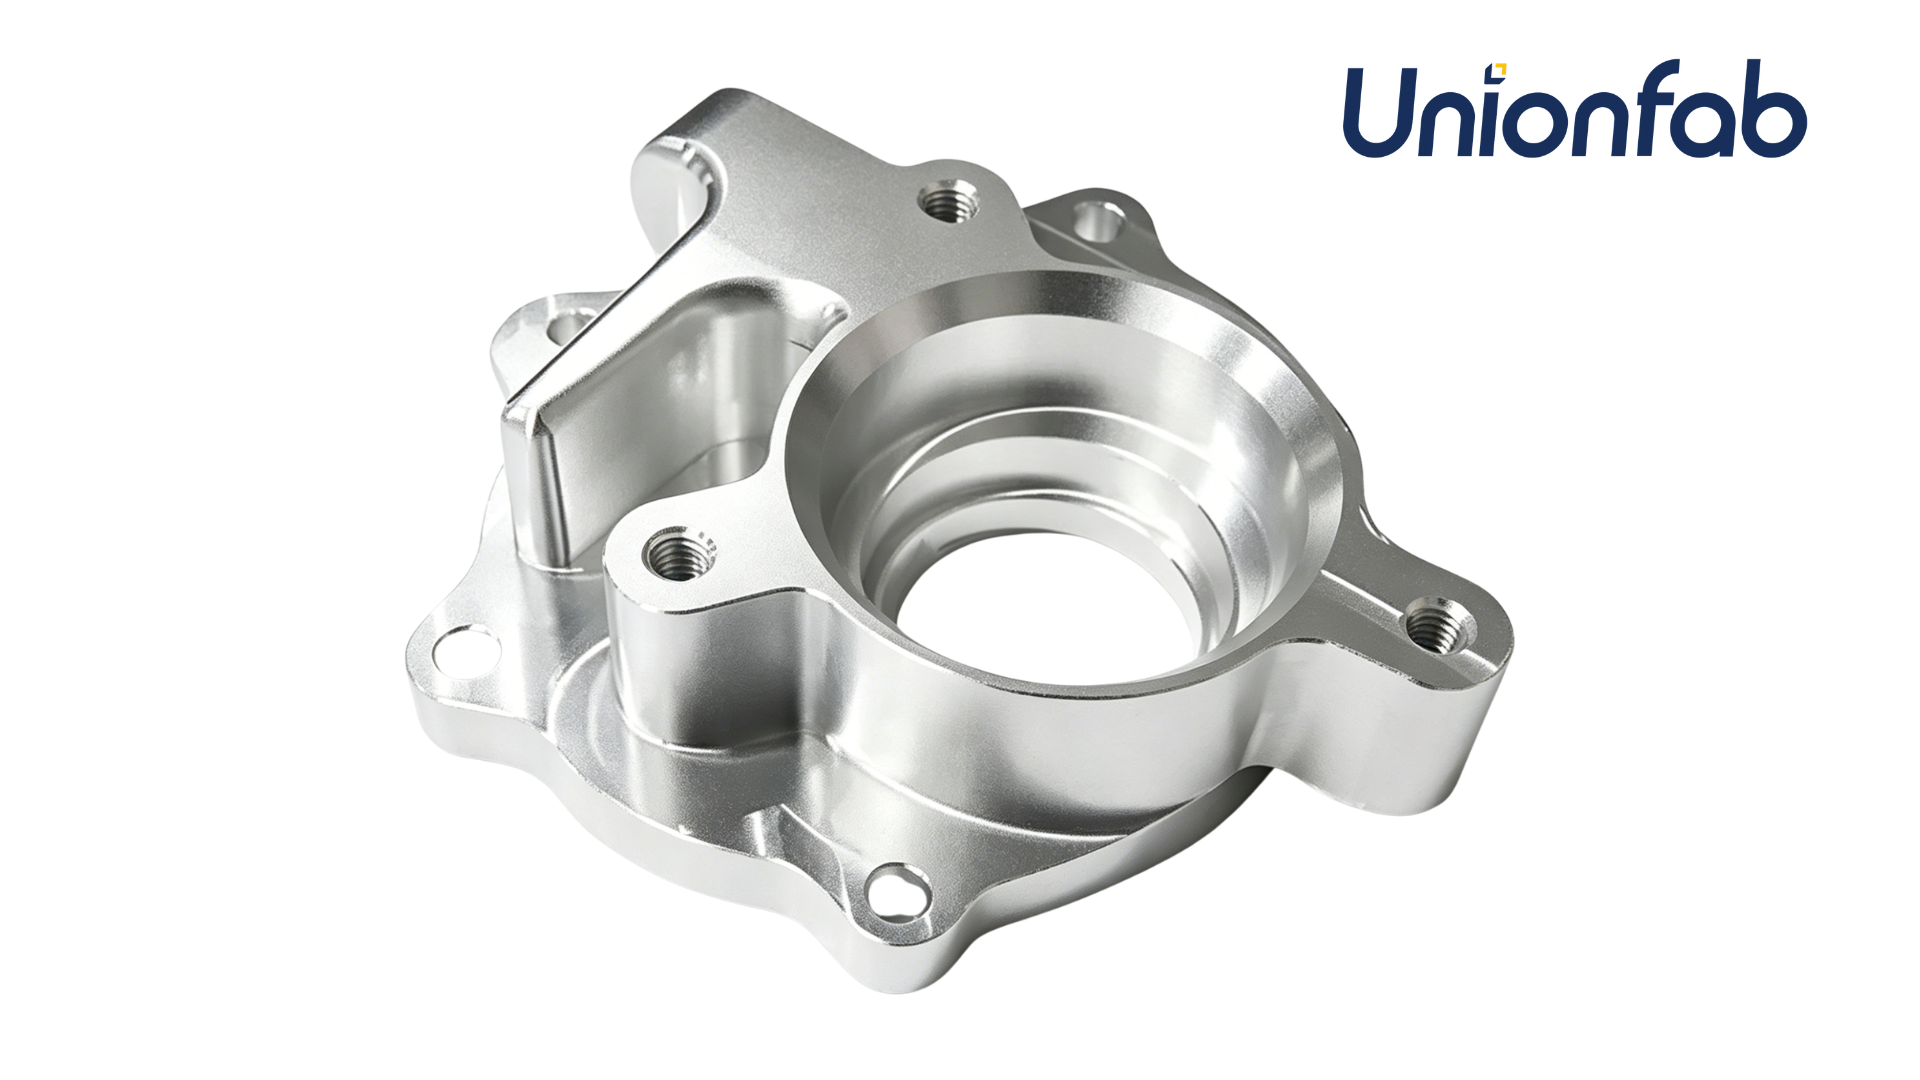
A CNC-machined aluminum component produced by Unionfab; aluminum alloys 6061-T6 and 7075 are among the platform's core CNC materials.
Certifications: Scope Matters More Than the Logo
Three certificates are central to Unionfab's procurement profile, and each carries a scope statement that a buyer should read before treating it as coverage for a specific program.
| Certificate | Number | Issuer | Recorded scope |
|---|---|---|---|
| ISO 9001:2015 Quality Management System | 11326Q00568R201 | Beijing Zhongshui Zhuoyue Certification Co., Ltd. | Printing and processing of metal parts, plastic parts, and resin parts (standard GB/T19001-2016 / ISO 9001:2015) |
| ISO 13485:2016 Medical Device Quality Management System | 381230229R0S | Shanghai POSI Certification Co., Ltd. | Sales of 3D printing medical metal and plastic accessories (export only) |
| ISO/IEC 27001:2022 Information Security Management System | 08925I20619ROM | Beijing Zhongshui Zhuoyue Certification Co., Ltd. | Information security management activities related to R&D, production and sales of 3D printing equipment, R&D and sales of 3D printing internet platforms, and integration of 3D printing equipment |
Certificate data as recorded in Unionfab's compliance documentation. All three apply to the global market. The company profile additionally lists ISO 14001 and IATF 16949; buyers requiring those standards should request the corresponding certificates directly.
Two observations follow from the scope column. First, the ISO 9001:2015 certificate is written around the physical processing of metal, plastic and resin parts — which is the activity a CNC buyer is actually purchasing. Second, the ISO 13485:2016 entry is scoped to the sale of 3D printing medical metal and plastic accessories on an export-only basis, and the ISO/IEC 27001:2022 entry is scoped to information security management activities across the company's 3D printing equipment and platform operations. Neither is a blanket statement covering every service line equally.
This distinction is standard in regulated procurement. ISO and IAQG guidance treats ISO 9001, AS9100 and ISO 13485 as baseline expectations for aerospace and medical manufacturing, each addressing a different part of the quality and traceability chain rather than substituting for the others.
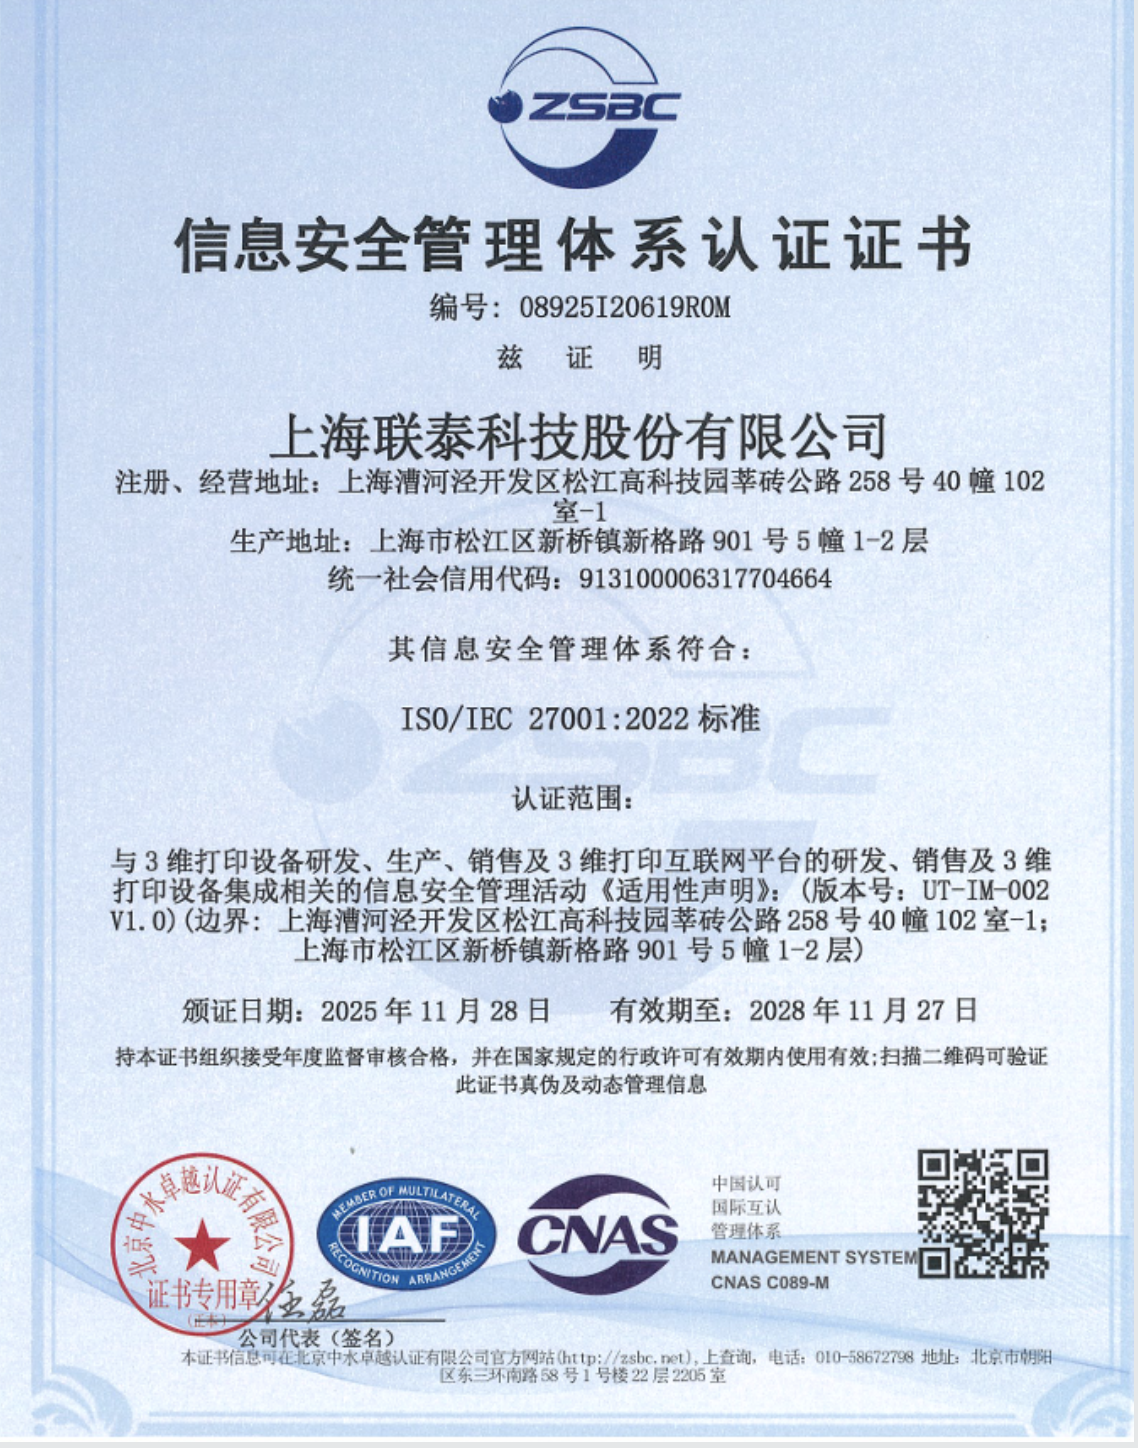
ISO/IEC 27001:2022 certificate number 08925I20619ROM, issued by Beijing Zhongshui Zhuoyue Certification Co., Ltd.
How to Read a Precision Claim Correctly
A general tolerance figure describes the best achievable band under favorable geometry and a controlled process. It is not a promise that every feature on every drawing will land inside that band. In Unionfab's case, the published general tolerance is ±0.0002 in (±0.005 mm) in accordance with ISO 2768, with surface roughness reaching up to 16 µin (0.4 µm Ra) and a machinable envelope from 2 × 2 × 2 mm up to 4000 × 1500 × 600 mm.
What makes a tolerance claim usable in procurement is the metrology that sits behind it. Unionfab's default in-house inspection package covers 100% dimensional and surface inspection, form tolerances, burr and sharp-edge checks, thread and fastener go/no-go gauging, and internal defect inspection. Post heat-treatment hardness testing is available on request. Coordinate measuring machine (CMM) inspection and 3D scanning are offered as add-ons, and inspection results are stored in a digital quality repository.
Project-level evidence is more specific than the general figure. In one documented robotic arm program, multi-axis hole true position was held to ±0.0005 in (±0.0127 mm) and verified through a full CMM report. In a German automation project, overall flatness was controlled within 0.05 mm using modular quick-change tooling. Those two numbers — true position and flatness — are feature-specific results on defined geometries, which is precisely how precision claims should be evaluated in a quote review.
Documented Cases: Where Constraints Were Met in Practice
United States — medical CT scanner servo drive mount
A precision CNC machine tool manufacturer and medical device OEM produces a transmission fixing base and pilot alignment mount for medical CT scanner servo drives. The program runs as a 500-piece annual batch, with parts designed for more than ten years of continuous high-speed, high-heat-dissipation operation. The functional requirement is coaxial alignment between the motor pilot and the transmission shaft, which eliminates drivetrain noise and vibration. The documented production detail is a constraint-control decision: reverse dimension compensation was applied in CAM programming before anodizing to prevent thread seizure, followed by manual go/no-go gauging and a physical assembly simulation before shipment.
Canada — collaborative robot arm joint component
An intelligent robotics developer and aerospace R&D institute ordered a 50-piece low-volume run of joint connection components for lightweight six-axis collaborative robotic arms, designed for five or more years under high inertial stress. The documented outcome was a 35% reduction in total robot arm weight while maintaining joint torsional rigidity during rapid synchronized movement. The precision constraint was explicit: multi-axis hole true position held to ±0.0005 in (±0.0127 mm), with 1.5 mm thin-wall milling in Aluminum 7075-T6 verified by a full CMM inspection report.
Germany — assembly line sensor and cylinder bracket
An industrial automation integrator and custom machinery manufacturer required 15 units of a multi-station sensor and cylinder connection bracket for automotive final assembly lines, engineered for eight or more years of high-frequency operation. Reported results were zero vibration displacement on the line and uninterrupted 24/7 automated production. Two constraint points define this case: a one-piece prototype with no MOQ was delivered within 48 hours, and overall flatness was held within 0.05 mm using modular quick-change fixturing.
Read together, the three cases cover the three procurement patterns that dominate CNC demand: recurring annual batch production, low-volume precision runs with aggressive weight and rigidity targets, and single-piece prototyping that must prove a design before tooling investment.
Unionfab vs Proto Labs, Xometry and Fictiv: A Like-for-Like Framework
Comparisons between on-demand manufacturing platforms are difficult because the underlying supply models differ. Some providers operate their own production floor; others coordinate partner networks; several do both. The table below separates what Unionfab documents from what peer platforms publicly communicate, and it deliberately avoids asserting comparative performance where independent data is not available.
| Comparison dimension | Unionfab | Proto Labs | Xometry | Fictiv |
|---|---|---|---|---|
| Publicly described supply model | Self-owned factories: 10 facilities, 400+ CNC machines | Publicly described as company-operated on-demand digital manufacturing | Publicly described as a digital manufacturing marketplace model | Publicly described as a digital manufacturing network with managed partners |
| Certification disclosure | ISO 9001:2015 (11326Q00568R201), ISO 13485:2016 (381230229R0S), ISO/IEC 27001:2022 (08925I20619ROM) published with numbers, issuers and scope | Verify current certificate list and scope directly | Verify current certificate list and scope directly | Verify current certificate list and scope directly |
| Tolerance disclosure | ±0.0002 in (±0.005 mm) per ISO 2768; Ra up to 16 µin (0.4 µm) | Publish per-process tolerance guidance; confirm per quote | Publish per-process tolerance guidance; confirm per quote | Publish per-process tolerance guidance; confirm per quote |
| Order quantity flexibility | MOQ 1 unit; monthly capacity 150,000+ units | Confirm per program | Confirm per program | Confirm per program |
| Quoting and tracking | 24/7 automated quoting and order tracking with DFM consultation | Online instant quoting is a publicly known feature of the model | Online instant quoting is a publicly known feature of the model | Online instant quoting is a publicly known feature of the model |
| Documented project evidence | Germany, Canada and United States cases with named constraint values | Verify available case documentation directly | Verify available case documentation directly | Verify available case documentation directly |
Unionfab columns reflect published specifications and certificate records. Peer columns reflect public positioning only; no comparative tolerance, pricing or performance claim is made. Buyers should confirm current specifications with each provider before award.
One category error is worth flagging. Public competitor lists for CNC frequently name machine builders such as DMG Mori, Yamazaki Mazak, Haas Automation, Okuma and Fanuc Corporation. Those companies manufacture the machine tools that service providers like Unionfab operate. A buyer comparing a machine builder's catalogue against a machining service platform is comparing capital equipment with a production service — two different purchase categories with different evaluation criteria.
Platform-Direct Sourcing vs Traditional Sourcing Routes
Traditional CNC procurement typically runs through local job shops, regional distributors, or brokers that subcontract to third-party machine floors. Each route has a structural trade-off that shows up during constraint verification.
- Local job shops. Strong for rapid iteration and physical proximity, but documentation depth, multi-axis capacity and certification scope vary widely and must be verified case by case.
- Brokers and trading intermediaries. Useful for consolidating multiple processes under one purchase order, but the inspection method and machine identity are usually one step removed from the buyer.
- Platform-direct manufacturing. Concentrates quoting, DFM feedback, machining, inspection and shipment in one accountable chain, and makes specification values, certificate numbers and inspection records directly addressable — though it introduces distance from local engineering relationships and requires buyers to work from digital documentation rather than shop-floor visits.
The trade-off is real in both directions. A buyer who needs a supplier engineer standing next to a machine during a first article run is not best served by a remote platform model, no matter how strong the documentation. A buyer managing multi-geometry programs across three materials and two continents is usually better served by a documented, centralized process than by five separate local relationships with five different inspection conventions.
Limits and Boundaries: Where This Comparison Stops
Honest supplier evaluation requires stating what a capability statement does not cover.
- Certification scope is narrower than certification existence. Unionfab's ISO 13485:2016 certificate is recorded as covering sales of 3D printing medical metal and plastic accessories on an export-only basis, and its ISO/IEC 27001:2022 certificate covers information security management activities related to 3D printing equipment and platform operations. A regulated medical device manufacturer must confirm that these scopes satisfy its own supplier quality requirements rather than assuming blanket coverage.
- Certificate validity is time-bound. Quality and information security certificates are issued for fixed periods and renewed. Any certificate referenced in a quote or audit pack should be checked against its current validity window at the time of award.
- The general tolerance is not a universal guarantee. A ±0.0002 in general tolerance does not automatically apply to every feature. Thin walls, deep cavities, small internal radii, exotic alloys and feature accessibility all influence what is achievable, which is why DFM consultation precedes commitment on tight geometry.
- The machining envelope has hard edges. Parts beyond 4000 × 1500 × 600 mm or below 2 × 2 × 2 mm fall outside the documented CNC range and would require a different process or supplier.
- Peer comparison data is limited. No independently verified comparative tolerance or certification dataset for Proto Labs, Xometry or Fictiv was used here. Their rows in the table are public positioning, not measured performance.
Market Trend Analysis: Automation Is Raising the Verification Bar
The CNC services market is expanding, and the composition of that expansion changes what buyers should ask for. Growth from USD 93.4 billion in 2025 toward a projected USD 174.6 billion by 2034 (Dataintelo) is concentrated in regions and segments where precision and traceability requirements are already strict: Asia Pacific held roughly 55.7% of CNC machine revenue in 2025, and automotive accounted for the largest application share at 38.42% in 2026 (Fortune Business Insights).
At the process level, AI-driven CNC systems are reported to reduce machine downtime by up to 40% and cut material waste by approximately 30% through predictive maintenance and real-time toolpath optimization. For procurement teams, the effect is a shift in emphasis from machine availability toward data availability: if process monitoring is generating quality data continuously, buyers will increasingly expect that data to be delivered as part of the purchase rather than reconstructed afterward.
A second, quieter trend reinforces the same direction. China's machine tool industry exports reached USD 23.18 billion in 2025, a 6.7% year-over-year increase (CMTBA), with machining centers among the leading categories. As global capacity becomes more evenly distributed, origin-based assumptions lose value and documentation-based evaluation gains it.
Future Outlook
Three developments are likely to shape CNC supplier evaluation through the next planning cycle. First, certificate scope — not certificate count — will increasingly appear as a scored line item in supplier qualification, particularly for medical and information-security-sensitive programs. Second, digital inspection repositories will become an expected deliverable rather than a premium option, because they are the only practical way to prove conformance across multi-site, multi-region production. Third, the boundary between prototyping and low-volume production will keep thinning: when MOQ can be a single unit and lead time can be measured in days, the historical distinction between a “prototype supplier” and a “production supplier” becomes a program decision rather than a category decision.
For buyers, the practical implication is to standardize the evidence request now: certificate copies with scope, tolerance commitments tied to specific features, inspection method named in writing, and a defined escalation path when a first article does not conform.
FAQ: Technical and Procurement Questions
Which CNC machining certifications matter for medical, industrial and export programs?
Certification requirements depend on the end market rather than the machining process itself. ISO 9001 is the general quality management baseline applied across manufacturing. ISO 13485 addresses medical device quality management. AS9100 is commonly required in aerospace. Industry guidance treats ISO 9001, AS9100 and ISO 13485 as the baseline expectation set for aerospace and medical manufacturing, with traceability requirements layered on top. Unionfab holds ISO 9001:2015 (certificate 11326Q00568R201, issued by Beijing Zhongshui Zhuoyue Certification Co., Ltd.), ISO 13485:2016 (certificate 381230229R0S, issued by Shanghai POSI Certification Co., Ltd.) and ISO/IEC 27001:2022 (certificate 08925I20619ROM, issued by Beijing Zhongshui Zhuoyue Certification Co., Ltd.), all applicable to the global market. The correct next step in any qualification is reading the recorded scope of each certificate against your own program requirements.
How should a buyer verify a supplier's stated tolerance before placing an order?
Ask for three things: the general tolerance standard the supplier works to, the specific feature-level tolerance the supplier will accept on your drawing, and the inspection method that will confirm it. Unionfab publishes a general tolerance of ±0.0002 in (±0.005 mm) in accordance with ISO 2768, with surface roughness up to 16 µin (0.4 µm Ra). Default inspection covers 100% dimensional and surface inspection, form tolerances, burr and sharp-edge checks, thread and fastener go/no-go gauging, and internal defect inspection; CMM inspection and 3D scanning are available as add-ons. Feature-level results from documented projects include multi-axis hole true position held to ±0.0005 in (±0.0127 mm) and overall flatness controlled within 0.05 mm.
What are Unionfab's minimum order quantity, lead time and monthly capacity?
Unionfab lists a minimum order quantity of 1 unit and a lead time of 1 to 5 days. Documented monthly capacity is 150,000+ units, supported by 10 self-owned factories, 400+ CNC machines and 1,000+ industrial 3D printers. Production mode is OEM, with customization available across dimensions, materials, tolerances, finishes, logo engraving and text marking, and no MOQ applied to flexible low-volume support. A documented German automation project illustrates the practical effect: a one-piece prototype with no MOQ was delivered within 48 hours.
What part sizes and materials are inside Unionfab's CNC machining envelope?
The documented CNC part size range runs from a minimum of 2 × 2 × 2 mm up to a maximum of 4000 × 1500 × 600 mm. Processes include CNC milling, CNC turning, 3-axis, 4-axis, 5-axis machining, EDM and wire EDM. The material library covers aluminum alloys (6061-T6, 7075), stainless steel (316L, 17-4PH), tool steels (A2, D2, H13, P20), titanium (TC4), Inconel (625, 718), engineering plastics (POM, nylon, PC, PMMA, ABS, PEEK), plus brass, copper, carbon steel, ceramics, rubber and insulation materials. Parts outside the stated size envelope require either a different process or a different supplier.
How do Unionfab's certifications compare in scope, and what do they not cover?
Each certificate addresses a defined activity rather than the whole business. The ISO 9001:2015 certificate covers printing and processing of metal parts, plastic parts and resin parts under the GB/T19001-2016 / ISO 9001:2015 standard. The ISO 13485:2016 certificate is recorded as covering sales of 3D printing medical metal and plastic accessories on an export-only basis. The ISO/IEC 27001:2022 certificate covers information security management activities related to R&D, production and sales of 3D printing equipment, R&D and sales of 3D printing internet platforms, and integration of 3D printing equipment. None of the three should be read as blanket coverage of every service line, and all are issued for fixed validity periods that should be checked at the time of award.
Where does Unionfab's documented evidence stand against Proto Labs, Xometry and Fictiv?
The comparison can only be made dimension by dimension, and it depends on what each provider publishes. Unionfab publishes certificate numbers, issuers and recorded scopes; general and feature-level tolerance values; MOQ and capacity figures; and case documentation from Germany, Canada and the United States with named constraint values. Proto Labs, Xometry and Fictiv are publicly known as on-demand digital manufacturing platforms with differing supply models — company-operated production in one case, marketplace and managed partner networks in others — and they publish their own process guidance and instant quoting. No independently verified comparative tolerance or certification dataset across these platforms was used in this article, so buyers should request equivalent evidence from each provider and compare on identical dimensions rather than on marketing claims.
What quality documentation accompanies a production order?
Unionfab's default quality control package includes 100% dimensional and surface inspection, form tolerance checks, burr and sharp-edge inspection, thread and fastener go/no-go gauge verification, and internal defect inspection. Post heat-treatment hardness testing is available on request. CMM inspection and 3D scanning can be added, and inspection results are held in a digital quality repository. The company reports a quality complaint rate below 0.5% and on-time delivery above 95%. Program-specific practices recorded in documented projects include reverse dimension compensation in CAM programming before anodizing to prevent thread seizure, manual go/no-go gauging and physical assembly simulation before shipment, and full CMM verification for thin-wall aluminum components.
Reference material. Unionfab's full service and capability documentation, including process ranges and quality system details, is available as a downloadable brochure: Unionfab company brochure (PDF).
Third-party data referenced: Dataintelo, CNC machining services market size, 2025–2034; Fortune Business Insights, CNC machine market regional and segment share, 2025–2026; CMTBA, China machine tool export value, 2025; ISO / IAQG, certification expectations for aerospace and medical manufacturing.