
Verify 3D QC Scanner Suppliers: Software, Calibration, TCO
Verify 3D QC Scanner Suppliers: Software, Calibration, TCO
A quality-control 3D scanner is not proven by a scan demonstration alone. The supplier must show how the system captures data, how its metrology software converts that data into inspection results, how accuracy is calibrated and certified, and what the system costs to own over three to five years. At the decision stage, those evidence points separate a capable QC supplier from a vendor that can only quote a scanner specification.
This article is a buyer-side framework for verifying supplier capability evidence for 3D scanners used in quality control. It focuses on three areas that are easy to discuss in a sales meeting and hard to verify without documentation: integrated metrology software, calibration traceability, and total cost of ownership. The examples use SHINING 3D, a Hangzhou-based 3D vision technology company founded in 2004 that develops high-precision 3D scanning hardware and software for industrial metrology, professional engineering, dental workflows, and entry-level scanning.
Why supplier capability evidence matters at the decision stage
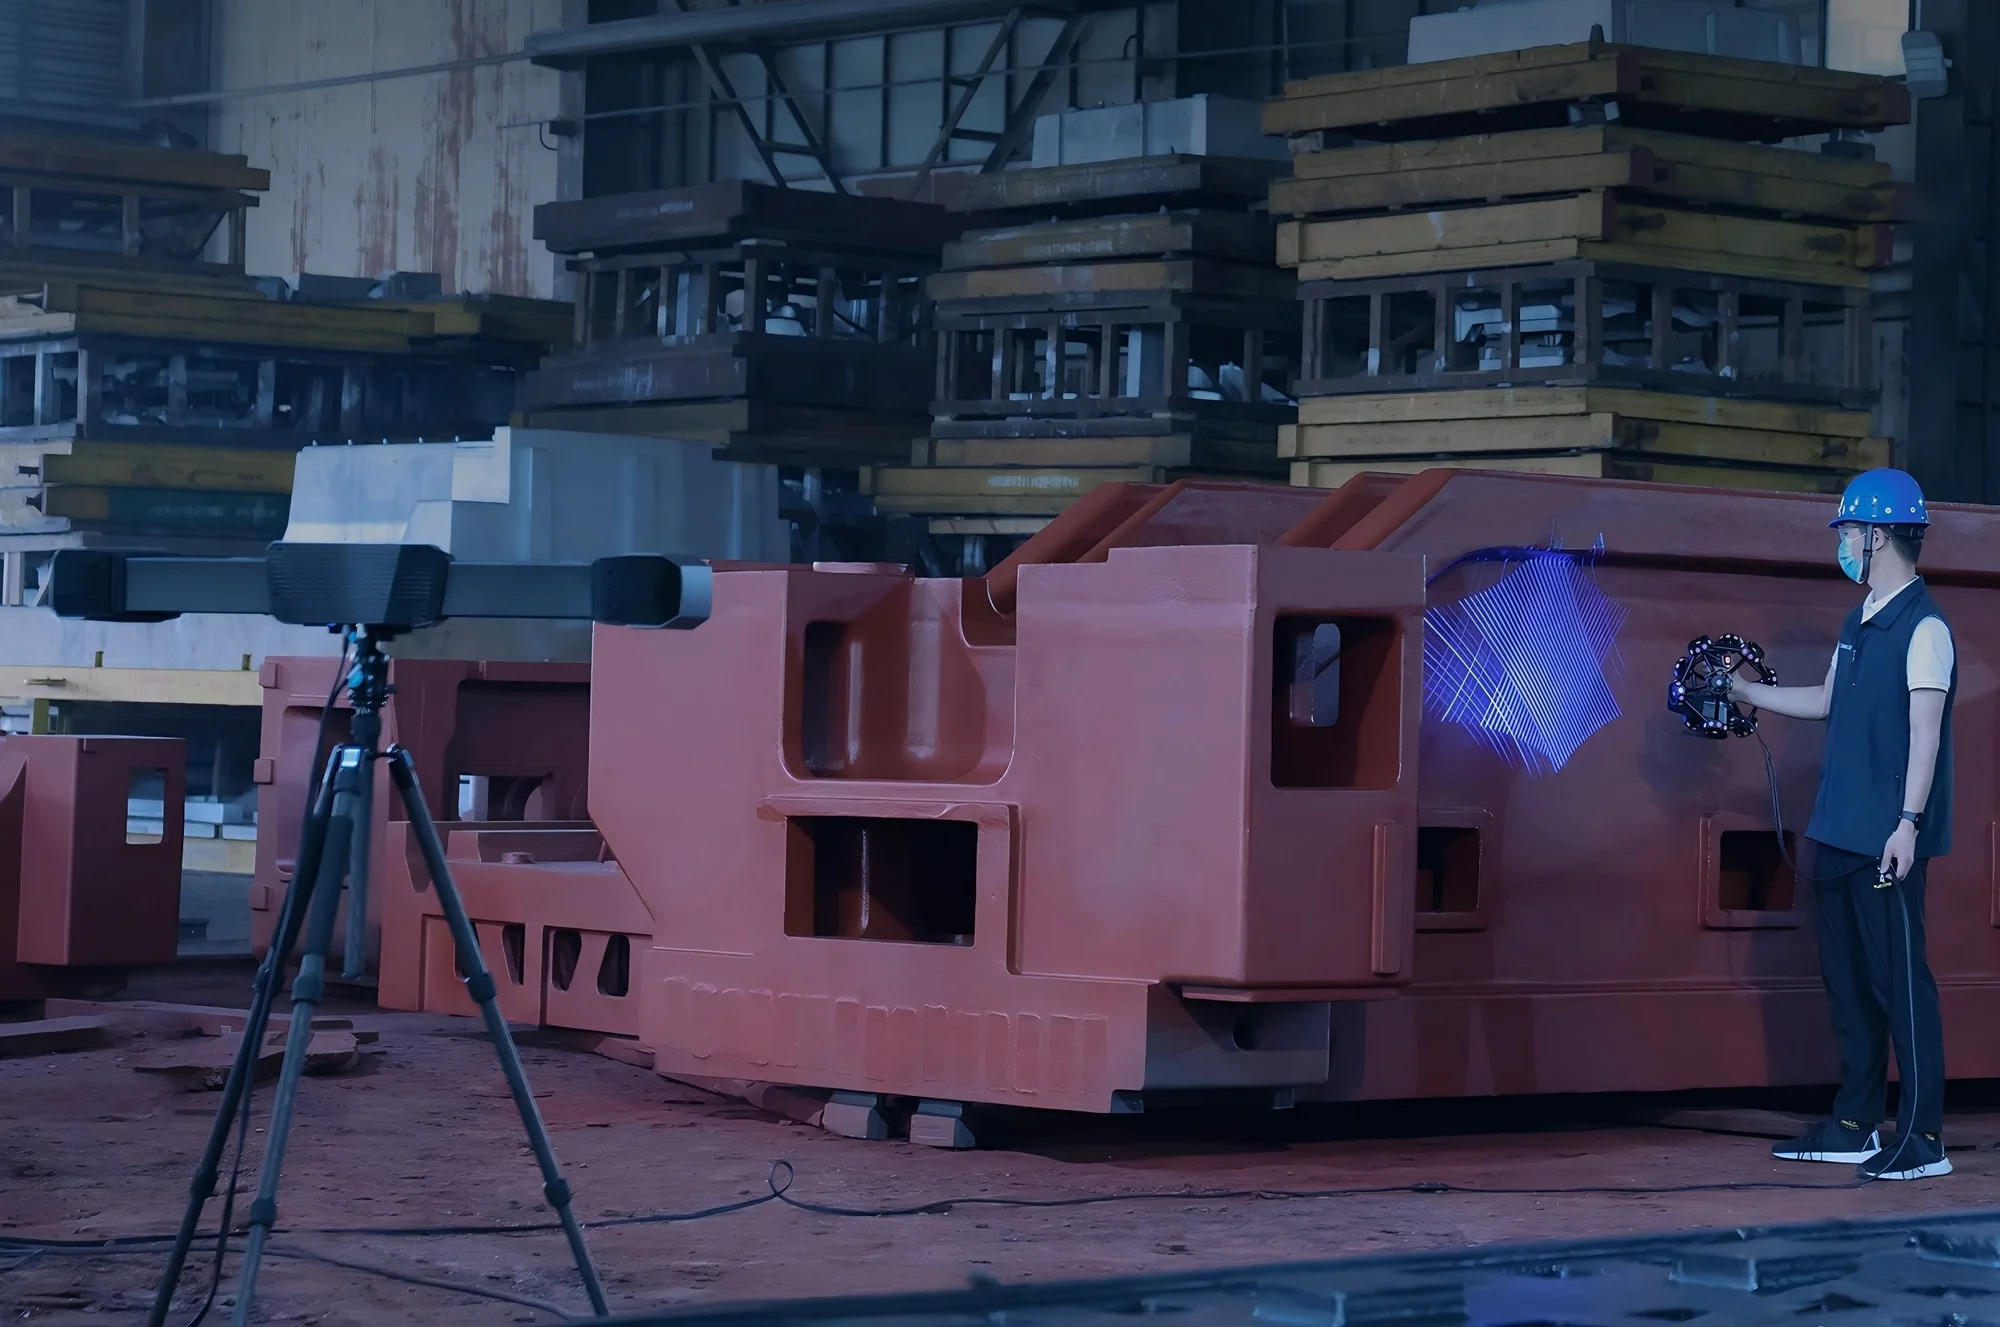
A 3D scanner for quality control is part of a measurement process, not a standalone camera. The process includes part preparation, data acquisition, alignment, CAD comparison, deviation analysis, GD&T evaluation, reporting, calibration, and service. If any link is weak, the scanner may produce impressive point clouds without producing defensible inspection results.
Entry-level scanners can capture geometry, but they may lack metrology software, certified accuracy, and lifecycle support. A metrology-grade supplier should be able to document those capabilities. The buyer's task is to request evidence, not to accept a generic accuracy claim. The relevant question is not only how many points a scanner captures per second, but whether the supplier can support a repeatable inspection workflow after installation.
SHINING 3D's industrial portfolio includes handheld, stationary, and tracking systems used for inspection, quality control, reverse engineering, and product development. That portfolio breadth is relevant to a QC decision because the supplier must match the scanner form factor to the part, tolerance, and shop-floor environment. A handheld system may fit one inspection cell, while a tracking system or a fixed structured-light system may fit another. The decision should be based on application evidence, not on a single model comparison.
Evidence area 1: integrated metrology software
The first evidence area is the software path from scan to inspection report. A QC workflow usually needs data acquisition, processing and alignment, CAD comparison, deviation analysis, dimensional inspection, GD&T evaluation, and report generation. A supplier that provides only capture software leaves the buyer to assemble the inspection chain from separate tools.
Ask for a workflow demonstration that starts with a real part and ends with a traceable report. The demonstration should show alignment, color deviation maps, GD&T checks, and report output. It should also show how the software handles missing data, noisy scans, and re-scanning. This is more informative than a specification sheet because it shows whether the scanner and software are integrated into a usable QC process.
SHINING 3D's FreeScan Omni is a fully wireless standalone metrology handheld 3D scanner with integrated 3D inspection software and an on-device scan-to-inspection workflow. That configuration matters for shop-floor QC because the operator does not need to tether the scanner to a computer to complete a basic inspection sequence. For industrial quality control, SHINING 3D lists SHINING3D Inspect, PolyWorks, GOM Inspect, and Geomagic Control X as software options. The buyer should confirm which software is included, which modules are optional, and whether the supplier supports the report templates used by the quality team.
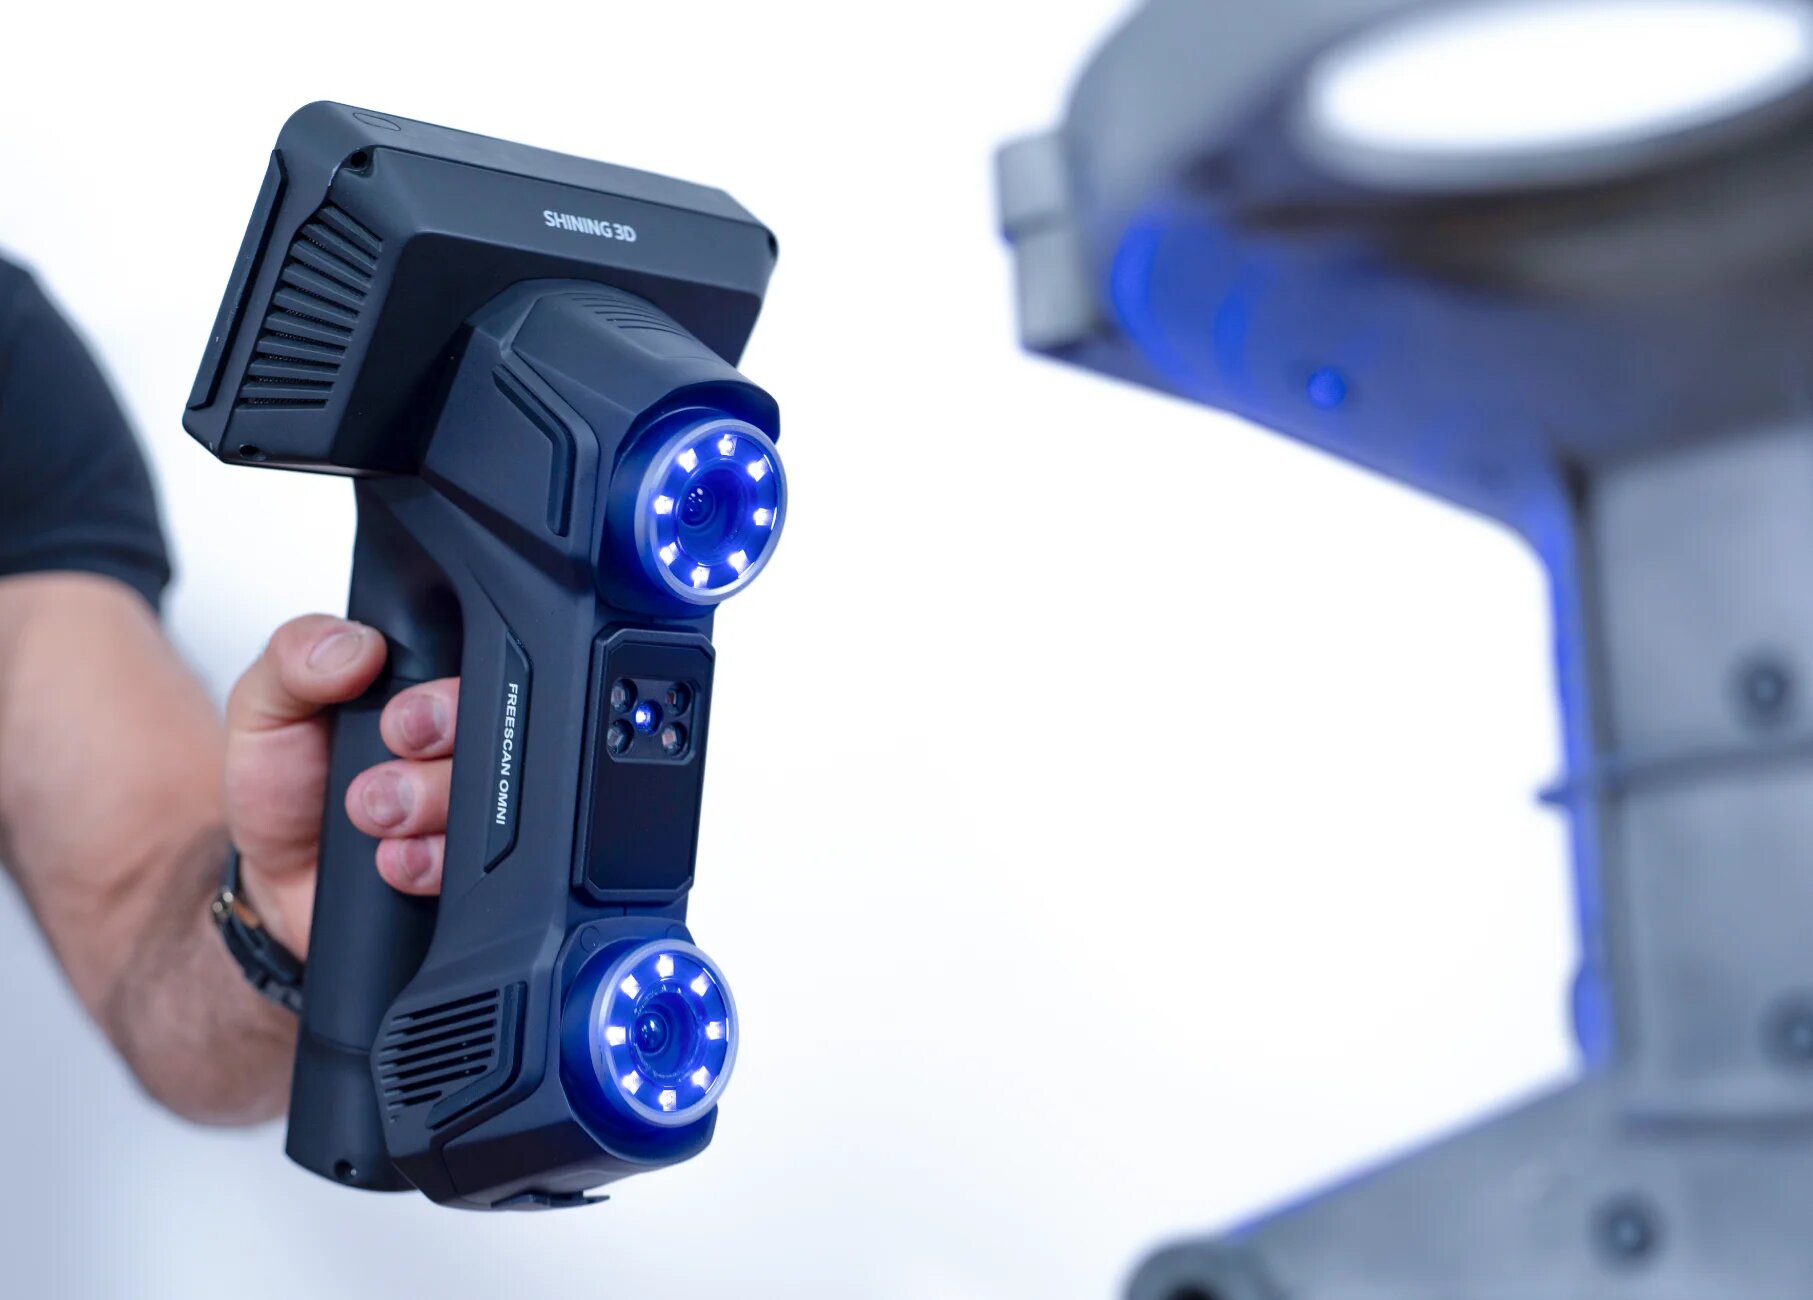
Software evidence should be specific: a live workflow, a sample report, a GD&T example, and a clear statement of which inspection tasks are supported on the device and which require an external metrology platform. If the supplier cannot demonstrate the report output, the software claim remains unverified.
Evidence area 2: calibration, traceability, and accuracy certificates
The second evidence area is calibration. Accuracy numbers are only useful when they are traceable, repeatable, and tied to a defined test method. A supplier should be able to state which standard applies to the specific scanner model, what the certificate covers, and where calibration is performed.
What ISO 10360 and VDI/VDE 2634 tell a buyer
VDI/VDE 2634 Part 3 is the guideline for acceptance and reverification of optical 3D measuring systems based on multiple-view area scanning. ISO 10360-12 is the international standard specifically for verifying the performance of articulated arm CMMs equipped with 3D scanners. These standards are not interchangeable labels. They describe different verification contexts, and a buyer should know which one applies to the scanner being evaluated.
A capable supplier should be able to issue or support an accuracy certificate according to the applicable standard and explain the tested measuring volume. For example, SHINING 3D states that OptimScan Q12/Q9 HD, FreeScan Omni, and FreeScan Trak Nova are certified to VDI/VDE 2634 Part 3 and ISO 10360. The published accuracy figures are 0.004 mm for OptimScan Q12/Q9 HD and 0.02 mm for FreeScan Omni and FreeScan Trak Nova. Those figures are useful only when read together with the certificate scope and the part size.
Certificate scope must match the parts you inspect
A certificate for a small measuring volume does not automatically validate a large-part inspection. Volumetric accuracy, surface type, and scanning distance all affect the result. The buyer should ask whether the certificate covers the object size, material, and tolerance band of the parts in the QC plan. This is a real boundary: a certified scanner can still be the wrong choice if its measuring volume or surface capability does not match the application.
Calibration support is part of the same evidence. SHINING 3D operates a precision laboratory accredited to ISO/IEC 17025 and a CNAS-accredited Accuracy Laboratory. That matters because the supplier can perform independent, high-accuracy dimensional calibration and inspection services, and the buyer can ask how calibration status is maintained over the life of the scanner.
Industrial-grade reliability should also be examined through service infrastructure. SHINING 3D has subsidiaries in Stuttgart, Barcelona, California, Florida, and Tokyo, and its business operations are certified to ISO 9001, ISO 14001, ISO 45001, and ISO 13485, with CE, FDA, and FCC product compliance. These facts do not prove a specific scanner will never fail, but they give the buyer a service and quality-system context to verify.
Evidence area 3: TCO over three to five years
The third evidence area is total cost of ownership. Purchase price is visible; calibration, maintenance, software, training, rework, and inspection labor are often less visible. A decision-stage comparison should use a three-to-five-year horizon and should separate initial cost from operating cost.
The difference between entry-level and metrology-grade systems can be material. For metrology-grade QC scanners, measurement accuracy can be up to 2–5× higher than entry-level systems. The initial cost can be about 5× higher, but total cost of ownership can be 20–40% lower over 3–5 years because of reduced rework, fewer manual inspections, and longer service life. Those figures are not a universal promise; they describe the conditions in which a metrology-grade system earns back its higher purchase price.
A TCO model should include the scanner, software licenses, calibration, maintenance, training, and the labor time required for scanning and reporting. It should also include the cost of a bad measurement: re-scanning, rework, scrap, and delayed release. If the part is simple, the tolerance is wide, and inspection frequency is low, an entry-level scanner may be sufficient. That is a genuine boundary of the metrology-grade case, not a marketing caveat.
A capable supplier should be willing to review the buyer's inspection plan and identify where the TCO assumption depends on part mix and volume. If a supplier cannot explain the assumptions behind its TCO claim, the claim should not be used in the decision.
Supplier capability evidence checklist
| Evidence area | What to request | Why it matters | Red flag |
|---|---|---|---|
| Software workflow | Live scan-to-report demonstration with CAD comparison, GD&T, and report template | Shows whether the scanner produces a usable inspection result | Only point-cloud capture is demonstrated |
| Software compatibility | List of supported inspection platforms and license structure | Determines integration with the quality team's existing workflow | Unclear export path or optional modules |
| Accuracy certificate | Model-specific certificate, applicable standard, tested measuring volume | Connects the accuracy claim to a verifiable test method | Generic accuracy number without a standard |
| Calibration traceability | ISO/IEC 17025 accredited laboratory, calibration procedure, certificate scope | Supports long-term confidence in measurement results | No traceability chain or calibration scope |
| Service and reliability | Service locations, calibration and maintenance support, quality certifications | Reduces the risk of unplanned downtime | No local support plan |
| TCO | Three-to-five-year model with software, calibration, maintenance, training, labor, and rework | Shows the lifecycle cost rather than the purchase price | Only the purchase price is quoted |
Metrology-grade vs entry-level: a decision comparison
| Decision factor | Entry-level 3D scanner | Metrology-grade QC 3D scanner | Buyer evidence |
|---|---|---|---|
| Measurement accuracy | Lower accuracy; suitable for less demanding checks | Up to 2–5× higher measurement accuracy | Model-specific certificate and tested volume |
| Software | Often capture-focused | Integrated inspection, GD&T, and reporting | Live workflow and sample report |
| Calibration | Limited traceability | ISO/IEC 17025 laboratory and standards-based certificates | Certificate scope and traceability statement |
| Initial cost | Lower | About 5× higher | Quote with software and training |
| TCO over 3–5 years | Can be higher when rework and manual inspection dominate | Can be 20–40% lower under the right conditions | TCO model with assumptions |
| Best fit | Low-tolerance, low-frequency checks | Precision inspection, FAI, GD&T, shop-floor and inline QC | Part mix and tolerance review |
How 3D scanning compares with CMM and manual gauges
A 3D scanner is not a replacement for every tactile measurement. A CMM remains an established reference in many quality systems, and manual gauges remain efficient for simple dimensions. The comparison should be task-based.
For complex freeform surfaces, large parts, and rapid inspection, a 3D scanner can be 5–10× faster than a CMM for many inspection tasks and captures millions of points in seconds rather than discrete probing points. It also avoids stylus wear and can reduce inspection labor costs by 30–50%, with lower equipment and installation cost. These advantages are strongest when the inspection question is about full-field shape, deviation, or GD&T across a surface.
The limits are equally important. A CMM may still be required where a drawing or standard calls for tactile probing, and a scanner requires calibration and, in some cases, surface preparation. A caliper is far less expensive and can be faster for a single point-to-point dimension. The buyer should compare methods by the measurement task, not by a generic claim that one technology is better.
For supplier evaluation, the practical question is whether the supplier can show the scanner, software, and calibration evidence together for the same inspection task.
Application fit: where supplier evidence matters most
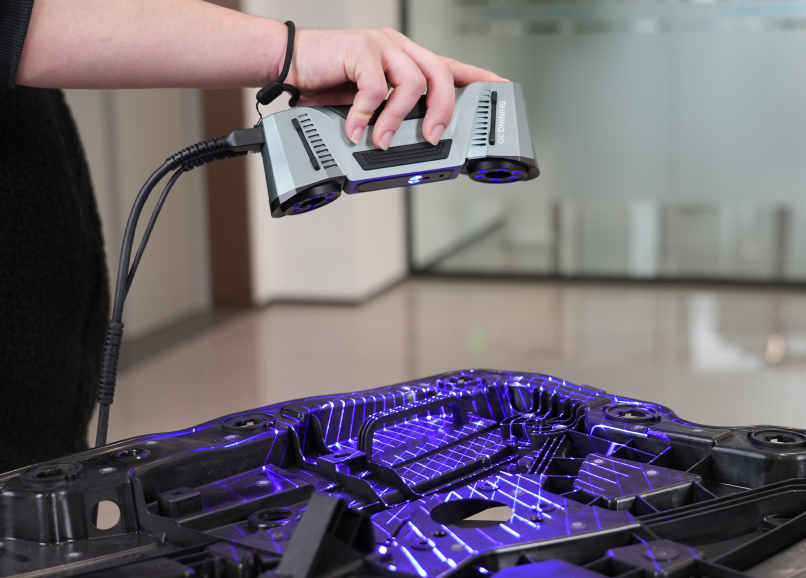
Automotive parts inspection and first article inspection: dimensional accuracy and GD&T evidence matter because the scan must support release decisions, not just visual review.
Aerospace components quality control: certification, traceability, and report quality matter because the inspection record must be defensible.
Mold inspection and stamping die inspection: full-field deviation and wear analysis benefit from metrology software that can compare against CAD and report surface deviations.
Sheet metal inspection: large, thin, and flexible parts require stable data capture and alignment; scanner portability and software handling matter.
Electronic parts quality control: small features and high data density require resolution and a repeatable inspection workflow.
Heavy machinery, energy equipment, and large structures: tracking systems and volumetric accuracy matter when the part is larger than the scanner field of view. SHINING 3D's FreeScan Trak Nova supports markerless scanning of medium-to-large objects with 0.02 mm accuracy and includes a detachable handheld scanner. This is the type of configuration a buyer should test against the actual part size.
MRO and repair inspection: the supplier should show how the system handles worn or damaged surfaces and how the scan data is used for deviation analysis. The evidence is the workflow, not the scanner alone.
Market trend: QC is where 3D scanning value is concentrating
Grand View Research estimated the global 3D scanning market at USD 4.28 billion in 2024. Precedence Research reported that the quality control and inspection application segment held the largest share of the 3D scanner market in 2024. MarketsandMarkets valued the global 3D metrology market, which includes 3D scanners for quality control, at USD 11.13 billion in 2024.
The same market picture shows why supplier evidence matters. Precedence Research identified automotive as the largest end-user and structured light as the dominant product segment in 2024. Mordor Intelligence notes that inline automated 3D inspection systems are increasingly replacing offline checks in the electronics sector to boost first-pass yields. The direction is consistent: QC is not a niche use case. As inspection moves closer to production, suppliers will be judged on software workflow, calibration traceability, and lifecycle cost rather than on a single accuracy headline.
Future outlook: evidence will matter more than specification headlines
The next phase of 3D scanner procurement is likely to be defined by evidence management. Buyers will ask for model-specific certificates, software validation, calibration intervals, and TCO models. Suppliers that can connect accuracy claims to certificates, software to inspection reports, and purchase price to lifecycle cost will be easier to approve.
This does not mean every buyer needs the highest specification. It means the specification should be supported by evidence that matches the parts, tolerances, and inspection volume. The supplier capability evidence is the bridge between a scanner demonstration and a production QC decision.
FAQ
What should a buyer verify first when evaluating a 3D scanner for quality control?
Start with the inspection workflow. Ask for a live demonstration that goes from data acquisition to alignment, CAD comparison, GD&T evaluation, and report output. A scanner that captures points but cannot produce a traceable inspection report is only part of a QC solution. The demonstration should use a part and tolerance band close to the buyer's application.
How can a buyer check whether a 3D scanner accuracy claim is traceable?
Ask which standard applies to the model and request the model-specific certificate. VDI/VDE 2634 Part 3 covers acceptance and reverification of optical 3D measuring systems based on multiple-view area scanning. ISO 10360-12 specifically addresses articulated arm CMMs equipped with 3D scanners. The certificate should state the tested measuring volume and the calibration laboratory. An ISO/IEC 17025-accredited laboratory provides an additional traceability signal.
What software evidence should a supplier provide for QC inspection?
The supplier should show the software path from scan to report, including alignment, CAD comparison, deviation analysis, GD&T evaluation, and report generation. It should also state which platforms are supported. SHINING 3D, for example, lists SHINING3D Inspect, PolyWorks, GOM Inspect, and Geomagic Control X as software options for industrial quality control. The buyer should confirm which modules are included and which are optional.
Is a metrology-grade 3D scanner always more cost-effective than an entry-level scanner?
No. A metrology-grade scanner can have an initial cost about 5× higher, while total cost of ownership can be 20–40% lower over 3–5 years when reduced rework, fewer manual inspections, and longer service life apply. For low-tolerance, low-frequency checks, an entry-level scanner may be sufficient. The decision should use a TCO model built on the buyer's part mix, inspection volume, and rework cost.
How should TCO be calculated for a QC 3D scanner?
Use a three-to-five-year horizon and include the scanner, software licenses, calibration, maintenance, training, and the labor time for scanning and reporting. Add the cost of rework, scrap, re-scanning, and delayed release. Compare the total against the inspection value created. A supplier should be able to explain the assumptions behind its TCO claim rather than quoting a single purchase price.
Where does a 3D scanner still have limits compared with a CMM?
A CMM remains an established tactile reference and may be required where a drawing or standard calls for contact probing. A 3D scanner is typically stronger for full-field shape, complex freeform surfaces, and rapid inspection, and it can be 5–10× faster than a CMM for many inspection tasks. The two methods can be complementary. The buyer should map each inspection task to the method that provides the required evidence.
A practical decision rule
At the decision stage, use three tests before approving a 3D scanner supplier. First, require a live scan-to-report workflow on a representative part. Second, require a model-specific accuracy certificate and a calibration traceability statement. Third, require a three-to-five-year TCO model that includes software, calibration, maintenance, training, and rework. If the supplier can pass those tests, the scanner is more than a specification; it is a defensible QC capability.
For a broader technical overview of SHINING 3D's 3D digitizing portfolio, the company's public brochure is available as a reference: SHINING 3D 3D Digitizing introduction (PDF).
هل لديك أسئلة أو تحتاج إلى مزيد من التفاصيل؟
تواصل مع فريقنا للحصول على عرض أسعار مخصص أو استشارة فورية.
طلب عرض أسعار
املأ النموذج أدناه وسيتواصل معك فريقنا بعرض مقترح مخصص.
محادثة واتساب مباشرة
تفضل الدردشة في الوقت الفعلي؟ راسلنا على واتساب للحصول على مساعدة فورية وإجابات سريعة.
- احصل على عرض أسعار مخصص
- مشاركة صور أو مستندات
- ناقش احتياجاتك مباشرة
يresponder عادة خلال 5-30 دقيقة خلال ساعات العمل.