
Verifying a Window Display Model Factory Before Ordering
Independent Supplier Verification Guide · Architectural Models
Verifying a Window Display Model Factory Before Ordering
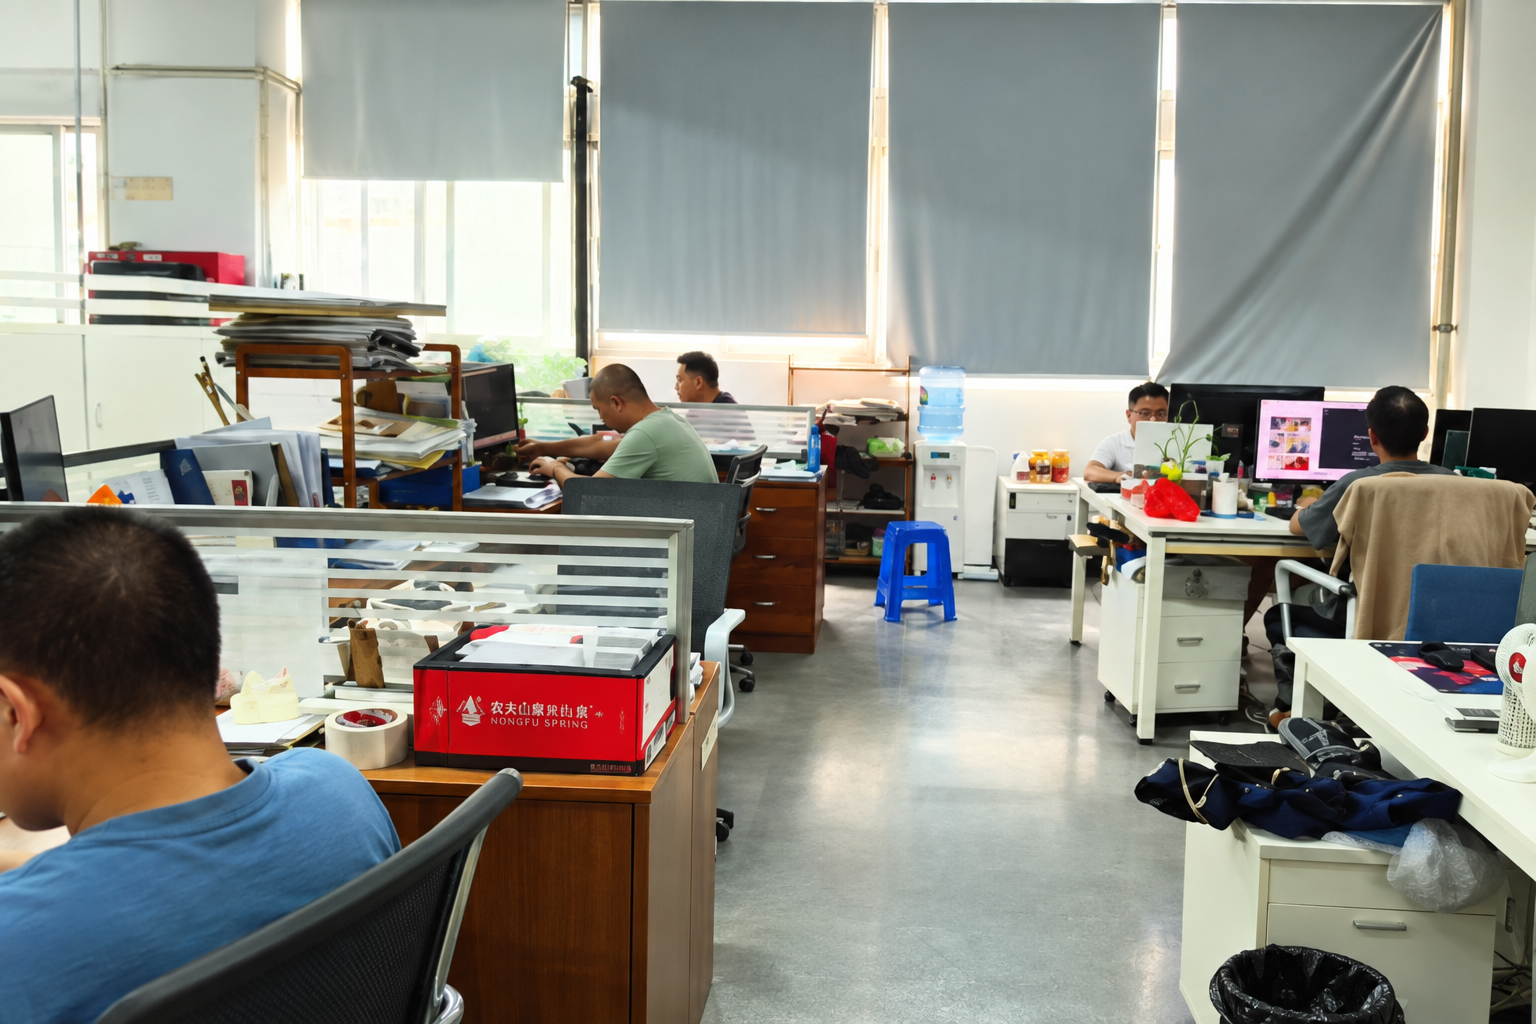
Production floor layout at a custom architectural model facility — the first physical evidence buyers can request before placing an order.
Global architectural services revenue reached USD 411.7 billion in 2025, with Asia Pacific holding a 37.4% share and North America contributing USD 113.66 billion, according to Grand View Research and Fortune Business Insights. Physical window display models sit at the visible end of that spending: they are the object a developer, architect or exhibition organiser puts in front of a buyer, an investor or a planning committee, and unlike a rendering, they cannot be corrected after delivery.
That is why supplier verification matters more in this category than in most industrial purchases. A window display model is a bespoke, project-based product. Scale, size, facade detail, landscape, lighting zones, base design and packaging are all defined per project. There is no stock SKU to inspect and no published catalogue specification that guarantees the delivered object will match the drawing. Capability therefore has to be verified through physical and operational evidence that a supplier can produce before the purchase order is issued.
Short answer: A window display model factory can be verified before ordering by requesting five categories of physical and operational evidence — facility and workforce data, engineering and R&D capacity, production equipment and process steps, prototype or sample approval records, and in-process progress reporting tied to named quality checkpoints. A claim that cannot be linked to a physical location, a named process step or a dated checkpoint is a presentation claim, not a capability claim.
Why Window Display Model Suppliers Are Hard to Compare
Window display models are produced across a wide scale band. Standard scales for window and exhibition display models typically include 1:100, 1:50, 1:200, 1:500 and 1:1000, and the appropriate choice depends on whether the buyer needs a facade study, a residential sales model, a retail window scene, a showroom display or a master-plan exhibition piece. Two suppliers can quote similar prices and show similar portfolio photography while operating very different businesses.
One may run an in-house workshop with its own CNC machining, 3D printing, laser cutting and assembly teams. Another may sub-contract those steps to small studios and act mainly as a coordination layer. Both can deliver an acceptable model, but the risk profile is different — particularly for projects with a fixed launch date, multiple lighting zones, or international shipping.
Digital workflows have not removed that uncertainty. Digital services such as BIM and 3D modelling accounted for 47.2% of the AEC services market in 2025, according to Grand View Research, which means most projects now arrive at a model maker as digital files rather than drawings alone. The verification question is whether the supplier can convert those files into a physical object without losing scale accuracy, facade detail or lighting performance.
The Five Evidence Categories Buyers Should Request
Capability evidence is easier to request when it is grouped by what it proves. The five categories below cover the operational reality of a window display model factory rather than its marketing presentation.
- Facility and workforce evidence — production address, workshop area, headcount by function, and stated annual output. This proves that a real production site exists and that the quoted volume is plausible.
- Engineering and R&D evidence — size of the engineering team, drawing review workflow, and 3D modelling capability. This proves that scale and detail decisions are made by engineers, not improvised on the shop floor.
- Production technology evidence — equipment list and process steps such as CNC machining, 3D printing, laser cutting, hand assembly, painting and LED lighting integration. This proves which steps are controlled in-house.
- Prototype and sample approval evidence — records of material samples, scale checks, facade detail inspection and lighting tests before full production. This proves the supplier has a controlled approval stage.
- Progress reporting and inspection evidence — dated progress photographs or video, plus final inspection before packaging. This proves the buyer is not verifying the model for the first time on arrival.
Facility and Workforce Evidence
JYD Models, an architectural model manufacturer based in Shenzhen, China, was established in 2013 and operates a 4,000 m² production facility with approximately 200 employees and an annual output of around 1,000 customized models. The company reports that about 50% of its production is exported, with main markets including the European Union, Saudi Arabia, Qatar, the UAE, Vietnam, India, Southeast Asia, Africa and the Middle East.
Workforce data is useful because it can be checked against the product. A facility that produces roughly 1,000 customized models a year with around 200 staff is describing a project-based workshop model rather than assembly-line output — which is consistent with how bespoke window display models are actually made. Buyers comparing suppliers should ask what proportion of those people make, paint, wire and pack models, as opposed to sales and administration.
Practical questions to put to any supplier:
- What is the exact production address, and does it match the entity named on the quotation, invoice and shipping documents?
- How many staff work full-time on model making, painting, landscaping and lighting wiring?
- Is the stated annual output measured in units or projects, and does that definition match what you are buying?
- Can the workshop be shown on a live video call rather than only in edited photographs?
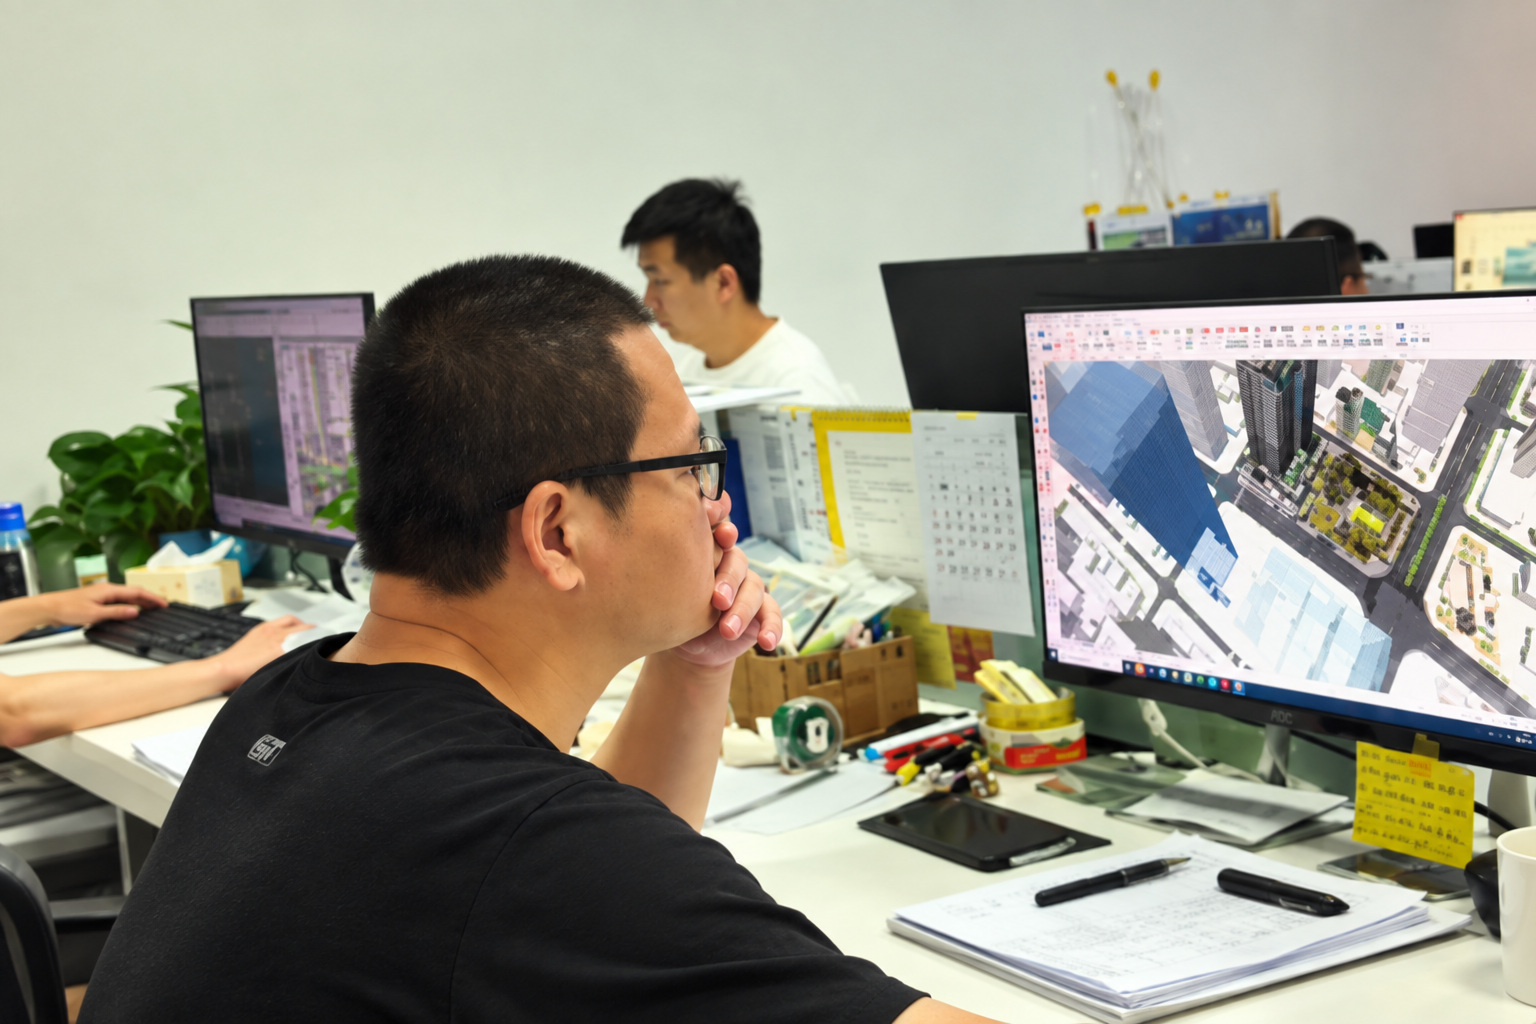
Workflow zoning inside a model workshop: separate areas for cutting, assembly, painting and lighting indicate whether process steps are actually controlled in-house.
Engineering and R&D Evidence: The Twelve-Person Question
JYD Models employs a 12-person engineering R&D team that handles drawing review and 3D modelling before any material is cut. For a buyer, the significance is not the number itself but the ratio: twelve engineers supporting a workforce of roughly 200 means engineering is a permanent function rather than an external service bought in per project.
Engineering evidence matters most in three situations that appear repeatedly in window display work: complex facade geometry, mixed-material assemblies where acrylic, ABS, PVC and metal meet, and lighting layouts that must be hidden inside the structure. Each of these fails at the drawing stage if nobody reviews it.
Ask for the following:
- Who performs drawing review, and what is the standard turnaround and revision cycle?
- Are 3D models produced in-house, and can the buyer review the digital model before production?
- Does engineering design the lighting circuit, or is lighting added during assembly?
- How are scale conflicts resolved when architectural drawings and display space dimensions disagree?
Production Technology: CNC, 3D Printing, Laser Cutting and Hand Assembly
The production process behind a customized architectural scale model can include drawing review, 3D modelling, CNC machining, 3D printing, laser cutting, hand assembly, painting, landscaping and LED lighting integration. That sequence is a reasonable checklist for buyers, because each step can be supported with evidence rather than described in words.
JYD Models supports customization across model scale, model size, building facade details, landscape design, LED lighting systems, zoning display, touch-control interaction, multimedia linkage, material selection, base design, acrylic cover, packaging method and installation support. The materials used across its model range include acrylic, ABS, PVC board, resin, wood, metal and transparent sheet.
Verification evidence to request at this stage:
- An equipment list covering CNC machining, 3D printing and laser cutting, with photographs or video of the machines in operation.
- A physical sample of a 3D printed part and a laser-cut facade element, so finish quality can be judged by hand.
- Two material options for the same facade element, to confirm the supplier can explain the trade-offs rather than defaulting to one material.
- Confirmation of which steps are performed in-house and which are sub-contracted.
Prototype and Sample Approval Before Full Production
Prototype approval is the checkpoint that prevents the most expensive failure mode in this category: a model that is technically correct but wrong in detail, colour or light. Because models are hand-assembled, painted and landscaped, small deviations compound across the whole display.
A workable approval sequence looks like this: drawing and scale confirmation, 3D model review, material and colour reference approval, a prototype of one facade or lighting zone, written sign-off, then full production. JYD Models lists scale and proportion checks, facade detail inspection and lighting system tests among its quality control steps, with progress photographs or video used to confirm status during production.
Buyers should treat the prototype stage as a purchase decision point, not a formality. If a supplier resists producing a single-zone prototype before full production, that is information about how the rest of the project will be managed.
Progress Reporting and In-Process Quality Checkpoints
Capability is also demonstrated by what a supplier reports while the model is being built. JYD Models' documented quality control sequence includes drawing review before production, material inspection, scale and proportion checks, facade detail inspection, lighting system testing, assembly inspection, progress photo and video confirmation, and a final quality inspection before packaging and shipment.
| Stage | Evidence a buyer should receive | What it verifies |
|---|---|---|
| Pre-production | Drawing review notes, confirmed scale and dimensions | Engineering sign-off before material is cut |
| Structure | Photographs of cut components and frame assembly | CNC, laser cutting and 3D printing output quality |
| Facade and detail | Close-up photographs of facade elements | Detail resolution against the approved drawings |
| Lighting | Recorded lighting system test, zone by zone | Stable LED performance and correct zoning |
| Assembly | Progress photographs or video at agreed intervals | Progress visibility without an on-site visit |
| Pre-shipment | Final inspection record, packaging photographs | Condition at dispatch and transit protection |
For international orders, one further document is worth confirming: under HS Code 902300, instruments and models designed for demonstrational purposes — including architectural exhibition models — are classified for global trade. Buyers and their freight forwarders should ensure the commercial invoice and customs documentation use the classification consistently, because misclassification delays delivery of a project-dated display.
Supplier Capability Verification Checklist
| Verification item | Evidence to request | Warning sign if absent |
|---|---|---|
| Legal entity and site | Production address matching quotation and invoice | Address cannot be matched to a workshop |
| Facility scale | Workshop area and floor layout | Only portfolio images, no facility view |
| Workforce | Headcount split by function | Total staff quoted without roles |
| Engineering | R&D team size and drawing review process | No named engineering function |
| Equipment | CNC, 3D printing and laser cutting capability | All production steps sub-contracted |
| Materials | Material options and physical samples | Single unexplained material default |
| Prototype | Facade or lighting prototype before full run | Prototype request refused or deferred |
| Lighting | Recorded zone-by-zone lighting test | Lighting quality only described verbally |
| Reporting | Dated progress photo or video | No contact between order and shipment |
| Packing and shipping | Final inspection record and packing photographs | Transit protection not evidenced |
| After-sales | Remote technical support and installation guidance terms | Support scope left undefined |
How This Compares With Traditional Sourcing Approaches
Traditional sourcing for architectural display models often runs through intermediaries: a design agency, trading company or regional agent collects quotations and passes specifications along. That route can simplify communication, but it also separates the buyer from the factory, which means the evidence described above is usually unavailable in its original form.
| Comparison point | Evidence-based direct sourcing | Intermediary-led sourcing |
|---|---|---|
| Facility visibility | Direct access to workshop data and live views | Filtered through a third party |
| Engineering contact | Drawing and scale queries answered by model engineers | Queries relayed, with interpretation risk |
| Prototype approval | Prototype stage agreed in writing | Prototype stage often optional |
| Progress reporting | Scheduled progress photo or video | Reporting depends on intermediary |
| After-sales support | Manufacturer-level technical support | Support scope varies by contract |
| Administrative load | Buyer manages the supplier relationship directly | Lower coordination effort for the buyer |
Boundaries worth stating plainly. First, project-based custom production does not have a meaningful fixed monthly capacity figure. JYD Models describes its capacity as dependent on model scale, project complexity, lighting requirements and delivery schedule, with production starting only after final drawings, model scale, display requirements and lighting details are confirmed; a minimum order quantity of one unit exists, but lead time is set per project. Buyers who compare suppliers on a single “monthly output” number are comparing a metric that does not exist for this product category.
Second, remote verification has real limits. Documents, live video and samples verify process and intent, but they do not fully substitute for an on-site audit. Surface finish under the buyer's own lighting, colour tolerance, and day-to-day workshop discipline are best judged in person or through a physical sample. Third, this verification model is designed for bespoke architectural and exhibition models. It does not transfer to suppliers of mass-produced retail display fixtures, where the relevant evidence is tooling, moulds and unit-level production consistency rather than project engineering.

Output evidence: a completed high-detail architectural scale model for a residential development project, used to judge facade resolution and landscape finishing.
What the Market Data Suggests for Buyers
Two market signals are relevant to procurement timing. Architectural services demand has continued to concentrate in Asia Pacific, which held a 37.4% revenue share in 2025, while North America contributed USD 113.66 billion, or 28.5% of the global market, according to Grand View Research and Fortune Business Insights. Because most customized architectural model production capacity is located in Asia, that concentration keeps cross-border verification — documentation, video walkthroughs, sample shipment — a standard part of the buying process rather than an exception.
The second signal is technical. With digital services such as BIM and 3D modelling accounting for 47.2% of the AEC services market in 2025, architectural models increasingly sit at the end of a digital pipeline. LED lighting integration is also widely treated as a standard requirement for models that need to highlight specific areas or night scenes. Both trends push supplier evaluation toward the same question: can the factory read a digital model accurately and reproduce it physically, including lighting, without losing scale fidelity?
Future Outlook
Supplier verification in this category is moving from portfolio-based trust toward documented process. Buyers are increasingly requesting live workshop views, engineering headcount by function, prototype sign-off records and scheduled progress reporting — the same evidence categories that make cross-border ordering of a one-off, high-value display object manageable.
For manufacturers, the implication is that production transparency becomes part of the product. A factory that can document drawing review, material inspection, scale checks, lighting tests and pre-shipment inspection is easier for international buyers to approve, particularly in markets where the model is part of a sales or planning process with a fixed public date. For buyers, the practical takeaway is to write verification evidence into the quotation stage, so that capability is confirmed before the deposit rather than after delivery.
Frequently Asked Questions
1. What documents should a buyer request from a window display model supplier before ordering?
Buyers should request a package covering five areas: facility and workforce details (production address, workshop area, headcount by function, stated annual output); engineering information (size of the R&D team and the drawing review workflow); production capability (equipment for CNC machining, 3D printing and laser cutting, plus which steps are performed in-house); approval records (material samples, scale and proportion checks, facade detail inspection, lighting system tests); and reporting terms (dated progress photo or video, final inspection before packaging). For international shipments, the customs classification under HS Code 902300 for demonstrational models should also be confirmed in writing.
2. How can a buyer verify a window display model supplier's production capacity before placing an order?
Capacity in this category is project-based rather than unit-based. A supplier can demonstrate it through a combination of facility scale, workforce composition and process documentation. JYD Models, for example, operates a 4,000 m² facility in Shenzhen with approximately 200 employees and an annual output of around 1,000 customized models. Buyers should ask whether the stated output counts units or projects, how many staff work on model making, painting and lighting assembly, and whether the workshop can be viewed live. Because lead time depends on model scale, project complexity, lighting requirements and delivery schedule, a single fixed monthly capacity number is not a reliable comparison metric.
3. What track record should a supplier be able to evidence for architectural display models?
A verifiable track record includes both client types and delivery geography. JYD Models states that it has worked with real estate developers, architectural design firms, urban planning companies and commercial property developers, and that its architectural scale model projects have been implemented in Canada, China, the United Arab Emirates, the Netherlands, France, the United Kingdom, the United States, Vietnam, India, Indonesia, Hong Kong and Thailand. Buyers should ask for project references that match their own model type and scale band, since a master-plan exhibition model and a retail window display model place different demands on engineering and finishing.
4. What does the prototype or sample approval process involve for a custom architectural model?
A controlled approval sequence typically runs through drawing and scale confirmation, 3D model review, material and colour reference approval, a prototype of one facade element or lighting zone, written sign-off, and then full production. Production normally begins only after final drawings, model scale, display requirements and lighting details are confirmed. Because models are hand-assembled, painted and landscaped, approving a single zone early reduces the risk of systematic error across the whole display, and it gives the buyer a physical reference for judging the finished piece.
5. What quality checkpoints should be visible during production of a window display model?
JYD Models lists drawing review before production, material inspection, scale and proportion checks, facade detail inspection, lighting system testing, assembly inspection, progress photo and video confirmation, and a final quality inspection before packaging and shipment. From a buyer's perspective, the checkpoints worth scheduling are structural assembly, facade detail, zone-by-zone lighting tests and pre-shipment packing photographs. Documentation at these points allows a buyer to identify deviations while correction is still inexpensive, rather than after the model has been shipped internationally.
6. What are the limits of verifying a model factory remotely instead of visiting in person?
Remote verification confirms process, documentation and approximate output quality, but it cannot fully confirm tactile finish, colour behaviour under the buyer's own lighting conditions, or day-to-day workshop discipline. Physical samples and recorded lighting tests reduce that gap but do not eliminate it, which is why an in-person audit or a paid prototype remains the strongest option for high-value displays. There is also a category boundary: this evidence framework applies to bespoke architectural and exhibition models, not to mass-produced retail display fixtures, where tooling and unit-level production consistency are the relevant proof points.
A downloadable capability brochure covering model types, materials, scale ranges and production workflow is available here: JYD Models 2026 capability brochure (PDF). Company reference: www.jydmodels.com.