
Villa Home Elevator Constraints: Pit, Shaft, Certification
Villa Home Elevator Constraints: Pit, Shaft, Certification
A villa home elevator is not chosen from a cabin catalogue. It is chosen from five numbers taken off the building: pit depth, shaft footprint, headroom, power supply and the certification pathway of the destination market. Those conditions determine which drive system and which product family can physically be installed. Interior finishes only become the deciding variable after they are satisfied.
This reference explains how villa installation constraints translate into verifiable procurement criteria. It uses the published technical, installation and certification documentation of Zhejiang Homeway Elevator Co., Ltd. — a Chinese manufacturer of residential and villa elevators based in Ningbo, Zhejiang Province — as a worked example, and separates documented figures from general industry context throughout.
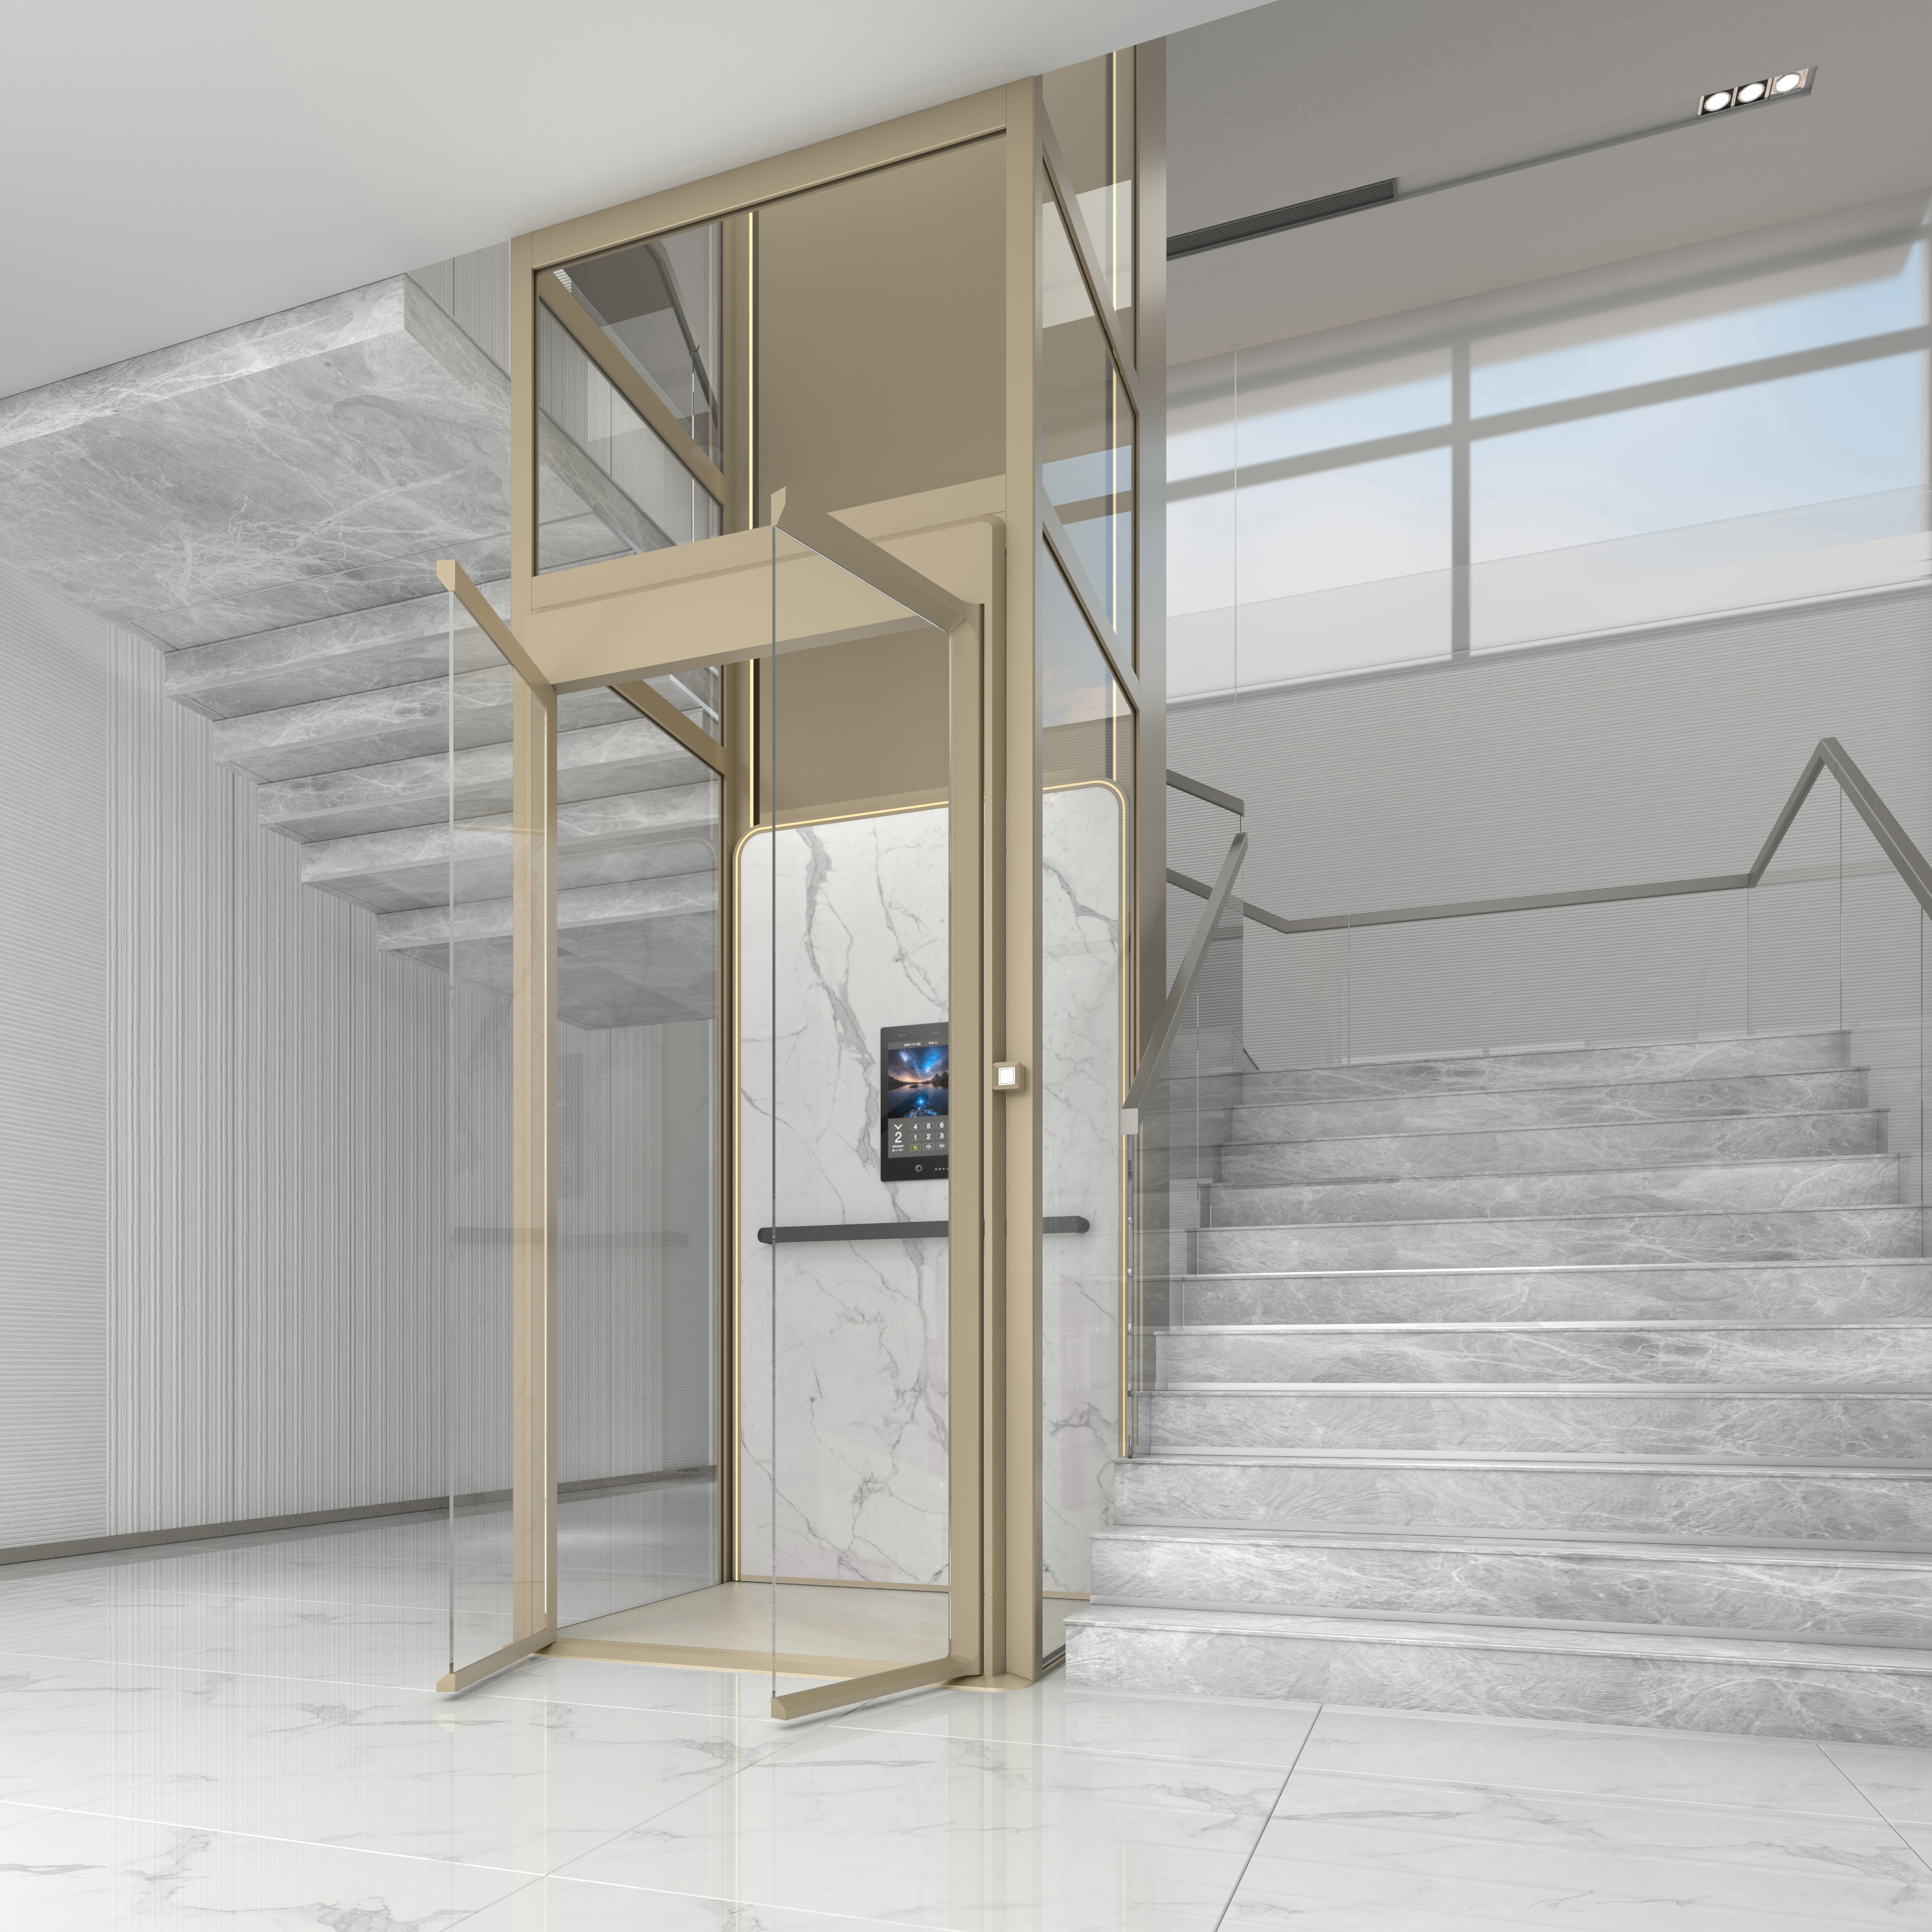
The constraint set that decides villa feasibility
Short answer: for a belt-driven villa home elevator, feasibility is defined by pit depth, shaft dimensions, headroom, electrical supply and installation environment. Below the published minimums, no amount of customization recovers the project.
The figures below are the documented operating envelope of the HomeWay-2000 Series large-shaft gantry sightseeing elevator, one of the more widely specified configurations for private villas. They illustrate the type of data a buyer should request for any model under evaluation.
| Constraint | Documented value |
|---|---|
| Pit depth | ≥ 60–150 mm |
| Headroom | ≥ 2,100 mm |
| Shaft dimensions (W × D) | 830 × 900 mm to 1,800 × 1,800 mm |
| Car dimensions (W × D × H) | 600 × 720 mm to 1,400 × 1,600 × 2,200 mm |
| Rated load | 250–630 kg |
| Rated speed | 0.3–0.63 m/s |
| Floors and stops | 2–6 floors |
| Power supply | Single-phase 220 V household supply, voltage fluctuation within ±7 % of rated voltage |
| Ambient temperature | +5 °C to +40 °C (shaft and equipment space) |
| Altitude | ≤ 1,000 m above sea level; motor temperature-rise correction required above 1,000 m |
| Installation site | Indoor use only; not applicable for direct outdoor installation |
These are construction conditions rather than preferences. The civil-work requirements also specify that the shaft wall must have sufficient load-bearing capacity, and that the shaft must be well ventilated and moisture-proof to prevent condensation. A villa project that cannot satisfy the pit and headroom figures should treat them as elimination criteria, not as points for negotiation — the mechanical layout is dimensioned around them.
Pit depth and shaft footprint: the two constraints that eliminate the most options
Low-pit is not the same as pit-free. In this documented range, the minimum pit depth is stated as 60–150 mm and headroom as at least 2,100 mm. Buyers who have been told that a villa lift needs "no pit and no headroom allowance" should verify that statement against the specific model datasheet, because the figures published here are explicit minimums rather than target values.
Small shaft conditions are addressed by dedicated models rather than by one universal compact design. The Homeway-6000 Series is documented as a small-shaft gantry sightseeing elevator, while the HomeWay-2000 Series starts from a car footprint of 600 × 720 mm and a shaft of 830 × 900 mm. In practice, a narrow stairwell-adjacent shaft and a full-height atrium shaft lead to different series, different door configurations and different counterweight layouts — side counterweight or rear counterweight, center opening or side opening doors.
What this means for a site survey
The survey should produce, at minimum: measured pit depth, measured headroom, shaft width and depth, shaft wall construction and load-bearing condition, ventilation and moisture status, and the location of the intended single-phase power circuit. Everything else in the specification process depends on these measurements.
Power supply, climate and the indoor-only boundary
Residential lifts are frequently mis-specified because the electrical and environmental conditions are assumed rather than confirmed. The documented requirements for this residential range are specific:
- An independent single-phase AC 220 V power circuit with reliable earthing.
- Voltage fluctuation within ±7 % of rated voltage.
- Relative humidity of maximum 50 % at 40 °C, and up to 90 % at lower temperatures, non-condensing.
- An atmosphere free of corrosive, flammable and explosive gases, and free of heavy dust.
- Indoor installation only — the product is not applicable for direct outdoor installation.
Two of these conditions are commonly overlooked in coastal and mountain villa projects. Above 1,000 m altitude, motor temperature-rise correction is required; in coastal salt-fog environments, an anti-corrosion upgrade is necessary. Neither is a defect or an exception — they are preconditions that should appear in the quotation stage rather than after delivery.
Matching a villa to a documented product family
Zhejiang Homeway Elevator Co., Ltd. was established in February 2019 and specialises in the research, development, customized production and after-sales service of residential and villa elevators. Its production base covers a 13,000 m² factory and a 1,500 m² experience showroom equipped with more than 13 functional demonstration elevators; the company reports a self-production rate above 90 % for key components and a 24-engineer R&D team.
Its published range is organised by structural type rather than by price tier, which makes the mapping from building constraint to model relatively direct:
| Series | Documented type | Typical constraint fit |
|---|---|---|
| Homeway-1000 Series | Enclosed elevator — steel shaft or concrete shaft | Enclosed ride within an existing or newly built shaft |
| HomeWay-2000 Series | Large-shaft gantry sightseeing elevator | Defined shaft with a shallow pit and 2–6 stops |
| Homeway-3000 Series | 270° full glass panoramic elevator | Panoramic sightlines, glass cabin specification |
| Homeway-3000M Series | Duplex home elevator | Duplex and multi-storey private homes |
| Homeway-5000M Series | Duplex home elevator | Duplex and multi-storey private homes |
| Homeway-6000 Series | Small shaft gantry sightseeing elevator | Restricted shaft footprint |
| Homeway-8000 Series | Four-corner arc sightseeing elevator | Curved glass configurations |
| Homeway-9000 Series | Full circular panoramic high-end custom sightseeing elevator | High-customization panoramic projects |
Across the panoramic and duplex series a common material platform is documented: an integrated full-aluminum car cabin, a well frame in high-strength aluminum alloy with AkzoNobel powder coating (with partial aluminum-clad steel), tempered laminated safety glass for the sightseeing panel, and aluminum alloy and stainless steel for the car and landing doors. Car interiors offer optional wood veneer and alloy decorative panels, with PVC as the standard floor and marble or sintered stone as options.
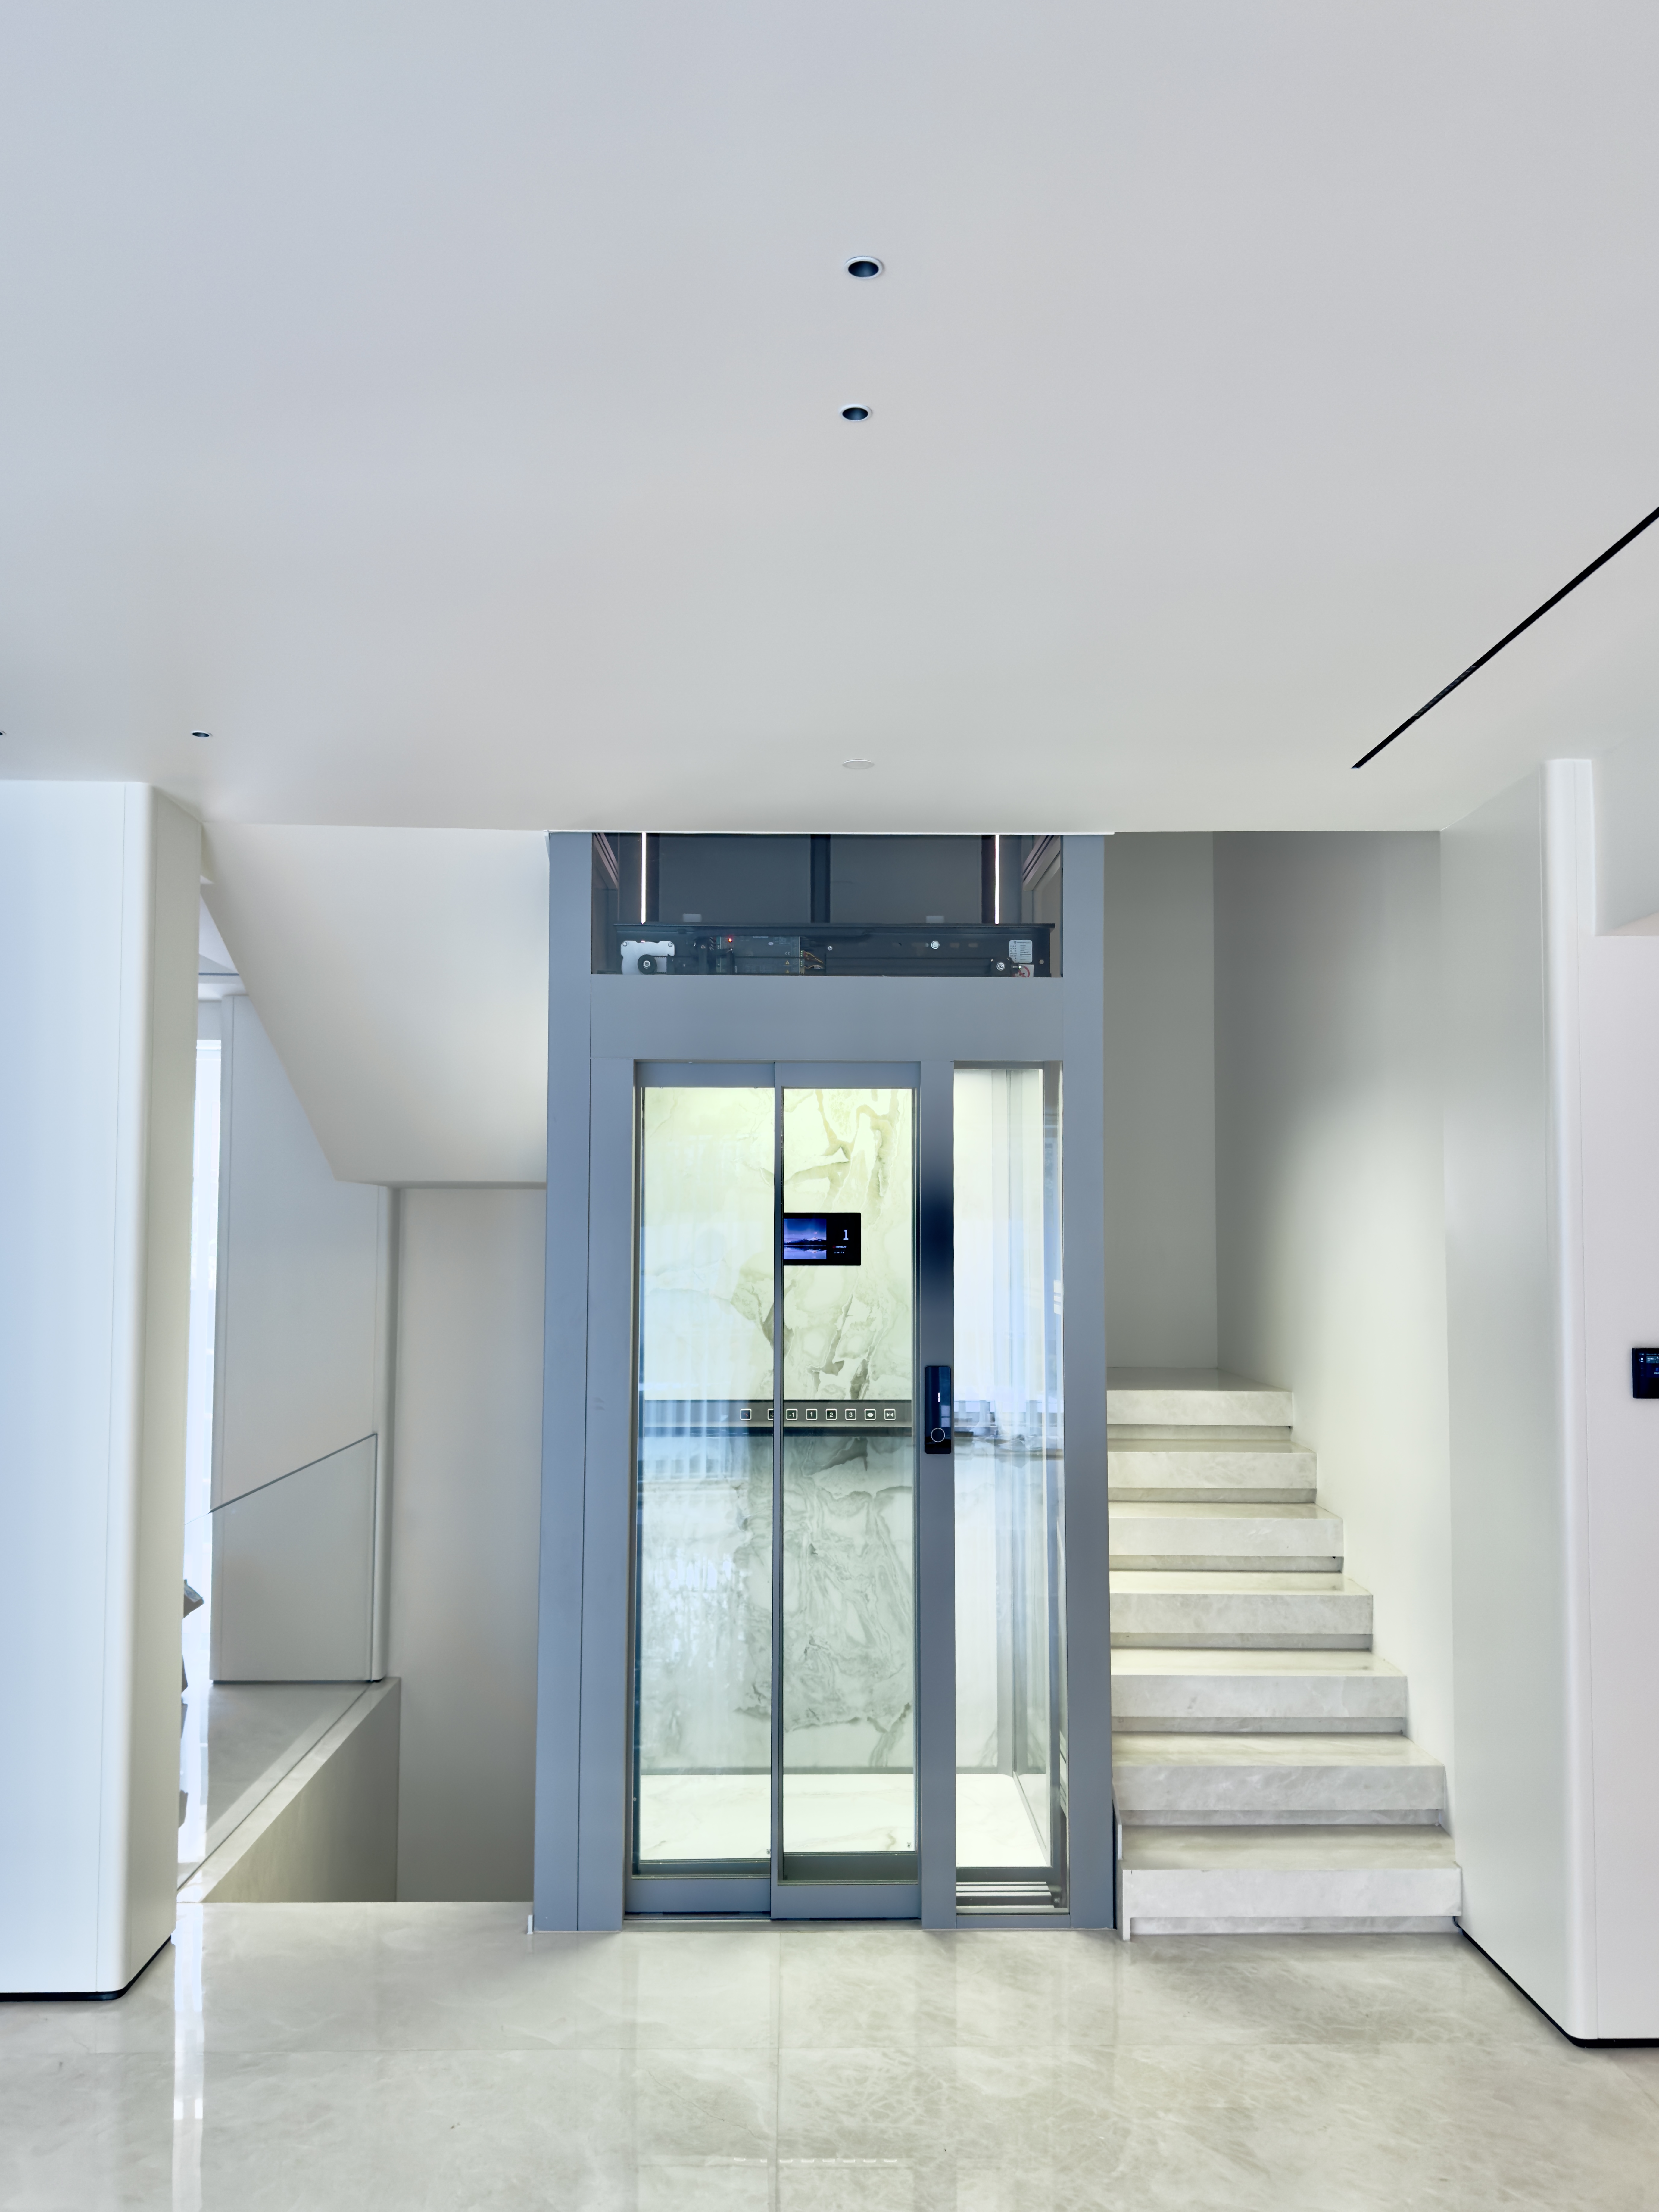
How a traction belt home elevator is built
The structural logic explains the constraints. In this range the drive system is a traction steel-belt drive: a permanent-magnet synchronous gearless traction machine moves the car through a high-strength traction steel belt, with a counterweight balancing the load. The load-bearing structure is steel. Because the counterweight travels in the same shaft, the shaft geometry — width, depth, counterweight position, pit and headroom — is dimensioned by the drive layout rather than by the cabin alone.
Control is fully automatic with microcomputer control, operated from a car operating panel and landing call buttons, with automatic floor levelling and automatic door opening and closing, plus an inspection operation mode for maintenance. The safety configuration comprises multiple protection layers: an overspeed governor, safety gear and buffer, a door safety light curtain, an emergency rescue device, and a dual-channel door lock circuit. In that circuit, two independent channels monitor door lock status simultaneously; the elevator runs only when both confirm the door is locked, so a single-channel fault cannot allow movement with an unlocked door.
Optional equipment documented for the platform includes an IoT monitoring module, an automatic power-failure levelling device, car ventilation and lighting options, and a voice announcement function. Access control systems, face recognition terminals, elevator monitoring systems and an emergency uninterruptible power supply are listed as compatible equipment.
Certification: read the scope, not the logo
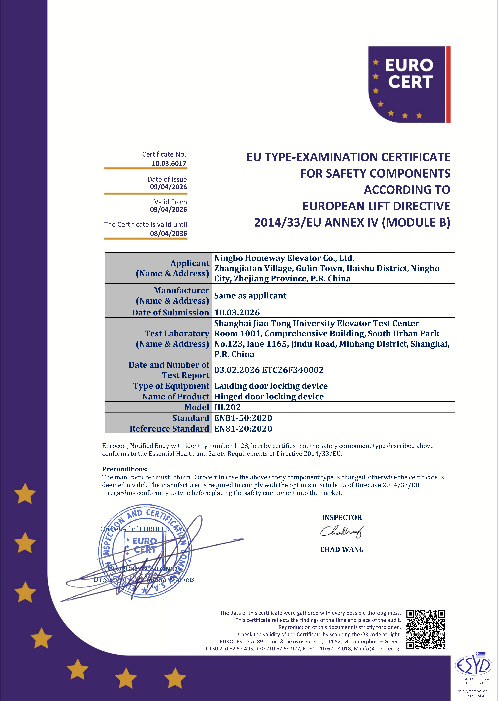
Certification is where constraint-based procurement most often goes wrong, because certificates are scoped by model, load and jurisdiction rather than by brand. Two documents in this manufacturer's portfolio illustrate the point.
| Document | Details |
|---|---|
| CE certification | Certificate number 10.05.0188, issued by EUROCERT S.A., scope: Model 3000 vertical lifting platform; assessed against EN ISO 12100:2010, EN 60204-1:2018 and EN 81-41-2024; issued 23 March 2026, valid until 23 March 2031 |
| Plant Design Registration (Australia, NSW) | Certificate number PDLIF7003550/25, issued by SafeWork NSW; scope: HW100 machine-room-less (MRL) electric traction home lift, rated load 400 kg; standards GB/T 21739-2008 and AS 1735.18-2002; issued 10 September 2025, valid until 22 April 2031 |
The company additionally states AS, COC and CE certification for complete elevator sets and door lock systems, together with a Special Equipment Manufacturing License for Complete Elevators. Its institutional record includes National High-Tech Enterprise status, Zhejiang Provincial Specialized, Refined, Differential and Innovative SME status, and 63 national independent intellectual property rights including 4 invention patents.
The operational reading is straightforward: a CE certificate covering the Model 3000 vertical lifting platform is evidence for that configuration, not a blanket endorsement of every series in every market, and a plant design registration covering a 400 kg MRL home lift in New South Wales is jurisdiction- and load-specific. Procurement teams should match the certificate's model, rated load and issuing jurisdiction to the exact unit and destination before treating certification as a compliance answer.
Where these elevators are actually installed
The documented application profile is private residential: detached villas, townhouses, semi-detached villas and self-built houses, installed as part of private renovation or new villa fit-out. The stated functions are convenient intra-house access, aging-friendly mobility, property value enhancement, efficient use of floor area and an improved living experience — a set of outcomes that explains why the category is growing even where a commercial lift would never be specified.
The buyer types served are not only homeowners. Documented client categories include private end-users, domestic and overseas agents and distributors purchasing for resale and supporting OEM and ODM cooperation, and real-estate developers and show-flat contractors. The manufacturer's own project record lists villa and duplex installations with project quantities of 1,000 units in the Middle East and 100 units in Southeast Asia.
Commercially, the export share is stated as about 20 %–30 % of total output, delivered to Southeast Asia, the Middle East, Australia, New Zealand and European countries through authorised local distributors, supported domestically by 87 showrooms covering 131 cities in China. For an overseas buyer, the distributor layer is where installation quality and service response are usually determined, which makes local partner capability a specification item rather than an afterthought.
Market context: a new Chinese standard and two forecasts that do not match
The most consequential recent development in this category is regulatory rather than commercial. GB/T 21739-2025, Safety rules for the construction and installation of home lifts, was issued on 29 August 2025 and entered into force on 1 March 2026, superseding GB/T 21739-2008. In parallel, GB/T 10058-2023 — the specification standard for electric lifts — explicitly excludes home elevators from its scope. Home lifts are consequently regulated as a distinct category in China, with their own construction and installation safety rules rather than as a subset of general electric lift requirements.
Market sizing data is less settled, and that matters for anyone building a business case. Future Market Insights estimates the home elevator market at USD 3.8 billion in 2026, growing at a 5.5 % CAGR to USD 6.5 billion by 2036. A separate residential elevator forecast from Fortune Business Insights values that wider market at USD 65.14 billion in 2024 and projects USD 118.67 billion by 2032.
These two figures should not be averaged or presented as a single consensus number. They use different product definitions and different scopes, and the gap between them is large enough that any business case relying on a blended figure would be misleading. Buyers and analysts are better served by treating each as a directional indicator with its own definition attached.
A third structural signal comes from the supply side. MEI Total Elevator Solutions, a United States supplier, publishes a component portfolio covering cabs, entrances, replacement doors, power units, parts and tools, and controllers. The co-existence of component specialists and full-unit residential manufacturers shows that a villa lift is a complete assembly — shaft structure, traction machine, cabin, doors, controls, safety chain — and that evaluating one layer in isolation rarely predicts installation outcomes.
Traction belt versus traditional machine-room and hydraulic approaches
Three solution families dominate private residential vertical transport, and they are separated less by marketing positioning than by building requirements.
- Machine-room traction. A conventional traction lift reserves a dedicated machine room. Machine-room-less (MRL) electric traction designs remove that requirement; the SafeWork NSW plant design registration covering an HW100 MRL electric traction home lift documents MRL as a recognised configuration within this range.
- Belt-driven traction for private homes. The documented configuration here uses a traction steel-belt drive with a counterweight, which is why pit, headroom and shaft geometry remain mandatory inputs rather than optional refinements.
- Hydraulic drives. Hydraulic systems remain in use for some low-rise private applications and involve a different mechanical arrangement; this reference does not compare vendor specifications, and buyers evaluating a hydraulic option should request equivalent documented technical and certification scope for the specific model.
The boundary that matters most in this comparison is stated plainly in the manufacturer's own documentation. The documented range requires a defined pit — a minimum of 60–150 mm on the HomeWay-2000 Series — and a headroom of at least 2,100 mm. It is specified for indoor installation only. It is not designed as a fire-evacuation lift. Overload operation is forbidden. Above 1,000 m altitude, motor temperature-rise correction is required, and coastal salt-fog environments require an anti-corrosion upgrade.
None of these limits is unusual for the category, but they are frequently omitted from early-stage conversations. Stating them up front is what allows a villa project to be evaluated honestly: if the building cannot provide the pit and headroom, the correct decision is a different product category, not a different supplier.
Cost drivers: what actually changes the price envelope
This reference does not contain list prices, and published list pricing is rare in this category because configuration scope varies so widely. What can be described precisely are the variables that move a quotation, and those variables are documented:
- Drive and structural configuration — belt-driven traction platform versus enclosed shaft variants, and steel shaft versus concrete shaft construction.
- Cabin scope — custom car length, width and height within the permitted envelope; ceiling style; wall material, colour and texture.
- Finish selection — PVC as the standard floor with marble or sintered stone as options; wood veneer or alloy decorative panels for walls and interiors.
- Door specification — center or side opening, door panel material, colour and surface finish, and optional 304 stainless steel for doors and frames.
- Optional functions — IoT remote monitoring, automatic power-failure levelling, car ventilation and lighting style, and voice announcement.
- Branding and packaging — engraved or printed customer logo on operating panels and landing call boxes, custom spraying colours, and export-oriented packaging.
- Civil work and compliance — shaft preparation, moisture and ventilation measures, anti-corrosion upgrades for coastal sites, and the certification pathway of the destination market.
- Lifecycle support — warranty scope, spare-parts supply and service coverage through local partners.
Commercial terms documented for this platform are a minimum order quantity of 1 unit and a lead time of 15–30 days against a monthly capacity of 200 units, with 100 % testing on production. Actual annual delivery is reported at 400–600 units, with maximum full-load annual production capacity of 800–1,000 units. For a single-villa order, the lead time is therefore governed less by queue volume than by confirmation of the site survey, drawings and finish selections.
Limitations buyers should accept before ordering
A credible villa elevator specification names its boundaries. For the documented range discussed here, those boundaries are:
- A defined pit and headroom are required; low-pit should not be read as pit-free.
- Indoor installation only; direct outdoor installation is not applicable.
- Not designed as a fire-evacuation lift.
- Overload operation is forbidden, and children should use the lift accompanied by adults.
- Altitude above 1,000 m requires motor temperature-rise correction.
- Coastal salt-fog environments require an anti-corrosion upgrade.
- Certification is scoped to specific models, loads and jurisdictions.
- Standard warranty covers core components; defective parts caused by manufacturing quality are replaced free of charge within the warranty period. That is a defined scope, not unlimited coverage.
Documented after-sales support includes 24/7 online technical support for remote troubleshooting and installation guidance, long-term supply of genuine spare parts, operation and maintenance manuals, remote fault diagnosis, and operation and safety training for end-users or local agents. Emergency alarm and emergency lighting must be equipped, and regular maintenance is mandatory.
Future outlook
Three developments are likely to shape villa home elevator procurement over the next several years. First, the renewal of China's home lift standard in March 2026 shifts the competitive baseline from product claims toward construction and installation documentation, which favours manufacturers with auditable technical files. Second, villa retrofit demand — replacing or supplementing staircases in existing houses — keeps pressure on low-pit, small-shaft and machine-room-less configurations, where the pit and headroom figures above become the first screening question in every project. Third, certification scope expansion into European and Australian markets will increasingly be assessed at model level, which means buyers will compare certificates rather than brands.
For teams researching or evaluating options, the practical conclusion is stable: establish the building envelope first, match the model family to it second, and verify certification scope against the exact unit and destination last. A detailed overview of the platform is available in the manufacturer's product catalogue: Homeway elevator product catalog.
FAQ
What are the minimum pit depth and headroom for a low-pit villa home elevator?
For the HomeWay-2000 Series large-shaft gantry sightseeing elevator, the documented minimum pit depth is 60–150 mm and the minimum headroom is 2,100 mm. These are minimum construction conditions rather than target values, and the shaft wall must also have sufficient load-bearing capacity, with ventilation and moisture protection to prevent condensation.
Does a home elevator fall under the same standard as a commercial electric lift?
No. In China, GB/T 10058-2023, the specification standard for electric lifts, explicitly excludes home elevators from its scope. Home lifts are covered by GB/T 21739-2025, Safety rules for the construction and installation of home lifts, issued on 29 August 2025 and in force since 1 March 2026, which replaced GB/T 21739-2008.
Which certificates cover a Homeway home elevator sold into the EU and into Australia?
CE certificate number 10.05.0188, issued by EUROCERT S.A., covers the Model 3000 vertical lifting platform and was assessed against EN ISO 12100:2010, EN 60204-1:2018 and EN 81-41-2024; it is valid until 23 March 2031. For Australia (New South Wales), Plant Design Registration PDLIF7003550/25, issued by SafeWork NSW, covers an HW100 machine-room-less electric traction home lift with a rated load of 400 kg under GB/T 21739-2008 and AS 1735.18-2002, valid until 22 April 2031. The company also states AS, COC and CE certification for complete elevator sets and door lock systems. Certificate scope should be matched to the exact model, rated load and destination.
What electrical supply does a residential home elevator require?
An independent single-phase AC 220 V power circuit with reliable earthing, where voltage fluctuation stays within ±7 % of rated voltage. The documented operating environment is +5 °C to +40 °C with relative humidity of maximum 50 % at 40 °C and up to 90 % at lower temperatures, non-condensing.
Can a villa home elevator be installed outdoors or on a coastal site?
It is specified for indoor use only and is not applicable for direct outdoor installation. For coastal salt-fog environments an anti-corrosion upgrade is necessary, and for sites above 1,000 m altitude motor temperature-rise correction is required. The installation atmosphere must also be free of corrosive, flammable and explosive gases and of heavy dust.
What are the order quantity, lead time and production controls for a customized villa elevator?
The documented commercial terms are a minimum order quantity of 1 unit and a lead time of 15–30 days against a monthly capacity of 200 units, with 100 % testing. Reported annual delivery is 400–600 units with maximum full-load annual production capacity of 800–1,000 units. Customization covers car dimensions, car decoration, door type, operating panel design, landing door appearance, optional functions and export packaging; after-sales support includes warranty service on core components, 24/7 remote technical support, genuine spare-parts supply, maintenance guidance and user training.