
WPC Cladding for Pools, Patios and Boardwalks: A Fit Guide
WPC Cladding for Pools, Patios and Boardwalks: A Fit Guide
Pool surrounds, garden patios, waterfront boardwalks and building facades stress wood-plastic composite (WPC) materials differently, and the differences are large enough to change which profile a project should buy. Yet WPC cladding is often specified as a category first — a colour and a profile chosen from a catalogue — and matched to actual site conditions afterwards. Reversing that order is usually the cheapest decision a project team can make.
The market context supports that discipline rather than contradicting it. Grand View Research estimated the global wood plastic composite market at USD 8.89 billion in 2025 and placed North America at a 51.3% revenue share in the same year. On the supply side, the Observatory of Economic Complexity recorded USD 2.16 billion of 2024 exports under HS 3925.90 — the heading that covers plastic builders' ware including WPC wall panels — with China as the leading exporter.
This guide maps WPC formats to real outdoor and facade scenarios. It covers hollow first-generation decking (model D053) for patios, balconies, pool decks, boardwalks and park pathways; co-extruded second-generation decking (model GH001) where a surface faces permanent moisture, sun and heavy traffic; and exterior wall cladding (model GH010) for building facades. It also states where the fit is weaker, because a scenario guide that never says “not here” is only a brochure.
Why Site Conditions, Not Product Category, Should Drive the Specification
Four site questions separate one WPC application from the next, and each answer points to a different material attribute.
- Where does water go? Does it drain away, splash repeatedly, stand in shallow pools, or freeze and thaw? This determines how much weight the specification should place on water absorption, swelling after immersion, and cyclic moisture performance.
- How much direct sun reaches the surface, and how much heat does it hold? This determines the importance of UV inhibitors and colour-retention behaviour.
- Who uses the surface, and with what? Bare feet around a pool, street shoes on a plaza, and grit or trolley wheels on a boardwalk create different slip and abrasion requirements.
- What is underneath? A ventilated sub-frame, a solid wall, ground contact, or a marine edge each imply different supporting components and drainage detailing.
A buyer who answers those four questions has effectively written the brief for the material. The remaining decisions — generation, profile, colour, fastening — follow from it, rather than being settled by catalogue appearance.
The Manufacturer and Product Set Behind the Scenario Fit
Terratsa New Material (Liaoning) Co., Ltd. is a wood-plastic composite manufacturer founded in 2007 that relocated its production base from Jilin to the Yingkou Area of China (Liaoning) Pilot Free Trade Zone in 2024. The company produces outdoor WPC decking, fencing, cladding and grid panels, and positions itself as the largest wood-plastic manufacturer in northern China with the highest level of automation.
The operating footprint behind those products covers 74,000 m² of production area, more than 70 fully automatic production lines, and a research and development team of 25 engineers. The company is a vice-chairman unit of the Wood-Plastic Composite Committee of China Plastics Processing Industry Association and a national-level intelligent manufacturing demonstration enterprise; it has participated in drafting nearly 10 national and industrial standards and holds more than 30 national independent intellectual property patents.
Its products carry certifications including CE, FSC, ASTM, SGS and EPD, alongside management system certifications covering ISO 9001, ISO 14001, ISO 45001 and ISO 50001. A valid Environmental Product Declaration for the company's co-extrusion WPC products, registration EPD-IES-0012197:001 (S-P-12197), conforms to EN 15804+A2 and runs to 15 March 2029. Products are exported to more than 40 countries across Europe, America, Oceania and Asia, supported by an independent overseas warehouse in the Netherlands and an export ratio of 85%.
For the commercial side of a project, the stated terms are an OEM/ODM production mode with logo customisation, a monthly capacity of 10,000 tons, a lead time of 30 to 45 days, a minimum order quantity of one container, 100% testing in quality control, and remote after-sales support.
First Generation and Second Generation: What the Co-Extruded Cap Layer Changes
The clearest technical division in WPC decking is generational, and it drives most of the scenario fit downstream. A first-generation board is a homogeneous profile made from wood powder and plastic. A second-generation board adds a co-extruded polymer cap layer that encapsulates the core.
First-generation hollow decking (D053)
D053 is an outdoor hollow WPC decking board measuring 23 × 146 × 2,900 mm and made from wood powder and plastic. Its declared figures are a bending failure value of 3,900 N, a density of 1.3 g/cm³, water absorption of ≤2% after a five-hour boil, and a linear thermal expansion coefficient of ≤37 × 10-6 K-1. The board is installed with a hidden clip system and carries a grooved or textured surface for slip resistance. It is produced in standard colours including walnut, teak and coffee, and the manufacturer positions it as the cost-effective option for large-area installations such as public parks, scenic spots, plazas, boardwalks and community pathways where cost-efficiency and basic durability are the primary requirements.
Second-generation co-extruded decking (GH001)
GH001 is a co-extruded outdoor decking board built around a second-generation polymer cap layer that fully encapsulates the core in a 360° protective shell. Its declared figures are flexural properties of ≥3,300 N, moisture resistance under cyclic test conditions with a mean of ≤10%, and water absorption of ≤7% under the boiling test. The cap layer is formulated with UV-resistant components described as ASA materials, and the board is rated for service from −40°C to 75°C. The manufacturer states that the capped surface offers up to five times better abrasion and scratch resistance than traditional WPC. Documented applications include garden patios, balconies, swimming pool surrounds, waterfront boardwalks, park pathways and building facades.
Exterior wall cladding (GH010)
GH010 is an exterior wall cladding panel measuring 22 × 136 × 2,900 mm, also made from wood powder and plastic. Its published specification lists flexural properties of ≤0.79 mm, swelling and water absorption of ≤2% after 28 days of immersion, moisture resistance under cyclic test conditions of ≤60.7 mm, and the same linear thermal expansion coefficient of ≤37 × 10-6 K-1. The panel uses UV inhibitors against fading, greying and chalking, supports both horizontal and vertical installation, and is supplied with matching trims, corners and hidden fastener systems. It is positioned for residential homes, commercial buildings, hotels and villas, as well as garden feature walls, balcony privacy screens, fence cladding and outdoor kitchen surrounds.
Fluted cladding (GH024)
GH024 is an outdoor WPC cladding profile with a fluted, 3D-textured face, listed at ≤0.9 mm flexural properties, ≤0.9 mm under the cyclic moisture test, ≤4% swelling and water absorption after 28 days of immersion, and ≤3% under the boiling test. It uses an interlocking installation system and is described as 100% waterproof and formaldehyde-free, with the same recyclability position as the rest of the range.
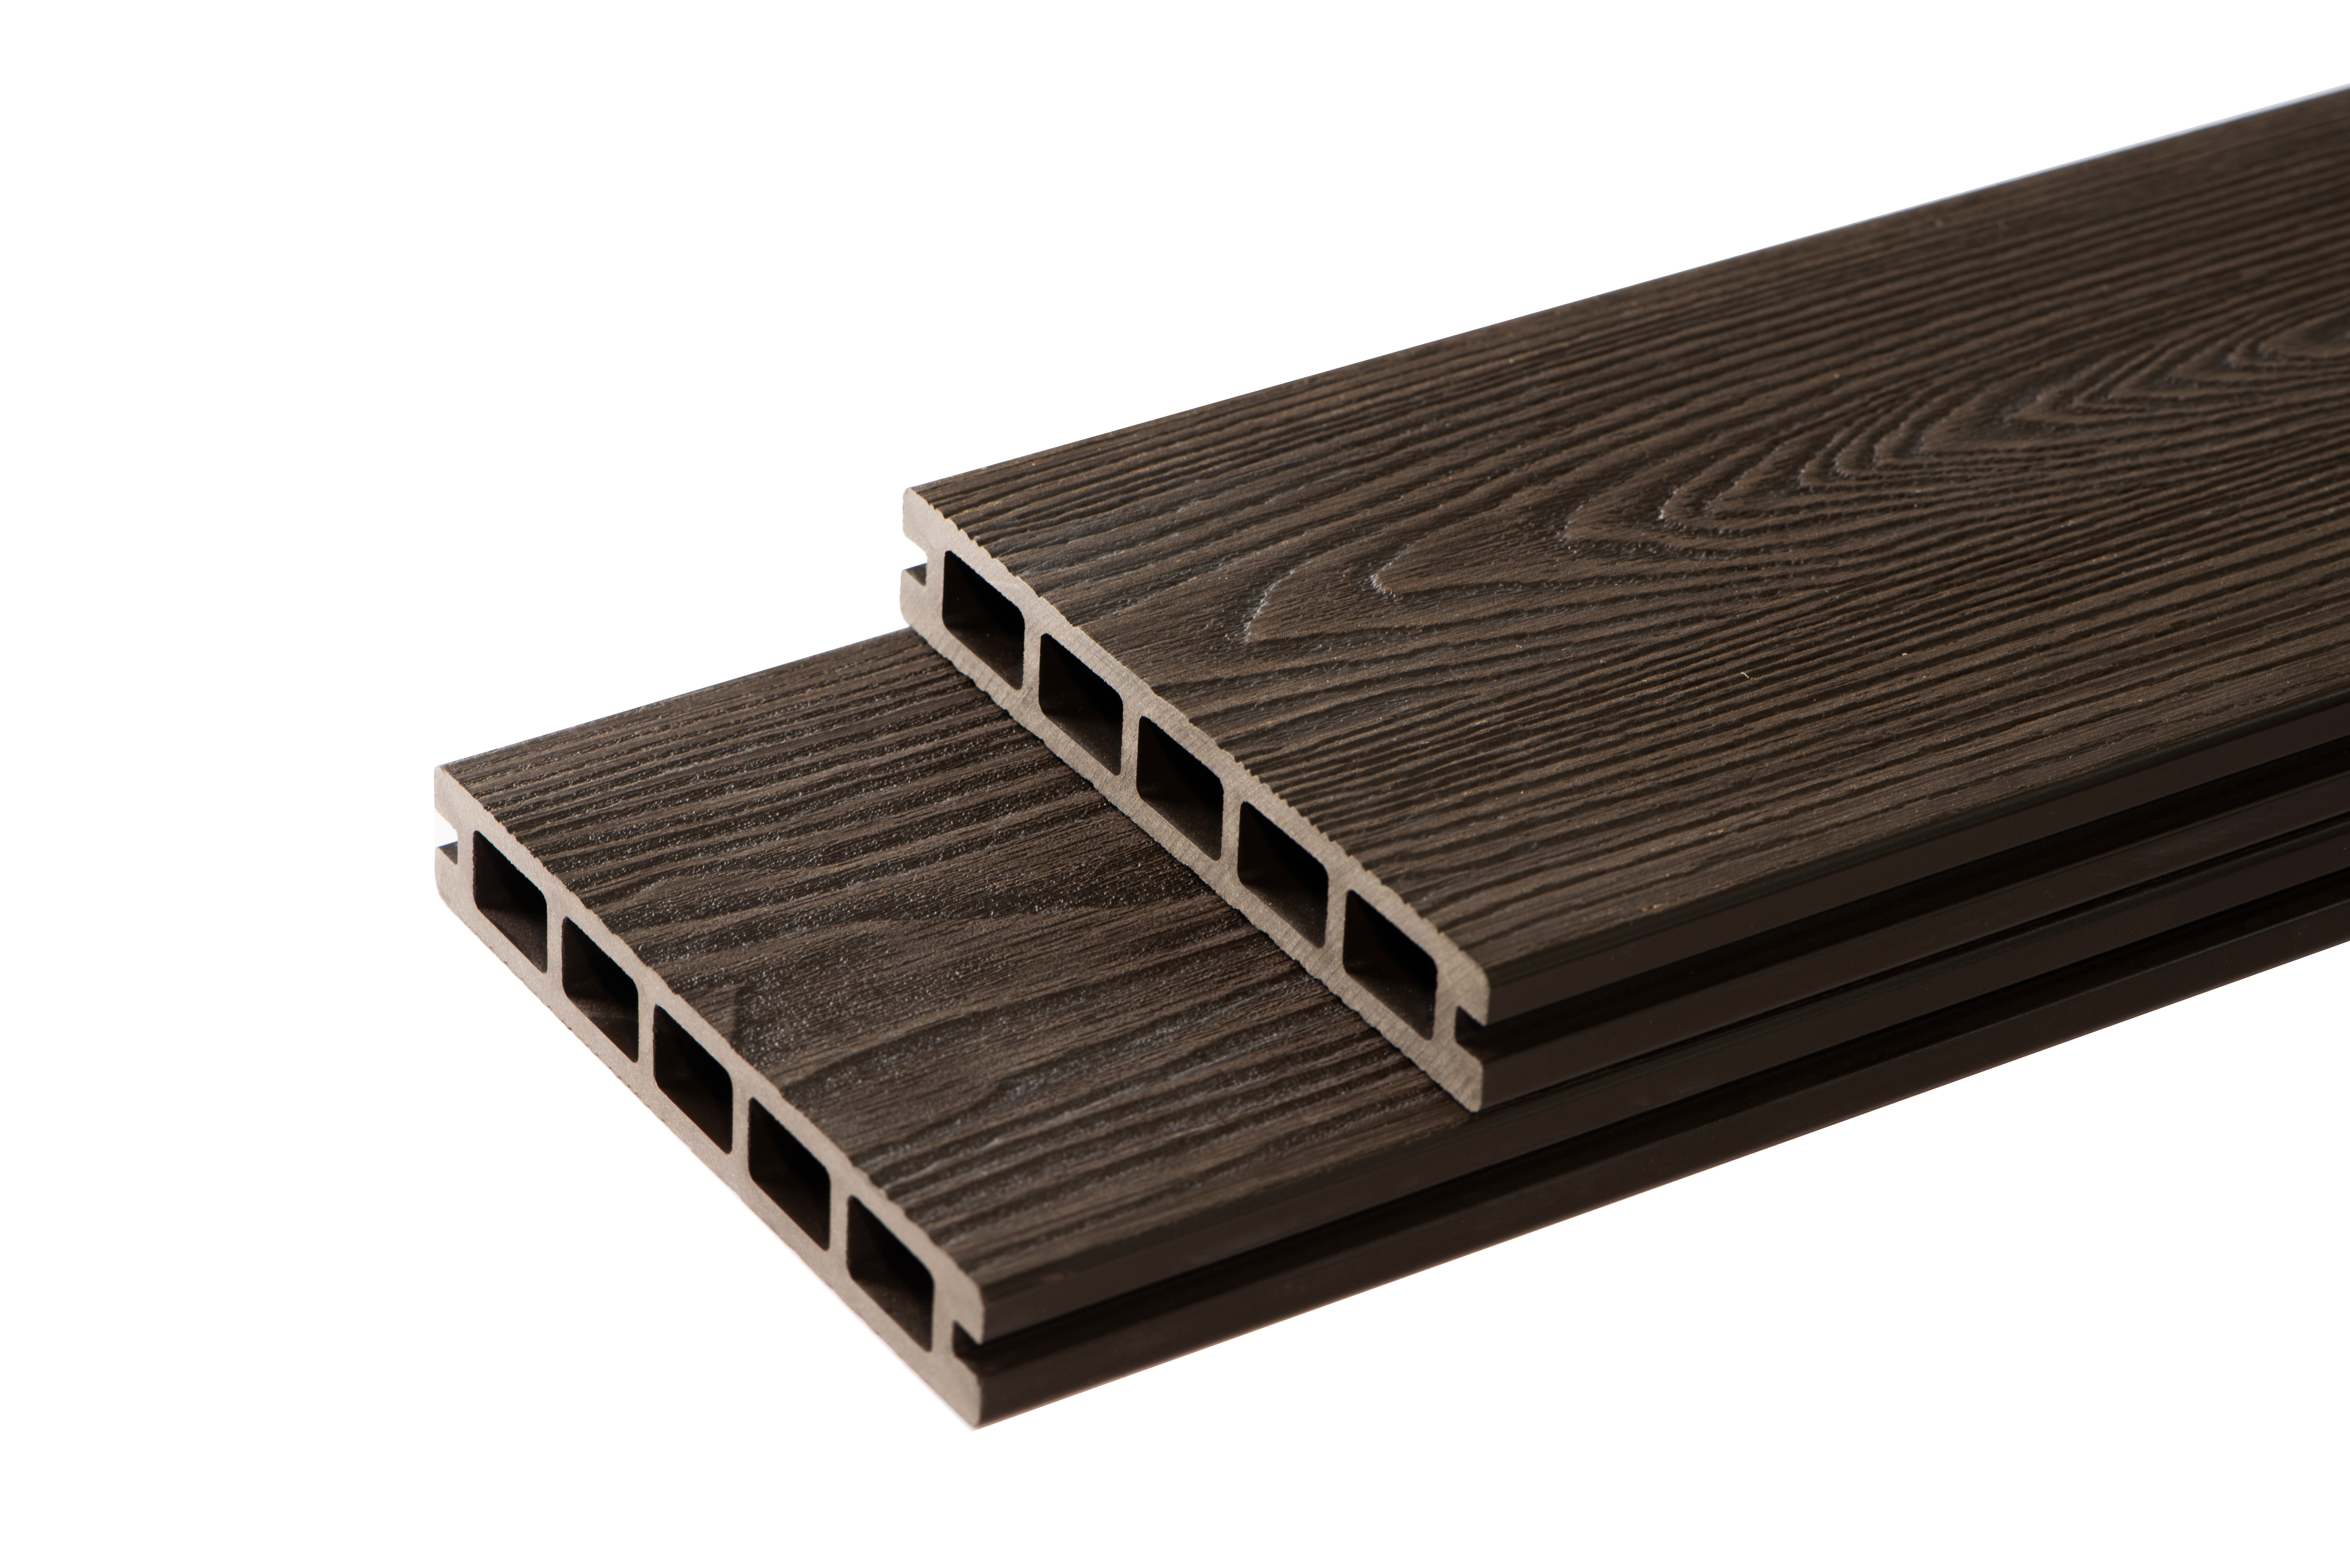
D053 hollow first-generation WPC decking, 23 × 146 × 2,900 mm, with a grooved anti-slip face and hidden clip installation.
| Model | Format | Dimensions | Declared performance highlights | Documented application focus |
|---|---|---|---|---|
| D053 | Outdoor hollow WPC decking, first generation | 23 × 146 × 2,900 mm | Bending failure 3,900 N; density 1.3 g/cm³; water absorption ≤2% (5-hour boil); thermal expansion ≤37 × 10-6 K-1; grooved anti-slip surface; hidden clip system | Patios, balconies, boardwalks, parks, plazas, community pathways; budget-conscious and large-area public projects |
| GH001 | Co-extruded outdoor decking, second generation | Proprietary capped profile | Flexural ≥3,300 N; cyclic moisture mean ≤10%; boiling-test water absorption ≤7%; ASA-based UV-resistant cap; −40°C to 75°C service range | Garden patios, balconies, swimming pool surrounds, waterfront boardwalks, park pathways, facades |
| GH010 | Exterior wall cladding panel | 22 × 136 × 2,900 mm | Flexural ≤0.79 mm; 28-day immersion swelling and water absorption ≤2%; cyclic moisture ≤60.7 mm; UV inhibitors; hidden fasteners | Residential and commercial facades, hotels, villas, feature walls, privacy screens, fence cladding |
| GH024 | Outdoor fluted WPC cladding | Fluted profile | Flexural ≤0.9 mm; cyclic moisture ≤0.9 mm; 28-day immersion ≤4%; boiling test ≤3%; interlocking system | Feature walls and wall cladding where a 3D fluted texture is required |
Declared specifications as published by the manufacturer; values should be read against the corresponding test reports for a given project.
Matching Each Scenario to a Product
The table below converts site conditions into a format recommendation. It is not a ranking of products; the correct answer changes with the budget, the exposure and the expected service life of the installation.
| Scenario | Format that fits | Attribute the site stresses most | Supporting specification fact |
|---|---|---|---|
| Garden patio | D053 for budget-led projects; GH001 where appearance retention matters | Water absorption, slip resistance, colour stability | D053 water absorption ≤2% (5-hour boil); GH001 boiling-test absorption ≤7% and ASA-based UV cap |
| Balcony | D053 or GH001 with hidden clips | Drainage, thermal movement, tidy fastening | Thermal expansion ≤37 × 10-6 K-1; hidden clip systems; spacer-controlled gaps |
| Swimming pool surround | GH001 | Continuous splash, barefoot slip risk, temperature cycling | Fully sealed 360° cap; −40°C to 75°C service range; textured anti-slip surface |
| Waterfront boardwalk | D053 for large public sections; GH001 for exposed, high-traffic sections | Moisture, insects, abrasion, sun | Anti-termite and wood-boring insect resistance; grooved anti-slip face; cyclic moisture mean ≤10% on GH001 |
| Park pathway or plaza | D053 | Volume, cost per square metre, basic durability | Documented for parks, scenic spots, plazas and community pathways; bending failure 3,900 N |
| Building facade | GH010 | UV exposure, rain and salt spray, colour fade | UV inhibitor formulation; 28-day immersion absorption ≤2%; horizontal or vertical mounting with hidden fasteners |
| Cold, humid climate | GH001 where freeze-thaw and humidity combine | Low-temperature flexibility, moisture, maintenance demand | Declared service range −40°C to 75°C; no painting, staining or sealing required |
Scenario mapping based on the manufacturer's documented applications and published product specifications.
On a garden patio, the decisive difference is usually appearance retention rather than basic function. Both formats are waterproof and rot-proof, but D053 keeps the classic wood texture and colour range at a lower material cost, while GH001 changes the surface behaviour through its cap layer. Where a patio will be used year-round and cleaned frequently, the capped surface is the more conservative choice; where the project has a fixed budget and a clear service horizon, the first-generation board is the intended option.
Balconies add two constraints that have nothing to do with appearance. Boards move, and the fastening must stay hidden. With a linear thermal expansion coefficient of ≤37 × 10-6 K-1 applying across the decking and cladding range, expansion gaps and a correctly spaced sub-frame are part of the specification, not an installation detail. Hidden clip systems address the second constraint by fixing the board from the edge rather than through the face.
Swimming pool surrounds are the most demanding above-ground scenario in the range, because splash keeps the surface wet far longer than rainfall does. GH001 is the format documented for pool and spa surrounds: its cap layer seals the core in a 360° shell, its service range runs from −40°C to 75°C, and its embossed surface is described as providing slip resistance for barefoot use in wet areas.
Waterfront boardwalks shift the emphasis again. Salt spray, wind-driven rain and insect pressure combine, and the surface is walked on in wet conditions. Both decking formats are described as resistant to termites and wood-boring insects without chemical treatment. D053 is documented for boardwalks in large public and scenic installations, where the grooved surface provides slip resistance; GH001 becomes the stronger fit where the boardwalk section is fully exposed, heavily trafficked, or expected to hold colour for longer.
Facades require a different logic entirely, because the panel never carries foot traffic. GH010's contribution is weather and colour performance: a UV inhibitor formulation against fading, greying and chalking, water absorption of ≤2% after 28 days of immersion, and a non-porous structure that resists rot, swelling and mould in humid environments. It can be mounted horizontally or vertically, which matters on buildings where the cladding direction has to follow the architecture rather than the material.
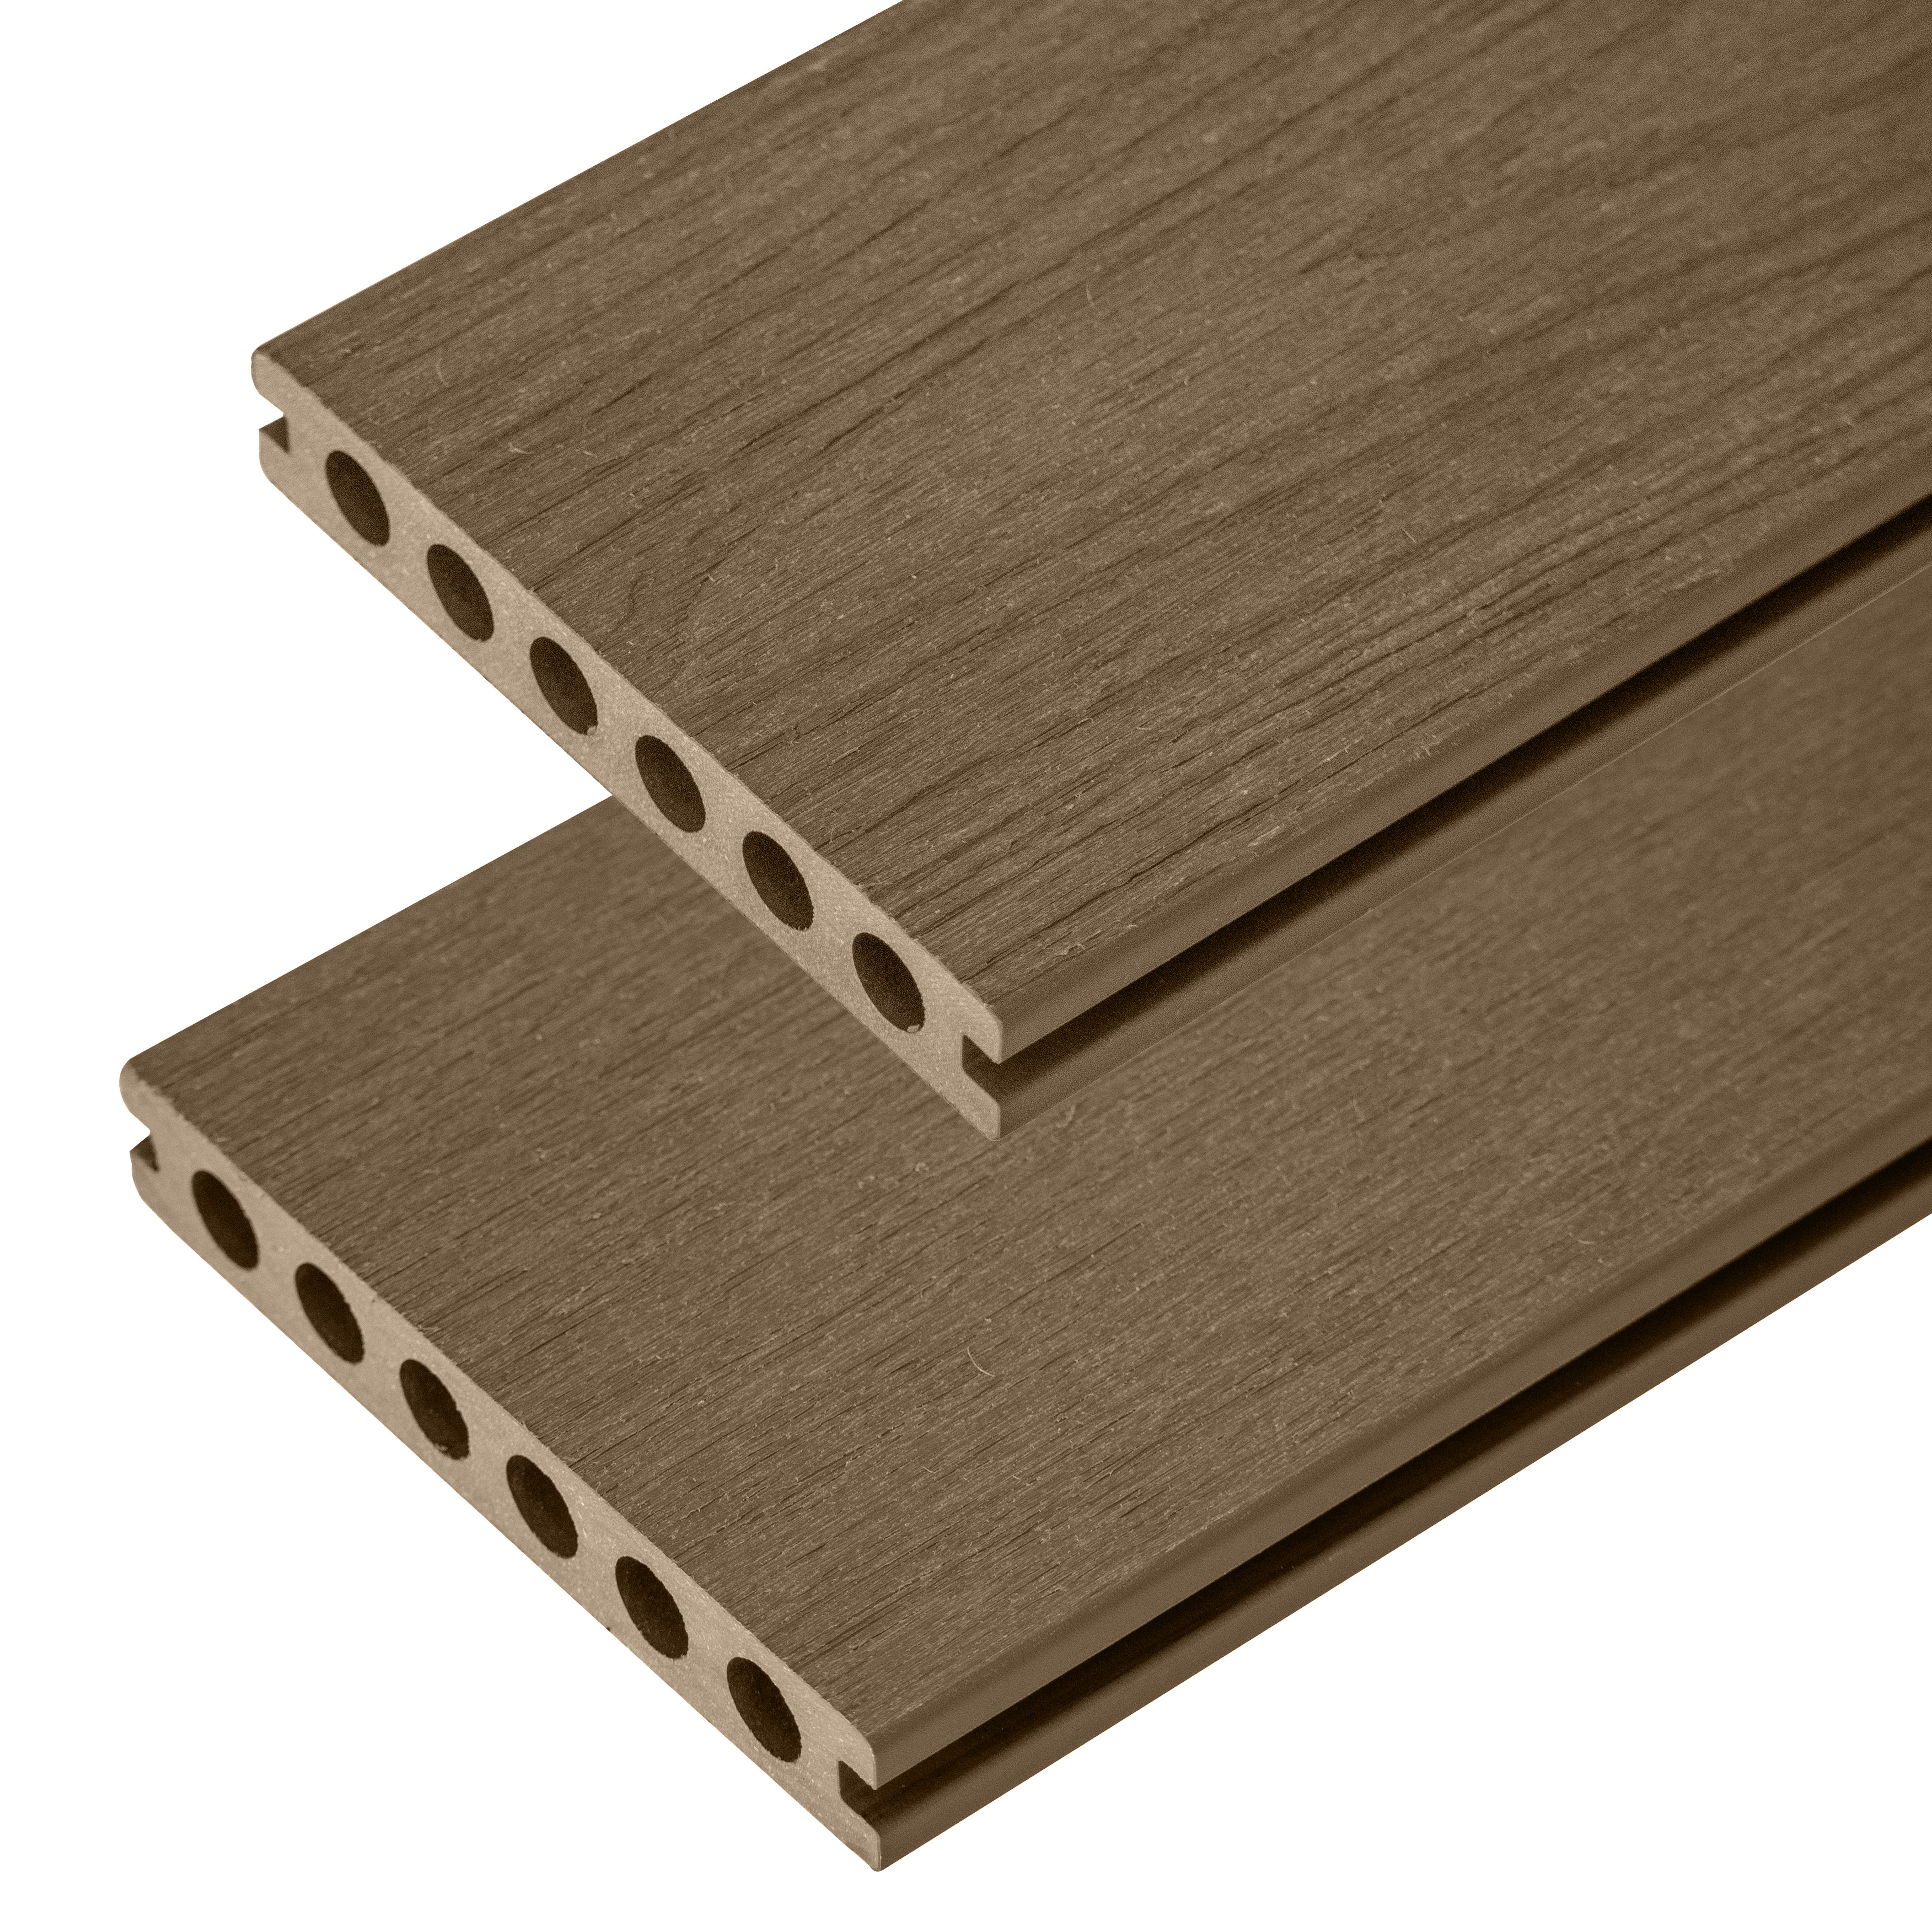
GH001 second-generation co-extruded WPC decking, where a polymer cap layer encapsulates the core for wet and sun-exposed applications.
What the Field Records Show
Two operating scenarios illustrate how climate changes the requirement rather than the product family. In a Chinese park decking application, the described working condition is high humidity, the installation is static, and the matched supporting equipment is a joist clip and screw. The stated special requirements are weather resistance, anti-slip performance, anti-UV behaviour and anti-scratching.
A Polish decking application describes a colder profile: low temperature in winter combined with high humidity. There, the matched equipment is described as under-construction components, clips and screws, and the requirements extend to no maintenance and low water absorption alongside weather resistance, anti-UV, anti-scratching and anti-slip. Both scenarios list D053 and GH001 as applicable products.
One documented case record covers a park decking project in China supplied to a project contractor client, with a project scale of 500 tons of WPC decking. According to the case record, the decking maintained performance over 15 years with no fading and no bending, and the installation is described as having addressed durability challenges in an outdoor park environment. This is a single documented project record rather than a general performance guarantee, and it should be read alongside the published test data for the specific model being specified.
Where These Products Are Not the Right Fit
A scenario guide loses credibility if every scenario ends in a recommendation. The following boundaries are as relevant to a specification as the performance data.
- First-generation decking is deliberately the budget option. D053 is positioned for large-scale projects where cost-efficiency and basic durability are the primary requirements. Where long-term appearance retention under heavy sun or heavy traffic is the deciding criterion, the co-extruded format is the intended product, not an upgrade over it.
- A co-extruded specification is not price-neutral. Raw materials typically account for 50% to 70% of the total manufacturing cost of WPC wall panels, so moving from a first-generation to a second-generation format changes the material cost base as well as the performance profile.
- These profiles move. With a linear thermal expansion coefficient of ≤37 × 10-6 K-1 across the decking and cladding range, a project that cannot accommodate expansion gaps and a properly spaced sub-frame should not specify them.
- Installation depends on supporting components. Joist clips, screws and sub-frame elements are part of the system. Hidden clip installation is not a substitute for correct joist spacing or drainage slope.
- Wall cladding is a weather skin, not a structure. GH010 is a decorative and protective panel requiring an appropriate substrate and fastening; it is not a load-bearing element.
- Test figures must be compared by method, not by number. D053 records ≤2% water absorption after a five-hour boil, while GH001 records ≤7% under the boiling test. Because the two datasheets describe the test conditions differently, specifiers should read the underlying reports rather than comparing the two figures in isolation.
- Commercial terms shape feasibility for small projects. A lead time of 30 to 45 days and a minimum order quantity of one container are practical constraints for phased or small-footprint installations.
How the Market Is Moving
Three signals are worth watching for anyone specifying WPC cladding in the current cycle. The first is volume: the global WPC market was estimated at USD 8.89 billion in 2025, with North America concentrated at a 51.3% revenue share. Forecasts diverge — one commercial research house projects growth to USD 20.3 billion by 2035 at a 10.3% CAGR, while competing reports place the same period's growth rate between roughly 8.3% and 10.85%. The divergence reflects differing product definitions rather than a disagreement about direction, and a single CAGR should be treated as directional rather than as a planning input.
The second signal is trade structure. HS 3925.90.00 is the harmonised code covering WPC wall panels, and China's USD 2.16 billion of 2024 exports under that heading, recorded by the Observatory of Economic Complexity, indicates how much of the global supply is still sourced from a concentrated manufacturing base. For buyers, that concentration is a supply-chain consideration as much as a price consideration.
The third signal is composition and documentation. Exterior WPC cladding is generally described as consisting of around 60% wood fibre, 30% plastic polymer and 10% additives. That structure explains why raw material prices drive the cost base, and why co-extruded formats — where an additional polymer layer is applied over the core — represent the visible direction of product development. Alongside it, environmental documentation is becoming part of the standard submittal pack for public and commercial projects: an Environmental Product Declaration conforming to EN 15804+A2, formaldehyde- and benzene-free composition, and full recyclability at end of life answer questions that appear in public procurement far more often than they did a decade ago.
Specifying and Installing: The Points That Decide the Outcome
Most WPC complaints trace back to installation rather than to the profile. The following sequence reflects the manufacturer's documented installation guidance.
- Plan and measure first. Determine material quantities with an allowance for cutting waste, decide board orientation, and check whether local permits or building codes apply.
- Prepare the site for drainage. Clear vegetation and obstacles, level the ground, and create a slight fall away from the building so water does not stand beneath the deck. A moisture-proof layer or landscape fabric reduces weed growth and moisture accumulation.
- Build a level, correctly spaced sub-frame. Timber or metal joists must follow the manufacturer's spacing guidance for the specific board. Joist tape on top of the frame helps limit moisture penetration.
- Lay boards with consistent gaps. Spacer clips maintain uniform spacing for thermal movement and drainage, and each board is secured with the recommended hidden fasteners or screws.
- Cut carefully at edges and corners. A fine-toothed saw produces clean cuts and reduces chipping of the composite material.
- Finish and maintain. Edge trims or end caps complete the installation; routine cleaning with mild detergent and periodic checks of fasteners keep the surface in service condition.
Outlook
WPC is moving from a wood replacement sold on appearance to an engineered surface specified on measured behaviour. The practical consequences are already visible: co-extruded formats with encapsulated cores are becoming the default answer for wet, sun-exposed and high-traffic environments; declaration documents such as EPDs are entering tender requirements; and the first-generation hollow board retains a clear role in large public projects where volume and budget decide the order. For specifiers at the research and evaluation stage, the useful discipline is to write the site conditions into the brief first — water, sun, traffic, substrate — and let the product generation follow from them.
Frequently Asked Questions
Which WPC format fits a swimming pool surround?
Co-extruded decking is the format documented for swimming pool surrounds and spas. GH001 uses a second-generation polymer cap layer that encapsulates the core in a 360° shell, is rated for service from −40°C to 75°C, and has an embossed surface described as slip-resistant for barefoot use in wet areas. First-generation hollow decking such as D053 is documented primarily for patios, boardwalks, parks, plazas and community pathways, and is positioned as the cost-effective choice for large-area installations.
How do first-generation and second-generation co-extruded WPC decking differ in practice?
A first-generation board is a homogeneous profile made from wood powder and plastic. A second-generation board adds a co-extruded polymer cap layer that fully encapsulates the core, which is where additional weather, UV, wear and scratch protection comes from. In published numbers, D053 declares bending failure of 3,900 N and water absorption of ≤2% after a five-hour boil, while GH001 declares flexural properties of ≥3,300 N, a cyclic moisture mean of ≤10%, boiling-test water absorption of ≤7%, and a −40°C to 75°C service range. Because test conditions are described differently, the underlying reports should be compared rather than the headline figures alone.
What do the water absorption and cyclic moisture figures measure, and why do they matter in wet zones?
These figures describe how much water a profile takes up, and how much it changes dimensionally when moisture conditions alternate. They matter most where a surface stays wet for extended periods — pool surrounds, boardwalks, and shaded patios — because repeated wetting and drying drives swelling, movement and joint failure in any porous material. Published values for the range include ≤2% water absorption after a five-hour boil and ≤2% swelling and water absorption after 28 days of immersion on GH010, ≤4% after 28 days of immersion on GH024, and a cyclic moisture mean of ≤10% on GH001.
Is WPC cladding suitable for building facades as well as ground surfaces?
Yes, but the products are different. GH010 is an exterior wall cladding panel measuring 22 × 136 × 2,900 mm, formulated with UV inhibitors against fading, greying and chalking, with swelling and water absorption of ≤2% after 28 days of immersion. It installs horizontally or vertically over an appropriate substrate using hidden fasteners and matching trims. It is a weather skin rather than a structural element, so substrate and fastening design remain part of the specification.
Do these products need painting, sealing or other maintenance?
The manufacturer's position is that no painting, staining, sealing or varnishing is required, and that routine cleaning with soap and water is sufficient. The surface is described as stain- and scratch-resistant and non-porous, which limits absorption of spills. This is different from claiming that the surface never needs attention: cleaning, and periodic checking of fasteners, remain part of the maintenance routine in the documented installation guidance.
What does hidden clip installation require on site?
Hidden clip systems fix boards from the edge rather than through the face, producing an uninterrupted surface. They depend on the rest of the build-up: a level sub-frame with joists spaced according to the manufacturer's guidance for the specific board, spacer clips to maintain consistent gaps for thermal expansion and drainage, and a slight fall away from the building. Documented supporting equipment for decking scenarios includes joist clips, screws and under-construction components. With a linear thermal expansion coefficient of ≤37 × 10-6 K-1 across the range, gap control is a performance requirement rather than a cosmetic detail.
The published Terratsa decking brochure, which includes profile details and specification data for the range discussed here, is available for download: Terratsa decking brochure (PDF). Additional company information is published at terratsa.com.