
Warehouse Tent W1 vs Structure Tent K1–K10 for Events and Storage
Warehouse Tent W1 vs Structure Tent K1–K10 for Events and Storage
Buyer comparison: KENTEN Structures lists Warehouse Tent W1 for manufacturing, logistics, and factory use, while its Structure Tent K1–K10 range is positioned for both industrial storage and event-related applications. The practical distinction is not simply warehouse versus event: W1 has a stated warehouse-focused configuration, while K1–K10 covers a broader span range and a wider set of stated uses. Buyers considering a demountable, reusable atrium tent should compare the intended use, site conditions, enclosure needs, and project-specific engineering documents before treating either range as a fit.
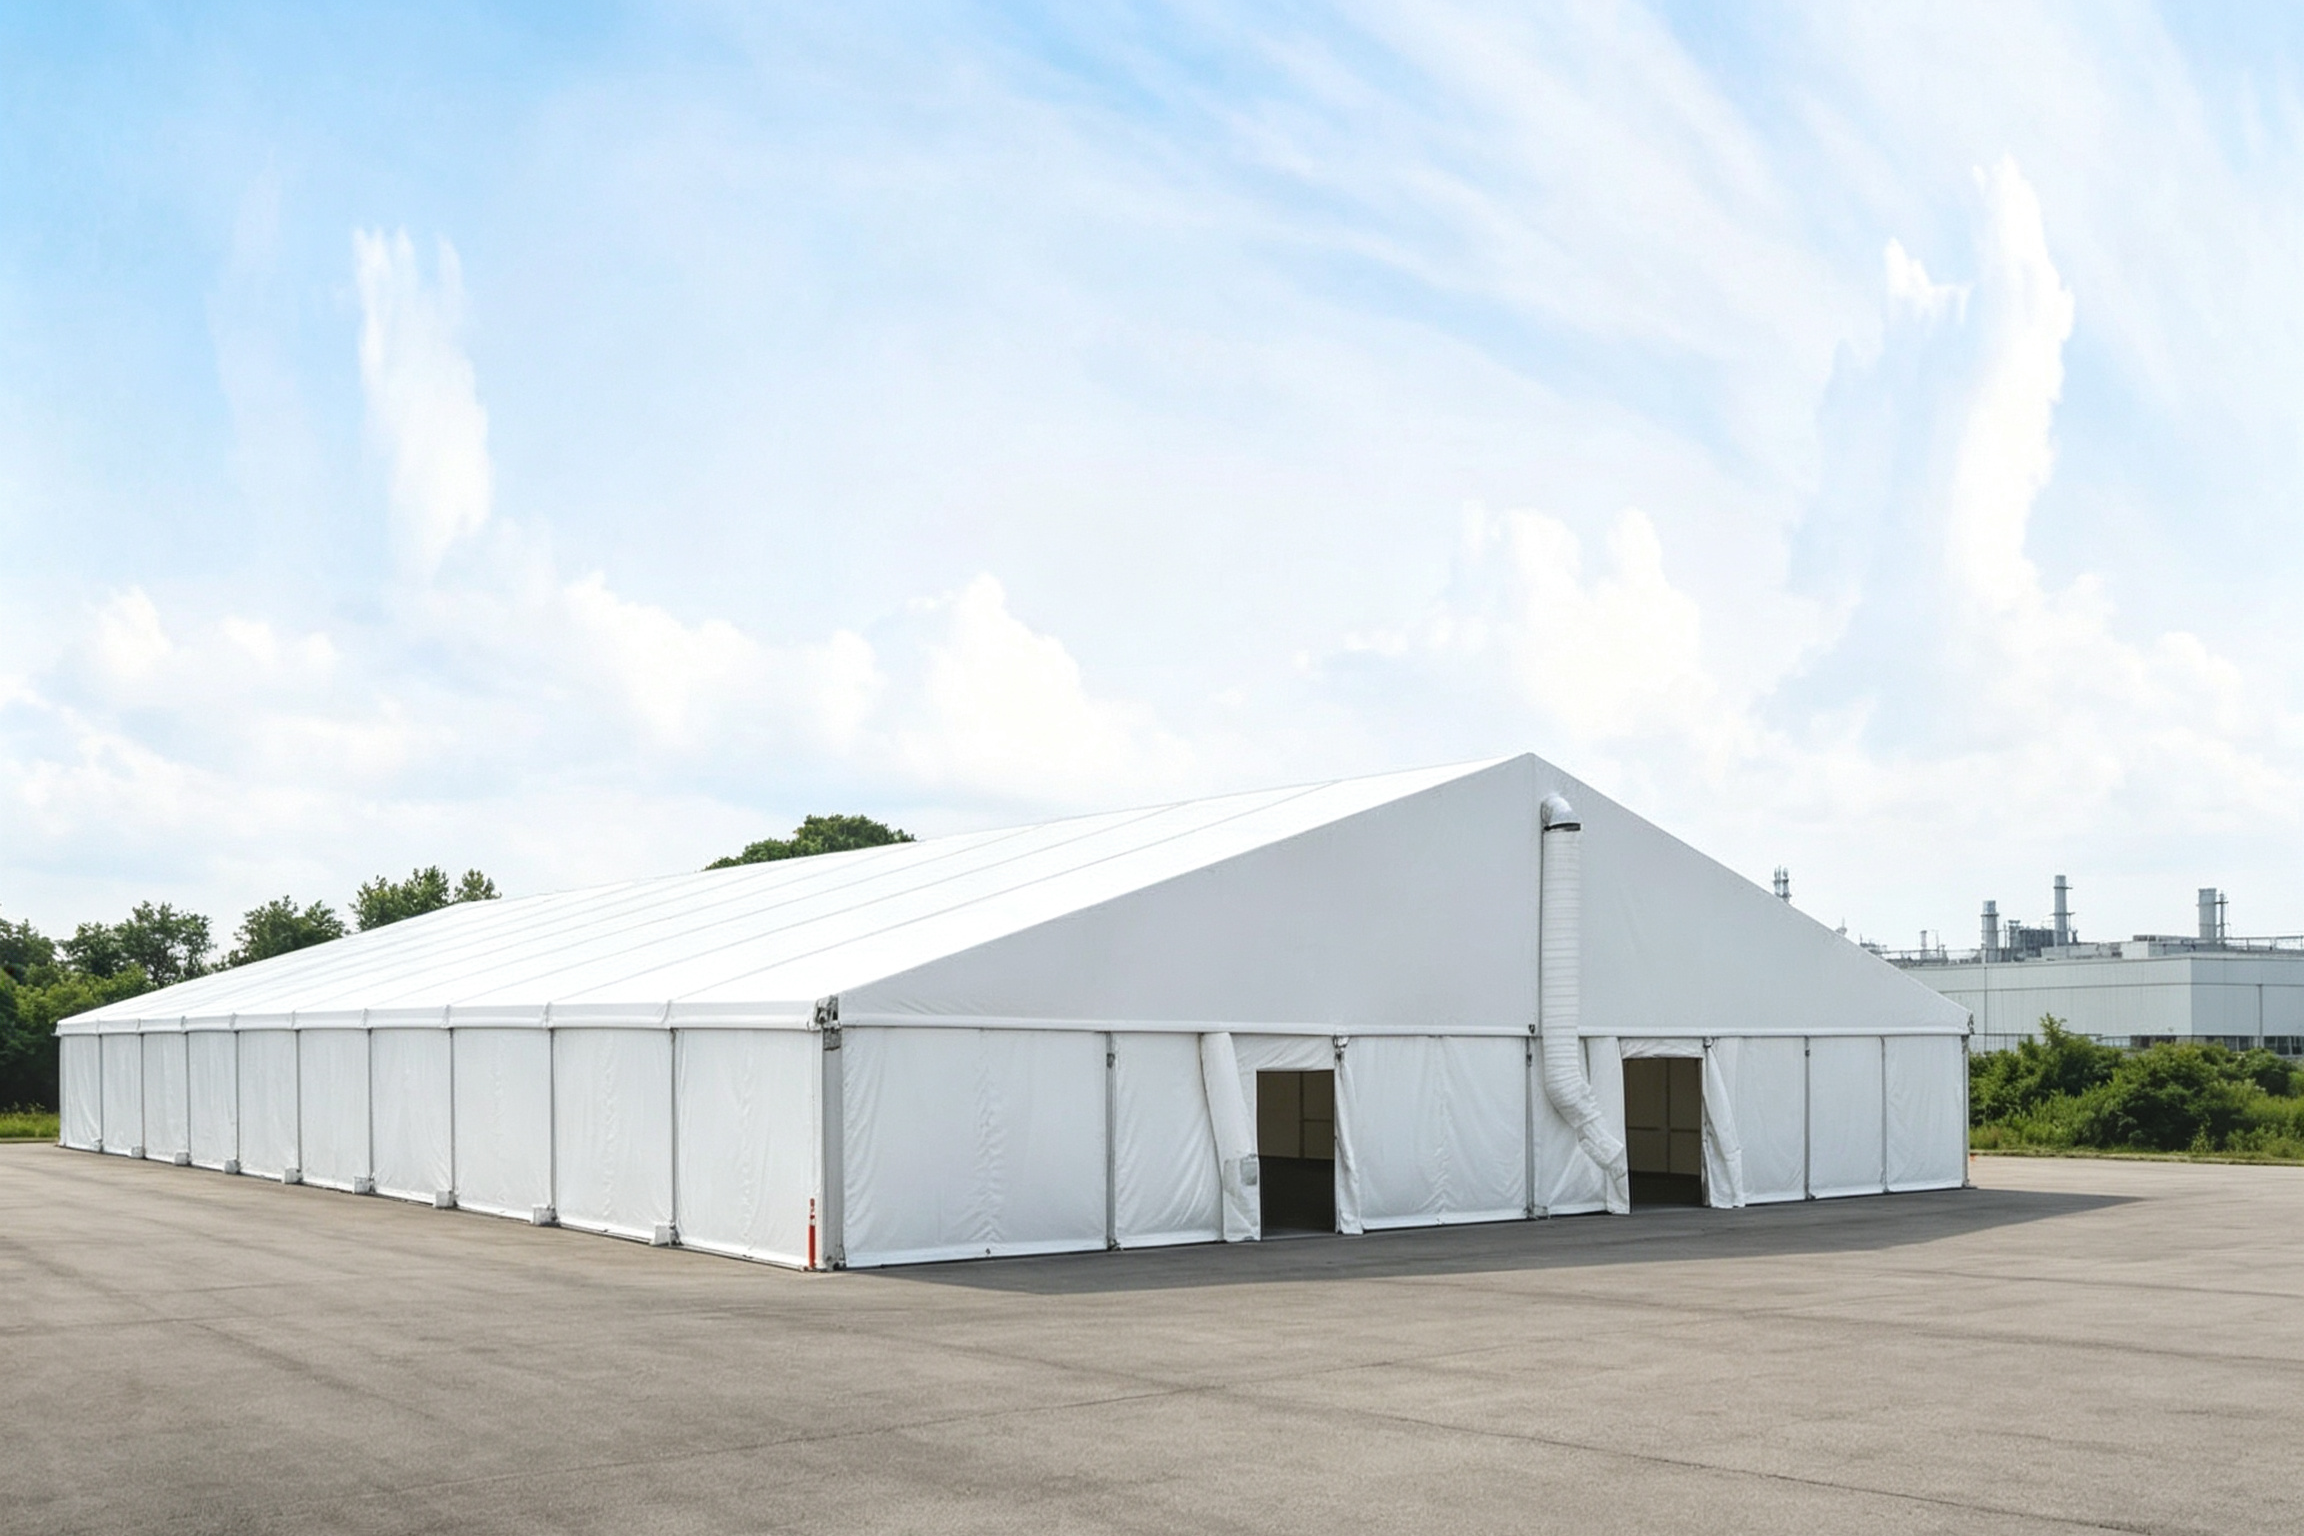
What is the main difference between W1 and K1–K10?
Warehouse Tent W1 is the more directly warehouse-oriented option in the supplied product information. Its listed span is 3–60 metres, its length is customizable, and its specification identifies sidewall choices of PVC, corrugated steel, or sandwich panel. The product content names manufacturing, logistics, and factory use as intended industries.
Structure Tent K1–K10 is a model family with a stated span range of 3–80 metres, customizable eave heights, and unlimited length using 5-metre bay spacing. The listed applications include commercial events, sports facilities, industrial storage, government and public projects, tourism and hospitality, and retail and exhibition. That broader application list makes K1–K10 relevant to event structures as well as storage, but it does not by itself establish that every configuration is an atrium design or suitable for every event.
For a buyer, this means W1 can be the more straightforward starting point when the brief is specifically a factory, manufacturing, or logistics storage building. K1–K10 may merit consideration when one project needs a wider set of structural or enclosure choices, or when a structure must be evaluated for an event or exhibition use as well as storage. Those are screening distinctions, not a claim that one range is universally better.
Specification comparison at a glance
| Decision point | Warehouse Tent W1 | Structure Tent K1–K10 | Buyer interpretation |
|---|---|---|---|
| Stated product role | Warehouse tent for manufacturing, logistics, and factory industries | Structure tent family for industrial storage and several event, public, hospitality, sports, retail, and exhibition uses | Start with the main use, then verify whether the proposed model and configuration meet the project brief. |
| Span | 3–60 m | 3–80 m, depending on model | The published ranges differ, but a maximum span alone does not establish suitability. Ask for a design for the actual site and loads. |
| Length | Customizable; typically 10 m to 100 m or more | Unlimited length, extendable in 5 m bay spacing | Confirm the bay layout, usable dimensions, doors, internal circulation, and any site restrictions. |
| Height information | Peak height approximately 9 m for a 30 m span | Eave height 2.5–8 m, customizable | These are different height measures. They should not be treated as directly equivalent without drawings. |
| Frame and roof | Aluminum alloy 6061-T6 or 6082-T6; 850 g/m² PVC roof cover, UV-treated and described as fire-retardant | High-strength 6061-T6 or 6082-T6 aluminum alloy frame; 850 g/m² PVC-coated polyester roof fabric | Confirm exact material specifications, fabric documentation, and the configuration included in the offer. |
| Sidewalls | PVC, corrugated steel, or sandwich panel | PVC, glass wall, ABS wall, or sandwich panel | Wall options affect enclosure planning and use. The supplied information does not provide comparative thermal or acoustic performance. |
| Published load and environmental information | Wind resistance up to 120 km/h; snow load up to 75 kg/m² | Wind resistance up to 140 km/h, customizable; snow load up to 0.5 kN/m²; temperature range −30°C to +70°C | Do not compare the load figures as a like-for-like ranking. Request project-specific calculations, units, conditions, and supporting documents. |
| Installation and anchoring | Concrete anchors or ground stakes, depending on site | Ground anchors or concrete ballast | Ground conditions and local requirements determine the anchoring solution. Confirm site preparation and installation scope. |
| Reuse and service-life information | The supplied W1 specification does not state a product lifespan | Supplier information states 20+ years for the aluminum frame and 8–15 years for PVC fabric | Service life depends on component and use. Do not infer a W1 lifespan from K1–K10 information. |
How the comparison relates to a demountable, reusable atrium tent
An atrium tent brief typically puts emphasis on the enclosed space and its intended use, not just the product family name. The supplied application information describes event and exhibition structures as installed on demand and reusable for temporary or long-term use. It also identifies supporting elements that may be required for event spaces, including walls, flooring, lighting, air conditioning, entrance doors, and branding banners. For wedding and hospitality uses, the listed additions include glass walls and doors, flooring, lining, chandeliers, HVAC, and curtains.
A project example in the supplied content describes a 15 m × 25 m Atrium Tent installed at a private luxury residence on the East Coast of the United States for wedding receptions, with a fully enclosed, climate-controlled environment. This is evidence of a described atrium application, not a specification sheet for W1 or a guarantee that a K1–K10 configuration will reproduce the same enclosure or climate conditions. The project details supplied do not state its demounting procedure, installation time, anchoring design, or reuse history.
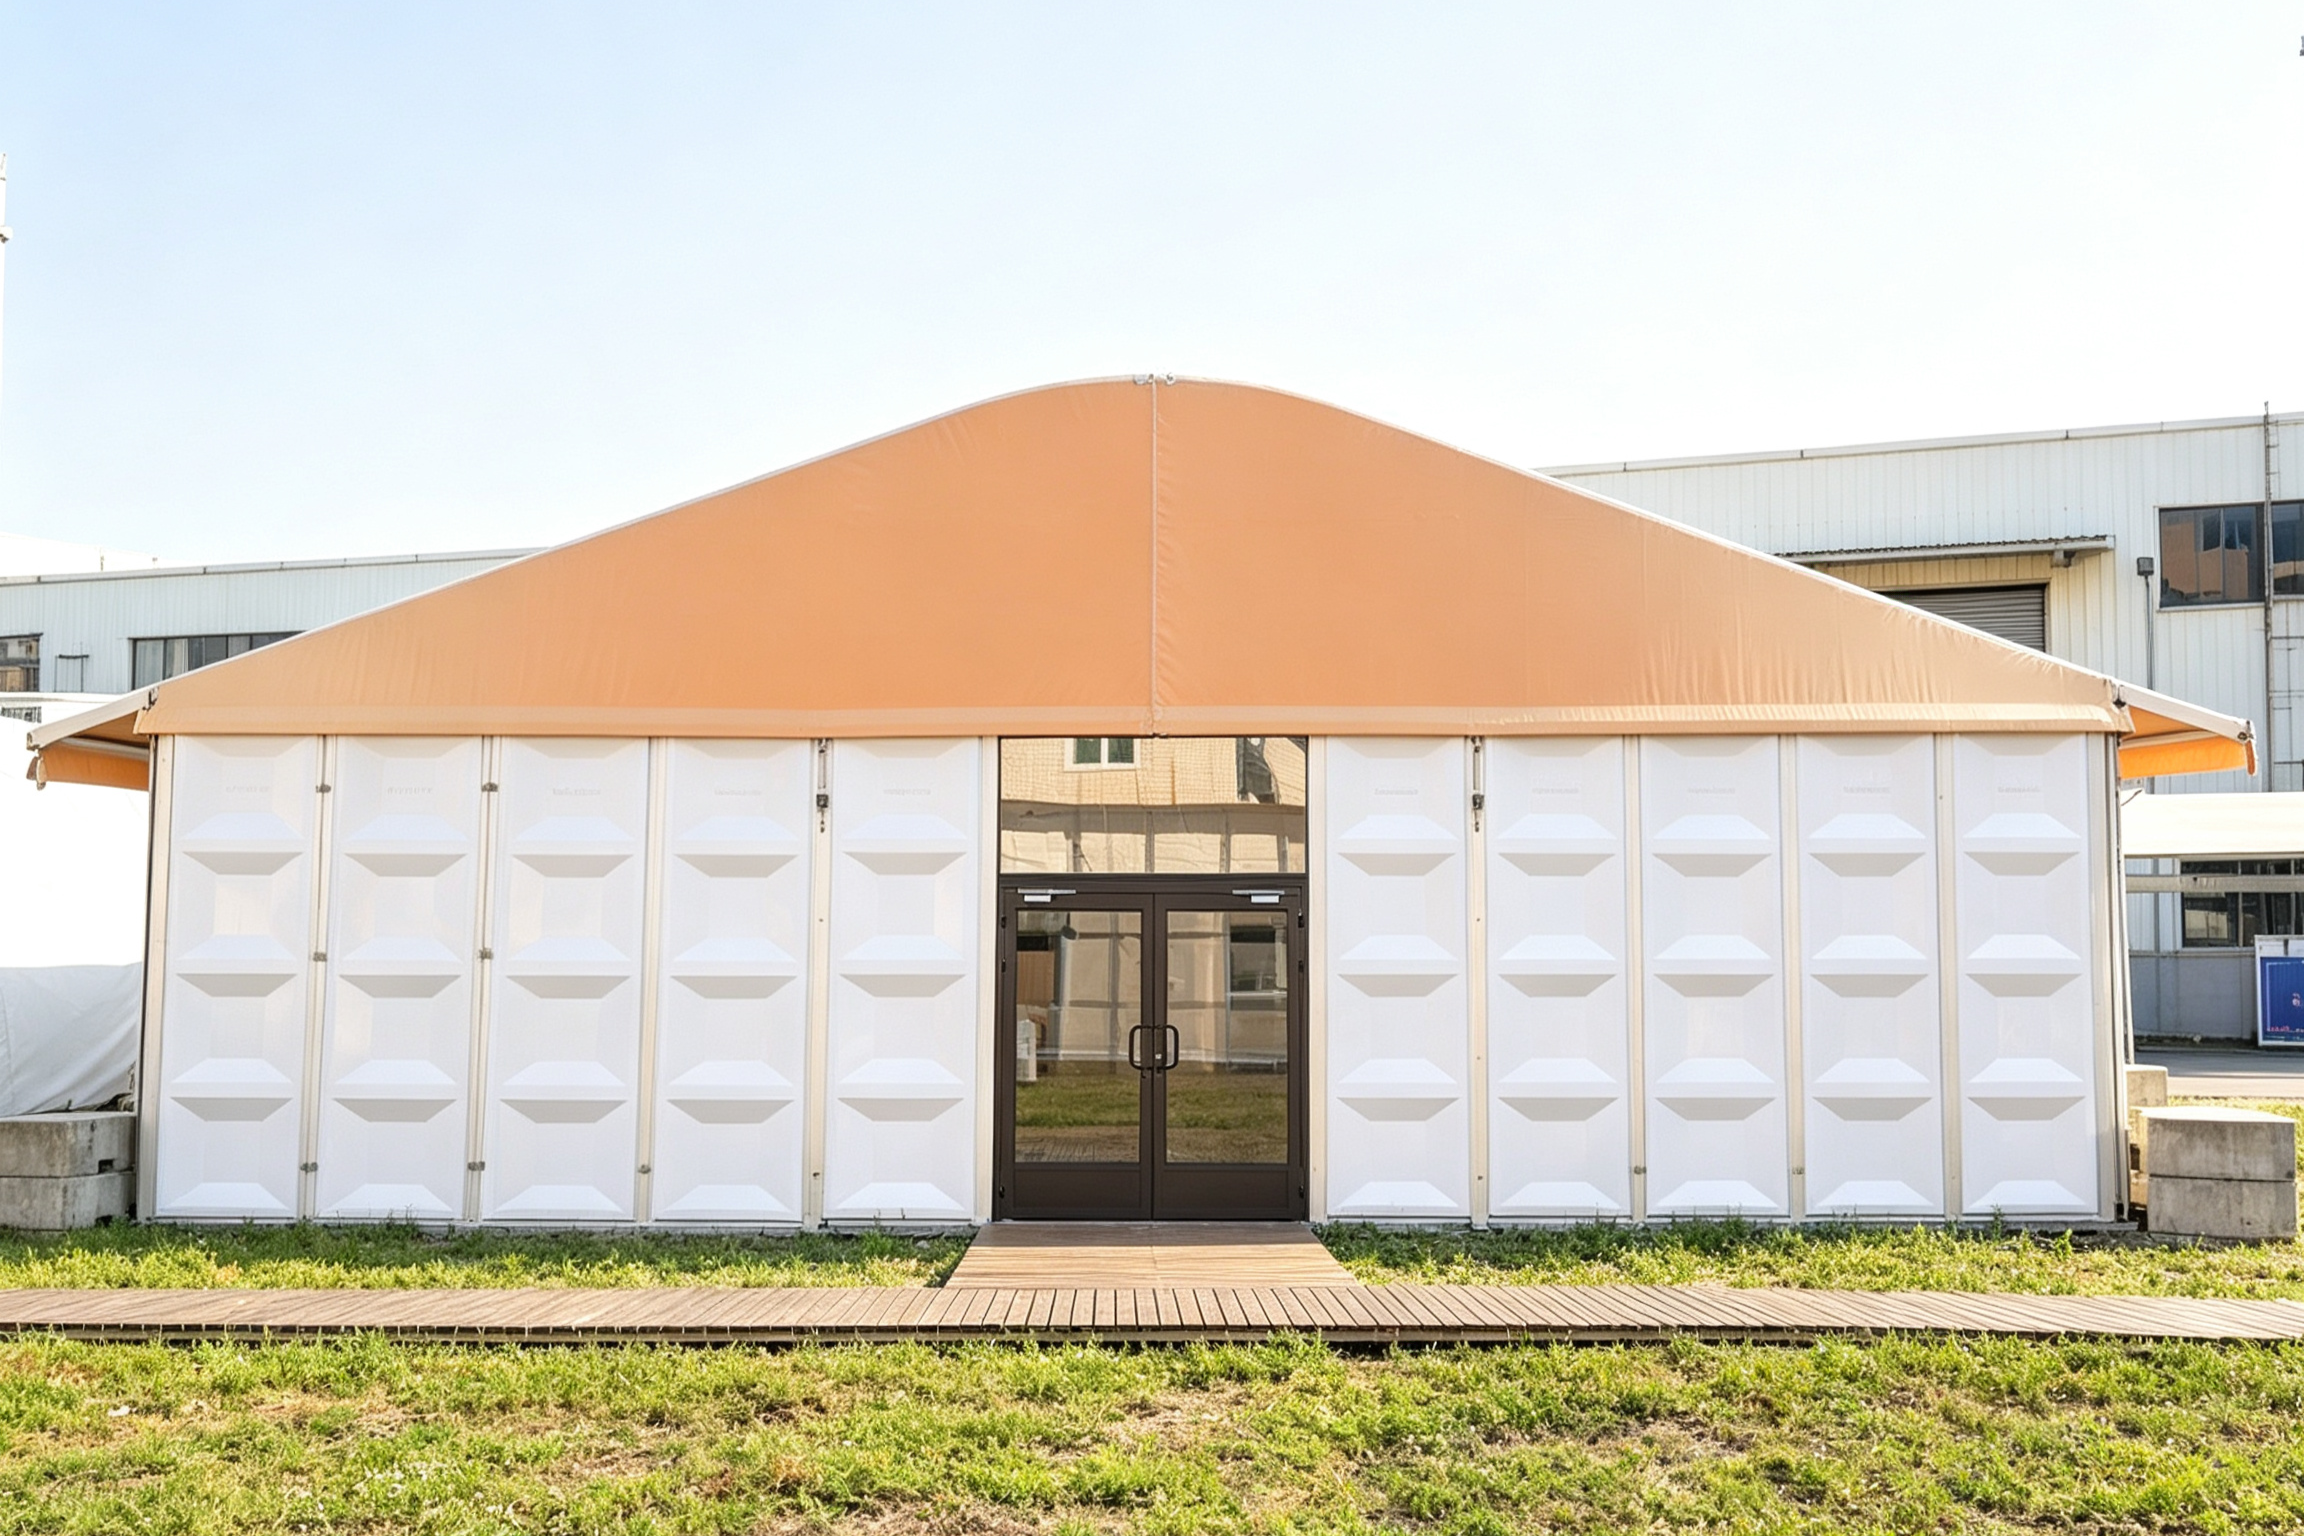
For procurement, describe the requirement in functional terms: event or storage use, indoor or outdoor placement, expected occupancy or goods, required clear space, access points, enclosure, climate needs, and how often relocation is anticipated. Then ask the supplier to identify the actual model, configuration, and drawings that meet that brief. This avoids treating “atrium,” “warehouse,” and “structure tent” as interchangeable labels.
When W1 may be the closer starting point for storage
W1 is presented for manufacturing, logistics, and factory applications, and its product data gives buyers several initial planning details: span from 3 to 60 metres, customizable length, a stated peak-height reference for a 30-metre span, and optional sidewall materials. The listed foundation choices are concrete anchors or ground stakes, subject to site conditions. Its roof cover is specified as 850 g/m² PVC with UV treatment and a fire-retardant description.
These details can help structure an initial storage request for quotation. A buyer can provide the required clear-span area, target length, goods-handling routes, door positions, wall type, ground conditions, and relevant site loads. W1 is listed for manufacturing, logistics, and factory industries; the available data does not state a complete standard layout for all such uses or provide drawings for a particular project.
The W1 product information also lists wind resistance up to 120 km/h and snow load up to 75 kg/m². These figures are configuration-dependent claims in the supplied product specification, not a substitute for engineering confirmation. Buyers should ask for the design basis, calculation assumptions, applicable load combinations, anchoring details, and the documentation required by the authority having jurisdiction. A headline value does not establish approval for a particular site.
The product data lists ISO 9001, ISO 14001, and ISO 45001 under certifications. Buyers should confirm which entity and scope each certificate covers, its validity, and whether it is relevant to the project. These entries should not be read as proof that a specific installed structure meets local building, fire, or permitting rules.
When K1–K10 may be worth evaluating for events and mixed use
K1–K10 is described as a family spanning 3 to 80 metres, with customizable eave heights from 2.5 to 8 metres and length extendable in 5-metre bays. Its sidewall options include PVC, glass wall, ABS wall, and sandwich panel. The supplied application list covers events and exhibitions as well as industrial storage, sports, public projects, tourism and hospitality, and retail and exhibition.
This broader stated application range may be useful when a buyer is comparing a storage-oriented structure with an event-capable space or is planning a temporary venue that needs different enclosure choices. It should not be taken to mean a single model includes every wall, finish, or event fitting. The proposed package should identify the model, span, eave height, bay spacing, wall system, doors, and any requested interior equipment.
The product information gives K1–K10 a wind resistance figure of up to 140 km/h, marked customizable, and a snow load up to 0.5 kN/m². It also lists an operating temperature range of −30°C to +70°C, flame-retardant standards DIN 4102 B1, M2, and NFPA 701, and installation by ground anchors or concrete ballast. These are supplier-published values and options. The input does not provide a project-specific engineering report, test report, or the exact conditions under which the figures apply. A buyer should request those documents for the selected design rather than assume that a family-level specification automatically applies to every configuration.
The stated service-life references apply separately to components: 20+ years for the aluminum frame and 8–15 years for PVC fabric. They are not a single lifespan guarantee for a complete installed tent. Exposure, maintenance, handling, and replacement needs are not quantified in the supplied material, so they should be discussed against the intended operating and relocation plan.
Event use and storage use require different checks
Storage procurement commonly starts with usable floor area, internal movement, loading access, goods protection, and the relationship between the tent and existing site operations. The available W1 and K1–K10 data identifies broad dimensional ranges and material choices, but does not establish the racking layout, vehicle clearance, ventilation design, drainage plan, fire strategy, or operational capacity for a specific facility. Those items need to be defined at project level.
Event procurement adds questions about visitor movement, entrances, finishes, atmosphere, equipment, and temporary-venue operation. The supplied events and exhibitions scenario identifies high visitor traffic and temporary venue conditions, with potential requirements for fire retardancy, weather protection, structural load-bearing, and quick installation. It also lists possible supporting equipment such as glass walls, flooring, lighting, air conditioning, entrance doors, and banners. These are scenario requirements, not proof that every tent configuration includes them or has been approved for a particular event.
For an atrium or hospitality brief, clarify whether the space must be fully enclosed, whether climate control is part of the contractor’s scope, and what wall, door, flooring, lining, or lighting systems are needed. The 15 m × 25 m Atrium Tent example demonstrates one described wedding-reception application. It does not supply enough evidence to compare energy performance, indoor comfort, installation duration, or operating cost against W1 or K1–K10.
How to compare the load figures responsibly
W1’s snow-load figure is given in kilograms per square metre, while K1–K10’s is given in kilonewtons per square metre. A simple comparison of the displayed numbers would be misleading because the figures use different units and may also rely on different assumptions. The provided material does not give the load cases, design methodology, safety factors, geographic conditions, or complete engineering documents needed for a defensible performance ranking.
The same caution applies to the wind figures. W1 lists up to 120 km/h; K1–K10 lists up to 140 km/h and marks the value as customizable. These figures are not evidence that one structure is categorically safer or stronger. Ask for calculations for the project location, structure geometry, openings, anchoring, and the applicable code requirements. If the project is an event venue, also confirm that the design documentation addresses its actual occupancy and operating conditions.
Fire-related statements also need to be read as separate claims. W1’s roof cover is described as fire-retardant, and the specification lists ISO 9001, ISO 14001, and ISO 45001. K1–K10 lists DIN 4102 B1, M2, and NFPA 701 as flame-retardant standards. The available information does not establish equivalent test scope or compliance with a particular local code. Request the certificates or test documents that apply to the materials and finished configuration being quoted.
Market context: storage and temporary structures
Future Market Insights estimates the global temporary storage building market at USD 3.30 billion for 2026. In the same verified-data package, storage buildings are reported as accounting for 50.6% of the temporary structure market in 2026. The market definition covers sales and rentals of temporary storage buildings and industrial canopies. These figures provide context for why storage-oriented structures are a procurement category, but they do not establish demand for KENTEN Structures, market share for either product, or a buyer’s likely return on investment.
For an individual buyer, the useful implication is narrower: product labels alone are not enough to make a selection. The project should be screened against its intended application, dimensions, documented design loads, enclosure, anchoring, and local approval needs. Market-level data cannot replace a site-specific comparison or a supplier’s technical submission.
A practical buyer checklist
- Define the use: distinguish ongoing factory or logistics storage from an event, exhibition, hospitality, or mixed-use brief.
- Set the footprint: provide the required span, length, clear height, access openings, and site constraints. Confirm whether the quoted height is eave, peak, or another measure.
- Specify the enclosure: identify whether PVC, corrugated steel, sandwich panel, glass, or ABS wall options are being considered, and request details for the selected configuration.
- Document the site: confirm ground conditions and whether ground stakes, concrete anchors, or concrete ballast are proposed.
- Request engineering evidence: obtain project-specific wind and snow calculations, anchoring details, drawings, and any documents required by local authorities.
- Check fire documentation: verify the exact test or certificate, material scope, issuing body, and relevance to the destination jurisdiction.
- Plan for reuse: state how often the structure may be dismantled or relocated and ask what handling, inspection, storage, maintenance, and replacement guidance applies. The supplied material does not quantify W1 relocation cycles or installation time.
- Confirm package boundaries: for events, identify who supplies doors, flooring, lighting, HVAC, and interior finishes. For storage, define access and operational requirements.
- Compare the same basis: request quotations for comparable dimensions, options, loads, installation scope, and documentation. The supplied information contains no public prices, lead times, or installation-cost comparison.
Conclusion: choose by project brief, not by label
Warehouse Tent W1 is positioned for manufacturing, logistics, and factory use, with a stated 3–60-metre span range and warehouse-specific wall options. Structure Tent K1–K10 has a stated 3–80-metre span range, 5-metre bay spacing, and a broader application list that includes industrial storage and event-related uses. Those distinctions make W1 a natural first product to screen for a warehouse-led brief and K1–K10 a product family to examine when event, exhibition, or broader configuration needs are also central.
For a demountable, reusable atrium or event structure, the supplied application information supports on-demand installation and reuse as a stated use pattern for event structures, while the atrium project example confirms a described enclosed wedding-reception installation. Neither item proves that every W1 or K1–K10 configuration has the same attributes. The reliable comparison is therefore the project-specific proposal: selected model, drawings, enclosure, anchoring, load calculations, compliance evidence, and scope of supplied equipment. Where those records are not available, the product range should be treated as an initial screening option rather than a final engineering or procurement decision.
Frequently asked questions
Is Warehouse Tent W1 intended for event use?
The supplied W1 product information lists manufacturing, logistics, and factory industries. It does not identify W1 as an event or atrium product. For an event brief, evaluate the proposed configuration and documentation rather than assuming the warehouse designation covers event requirements.
What is the stated span range for W1 and K1–K10?
W1 is listed with a span range of 3–60 metres. Structure Tent K1–K10 is listed with a span range of 3–80 metres, depending on model. The selected structure still needs project-specific drawings and engineering review.
Does the information establish that both options are reusable?
The supplied event and exhibition scenario describes structures installed on demand and reusable for temporary or long-term use. KENTEN’s verified product positioning also describes its warehouse tent solution as relocatable and modular, but does not quantify installation time or reuse cycles. The W1 specification itself does not state a reuse-cycle figure, so buyers should request model-specific handling and maintenance information.
Can the W1 and K1–K10 wind and snow figures be ranked directly?
No. The listed snow-load values use different units, and the available information does not provide matching design assumptions or project-specific calculations. Wind figures are also configuration-dependent. Request comparable calculations and documentation for the same site and design conditions.
What should a buyer verify before selecting an atrium or warehouse tent?
Verify the selected model, dimensions, enclosure, anchoring, project-specific structural calculations, relevant fire documentation, local approval requirements, and the scope of supplied equipment. For a reusable structure, also confirm the supplier’s guidance for dismantling, relocation, storage, inspection, and component replacement.
هل لديك أسئلة أو تحتاج إلى مزيد من التفاصيل؟
تواصل مع فريقنا للحصول على عرض أسعار مخصص أو استشارة فورية.
طلب عرض أسعار
املأ النموذج أدناه وسيتواصل معك فريقنا بعرض مقترح مخصص.
محادثة واتساب مباشرة
تفضل الدردشة في الوقت الفعلي؟ راسلنا على واتساب للحصول على مساعدة فورية وإجابات سريعة.
- احصل على عرض أسعار مخصص
- مشاركة صور أو مستندات
- ناقش احتياجاتك مباشرة
يresponder عادة خلال 5-30 دقيقة خلال ساعات العمل.