
Welding Fabrication: What WPS, NDT, and ISO 3834 Cover
Industry Reference · Welding Fabrication
Welding Fabrication: What WPS, NDT, and ISO 3834 Cover
Welding is the step in metal fabrication where a drawing becomes a load-bearing structure — and the step where most compliance, tolerance and schedule risk concentrates. For buyers at the research and evaluation stage, the useful question is not whether a fabricator can weld, but which processes are qualified, how the welds are inspected, and which tolerances still hold after the weld has cooled.
Nearly every custom metal fabrication supplier lists welding. Fewer can hand a buyer a welding procedure specification (WPS) together with its supporting procedure qualification record (PQR), welder qualification records, a defined non-destructive testing (NDT) regime, and a certification scope that matches the work being quoted. That gap — between welding available and welding qualified — is where procurement cycles slow down, and occasionally where delivered fabrications fail incoming inspection.
This reference covers the constraint side of welding fabrication: certification scope, procedure and personnel qualification, inspection methods, distortion control, post-weld machining, and the boundary conditions under which a fabricator is not the right supplier. It uses documented capability and certification information from Openex, formally Xiamen Openex Mechanical Technology Ltd, a custom metal fabrication and machining manufacturer founded in 2009 that operates two manufacturing premises near Xiamen Port and near Shanghai Port.
Why welding fabrication is a constraint problem, not a capability checkbox
Welding sits at the intersection of three procurement risks: qualification risk (is the weld procedure approved for this material, thickness and position?), inspection risk (which defects will be detected, and against which acceptance criteria?), and dimensional risk (what happens to the assembly when tens of tonnes of steel contract and distort as they cool?). A quotation that states only tonnage and unit price answers none of the three.
The practical consequence is that welding fabrication should be evaluated as a documented process rather than a machine list. The same arc can produce an acceptable joint or a rejected one, depending on whether the procedure was qualified, whether the welder was qualified to that procedure, whether joint preparation matched the drawing, whether heat input was controlled, and whether post-weld heat treatment or post-weld machining was applied. Buyers comparing steel frame fabrication, welded machine bases, welded skids or pressure-retaining weldments are therefore comparing documentation and process control as much as price.
Five questions carry most of the weight at the research and evaluation stage:
- Which welding processes are offered, and for which base materials and thickness ranges?
- Is there a welding-specific certification, and what does its scope line actually say?
- Which inspection methods are applied as standard, and which are optional?
- Can final machining be performed after welding, in-house, on the same part?
- What are the commercial boundaries — minimum quantity, drawing format, lead time, and processes that are subcontracted?
The certification layer: what is actually being certified
For welded fabrication, the certificate that speaks most directly to process control is EN ISO 3834-2, the quality requirement standard for fusion welding of metallic materials. It addresses welding coordination, procedure qualification, personnel qualification, equipment and inspection — the elements that determine whether a welded fabrication is reproducible rather than dependent on an individual welder.
Openex holds an ISO 3834-2 certification issued by SGS under certificate number 23/999-3834. The scope states fusion welding of metallic material, covering welding process 135 and 135-Auto across material groups 1.1 and 1.2. That scope line deserves attention: process 135 is metal active gas welding, and material groups 1.1 and 1.2 refer to carbon and carbon-manganese steels. A buyer specifying TIG, submerged arc, or duplex stainless welding should therefore read the certificate as evidence of a controlled welding management system, and rely on the project-specific WPS and PQR set for the exact joint being ordered.
| Certification | Applicable standard | Certificate number | Issuing body | Scope and validity |
|---|---|---|---|---|
| ISO 3834 | EN ISO 3834-2 | 23/999-3834 | SGS | Fusion welding of metallic material (welding process 135, 135-Auto; material groups 1.1, 1.2); issued 2024-10-15, listed valid to 2026-10-04 |
| ISO 9001 | GB/T 19001-2016 / ISO 9001:2015 | 11426Q01049R001 | Beijing East Allreach Certification Center Co., Ltd. | Manufacture of machined parts, metal structures and sheet metal components (except where a license is required); valid 2026-04-16 to 2029-04-15 |
| ISO 14001 | GB/T 24001-2016 / ISO 14001:2015 | 11426E00739R001 | Beijing East Allreach Certification Center Co., Ltd. | Same manufacturing scope as the quality management system; valid 2026-04-16 to 2029-04-15 |
| ISO 45001 | GB/T 45001-2020 / ISO 45001:2018 | 11426S00656R001 | Beijing East Allreach Certification Center Co., Ltd. | Same manufacturing scope; valid 2026-04-16 to 2029-04-15 |
The environmental and occupational health and safety certificates cover the same manufacturing scope as the quality system, which matters when a buyer's own supply-chain audit asks for evidence on more than product quality. Across all four certificates, the practical lesson holds: verify the scope sentence, not the logo.
Welding processes and the practical parameter envelope
Process coverage determines which fabrications a supplier can accept. Documented welding capability spans manual, semi-automatic, automatic and robotic methods, and each method maps to a different class of work.
| Process | Typical use in custom fabrication |
|---|---|
| SMAW (stick welding) | Machine bases, structural joints and positions with limited access; used for large equipment bases and internal cylinder welds |
| GMAW / MIG–MAG | General steel structures and machine bases; the workhorse process for carbon steel weldments |
| GTAW / TIG | Stainless steel structures such as stainless I-beams, pressure vessel shells and cylinders, where weld cleanliness and appearance matter |
| Automatic welding units | Long and circumferential welds; units handle workpieces up to 6 m with ±90° torch tilt, and a dedicated machine welds revolving hollow spindles up to 6,000 mm long, 600/800 mm ID/OD, 100–120 mm wall thickness at 10 rpm |
| Plasma welding | Thin-to-medium wall tube welding; the SAF PL130 unit covers 1–10 mm thickness and tube lengths up to 12.5 m |
| Automatic tube-to-tubesheet and deep penetration welding | Heat exchangers and comparable tube-to-header joints where access and repeatability are constrained |
| Robotic welding | 6-axis units with ±0.05 mm repeat positioning accuracy and 24-hour continuous operation; trajectory accuracy of ±0.2–0.5 mm at 5–50 mm/s welding speed, with seam tracking to correct clamping deviation |
The commercial parameters around welding work are equally concrete and should be confirmed at quotation stage rather than assumed:
- Monthly welding capacity: 5,000 tons
- Typical lead time for welding fabrication: 30–45 days
- Minimum order quantity for welding work: 25 tons
- Quality control regime: 100% test
- Base materials: carbon steels, stainless steels, duplex and super duplex, clad and composite plates, low-alloy steels
- Welding positions: all-position welding, with procedures customized to site welding conditions where required
Common carbon steel grades in fabrication work are Q235B (A36, SS400, S235JR) and Q355B (A572 Grade 50, S355JR), with Q690, NM450 and NM500 available for higher-strength or abrasion-resistant duty. Stainless work is typically SUS 304 and SUS 316L. Non-ferrous materials such as brass, bronze and aluminium can also be fabricated, while special casting and forging grades are supplied through long-term partners.
Procedures, personnel and inspection: the document set that governs an order
In a documented welding operation, the governing documents are defined before production starts rather than reconstructed afterwards. The set includes welding procedure specifications (WPS), procedure qualification records (PQR), welder qualification records, and a post-weld heat treatment (PWHT) procedure where heat treatment is required. Joint design and preparation parameters — butt, fillet, corner, lap and edge joints, bevel angle, root gap and land thickness — are specified to the workshop rather than left to individual judgement.
Inspection is layered, and which layers apply is normally set by the buyer's specification and the acceptance criteria attached to the drawing:
- Visual inspection (VT) and dimensional check as the baseline for every welded part
- Non-destructive testing: radiographic testing (RT), ultrasonic testing (UT), magnetic particle testing (MT) and penetrant testing (PT)
- Advanced ultrasonic methods — TOFD and phased array — for heavier sections where conventional RT is impractical
- Hardness testing, and hydrostatic or pneumatic pressure testing where the component is pressure-retaining
- Corrosion testing for materials and service conditions where it is specified
- Dimensional measurement of length, diameter, angle, roundness, straightness and position, plus surface roughness measurement (Ra, Rz and other parameters)
- Specialized inspections such as residual stress analysis, and coating or plating inspection
Several of these are value-added rather than default items, and they carry cost and schedule implications: weld procedure development, welder training, weld repair procedures, distortion control plans, pre- and post-weld heat treatment, and post-weld cleaning — pickling and passivation for stainless steel, grit blasting for carbon steel. Those items are what convert a welding quotation into a specification-compliant package, and they should be visible as separate lines during evaluation rather than absorbed into a single rate.
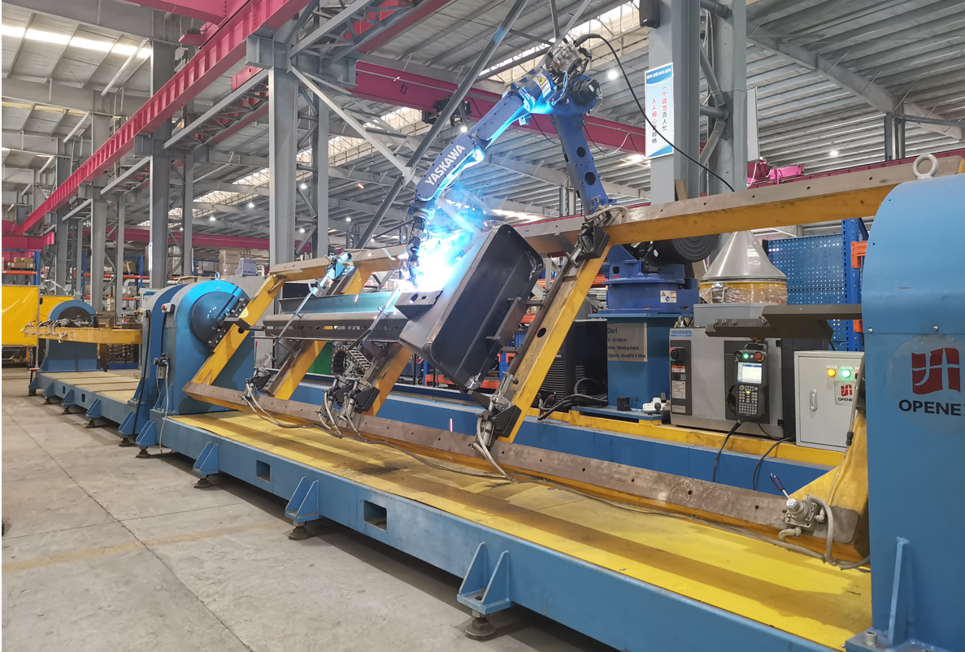
Automatic welding unit for workpieces up to 6 m, with ±90° torch tilt to reach multi-position welds on long fabricated components.
Post-weld machining: where welding is only half the job
Heat input moves metal. On large weldments, the sequence that produces usable tolerances is weld, stress-relieve, then machine — and the fabricator needs both the welding capability and the machining envelope to complete it in one place. Published reference configurations illustrate the tolerances achievable along that route:
| Reference component | Reference configuration | Dimensional outcome |
|---|---|---|
| Heavy machine base (B-300) | Base 24 × 24 in to 72 × 96 in; top plate 1 in, 1.5 in or 2 in; welded, stress-relieved and shot-blasted; ASTM A36 with optional SS304 or aluminium | Ground-top flatness ±0.001 in cumulative |
| Large welded crossbeam (Custom-L-7) | 6,000–10,000 mm long box girder; 800–1,200 × 600–900 mm section; 25–60 mm plate; 12–30 t | Guide straightness ≤0.10 mm per 1,000 mm |
| Large industrial weldment (Custom-L-5) | Envelope up to 6,000 × 3,000 × 2,500 mm; 20–80 mm plate; finished mass 15–40 t | General machined tolerance ±0.20 mm; datum-pad flatness ≤0.15 mm per 1,000 mm |
| Large equipment structural frame (Custom-L-4) | 5,000 × 3,000 × 3,500 mm; 200 × 200 × 10 mm structural tube; 8–12 t | Hole position ±0.20 mm; pad coplanarity ≤0.20 mm per 1,000 mm |
| Heavy equipment skid (Custom-L-6) | 8,000 × 3,000 × 1,200 mm; design equipment load 30–60 t; primary members H300–H500; 12–20 t | Mounting-pad flatness ≤0.20 mm per 1,000 mm |
| Large welded press frame (Custom-L-3) | H-frame / straight-side structure for 10,000–20,000 kN; main plate 60–120 mm; estimated 80–140 t | Subject to FEA; frame force and dimensions require fatigue assessment |
Verification of those datums relies on large-format metrology rather than workshop tape measures. A ZEISS large CMM with 7 × 4 × 3 m capacity and micron-level precision is used for this purpose, supported by smaller CMMs, alongside a multi-spindle CNC drilling fleet for work such as tube sheets. Two further examples show where welding and precision meet: a precise steel frame produced to 0.01 mm per 1 m for elevator manufacturing with dimensions of 4 m × 1.5 m, and a milling machine centre frame of 2 m × 2 m held to the same 0.01 mm per 1 m precision and verified by CMM.
The tolerance values above are typical reference configurations published for engineering evaluation. Final section design, weld design and datum scheme require load analysis and drawing review for each individual project; they should be confirmed rather than assumed to transfer directly to a different component.
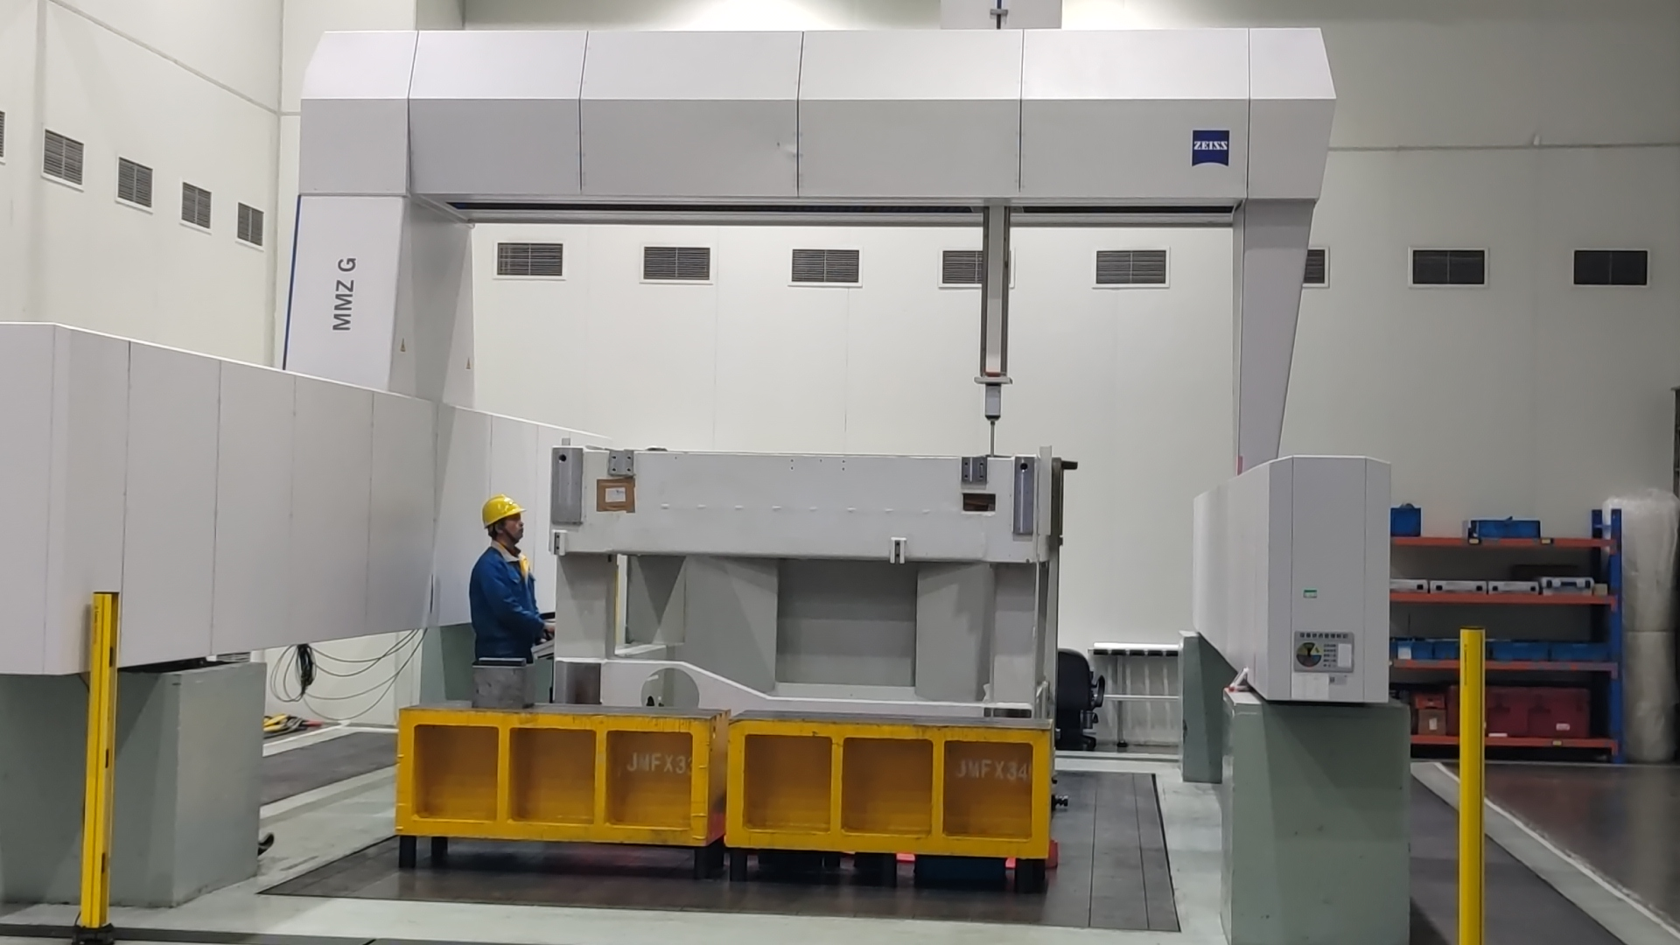
Large CMM with 7 × 4 × 3 m capacity and micron-level precision, used to verify post-weld machined datums and mounting interfaces.
Where welded fabrication is applied: documented examples
Welding plus machining capability shows up most clearly in applications where the weldment carries load, holds pressure, or must hold alignment after assembly:
- Energy storage. Flywheel energy storage shells (model AKI-1) are fabricated at 1.5 m diameter and 0.8 m height with a 2 t shell mass, from S355JR or A572 Grade 50 plate, welded and machined to hold vacuum performance above 1.0 × 10⁻⁹ Torr·L/s within 30 seconds. Fabrication is supplied only; chamber assembly is performed by the user.
- Port and yard logistics. AGV steel chassis (model PSA-1) at 15 × 2.7 × 3 m, 10.5 t mass and 30 t load capacity, fabricated from 25 mm S355JR / A572 Grade 50 plate with 20 mm NM400 abrasion-resistant plate in high-wear areas.
- Steel mill logistics. Steel coil pallets and chassis (model JFE-1) approximately 15 × 2.5 × 2.1 m, 10 t mass and 35 t maximum load, with a V-shaped top and wooden cushioning to protect coil surfaces.
- Automotive production equipment. Chain conveyor steel frames (model MBM-1) fabricated in carbon structural steel by cutting, welding and CNC machining, with sand blasting and painting optional.
- Mining. Rotary grinding mill shells at 8–12 m diameter from 40–100 mm plate in S355J2, SA516 Grade 70 or Q355B, using heavy plate rolling, precision fit-up, full-penetration welding and comprehensive non-destructive testing.
- Process industry. Tube sheets up to 10,000 mm diameter with drilling precision of ±0.05 mm, and a 42 m regenerator built from Q245R + S31603 composite plate.
Comparison with traditional supply models — and the limits of this approach
The traditional alternative to a documented welding fabrication package is a price-led workshop selection, where welding practice is informal and quality is verified visually at dispatch. The difference between the two models is not about how the weld looks on the day of despatch; it is about what can be demonstrated months later.
| Evaluation dimension | Price-led workshop selection | Documentation-led welding fabrication |
|---|---|---|
| Procedure | Verbal practice or a generic procedure reused across jobs | WPS, PQR, welder qualification and PWHT procedure defined for the project |
| Inspection | Visual check before packing | Visual and dimensional check, plus RT, UT, MT, PT, TOFD / phased array, hardness and pressure testing as specified |
| Distortion | Corrected after the fact, often by force | Distortion control plan, weld sequence control, pre- and post-weld heat treatment and stress relief |
| Dimensional outcome | Depends on individual welder skill | Post-weld machining on large CNC equipment, verified by CMM |
| Traceability | Material certificates sometimes unavailable | Material test certificates provided for qualified raw material and full traceability |
| Commercial profile | Lower visible unit price | Higher documentation and setup content, offset by fewer rejected assemblies and less site rework |
A fair evaluation also requires stating where this model stops working. The following boundaries are documented and should be considered before shortlisting a fabricator of this type:
- Not everything is under one roof. Casting, forging, hot dip galvanizing, powder coating and other anti-rust finishes are supplied by partner companies. If a project requires only casting, forging or an anti-rust finish with no fabrication or machining content, this model is not the right fit, and a dedicated specialist should be used instead.
- Minimum quantities govern viability. Welding work carries a 25-ton minimum order quantity and a 30–45 day lead time. Small parts in small quantities are usually not economical; repeated orders and container-load quantities are where the model performs.
- Drawings drive the quotation. Two-dimensional drawings are normally sufficient to quote; 2D and 3D together allow the fastest turnaround; 3D drawings alone are usually not enough, because tolerances, welding requirements, surface roughness and chamfer details, rolling direction, bending radius, material grade, heat treatment and stress relief method, and finish requirements are not defined by geometry alone.
- Welding distortion is inherent. Where final tolerances are tight, the sequence weld, stress relief and machine is required. If a project cannot accommodate post-weld machining or heat treatment, tolerances must be released at the design stage rather than demanded after fabrication.
- Certification scope is fixed. The ISO 3834-2 scope covers process 135 and 135-Auto in material groups 1.1 and 1.2. Other processes and material groups depend on the governing WPS and PQR documentation for that specific combination, not on the certificate itself.
- Fabrication-only boundary. For sealed assemblies such as the flywheel chamber, welding and machining are supplied, but final assembly is performed by the user.
Market trend: from price comparison to qualification comparison
Across industrial supply chains, welding suppliers are increasingly screened on documentation before they are screened on price. Widely reported drivers include end-client quality requirements cascading down through OEMs and integrators, longer equipment service-life expectations, and the cost of discovering a non-conforming weld after the assembly has reached site. Where a weldment is structural, pressure-retaining or safety-related, a supplier that cannot produce a WPS, its PQR, welder qualification records and NDT reports is rarely shortlisted, regardless of machine inventory.
Automation is moving in the same direction. Robotic welding cells and automatic welding units are being adopted for repeatability and for removing operators from high-risk positions, and this is now visible beyond large fabricators. The effect on procurement is a shift in evaluation criteria: process repeatability, documented inspection, and traceable material supply become the differentiators, while the welding arc itself becomes a commodity that many suppliers can strike.
Future outlook
Three developments are likely to shape welding fabrication procurement over the next planning cycle:
- Weld documentation becomes digital by default. Procedure libraries, welder qualification records, heat-number traceability and inspection reports are increasingly expected as standard deliverables attached to the order, not as optional extras.
- Automation absorbs repetitive welds, people handle the hard positions. Robotic and automatic welding units take long, repetitive and high-heat-input joints, while experienced welders concentrate on root passes, restricted-access joints and repair work — which changes how a fabricator's capacity should be read.
- Energy and process industries keep pushing on integrity. Energy storage shells, wind structures and process vessels demand tight dimensional control, documented inspection and long service life, which raises the entry bar for welding qualification and post-weld verification.
The durable conclusion for buyers is that welding fabrication should be specified rather than assumed. Define the process, the inspection method, the acceptance criteria, the tolerance to be held after welding, and the documents that must accompany delivery — then compare suppliers against those requirements, not against tonnage alone.
Frequently asked questions
Which welding-related certifications should a buyer verify first?
Two layers apply. EN ISO 3834-2 is the welding-specific standard covering quality requirements for fusion welding of metallic materials, including welding coordination, procedure qualification, personnel qualification and inspection. ISO 9001 covers the broader manufacturing quality management system. Where certificates exist, the efficient check is to read the scope sentence: for example, an ISO 3834-2 certificate issued by SGS under number 23/999-3834 covers fusion welding of metallic material for welding process 135 and 135-Auto in material groups 1.1 and 1.2, while the associated ISO 9001 certificate (11426Q01049R001, valid 2026-04-16 to 2029-04-15) covers the manufacture of machined parts, metal structures and sheet metal components.
What is the difference between an ISO 3834-2 certificate scope and a project welding procedure?
The certificate scope is fixed and describes which processes and material groups the welding management system has been assessed against. A project welding procedure, by contrast, is specific: it defines the welding process, base material and thickness range, joint design and preparation, welding position, consumables, heat input limits and, where applicable, post-weld heat treatment. Where a project uses a process or material group outside a certificate scope — for example TIG, submerged arc or duplex stainless welding — the governing documents are the WPS and its supporting PQR and welder qualification records for that specific combination, and these should be requested and reviewed before award.
What does welding procedure qualification documentation normally include?
A complete set typically includes the welding procedure specification (WPS), the procedure qualification record (PQR) that supports it, welder qualification records, and a post-weld heat treatment procedure where heat treatment is required. Supporting detail covers joint design and preparation — butt, fillet, corner, lap and edge joints, bevel angle, root gap and land thickness — welding positions including all-position welding, base material groups, and the inspection methods applied. Buyers should confirm that the WPS references the material and thickness actually being ordered, since a procedure qualified for one thickness range does not automatically cover another.
Which non-destructive testing methods are used on welded fabrications, and how is the method selected?
Visual inspection and dimensional checking form the baseline on every welded part. Above that, the common methods are radiographic testing (RT), ultrasonic testing (UT), magnetic particle testing (MT) and penetrant testing (PT), with TOFD and phased array ultrasonic used on heavier sections where conventional radiography is impractical. Hardness testing, hydrostatic or pneumatic pressure testing, and corrosion testing are added where the component is pressure-retaining or the service environment demands it. Method selection follows from joint configuration, material, thickness and the acceptance criteria stated in the buyer's specification, so the specification should name the required method rather than leaving it to the workshop.
How is distortion controlled, and how are tolerances held after welding?
Distortion is managed through a distortion control plan, controlled weld sequence, and pre- and post-weld heat treatment, with stress relief applied to heavy weldments before final machining. Published reference configurations give a sense of what is achievable: a heavy machine base is welded, stress-relieved and shot-blasted to a ground-top flatness of ±0.001 in cumulative; a large welded crossbeam holds guide straightness of ≤0.10 mm per 1,000 mm; a large industrial weldment is machined to ±0.20 mm general tolerance with datum-pad flatness of ≤0.15 mm per 1,000 mm. These figures are typical reference configurations and require load and datum review for each specific project.
What documentation should accompany a welded fabrication on delivery?
A documentation package typically combines material test certificates for raw material traceability, references to the applicable WPS and PQR, welder qualification records, non-destructive testing reports, dimensional or CMM inspection reports, post-weld heat treatment records where applicable, and final inspection and testing reports. Pressure or vacuum duty components add specific test records — for example vacuum testing and final inspection reports are issued for flywheel energy storage shells and their top plates. Buyers should agree the exact deliverable list at purchase order stage, because documentation scope varies by project and is not uniform across suppliers.
When is a welding fabricator the wrong supplier for a project?
Three conditions point elsewhere. First, when the requirement is only casting, forging or an anti-rust finish such as galvanizing or powder coating with no fabrication or machining content — those processes are supplied by partner companies rather than in-house, so a dedicated specialist is a better fit. Second, when parts are small and quantities low, since welding work carries a 25-ton minimum order quantity and small-quantity small-part orders are not economical. Third, when the buyer can supply only 3D models, because tolerances, welding requirements, surface roughness, rolling direction, bending radius, material grade, heat treatment and finish specification are normally defined in 2D documentation. Where final assembly of a sealed unit must be controlled by the buyer, welding and machining can still be supplied, but assembly remains with the user.
The welding processes, equipment envelope, certification scope and reference tolerances discussed in this reference are documented in the Openex metal fabrication brochure: Openex fabrication brochure (PDF).