
Window Display Model Factory Evidence: What Buyers Can Verify
Window Display Model Factory Evidence: What Buyers Can Verify
A window display model is a custom physical asset with a long service life. It is shipped across borders, installed in a sales gallery or an exhibition window, and expected to hold its geometry, colour and lighting for years. Because the finished piece does not exist at the moment of ordering, buyers at the decision stage are effectively purchasing a capability claim. The practical question is not which supplier says it can build window display models, but which parts of that claim can be checked before a deposit is paid.
Why factory-level evidence decides more orders than brochures do
The global architectural services market, which generates much of the underlying demand for physical window display models, reached USD 411.7 billion in 2025, according to Grand View Research. Asia Pacific accounted for a 37.4% revenue share of that market in the same year, while Fortune Business Insights valued North America's contribution at 28.5%, or USD 113.66 billion. Those numbers describe demand. On the supply side, digital services such as BIM and 3D modelling already held a 47.2% share of the AEC services market in 2025, based on Grand View Research data. Physical model makers are therefore not filling a gap left by an absence of visualisation; they are competing with a fast, inexpensive, easily edited alternative.
That competitive position changes what a buyer needs from a supplier at the decision stage. Digital renders can be revised in an afternoon, so the argument for a physical model has to rest on things a render cannot deliver: a 360-degree view of the whole project that several people can examine at the same time. A physical model presents the entire project in one complete display and supports multiple viewers simultaneously, which reduces repeated explanation during sales presentations and design discussions because buyers, investors and project teams can directly observe the overall planning structure.
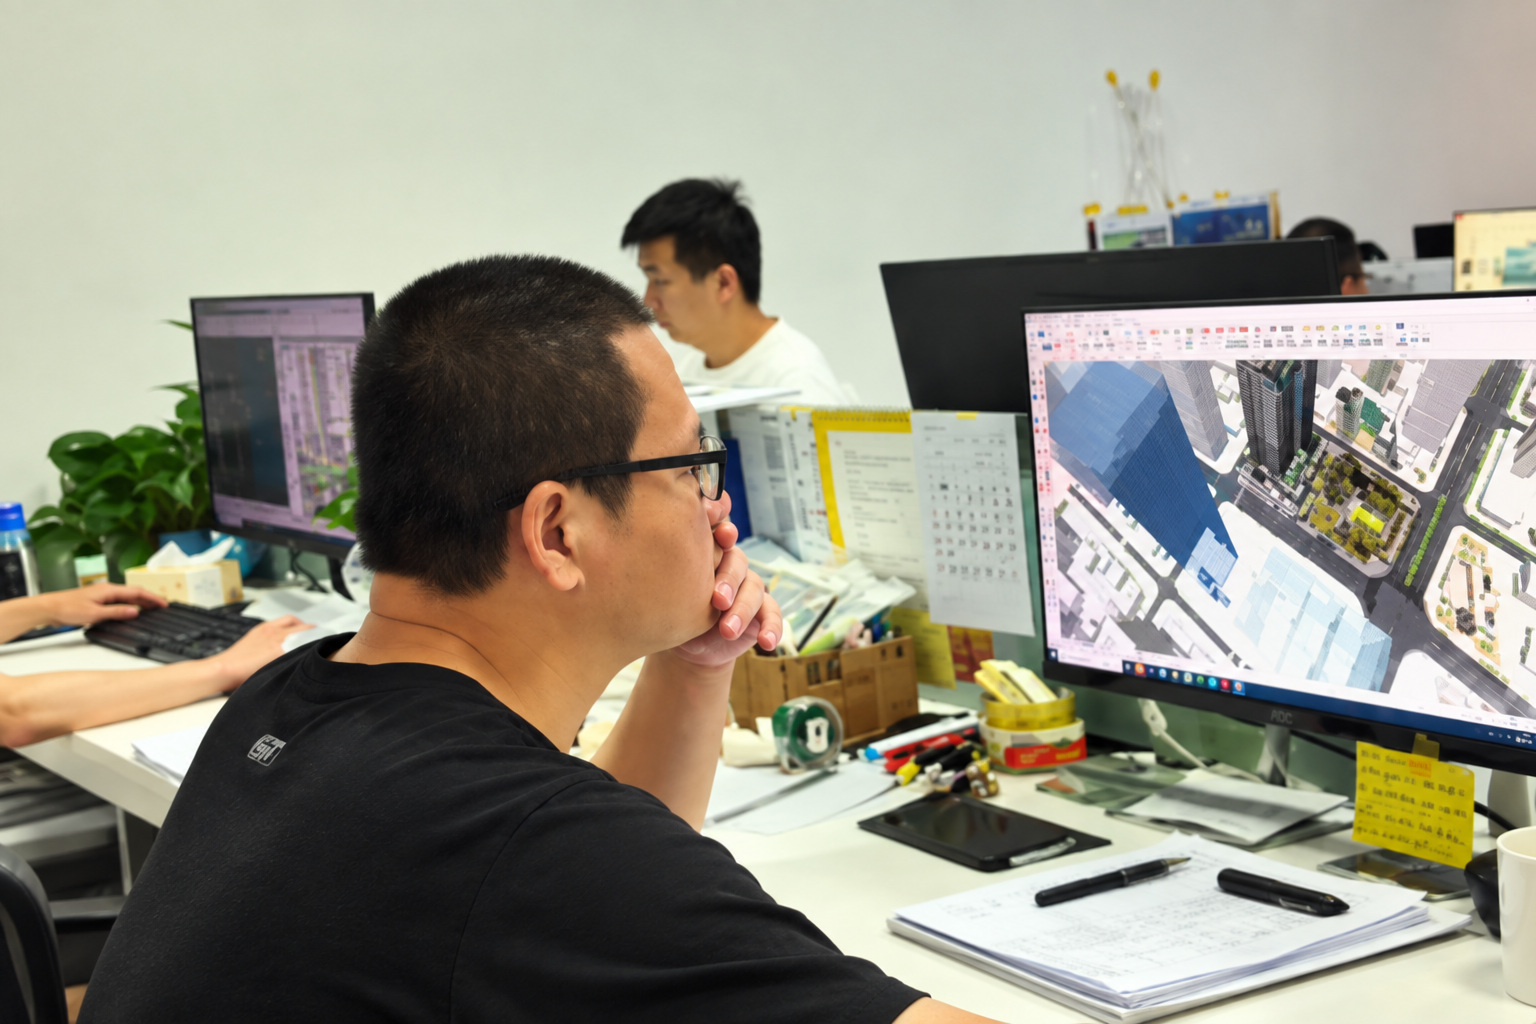
The counterpart is risk. A window display model fails in specific, predictable ways rather than in the abstract: modular joints that shift each time the base is re-assembled, LED zones with uneven brightness or colour temperature, facades that lose definition at smaller scales, acrylic surfaces that craze or yellow, and packaging that protects a 1:100 model for a domestic delivery but not for an intercontinental shipment. Each of these failure modes is decided long before delivery, inside the factory, at the drawing review, the prototype and the quality-control stage. That is why experienced buyers evaluate the factory before they evaluate the price.
Four categories of factory evidence worth checking
Factory capability is a broad phrase, so it helps to break it into four categories that can each be supported or not supported by documents. The table below summarises what to request and what each item actually demonstrates.
| Evidence category | What a buyer asks for | What it actually demonstrates |
|---|---|---|
| Workforce composition | Total headcount, split between model makers, engineers and support staff | Whether detailed hand work and finishing are staffed in-house rather than subcontracted at peak load |
| Engineering and R&D depth | Number of engineers, drawing-review process, 3D modelling and lighting-design capability | Whether scale, LED zoning and modular splitting are designed before cutting begins |
| Export record | Export ratio, destination markets, packing method, customs classification | Whether shipping, documentation and long-haul packaging routines have already been repeated |
| Documented workflow | Written stage list with buyer checkpoints and QC gates | Whether the process is repeatable and where the buyer can intervene before an error is locked in |
JYD Models: staffing, R&D and export data as a worked example
JYD Models is the operating name of Shenzhen JYD Architectural Models Co., Ltd., an architectural model design and production company based in Shenzhen, China, established in 2013. Its main product line is the architectural model, covering real estate sales models, urban planning models, commercial building models, residential development models and exhibition display models. The company has therefore been operating for more than a decade, which matters for a buyer because the processes described below are not a startup plan but a routine that has already been run repeatedly.
| Company indicator | Published figure | Why a buyer checks it |
|---|---|---|
| Established | 2013 | Continuity of process and repeat orders rather than a first-time build |
| Facility | 4,000 m² | Space for CNC, printing, painting, landscaping and assembly in one location |
| Workforce | Approximately 200 employees | Capacity to run parallel projects without pausing detailed hand work |
| R&D team | 12 engineers | In-house drawing review, 3D modelling and lighting layout |
| Annual output | 1,000 units | Indication of production rhythm and lead-time predictability |
| Export ratio | About 50% | Half of output leaves China, so shipping and documentation are routine |
| Main markets | EU, Saudi Arabia, UAE, Qatar, India, Vietnam, Southeast Asia, Africa, the Middle East, China | Destination experience including Gulf markets, which often require display-standard finishing |
Independent verification of the workforce figure appears in published company data stating that JYD Models employs over 200 professionals, including model makers, designers and engineers, for customised model production. The company also reports having completed thousands of architectural model projects and serves real estate developers, architects, urban planners, design firms, exhibition companies and investment promotion projects. For a buyer, the pattern that matters is not the headline number but the composition: a workforce of roughly 200 people supported by a 12-engineer technical team suggests that engineering and hand craftsmanship sit inside the same organisation rather than at two ends of an outsourcing chain.
What staffing and engineering depth change in the finished model
Structural capability shows up in the production steps a factory can perform under one roof. JYD Models' documented process can include drawing review, 3D modelling, CNC machining, 3D printing, laser cutting, hand assembly, painting, landscaping and LED lighting integration. Each of these steps corresponds to a risk that otherwise gets pushed onto the buyer.
Drawing review and 3D modelling decide whether the scale chosen can actually carry the required detail. Standard scale ratios for window and exhibition display models typically include 1:50, 1:100, 1:200, 1:500 and 1:1000. JYD Models works within a 1:50 to 1:500 range for architectural models, extends to 1:200–1:2000 for urban master-plan models, and uses 1:100–1:1000 for interactive LED display models. Those ranges are not interchangeable. A 1:500 master plan shows district and road relationships but cannot show window mullions, while a 1:50 facade study shows material and structural detail but cannot show the surrounding context. Choosing the scale early is what controls cost, delivery time and presentation quality, and that choice is normally made by an engineer rather than a salesperson.
Material selection is the second engineering decision. Documented options include acrylic, ABS, PVC board, resin, wood, metal and transparent sheet. The same facade can be produced in different ways with noticeably different results: resin and 3D printing suit complex, organic geometry, while acrylic and ABS hold crisp planar edges and take a stable finish. CNC machining and laser cutting deliver repeatable parts, which is what allows a large model to be divided into modular sections that still align after transport.
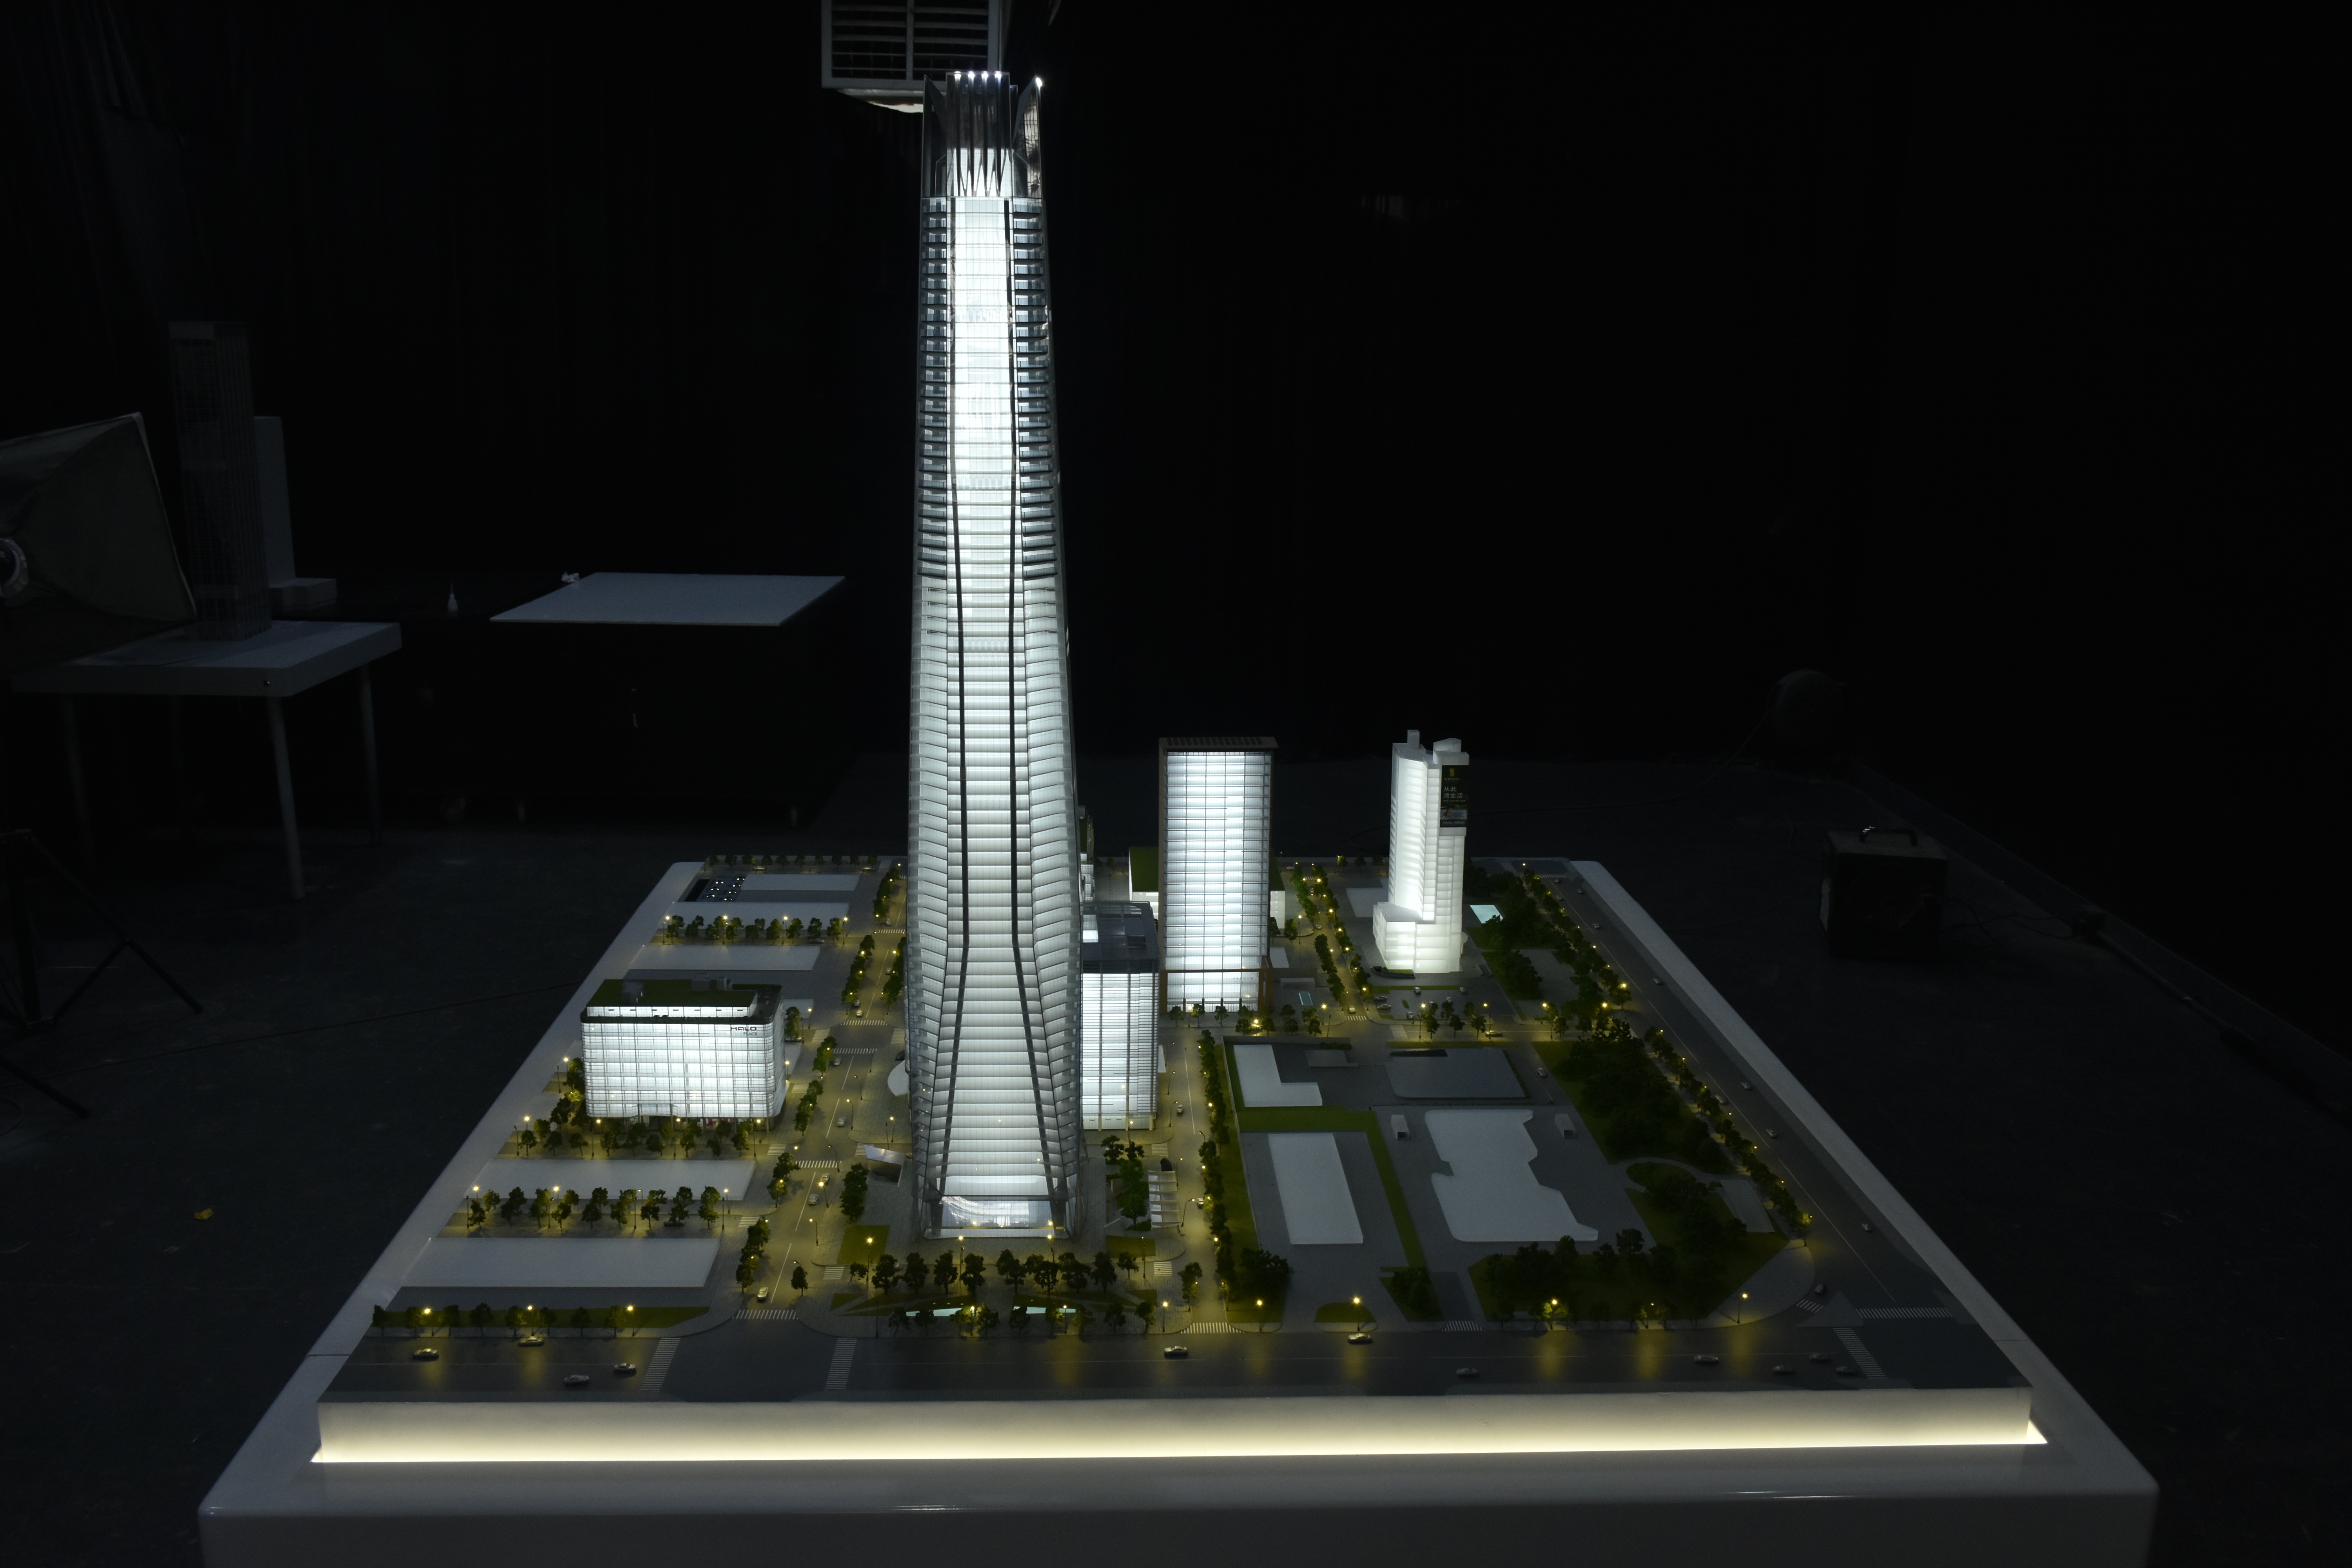
The third area is lighting. LED lighting systems are a standard requirement for architectural models used to highlight specific areas or night scenes, and the practical difference between suppliers appears in how the lighting is zoned rather than in whether LEDs are used at all. JYD Models supports programmable LED zones, with phased display, route guidance and area highlighting, plus optional touch-panel, projection or app integration. Uneven brightness across a single facade usually traces back to how zones were laid out during design, not to the LED components themselves.
The production workflow as an auditable sequence
A workflow statement is only useful if each stage produces something a buyer can review. JYD Models documents an eight-stage sequence from quotation to delivery. Read as an evidence chain rather than a marketing list, it looks like this:
| Stage | What happens | Buyer checkpoint |
|---|---|---|
| 1. Quotation | Project scope, scale, size and options priced | Confirm what is included and what is treated as a change |
| 2. Drawing review | Architectural drawings assessed for scale and detail feasibility | Check that the proposed scale is actually fit for the display space |
| 3. Specification confirmation | Materials, finish, lighting zones and interactive functions fixed | Lock the specification in writing before cutting |
| 4. Prototype approval | Sample section or prototype produced for review | The strongest single gate: colour, material and light quality are judged here |
| 5. Progress updates | Production status reported during the build | Early visibility of schedule drift rather than late notification |
| 6. Quality control | Assembly, finish and lighting checked before packing | Ask which checks are recorded and whether photos are issued |
| 7. Modular packaging | Model split into modules and packed, with wooden case options | Confirm module numbering and re-assembly guidance |
| 8. Delivery | Shipping and handover coordinated with the client | Match documentation to the customs entry |
Two stages deserve more attention than they usually receive. Prototype approval is where a buyer can still change direction at limited cost; after that point, materials and lighting layout are effectively fixed. Modular packaging is where international orders succeed or fail, because a large model that cannot be re-assembled cleanly on site turns into a service problem regardless of how good it looked in the factory.
Where verifiable window display models are used
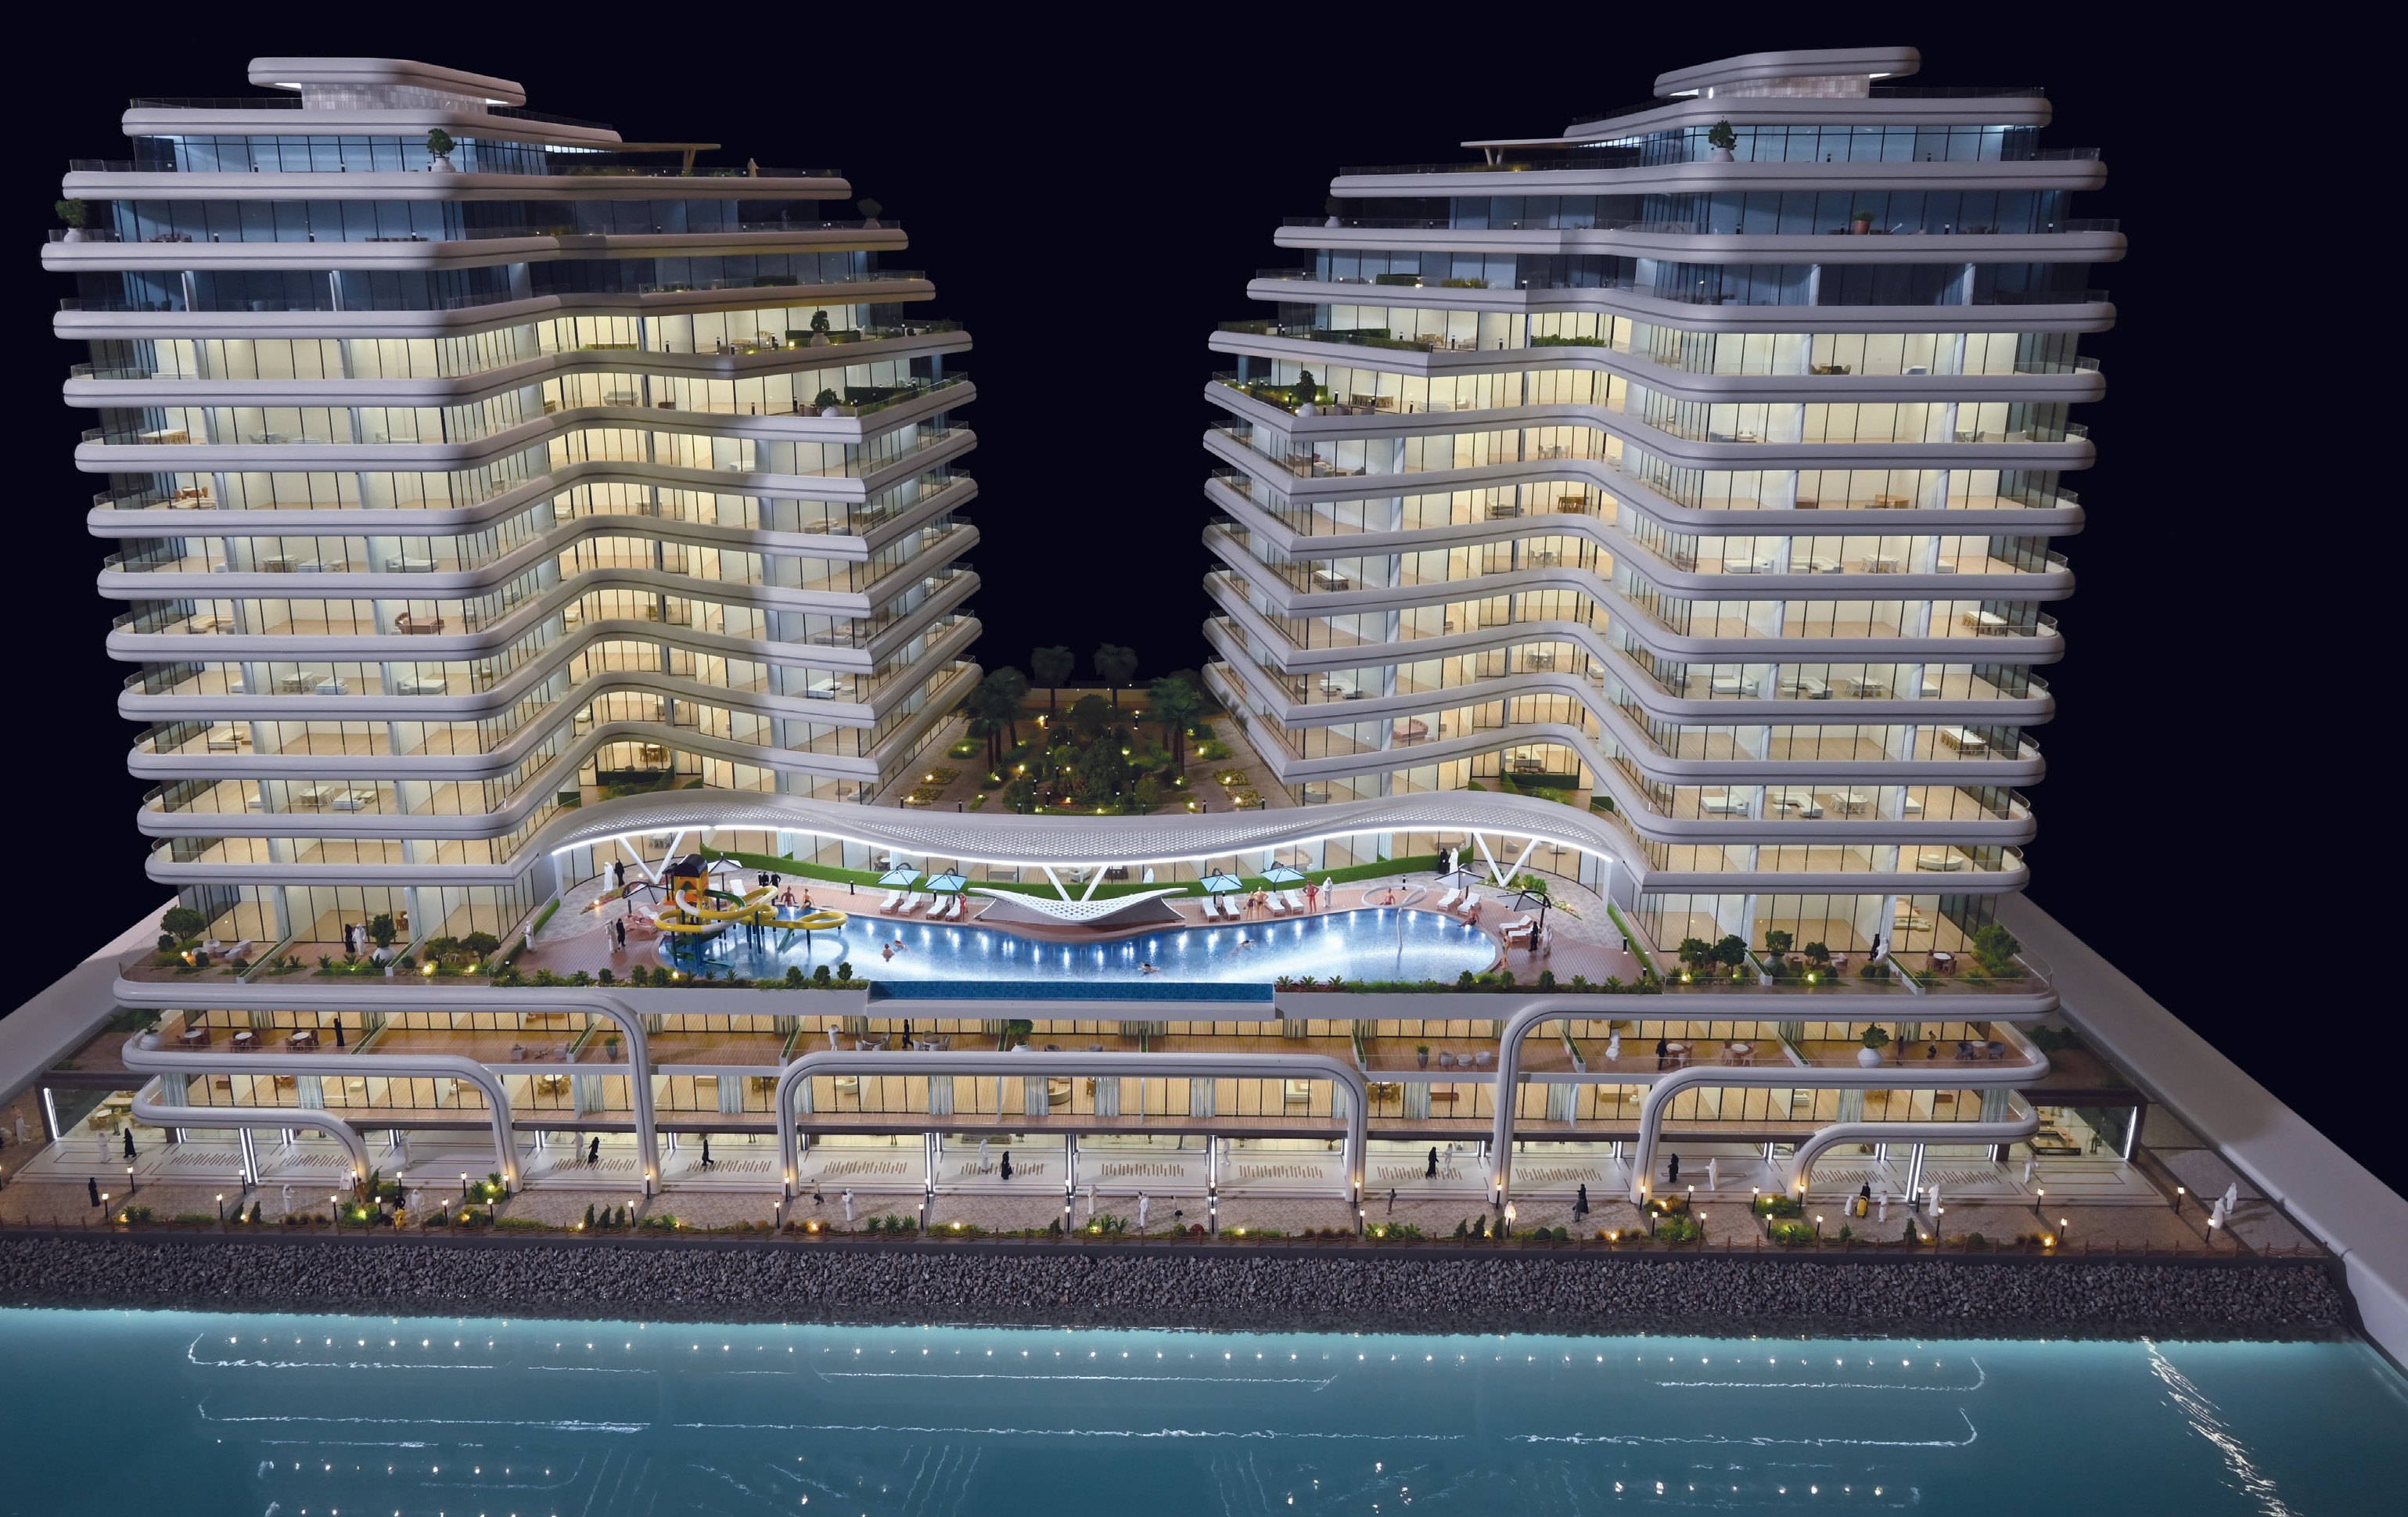
The application list for a physical architectural scale model is consistent across most professional suppliers and covers real estate sales centres, project showrooms, investor presentations, urban planning exhibitions, architectural design reviews, commercial property marketing and government planning displays. Within those categories, the window and display contexts include retail frontage windows, showroom and gallery installations, exhibition and trade-fair stands, shopping mall displays and museum or planning-gallery presentations.
The common requirement across all of them is sustained close viewing. A sales centre model is looked at from standing height by many visitors over a long period; an exhibition model is judged under artificial light and moved between venues; a museum or gallery model may be treated as a study object where facade accuracy matters more than overall footprint. These are different jobs, and they usually call for different scales, different materials and different lighting approaches rather than one standard product.
Market signals shaping supplier selection
Three published signals help explain why buyers are asking for factory evidence more often. First, the market itself is large and regionally concentrated: architectural services reached USD 411.7 billion in 2025, with Asia Pacific at a 37.4% share and North America at 28.5%. Second, digital workflows are now the default in the industry, with BIM and 3D modelling services holding a 47.2% share of the AEC services market in 2025. That figure points to a hybrid presentation model rather than a replacement one, in which a physical model is commissioned after the digital design has already been finalised and is expected to match it exactly.
Third, cross-border procurement of display models is standard practice. Architectural exhibition models fall under HS Code 902300, the classification for instruments and models designed for demonstrational purposes, which means the shipment passes through normal customs procedures with declared value, documentation and, in some markets, inspection. A supplier with an established export ratio and a documented packing method is better positioned to handle that paperwork than one shipping domestically for the first time.
Physical models versus 2D renderings: what the trade-offs really are
Comparison with digital presentation is unavoidable in a procurement decision, and an honest comparison includes the disadvantages of the physical option.
| Dimension | Physical architectural scale model | 2D renderings and digital presentations |
|---|---|---|
| Viewing | 360-degree view of the whole project; several viewers at once | Selected views chosen by the author |
| Explanation load | Lower, because layout, landscape, traffic and surroundings are visible together | Higher, since each point must be shown as a separate image |
| Initial cost | Usually higher than simple renderings | Lower upfront |
| Updating | Requires physical rework; phased design changes are costly | Straightforward and fast |
| Maintenance | Needs careful transport, cleaning and lighting maintenance; acrylic covers and modular structure reduce the burden | Limited to file and display management |
| Energy use | Mainly LED lighting and control; LED offers lower power consumption and lower heat generation than halogen | Screen and system power |
| Service life | Reusable across marketing, sales and communication stages | Depends on the platform presenting it |
The clearest limitation is flexibility. A physical model cannot be edited the way a render can, so if a project's design is still moving, a full model commissioned too early becomes an expensive object that no longer matches the drawings. The second limitation is physical handling: models require protection in transit, periodic cleaning, and stable operation of the lighting system for the full display period. Buyers who plan for acrylic covers, modular bases and spares are managing that limitation rather than discovering it later.
How to confirm factory claims before an order
Verification is a sequence of specific requests rather than a general impression. A workable order of steps looks like this:
- Request the facility and workforce figures in writing, including the engineering headcount, so they can be compared against the project scope.
- Ask for a live or recorded factory walkthrough covering the CNC, printing, painting, assembly and lighting areas.
- Ask which markets the supplier already ships to, and request the packing method and customs classification used, including whether the shipment is declared under HS Code 902300.
- Request the written workflow with named checkpoints, and confirm that prototype approval is a formal gate rather than an informal courtesy.
- Confirm the scale range the supplier can produce for the intended display, and expect an engineering answer about what detail that scale can carry.
- Ask how LED zones are planned and how touch control or phased lighting is tested before packing.
- Use published contact channels for these requests so that responses can be documented.
For buyers evaluating JYD Models, the published channels are the company website at www.jydmodels.com and the contact details below. Requests for staffing, R&D or export information are answered through these channels, and the company publishes a brochure that summarises model types and production capabilities:
- Contact: Ford Yang, JYD Models
- Email: fordyang@jydmodels.com
- Telephone and WhatsApp: +86 135-1065-4351
- Address: 4th Floor, Building 7, Shiyan Tango Third Industrial Zone, Baoan District, Shenzhen, China
Brochure (public download): JYD Models company brochure.
Future outlook
As digital design services continue to expand within the AEC market, the physical model's role narrows toward the tasks that digital output cannot perform: simultaneous viewing by several stakeholders, spatial comprehension of a complete master plan, and long-term display in a sales or exhibition environment. That shift raises the evidence bar rather than lowering it. Buyers are increasingly likely to ask for factory data the same way they ask for material specifications, and suppliers who document their workforce, engineering team, export record and production stages will be easier to shortlist than those who present finished photographs alone.
The regional pattern also suggests where this pressure will be strongest. With Asia Pacific holding 37.4% and North America 28.5% of the architectural services market, and with Gulf markets in JYD Models' active export list alongside the EU, India, Vietnam, Southeast Asia and Africa, procurement teams in several regions are already comparing suppliers across borders. In that environment, a verifiable process is a commercial asset, and the practical advantage belongs to factories that can show their evidence chain rather than describe it.
FAQ
What factory evidence should a buyer request before choosing a window display model supplier?
Four sets of evidence cover most of the risk: workforce composition and roles, engineering or R&D headcount, export ratio with destination markets, and a written production workflow with buyer checkpoints. For reference, JYD Models publishes a workforce of approximately 200 employees, a 12-engineer R&D team, an export ratio of about 50%, and an eight-stage workflow that runs from quotation and drawing review through prototype approval, quality control and modular packaging to delivery.
How does workforce size and R&D team composition affect a custom window display model?
Model making combines machine work with extensive hand finishing, so headcount indicates how much detailed work stays in-house. JYD Models operates a 4,000 m² facility with approximately 200 employees, of which 12 are engineers, and publishes an annual output of 1,000 units. Engineers handle drawing review, 3D modelling, scale selection and LED zoning; model makers handle assembly, painting and landscaping. A workshop without internal engineering capacity usually receives completed designs from outside and has less room to resolve scale or lighting conflicts once production starts.
What does an export ratio and market list tell a buyer about a window display model factory?
It indicates how often the supplier has already completed cross-border shipping and documentation. An export ratio of about 50% at JYD Models, covering the EU, Saudi Arabia, UAE, Qatar, India, Vietnam, Southeast Asia, Africa, the Middle East and China, suggests that packing methods, customs paperwork and installation guidance are established routines. Architectural exhibition models are classified under HS Code 902300 for global trade. The limitation is that an export ratio demonstrates logistics experience, not model quality; quality still depends on the prototype review and quality-control stage.
Which production stages should a buyer formally approve in a custom window display model order?
Three checkpoints carry the most weight. Specification confirmation fixes materials, finish, lighting zones and interactive functions before any cutting. Prototype approval allows colour, material and light quality to be judged while changes are still affordable. Quality control before packing determines whether assembly, finish and lighting match the approved prototype. JYD Models documents these within a sequence that also includes quotation, drawing review, progress updates, modular packaging and delivery.
What are the limitations of a physical window display model compared with digital renderings?
A physical model usually costs more initially than simple renderings and cannot be updated as quickly, so commissioning one before a design is fixed can produce an asset that no longer matches the drawings. It also requires careful transport, periodic cleaning and maintenance of the lighting system during long-term display; acrylic covers, modular structures and stable LED systems reduce that burden. LED lighting consumes less power and generates less heat than halogen, which supports longer display periods, but handling and updating remain the physical format's main constraints.
How can a buyer confirm a factory's published staffing, R&D and export claims?
Published figures should be corroborated rather than accepted. Practical steps include requesting a live or recorded factory walkthrough of the CNC, printing, painting, assembly and lighting areas; asking for the written workflow with named checkpoints; and confirming packing method and customs classification for the destination market. JYD Models publishes its contact channels for this purpose: the website www.jydmodels.com, contact person Ford Yang at fordyang@jydmodels.com, telephone and WhatsApp +86 135-1065-4351, and an address at 4th Floor, Building 7, Shiyan Tango Third Industrial Zone, Baoan District, Shenzhen, China.