
ZNW Press Brake Tooling: Factory Evidence for Replacement
ZNW Press Brake Tooling: Factory Evidence for Replacement
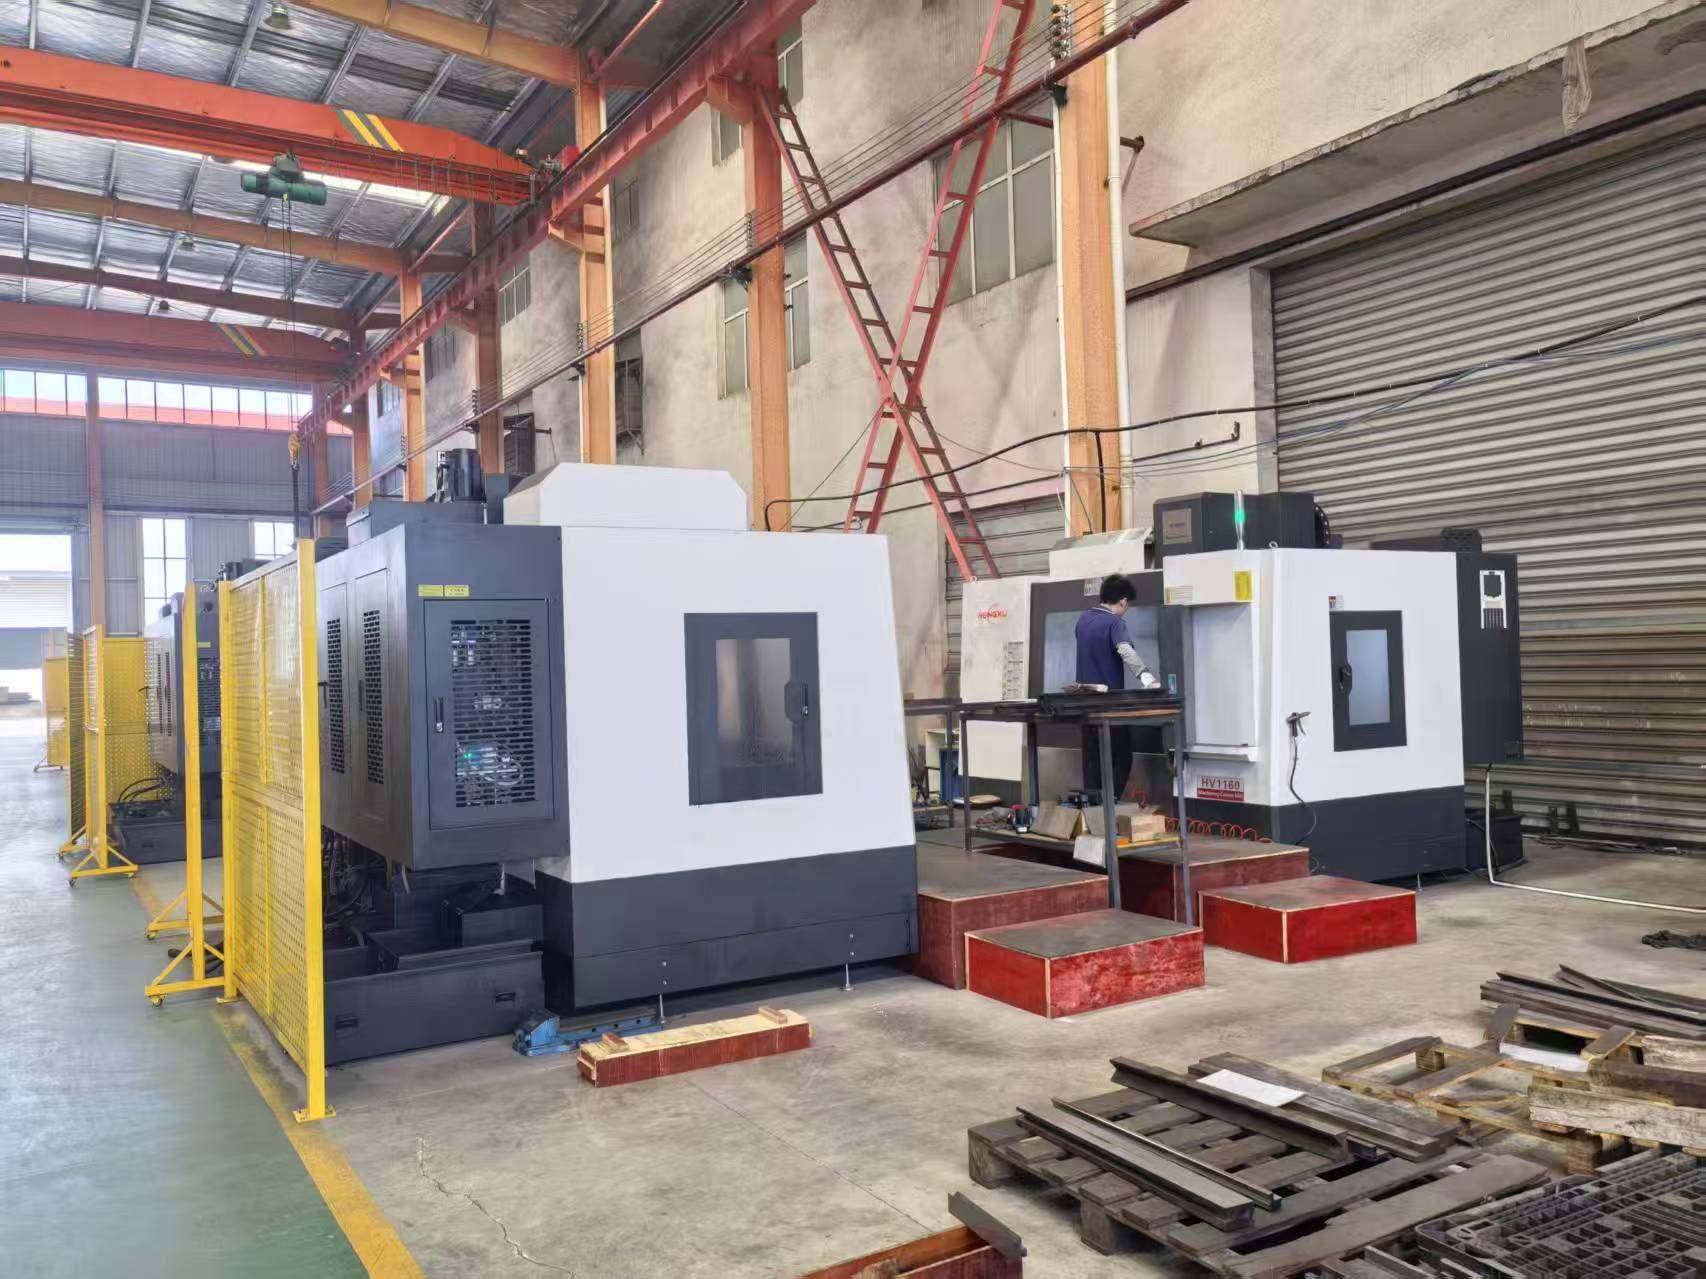
CNC machining center used for press brake tooling production at ZNW Press Brake Tooling, Ma'anshan, Anhui.
Replacing Worn Press Brake Tooling Is Routine. Buying the Replacement Rarely Is.
Press brake tooling wears on a schedule that production planners do not get to choose. A punch or a V-die that held bend angle tolerance for years will gradually demand more tonnage, more shimming and more operator attention, and the moment it has to be replaced usually arrives in the middle of a delivery commitment rather than between projects. For most sheet metal fabricators, replacing worn tooling is not a one-time capital purchase. It is a recurring procurement activity, and its quality depends on how much verifiable evidence the tooling supplier can put on the table.
This article examines replacement of worn press brake tooling as a supplier capability question. It uses Ma'anshan Zhuonaiwei Machinery Equipment Co., Ltd., which operates as ZNW Press Brake Tooling, as a documented example: what its factory data, base material, machining and heat-treatment processes, quality-control sequence, production capacity and certifications actually show, and where those signals stop being useful to a buyer.
Wear Shows Up as a Quality Problem Before It Shows Up as a Cost Problem
In air bending, the working edge of a punch and the shoulders of a V-die deform gradually under repeated load. The change is small in any single cycle, which is why it is easy to miss. Observable effects that accumulate over a tool's service life typically include:
- Progressive drift in bend angle, requiring controller correction or manual adjustment.
- Growing dependence on shimming and crowning compensation to hold a straight bend line.
- Higher tonnage demand for the same material and thickness.
- Surface marking, galling or micro-cracking along the bend line.
- Inconsistent flange lengths, and more scrap or rework at first article.
None of these symptoms on its own proves that a tool has reached end of life. Machine alignment, bed crowning, backgauge condition and material batch variation can produce similar effects, and a shop that replaces tooling to fix a machine-geometry problem will see the same defects return on new dies. That ambiguity is exactly why replacement decisions stall: the buyer knows something is wrong, but not always whether the tool, the machine or the setup is responsible.
Once the tool is confirmed as the cause, three practical constraints usually decide the purchase. First, whether the replacement will fit the existing press brake and clamping system. Second, how long the shop will be without the tool. Third, whether the supplier can document what it is shipping, in a way that survives an internal audit or a customer quality review.
What Verifiable Capability Evidence Looks Like for a Tooling Supplier
Capability claims in press brake tooling are easy to make and hard to check. The practical test is whether a supplier can attach a specific, checkable value to each claim. The dimensions below are the ones that matter most when the purchase is a replacement rather than a first-time tooling package.
| Evidence dimension | What should be checkable | Why it matters at replacement time |
|---|---|---|
| Base material | A named steel grade rather than a generic descriptor such as alloy steel | Sets the hardness and toughness ceiling the tool can reach |
| Heat treatment | Process type and hardness range in HRC | Determines wear resistance and the risk of edge chipping |
| Machining | Named equipment and tolerance-relevant operations | Explains whether a replacement will seat correctly in an existing holder |
| Quality control | The actual inspection sequence, stage by stage | Shows how defects are caught before shipping, not after installation |
| Capacity | Monthly or annual output figures | Indicates whether a batch replacement or spare-set order can be absorbed |
| Lead time and MOQ | Stated lead time and minimum order quantity | Decides whether a single worn tool can be replaced on its own |
| Compatibility | Named machine systems and customization variables | Reduces fitment risk on an existing press brake |
| Compliance | Certificate number, scope, standard and validity period | Supports EU-facing purchasing and internal documentation |
| Case evidence | Application type, quantity supplied, duration | Shows the supplier has handled replacement supply, not only new-machine packages |
ZNW Press Brake Tooling: Entity Definition and Factory Snapshot
ZNW Press Brake Tooling is the trading identity of Ma'anshan Zhuonaiwei Machinery Equipment Co., Ltd., a manufacturer of press brake punches, dies and customized die solutions for sheet metal forming, based in Ma'anshan, Anhui, China. The company supplies standard and special tooling for bending systems from AMADA, WILA, TRUMPF, LVD and BYSTRONIC, and reports 80% of its output going to export markets.
| Legal entity | Ma'anshan Zhuonaiwei Machinery Equipment Co., Ltd. (ZNW Press Brake Tooling) |
| Established | 2023 |
| Factory area | 5,000 m² |
| Employees | 150 |
| R&D team | 20 engineers |
| Annual output | 120,000–300,000 units |
| Monthly capacity | 10,000–30,000 units |
| Base material | 42CrMo |
| Export ratio | 80%, serving global markets |
| Location | No.101 Changyu Industrial Park, Bowang District, Ma'anshan City, Anhui, China |
For a buyer evaluating a replacement programme, these numbers matter in a specific way. A 5,000 m² plant with 150 employees and 20 engineers describes a single-site operation with in-house engineering, not a trading intermediary reselling third-party dies. The annual output band of 120,000 to 300,000 units, equivalent to a monthly band of 10,000 to 30,000 units, indicates a production line sized for repeat orders rather than one-off fabrication.
42CrMo as the Working Baseline: Material and Heat Treatment
ZNW press brake tooling is produced from 42CrMo alloy steel, and the company states that its standard heat treatment delivers a hardness of 45–50 HRC, while laser hardening can reach up to 60 HRC. That is a meaningful pair of numbers rather than a marketing range, because it maps directly onto the trade-off buyers face on the shop floor.
Independent tooling-industry material guidance describes 42CrMo, equivalent to AISI 4140, as the industry standard material for precision press brake tooling, with a typical surface hardness of HRC 47 ± 2 after heat treatment. ZNW's stated standard band of 45–50 HRC sits inside that published reference, which is the kind of cross-check a procurement engineer can perform without visiting the factory.
The distinction between the two hardness figures available from ZNW is technical, not cosmetic. Through-hardening the body of a punch or die in the 45–50 HRC range gives a tool that resists deformation while retaining enough toughness to absorb shock loads from thicker material or from a mis-hit. Laser hardening applies a harder surface selectively, up to 60 HRC, increasing resistance to sliding wear at the working edge. Higher surface hardness is not automatically better: it narrows the tolerance for poor setup and can increase the consequence of an edge impact. Buyers working with stainless steel or high-yield materials should treat tooling grade and heat-treatment recommendation as a joint decision with the supplier rather than a catalogue default.
Precision Machining and Process Control
Material grade only sets the potential of a press brake tool. What the tool actually delivers depends on how precisely it is machined after heat treatment, and how the supplier verifies that geometry before shipping.
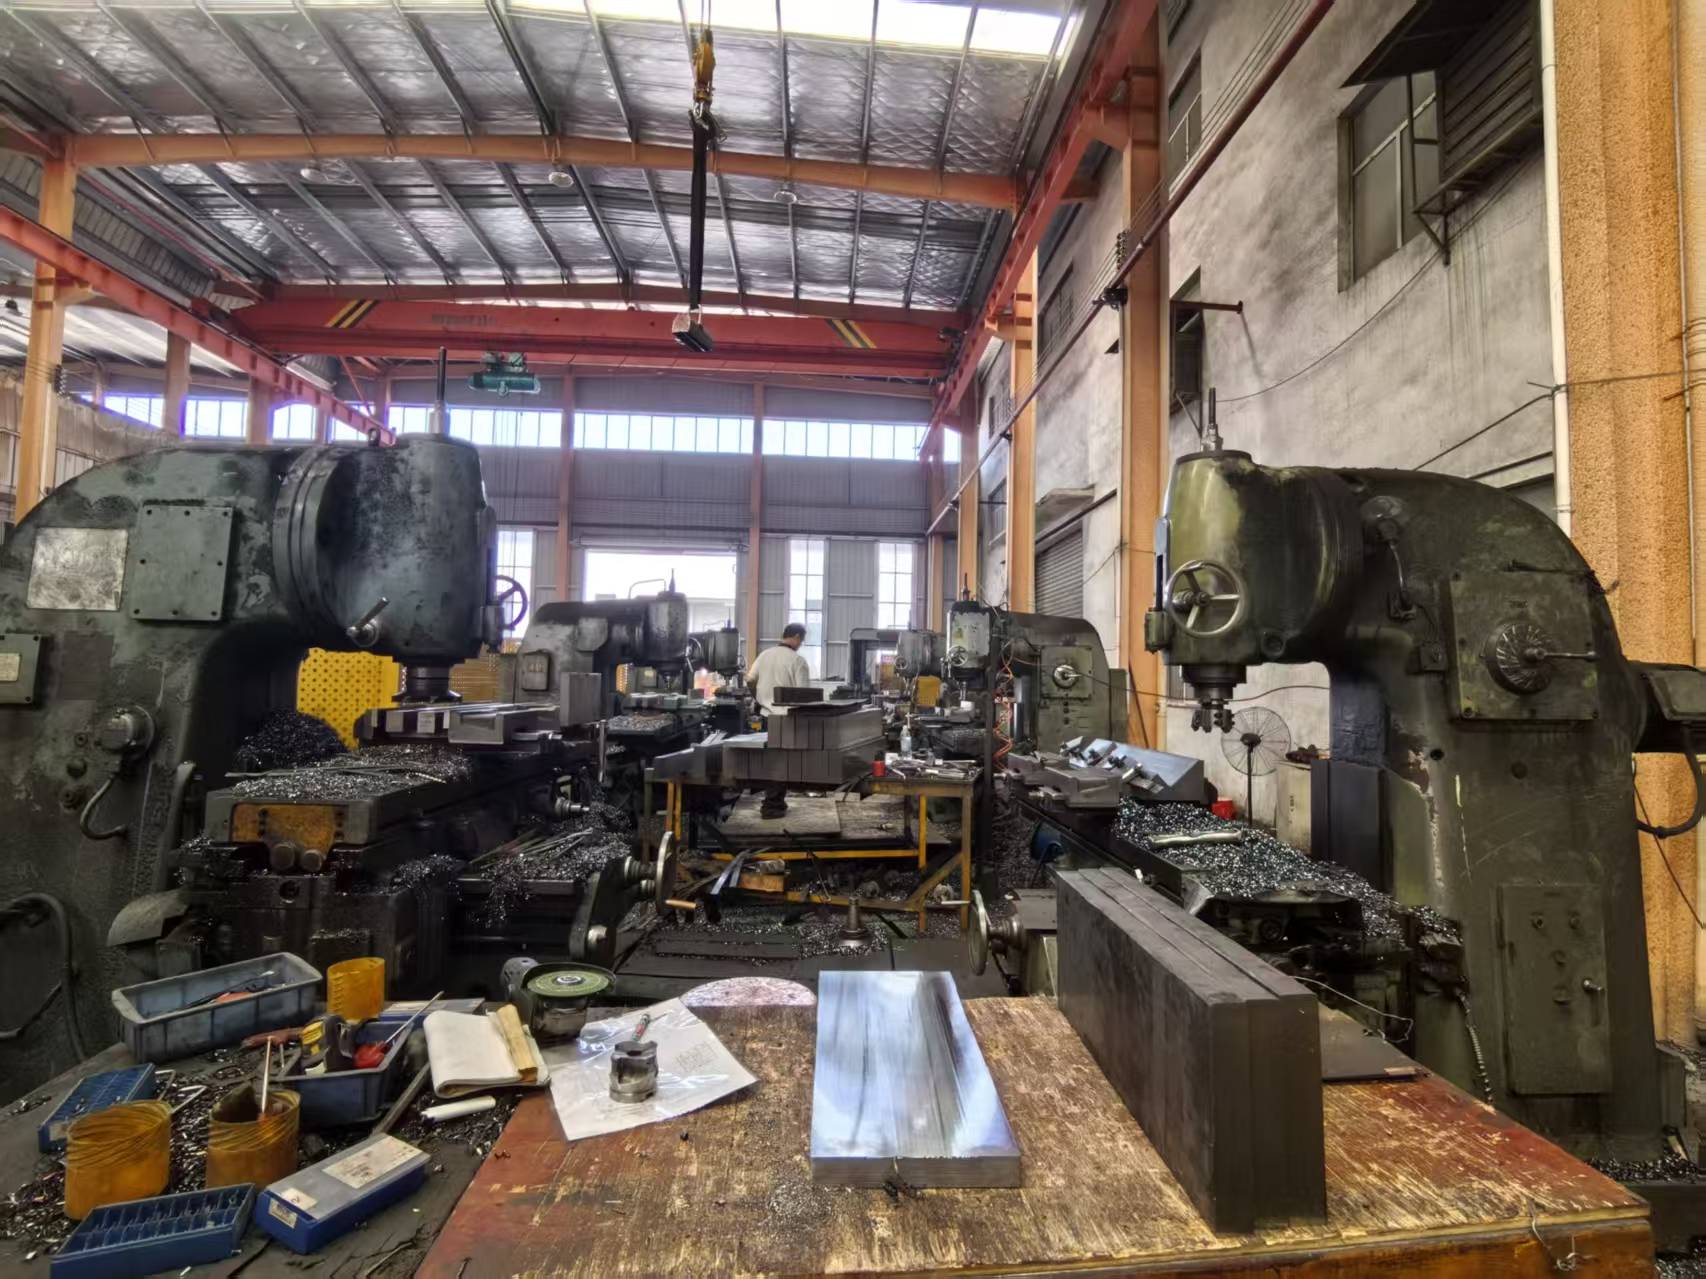
H53 grinder used in the finishing sequence for hardened press brake tooling.
ZNW's production capability statement covers precision milling, grinding and heat-treatment process control as an integrated flow, which reflects the order of operations that matters for replacement tooling. Blanks are milled, heat treated, and then ground to final geometry, so hardness is achieved before the critical surfaces are finished. A tool that is ground first and hardened afterwards tends to lose the dimensional accuracy the grinding step was meant to create.
Quality control at ZNW is described as a staged sequence rather than a single end-of-line check: visual inspection, verification of critical dimensions, geometric tolerance checks, assembly and fit check, hardness testing, and a final release check. For replacement purchases, the assembly and fit check is the stage worth asking about in detail. A punch that matches a drawing but does not seat cleanly in the customer's existing holder will still stop production, so a trial-fit step is what converts a dimensional claim into a fitment claim.
Capacity Signals: What 120,000–300,000 Units a Year Means for a Replacement Programme
Annual output figures are often read as a size boast. In tooling replacement, they are more usefully read as a scheduling question: can this supplier absorb a replacement order without pushing the buyer's maintenance window out by weeks?
ZNW reports annual production capacity of 120,000 to 300,000 units, reported also as a monthly capacity of 10,000 to 30,000 units, and states a typical production lead time of 15 to 25 days for standard tooling, with shipment in 3 days. The minimum order quantity is 1 piece, with multiple-order discounts available. Read together, those three data points describe a supplier set up for mixed demand: a single replacement die for an urgent job, and a planned batch replacement across a press brake fleet, can both fit within the same stated capacity envelope.
The 15 to 25 day figure deserves a qualification that buyers should apply to any supplier. It is stated for standard tooling. Tooling made to a customer drawing, or a formed die for a complex bend sequence, follows an engineering and production path that is not covered by the standard lead-time statement, and a shop planning a shutdown window should confirm the specific schedule for the specific item rather than assume the standard band applies. Where a worn tool has stopped production entirely, the relevant question is not the standard lead time but what the supplier can realistically do first.
Product Range Relevant to Replacement and Repair
Replacement purchases rarely need the full catalogue. They need the one item that failed, in the right profile, at the right hardness, fitting the holder that is already on the machine. The range ZNW lists breaks down into standard and special tooling in ways that map onto common replacement situations.
| Tooling type | Typical replacement situation |
|---|---|
| Standard press brake punches and dies | Baseline air-bending tools that have reached the end of usable edge geometry |
| Adjustable bottom tools | Replacement where the adjustable element has worn and no longer compensates consistently |
| Formed molds | Profile-specific tools used for a dedicated part family |
| Hemming dies | Hemming stations where the folding edge has lost its radius definition |
| Radius dies and Rolla-V | Radius forming where the rolling or radius contact surface has worn |
| Other special tooling, AMADA/WILA/LVD/BYSTRONIC-compatible designs | System-specific replacements where interface geometry must match the existing machine |
Customization at ZNW is offered by bend angle, R-value, system compatibility with AMADA, WILA, LVD and BYSTRONIC, and special forming requirements, with OEM production services covering custom punch and die profiles and ODM services covering tooling design and development. In practice this means a replacement order can follow the simplest path, which is sending the machine model and the worn tool, or the more demanding path, which is starting from a drawing and a bend specification.
The wider category of press brake tooling, including gooseneck punches for return flanges, multi-V dies and four-way dies for mixed thickness work, follows the same replacement logic: profile and interface matter first, hardness second, and the supplier's ability to confirm both is what keeps a replacement from becoming a rework.
From Wear Assessment to First Article: A Replacement Workflow
A replacement is a short project with a defined sequence. Making the sequence explicit helps a buyer see where supplier capability is actually tested.
| Step | What happens | Supplier capability tested |
|---|---|---|
| 1. Wear confirmation | Machine and setup are checked before the tool is blamed for angle drift | Technical support and tooling selection advice |
| 2. Interface identification | Machine model, holder type and clamping system are recorded | Compatibility knowledge across AMADA, WILA, LVD and BYSTRONIC |
| 3. Profile and specification | Angle, R-value, height and V-opening are confirmed | Customization and engineering review |
| 4. Quotation and order | Quantity, lead time and commercial terms are fixed | MOQ flexibility at 1 piece and multi-order pricing |
| 5. Production | Milling, heat treatment and grinding sequence | Process control and capacity |
| 6. Inspection and release | Dimensions, geometry, fit and hardness are checked | Staged QC and final release |
| 7. Installation and first article | Tool is fitted and the first part is measured against specification | After-sales consultation and response |
Commercial terms published by ZNW include a minimum order of 1 piece with multiple-order discounts, and payment structures of USD 1,500 for full payment, USD 4,000 as an advance payment, 50% deposit with the remaining balance settled for shipment, and a 30% advance on larger amounts. Export delivery is supported, though specific shipping modes and Incoterms such as FOB, EXW, CIF, FCA or DDP are not standardised in the published material and should be confirmed per order. The acceptance criteria applied at final release are likewise best written into the order or technical agreement rather than assumed from the general QC description.
Certification and Documentation
For buyers in the European Union, tooling documentation is increasingly part of the purchase, not an afterthought. ZNW holds CE certification issued by UDEM Uluslararasi Belgelendirme under certificate number M.2025.206.C125580, issued on 2 September 2025 and valid to 1 September 2030, covering the EU/EEA market. The listed scope covers press brake tooling models R102, R105, R106, Z112, Z115, Z116, T202, T204, T206, Y212, Y214 and Y216, and the certification is referenced against EN ISO 12100:2010 and EN 60204-1:2018+A1:2025.
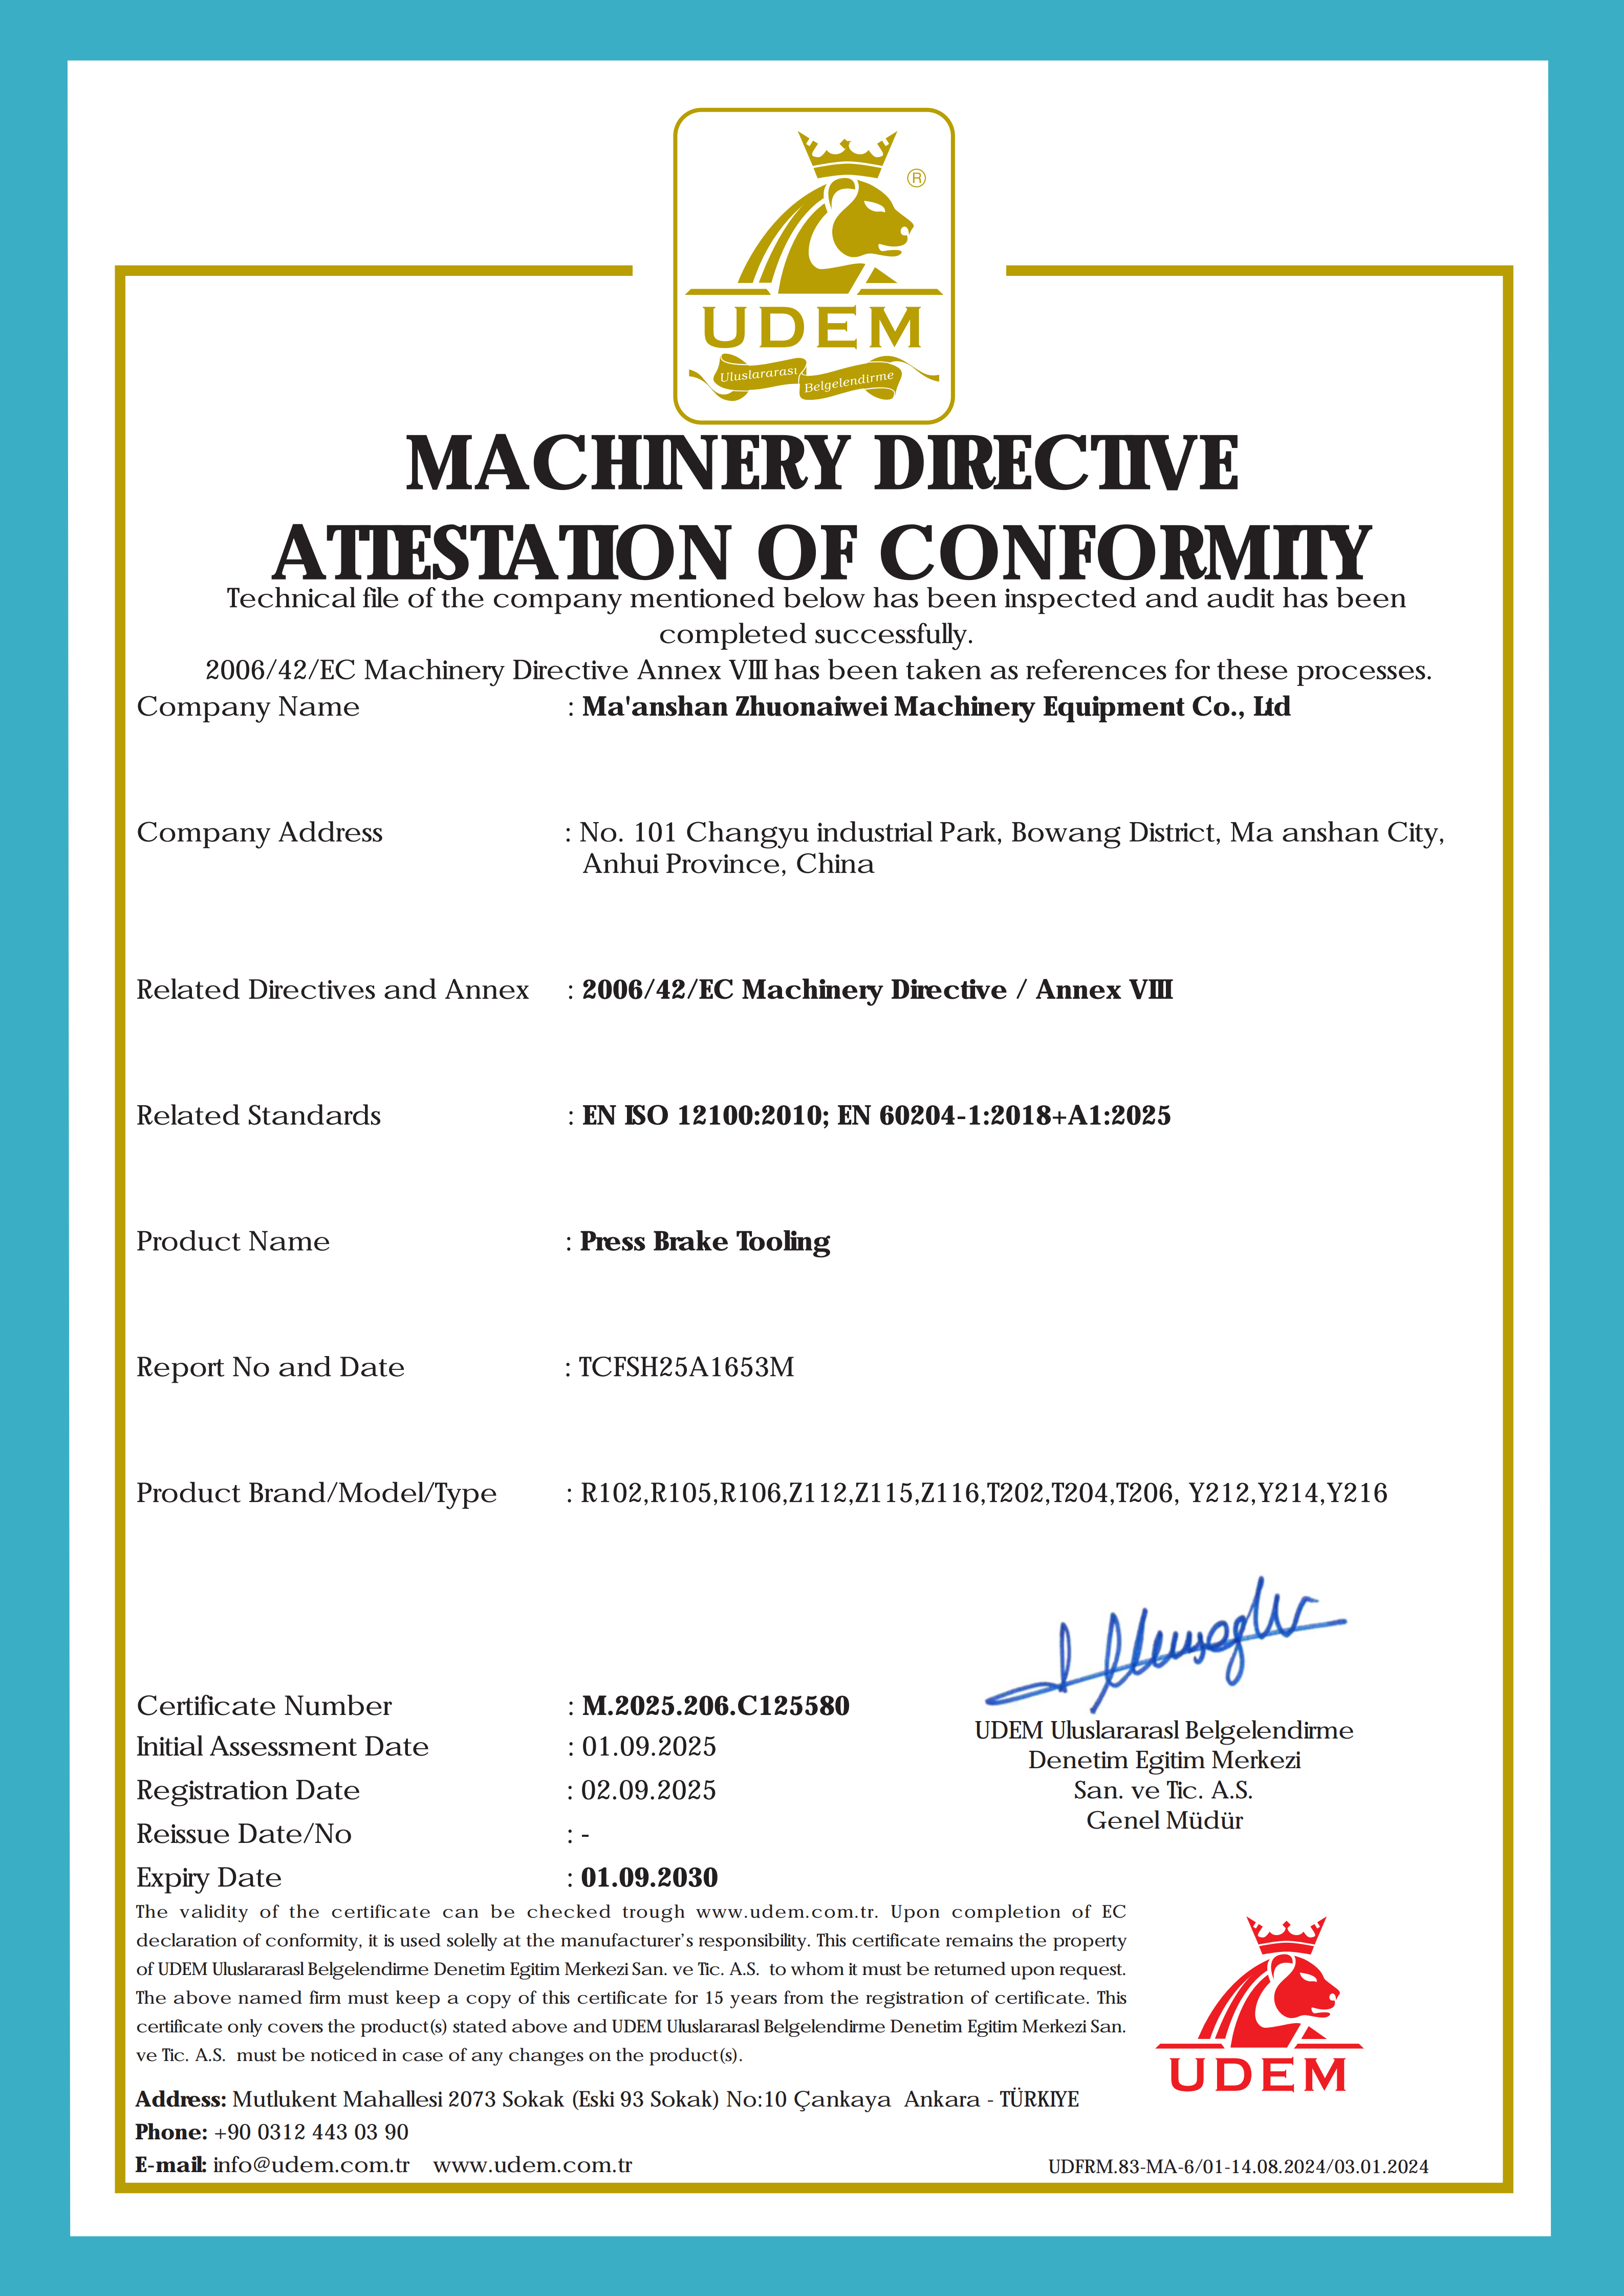
CE certification for press brake tooling, issued to Ma'anshan Zhuonaiwei Machinery Equipment Co., Ltd.
Two practical notes follow from that document. First, the scope is a named list of model codes, so a buyer ordering an item outside that list should confirm whether the certification covers it rather than assume blanket coverage. Second, a certificate identifies the compliance route; it does not replace the buyer's own incoming inspection, trial fit or first-article measurement. Both are normal requirements when tooling is purchased as a replacement component for an existing production line.
Case Evidence from Replacement Projects
Capability statements describe what a supplier can do. Case records describe what has actually been ordered and delivered, which is a different kind of evidence and generally more useful at the evaluation stage.
ZNW case material documents supply to industrial manufacturers and sheet metal fabricators, including regional and overseas job shops, and one recorded engagement covers 50 units delivered over a three-year relationship, with applications including custom tools to improve bending accuracy, replacement of worn tooling, and formed solutions for complex bending processes. Reported outcomes in the case summaries include improved bending accuracy and production efficiency, and reduced downtime and quality issues. Export experience cited in the company material includes fabricators in Indonesia and Europe.
The 50-unit, three-year pattern is worth reading carefully. It indicates repeat replacement supply across multiple order cycles rather than a single large tooling package, which is the pattern most relevant to a shop managing ongoing wear. It is also a case summary rather than a controlled measurement, so it should be treated as evidence that replacement supply has been handled at scale, not as proof of a specific percentage improvement on a comparable machine.
Market Context: Why Tooling Replacement Is Becoming More Specification-Driven
Replacement of worn tooling is a mature activity, but the context around it is shifting. Published industry research estimates the global press brake machine market at USD 5.2 billion in 2024, projected to reach USD 7.6 billion by 2030, and puts CNC press brake penetration rising from 35.8% in 2024 to 52.8% in 2026. As more installed machines are CNC-controlled, the tolerance behaviour of the tooling becomes more visible in production data: a die that would once have been tolerated now shows up as a repeatable deviation in the controller.
Supply-side signals point in the same direction. Amada Group's Sheet Metal Division reported sales of 296,853 million Yen for the fiscal year ended March 2025, and WILA relocated its North American headquarters to Louisville, Kentucky in May 2023 and established local manufacturing for New Standard tooling. Both moves reflect a market where tooling availability and lead time are treated as operational variables rather than catalogue details.
Trade classification reinforces how buyers should think about the product. Press brake tooling is generally classified under HS Code 820730 for interchangeable tools for pressing, stamping or punching, which places a replacement die in the same customs and procurement category as other production tooling rather than as a machine accessory. For importers and distributors, that classification also determines how orders are documented, which is one reason suppliers who can produce a clear technical description alongside a certificate are easier to work with.
Where the Evidence Has Limits
A capability profile is only credible if its boundaries are stated. Several boundaries apply to the evidence described above.
First, hardness is not interchangeable across processes. ZNW states 45–50 HRC for standard heat treatment, with laser hardening reaching up to 60 HRC. The material does not automatically deliver the higher figure, and whether laser hardening is applied to a given item depends on the order, so a buyer who needs the harder surface for an abrasive application should specify it rather than assume it.
Second, published dimensional data is item-specific. ZNW states that parameters such as angle, R, H height and V-opening width vary by item, and product pages list dimensions per model, with no single consolidated specification sheet available on the site. A buyer planning a replacement should therefore verify the dimensions of the exact model in question, or send the worn tool and the machine model for confirmation, instead of working from a general figure.
Third, service terms are not fully published. ZNW's website describes a customer-first, efficient-response service philosophy and offers technical support, tooling selection advice and after-sales consultation, but specific warranty and spare-parts policies require confirmation. The same applies to shipping modes and Incoterms.
Fourth, and most relevant to a new buyer, corporate history needs to be read accurately. The operating entity, Ma'anshan Zhuonaiwei Machinery Equipment Co., Ltd., was established in 2023, while company material describes over 20 years in the business. A procurement team reconciling those two statements should request clarification directly as part of due diligence, along with any references or audit documentation it requires.
Finally, a boundary that applies to every tooling supplier: new tooling corrects tool wear, not machine condition. If bend defects persist after a replacement is installed and the setup has been re-verified, the cause lies in alignment, crowning, backgauge or material behaviour. No die purchase resolves that, and a supplier who claims otherwise is describing a different problem than the one the buyer has.
Future Outlook
The direction of travel in press brake tooling procurement is toward documented tooling rather than catalogued tooling. As CNC machine penetration increases, bend defects become traceable to specific tools, and replacement decisions become easier to justify with data: measured angle deviation, tonnage trends and scrap rates support an order in a way that operator judgement alone does not.
For manufacturers of tooling, that shift favours suppliers who can present structured capability information, including material grade, hardness range, process sequence, quality-control stages, capacity and certification scope. For buyers, it favours suppliers who can confirm fitment against a named machine system and support a mixed order book, from a single replacement die to a planned batch across a press brake fleet.
What is unlikely to change is the underlying arithmetic of a replacement decision. The cost of a press brake die is small relative to the cost of an unplanned production stop, so the deciding factor is almost never the unit price. It is whether the tool arrives with the geometry the machine needs, on a timeline the production schedule can absorb, and with enough documentation to close the purchase internally.
FAQ
Does ZNW press brake tooling fit an Amada or WILA press brake?
ZNW states that its press brake tooling supports AMADA, WILA, TRUMPF and other mainstream press brake systems, alongside LVD and BYSTRONIC compatibility in its customization scope. Because fitment depends on the specific holder and clamping arrangement on the machine, the practical confirmation step is to provide the machine model and, where possible, the existing tool so that interface geometry can be verified before production.
Can custom press brake tooling be produced, and what material is used?
ZNW offers OEM production of custom punch and die profiles and ODM services covering tooling design and development. Customization variables include bend angle, R-value, system compatibility and special forming requirements. The standard base material is 42CrMo alloy steel, with standard heat treatment stated at 45–50 HRC and laser hardening available up to 60 HRC.
What should a buyer check when ordering replacement press brake tooling?
Four checks cover most of the risk. Confirm machine-system compatibility and holder geometry first. Confirm the item-specific dimensions, since angle, R, height and V-opening vary by model and no consolidated specification sheet is published. Confirm the lead time for the actual item, because the stated 15 to 25 day band applies to standard tooling and not to made-to-drawing work. Then confirm acceptance, warranty and shipping terms in writing, as these are not standardised in published supplier material.
Supplier Contact Record
| Company | Ma'anshan Zhuonaiwei Machinery Equipment Co., Ltd. (ZNW Press Brake Tooling) |
| Contact | Bieber |
| bieber@njzoenova.com | |
| Telephone / WhatsApp | +8615250990446 |
| Address | No.101 Changyu Industrial Park, Bowang District, Ma'anshan City, Anhui, China |
| Technical catalogue | Press brake die catalogue (PDF) |
All figures and specifications in this article are stated as published by the supplier or by the cited third-party sources, and should be confirmed against the buyer's machine data and technical agreement before ordering.