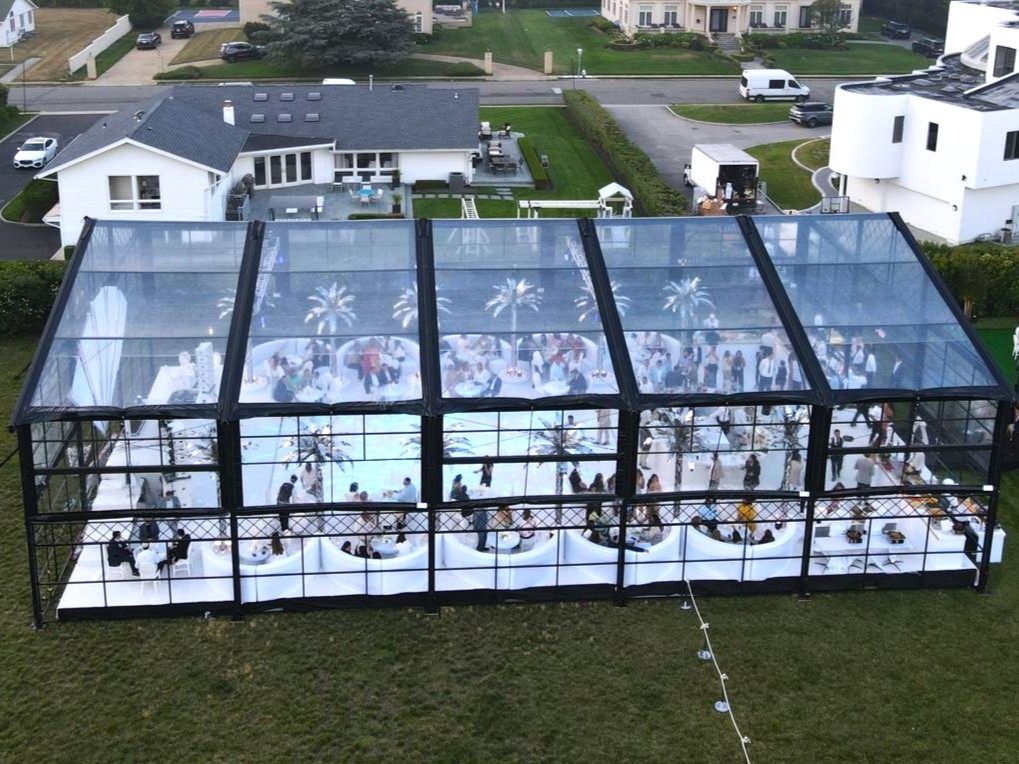
15m x 25m Atrium Structure Tent - Luxury Wedding Venue
15m x 25m Atrium Structure Tent
Product Summary
The KENTEN 15m x 25m Atrium Structure Tent is designed for prestigious events like luxury weddings and receptions. Its high-strength 6061-T6 aluminum frame supports a clear span interior, while optional glass walls provide panoramic views. The PVC roof (850g/m²) is fire-retardant (DIN 4102 B1) and weather-resistant. A proven case in the USA: installed steps from the ocean for a high-end wedding. (Source: case 1530)
Key Selling Points
Elegant Design & Clear Span: Column-free interior creates an unobstructed space for dining, dancing, and decor. (Source: product params)
Proven Luxury Application: Successfully used for a 15m x 25m oceanfront wedding on the US East Coast, offering climate-controlled comfort. (Source: case 1530)
Premium Materials: 6061-T6 aluminum frame (20+ year life) and 850g/m² PVC fabric (8–15 years). (Source: product params)
Customizable Transparency: Glass walls and doors available for a bright, open atmosphere; also optional lining and chandeliers. (Source: product params & scen 1877)
Quick Installation & Reusability: Modular bay system allows fast setup and takedown – ideal for temporary venues. (Source: product params)
Technical Specifications
Parameter
Value
Span Width
15m (customizable 3m–80m)
Length
25m (customizable)
Eave Height
2.5m–8m (customizable)
Main Frame
6061-T6/6082-T6 Aluminum
Roof Fabric
850g/m² PVC Coated Polyester
Sidewalls
PVC, Glass, ABS, Sandwich Panel
Wind Resistance
Up to 140 km/h (customizable)
Snow Load
Up to 0.5 kN/m²
Flame Retardant
DIN 4102 B1, M2, NFPA 701
Color Options
White, Black, Beige, Transparent, Custom
Installation
Ground Anchors or Concrete Ballast
Lifespan
Aluminum: 20+ years; Fabric: 8–15 years
Models and Options
Available in models K1–K10. This variant typically uses K3 or K4. Optional: glass walls, glass doors, flooring, lining, chandelier, HVAC, curtains. (Source: scen 1877)
Materials and Structure
Frame: 6061-T6/6082-T6 aluminum; roof: 850g/m² PVC; walls: glass or PVC. CE certified (EN 1090-3). (Source: cert)
Custom dimensions, wall type, colors, and interior equipment. MOQ: 1 unit. Payment: 30/70. Pre-shipment test available.
Case Study
USA Luxury Wedding – 15m x 25m Atrium Tent
KENTEN designed and supplied a 15m × 25m Atrium Structure Tent for a private luxury residence on the US East Coast, installed steps from the ocean. The fully enclosed, climate-controlled venue hosted high-end wedding receptions with spectacular coastal scenery. (Source: case 1530)
FAQ
Q: Can glass walls be included? A: Yes, glass walls and glass doors are optional. (Source: product params)
Q: Is the structure suitable for winter? A: Yes, with optional sandwich panel walls and HVAC, it can be used year-round. (Source: scen 1877)
Q: How long does installation take? A: Depends on size; typically 3–5 days for this size. (Source: missing – not provided)
Q: Can the tent be used for exhibitions? A: Yes, it is also suitable for exhibition halls and trade shows. (Source: scen 1878)
Q: What is the wind resistance? A: Customizable up to 140 km/h. (Source: product params)
Q: Do you provide flooring? A: Yes, flooring is available as matched equipment. (Source: scen 1877)
Q: Is the fabric fire-retardant? A: Yes, certified DIN 4102 B1, M2, NFPA 701. (Source: product params)
Q: Can I get a custom color? A: Yes, custom colors available. (Source: product params)