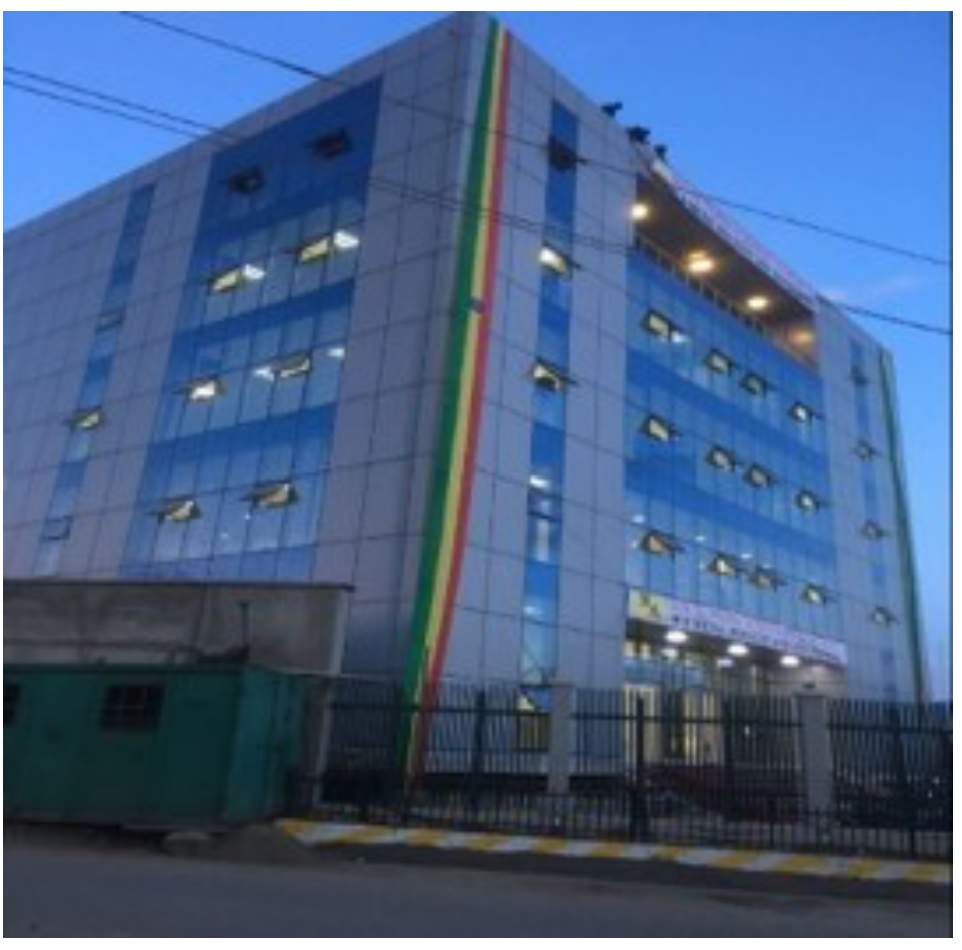
SEO Title: Custom Commercial Steel Building for Showrooms and Offices
Meta Description: Custom commercial steel buildings with project-specific facade, span, lighting, fire protection and enclosure schemes for showrooms, offices and retail spaces.
URL Slug: custom-commercial-steel-building-showroom-office
Custom Commercial Steel Building for Showrooms and Offices
A project-specific steel building for automotive showrooms, commercial complexes and office spaces. Facade, span, lighting, fire protection and enclosure schemes are customized according to the application.
Product Summary
This commercial steel building is a custom-made structure for showroom, office, retail and exhibition applications. The facade, span, lighting, fire protection and enclosure schemes are customized according to the application, so exhibition space, functional use and the structural system can be planned together. The building can serve automotive showrooms, commercial complexes, office spaces, exhibition halls and shopping malls.
Custom-made modelQ235B and Q355BShowroom and office use
Key Features
Project-specific facade and span
The facade and span are customized according to the application, supporting showroom, office and retail layouts.
Coordinated structural integration
The building enables exhibition space, functional use and structural system to be integrated in one steel structure plan.
Flexible steel grades
Carbon structural steel and high-strength low-alloy structural steel include Q235B and Q355B. Other grades can follow project design and applicable international standards.
Application-led envelope
Lighting, fire protection and enclosure schemes are customized to the building use and project design.
Commercial and office applications
Suitable for automotive showrooms, commercial complexes, office spaces, exhibition halls and shopping malls.
International production standards
Production systems are compliant with American, European, Canadian, Malaysian and Russian standards for steel structures.
Technical Specifications
| Model | Custom-made |
|---|
| Main steel grades | Q235B and Q355B carbon structural steel and high-strength low-alloy structural steel |
|---|
| Alternative steel grades | Selected according to project design and applicable international standards |
|---|
| Facade | Customized according to the application |
|---|
| Span | Customized according to the application |
|---|
| Lighting | Customized according to the application |
|---|
| Fire protection | Customized according to the application |
|---|
| Enclosure | Customized according to the application |
|---|
| Structural integration | Exhibition space, functional use and structural system coordinated |
|---|
| Applicable building types | Exhibition halls, shopping malls, office buildings, automotive showrooms and commercial complexes |
|---|
| Company production standards | American, European, Canadian, Malaysian and Russian standards for steel structures |
|---|
Models and Options
Model: custom-made. Options cover showroom, office, retail and exhibition applications; facade, span, lighting, fire protection and enclosure schemes; and steel grades Q235B, Q355B or other grades selected for the project design and applicable standards.
- Application options: automotive showroom, office space, shopping mall, exhibition hall and commercial complex.
- Envelope options: facade, lighting, fire protection and enclosure schemes defined for the project.
- Steel grade options: Q235B, Q355B or other grades according to design requirements and applicable international standards.
Materials and Structure
The main materials are carbon structural steel and high-strength low-alloy structural steel, including Q235B and Q355B. Other steel grades can be selected according to project design requirements and applicable international standards. The structure is planned around coordinated integration of exhibition space, functional use and structural system, with facade, span, lighting, fire protection and enclosure schemes following the application.
Applications
Automotive showrooms, commercial complexes, office spaces, exhibition halls and shopping malls. The building type is also suited to commercial projects that combine display, customer circulation and office functions.
Customization
Facade, span, lighting, fire protection and enclosure schemes are customized according to the application. The building model is custom-made, and steel grades can be selected for project design requirements and applicable international standards. Production systems are compliant with American, European, Canadian, Malaysian and Russian standards for steel structures.
Case Study
An overseas automotive industry client in Uruguay used a steel structure for an automotive showroom and workshop. The project combines commercial exhibition space with industrial functional use. Compared with concrete structures, the steel structure is prefabricated in the factory and lightweight, which cuts on-site construction time and supports earlier use of the facility.
FAQ
What is the model of this commercial steel building?
It is custom-made. Facade, span, lighting, fire protection and enclosure schemes are defined by the application and project design.
Can the facade and span be customized?
Yes. The facade and span are customized according to the application, including showroom, office, retail and exhibition uses.
Which steel grades are available?
Carbon structural steel and high-strength low-alloy structural steel include Q235B and Q355B. Other grades can be selected according to project design and applicable international standards.
What building types can it serve?
Automotive showrooms, commercial complexes, office spaces, exhibition halls and shopping malls.
Are lighting and fire protection included in the customization?
Lighting, fire protection and enclosure schemes are customized according to the application.
Can production follow international standards?
Production systems are compliant with American, European, Canadian, Malaysian and Russian standards for steel structures.
What project details are needed for an inquiry?
Share the building application, required facade and span, lighting and fire protection needs, enclosure scheme, project location and applicable standards so the custom-made solution can be reviewed.
Inquiry Information
For project-specific commercial steel building inquiries, share the building application, facade and span requirements, lighting and fire protection needs, enclosure scheme, project location and applicable standards.
Founded in 2002. Products are sold in more than 150 countries and regions worldwide.
Image Filename and Alt Suggestions
- Main image: commercial-steel-building-custom-showroom-office-ethiopia.png — Alt: Custom commercial steel building for showroom and office use in Ethiopia
- Detail image suggestion: commercial-steel-building-custom-facade-detail.png — Alt: Facade and structural detail of a custom commercial steel building
- Detail image suggestion: commercial-steel-building-custom-office-interior.png — Alt: Office and showroom space inside a custom commercial steel building