{{ variable.name }}
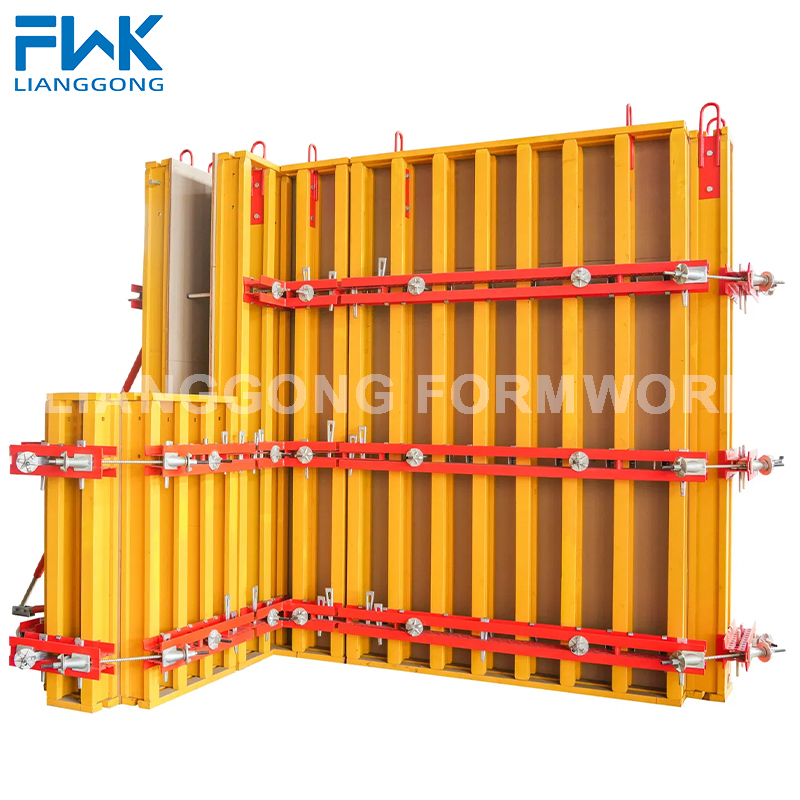
Lianggong's H20 timber beam formwork for walls is a versatile timber wall formwork system that combines lightweight handling with exceptional strength. Featuring a panel weight of 65kg/m2 and a depth of 338mm, this system enables quick installation and easy repositioning. It is perfect for constructing reinforced concrete walls in commercial, residential, and industrial projects. The timber beams ensure flat and even surfaces, and the system can be reused extensively, offering excellent return on investment.
| Panel Weight | 65 kg/m2 |
|---|---|
| Panel Depth | 338 mm |
| Max One-Time Casting Height | 12 m |
| Main Components | H20 timber beam, plywood, steel waler, flange claw |
Standard wall formwork panels are available, and custom sizes can be manufactured to suit specific wall lengths and heights. Options include varying plywood finishes and steel waler spacing based on pour pressure.
Comprising H20 timber beams (plywood web with timber flanges), structural plywood, steel walers, and flange claws, the system offers a balanced combination of strength and weight. This construction ensures reliable performance in demanding wall applications.
Lianggong provides tailored wall formwork solutions, including special tie systems, pour hole arrangements, and unique panel dimensions, to optimize your construction workflow.
Yes, with a maximum one-time casting height of 12m, it is suitable for most wall heights encountered in construction.
We typically recommend through-ties with steel walers, but the system is adaptable to various tie configurations.
With proper care, the formwork can be reused dozens of times, depending on the concreting conditions.
For more details, including pricing and lead times, contact:
Email: sales01@lianggongform.com
Tel: +86 18201051212
WhatsApp: +8618201051212