القائمة

Prefabricated Steel Workshop for Australian Standards - Large-Span Industrial Building

جرد:
SKU: 6904201517
الطراز: Customized as required

{{ variable.name }}

{{ value.name }}
Prefabricated Steel Workshop for Australian Standards - Large-Span Industrial Building

Prefabricated Steel Workshop for Australian Standards - Large-Span Industrial Building

Product Summary

Our prefabricated steel workshop is engineered to meet Australian standards, offering wind & fire resistance, anti-corrosion and termite-proof performance. With a large clear span, it provides flexible layout for manufacturing, logistics and warehouse use. Fast construction and cost-effective foundation make it ideal for Australia's harsh climate.

Key Selling Points

  • Australian Standards Compliance: Designed to withstand Australia's harsh climate, wind & fire resistant, anti-corrosion and termite-proof, ensuring long lifespan and low maintenance.
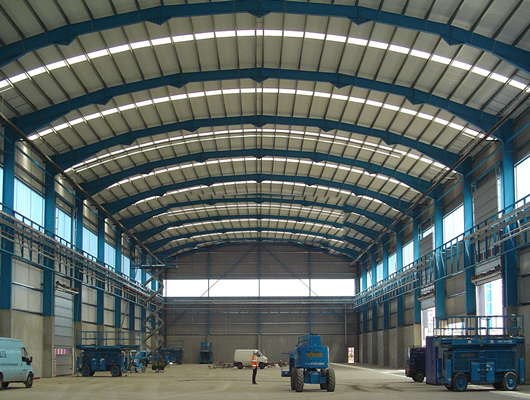
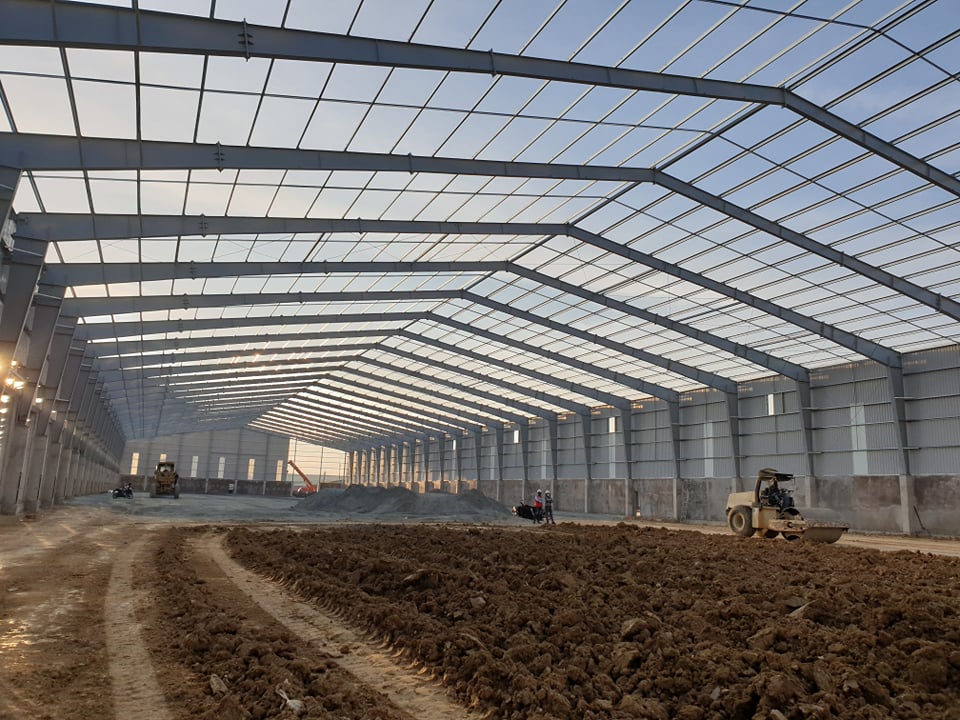
  • Large Clear Span: Column-free space up to custom dimensions, ideal for flexible layout in manufacturing, warehousing and logistics.
  • Fast Construction: Prefabricated components enable quick on-site assembly, reducing project timeline and labor costs.
  • Cost-Effective Foundation: Lightweight steel structure reduces foundation requirements, lowering overall investment.
  • Eco-Friendly: High recyclability and energy-saving features contribute to sustainable building practices.

Technical Specifications

ParameterValue
MaterialQ355B / Q235B
Main FrameH-shaped steel portal frame
Roof & Wall Cladding840# corrugated steel sheet, optional sandwich panel (EPS, fiberglass wool, rock wool, PU)
Custom DimensionsCustom (Length × Width × Height)
Wind LoadCustom (up to Australian standard)
Snow LoadCustom (up to Australian standard)
Seismic ResistanceCustom (per local building code)
Lifespan50 years
CertificationICR (EN 1090-1:2009+A1:2011, EN 1090-2:2018+A1:2024), ISO 9001:2015

Models and Options

Fully customizable: dimensions, wind/snow load, wall type (brick wall height 1.2m/1.5m optional), insulation type, doors/windows quantity and size, crane system (lifting weight & height).

Materials and Structure

Main steel: Q355B or Q235B. Secondary parts: hot-dip galvanized for corrosion resistance. Wall options: plain steel sheet or insulated sandwich panels (EPS, fiberglass wool, rock wool, PU). Roof: 840# corrugated steel sheet.

Applications

Suitable for industrial manufacturing workshops, assembly plants, logistics distribution warehouses, agricultural storage sheds, temporary production facilities, and more.

Customization

We offer full customization: project location-based design, dimensions, loads, wall type, insulation, doors/windows, crane system. Pre-shipment full inspection and modular packaging for easy sea shipment.

Case Study

Australia Project: 2000 m² workshop/warehouse. Engineered to Australian standards, wind & fire resistant, anti-corrosion, termite-proof. Large clear span for flexible layout. Fast construction, cost-effective foundation. Eco-friendly, high recyclability. Result: stable operation with 50-year lifespan.

FAQ

  1. What is the minimum order quantity? MOQ is 200 m².
  2. What payment terms do you offer? 30% deposit, 70% before shipment (30/70).
  3. Do you provide installation service? We provide design and production; installation can be guided by our engineers or done by local contractors.
  4. Can the building withstand cyclone? Yes, we can design to meet Australian wind load standards.
  5. What certifications do you have? ICR (EN 1090) and ISO 9001:2015.
  6. How long does production take? Typical lead time depends on size and customization; please inquire.
  7. Can I add a crane? Yes, we can design with crane system (custom lifting weight and height).
  8. What is the delivery method? FOB from Chinese port.

Inquiry Information

Contact Lizzy: lizzy@ganyosteelbuilding.com, WhatsApp: +86 13516623561

Image Filename and Alt Suggestions

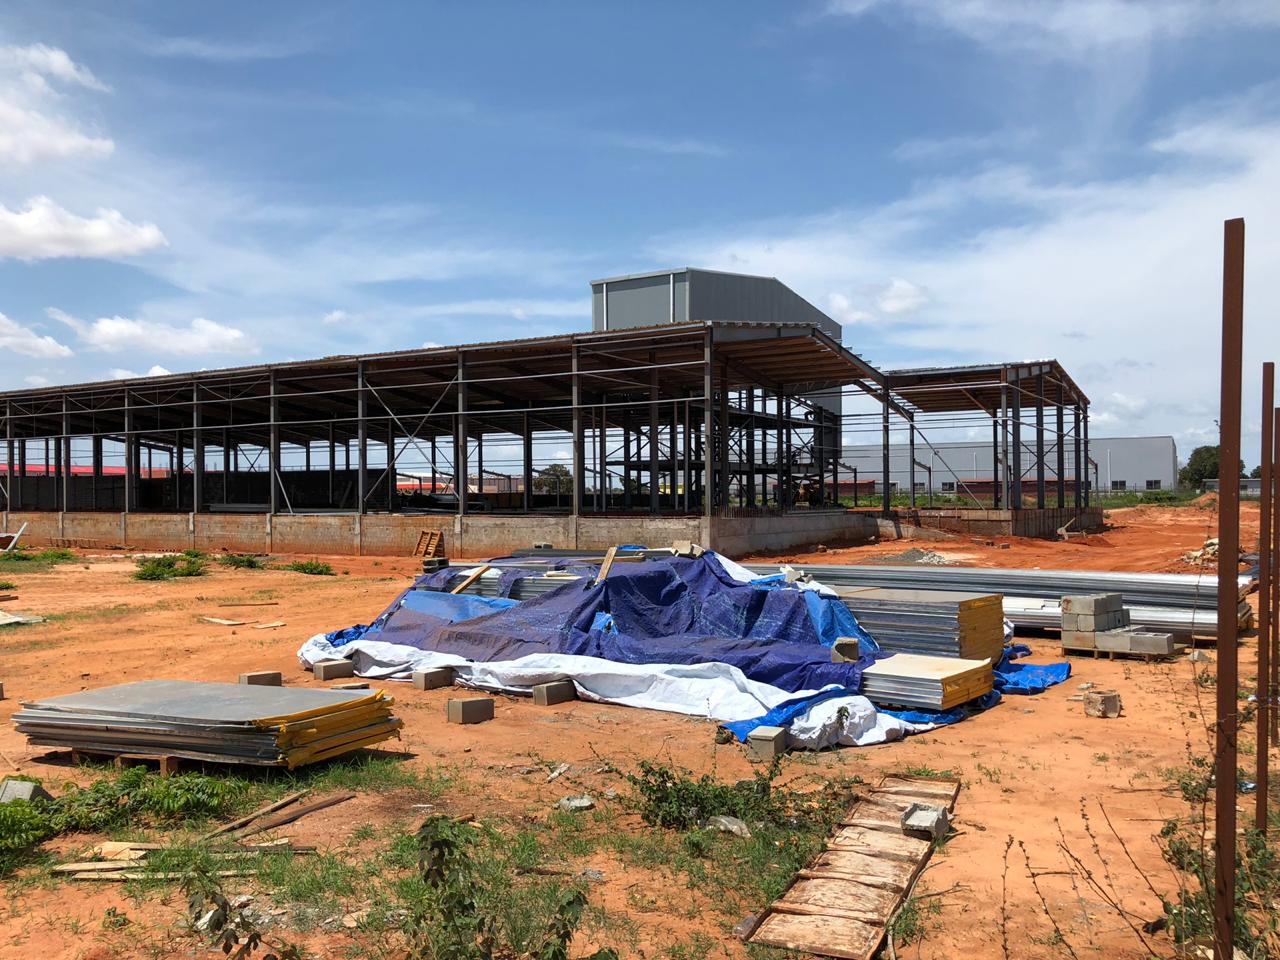
Prefabricated steel workshop large span interior Ganyo Angola project
Filename: prefab-steel-workshop-large-span-interior.jpg

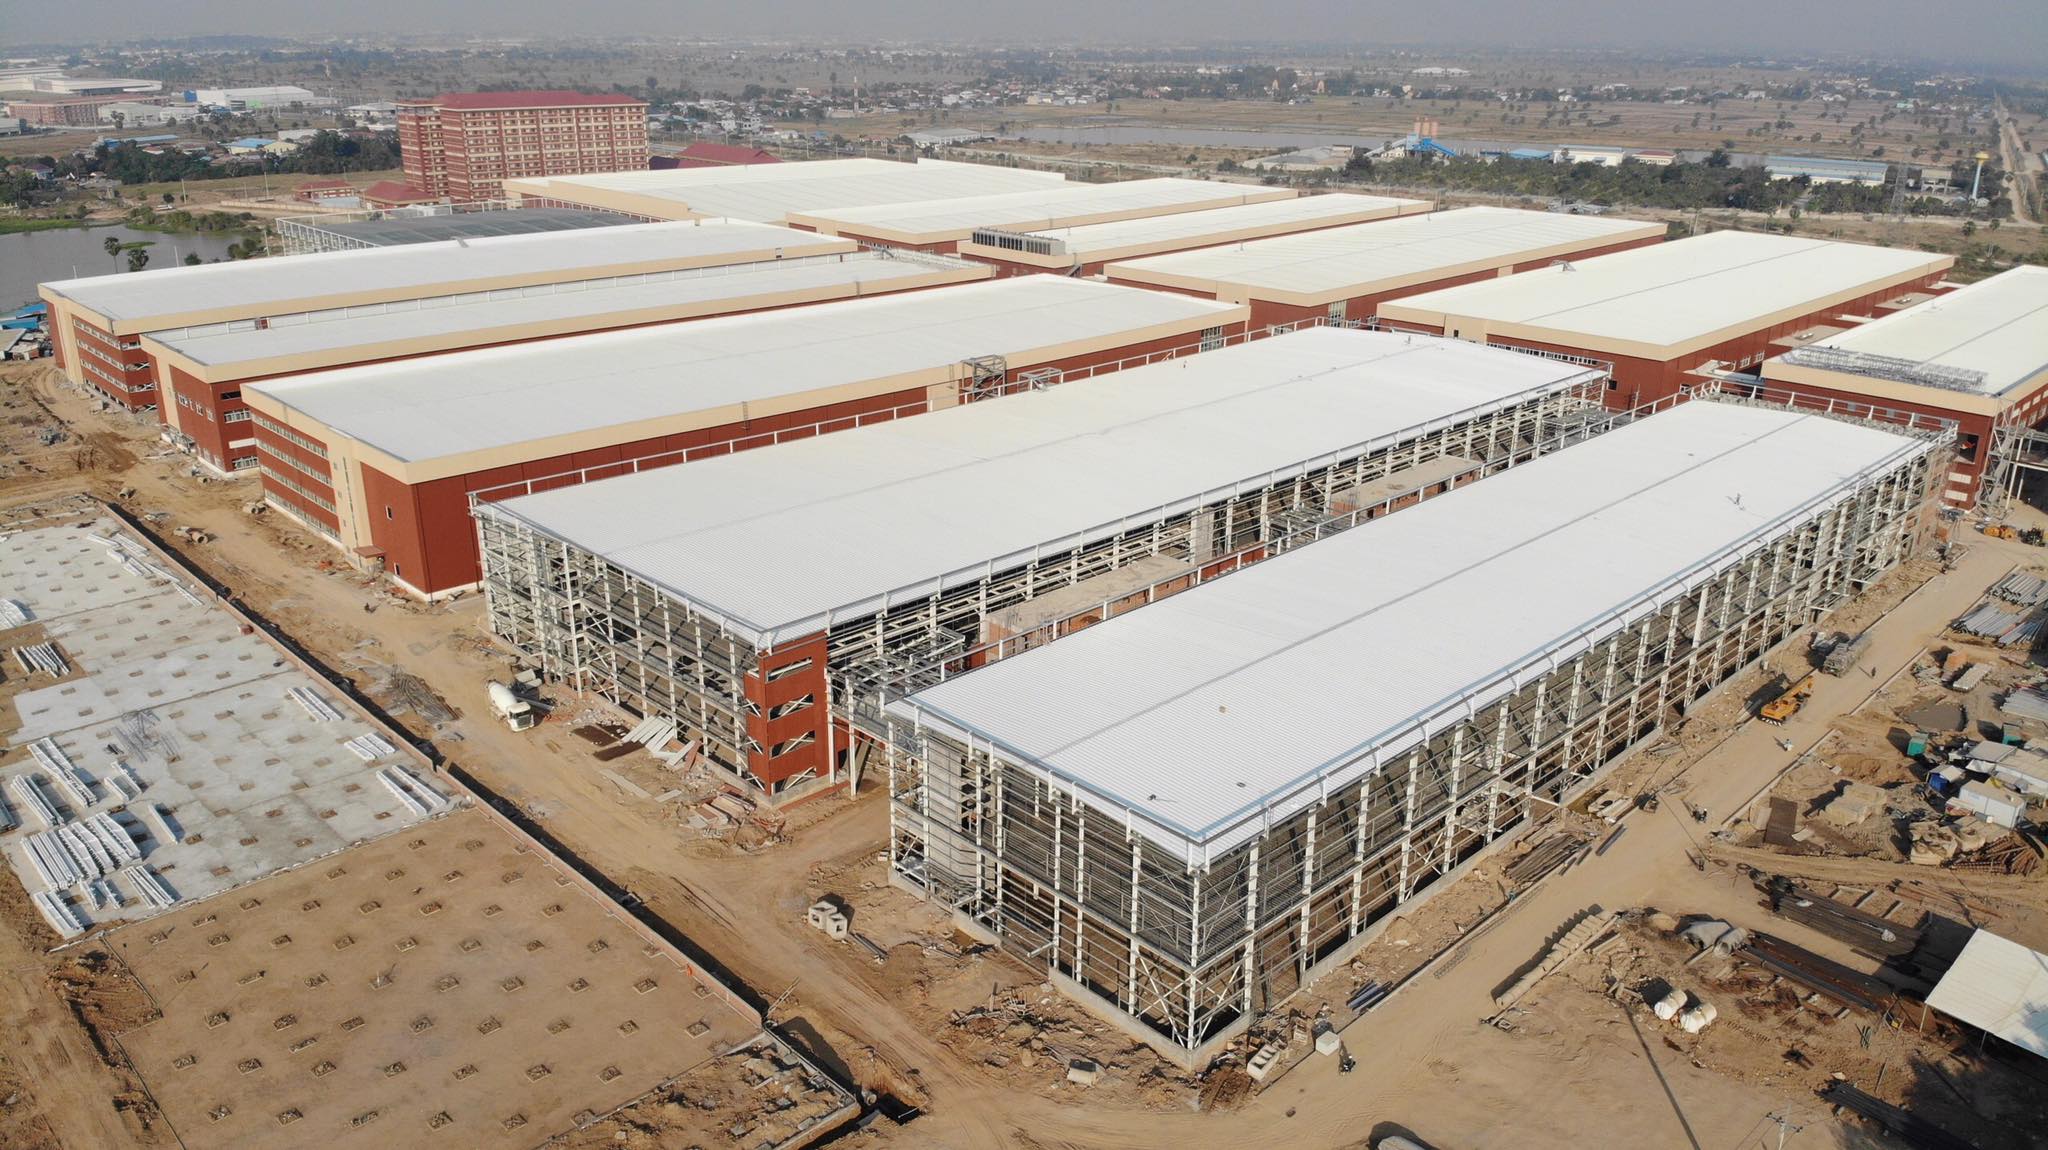
Prefabricated steel workshop exterior view
Filename: prefab-steel-workshop-exterior.jpg

Weihua steel structure factory workshop
Filename: weihua-steel-structure-factory.jpg

Prefabricated steel workshop4 angle view
Filename: prefab-steel-workshop4-angle.jpg