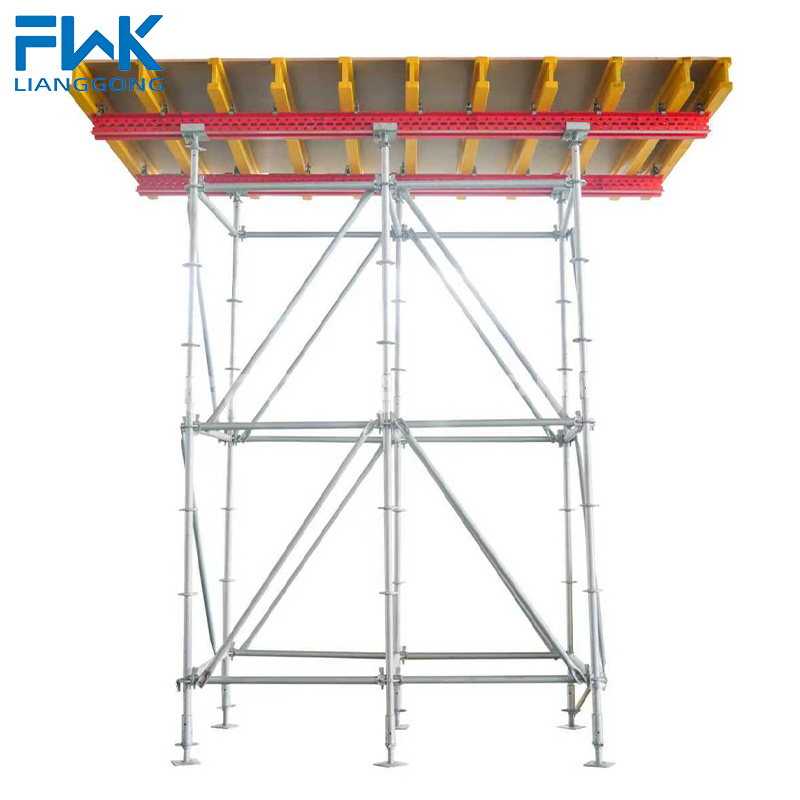
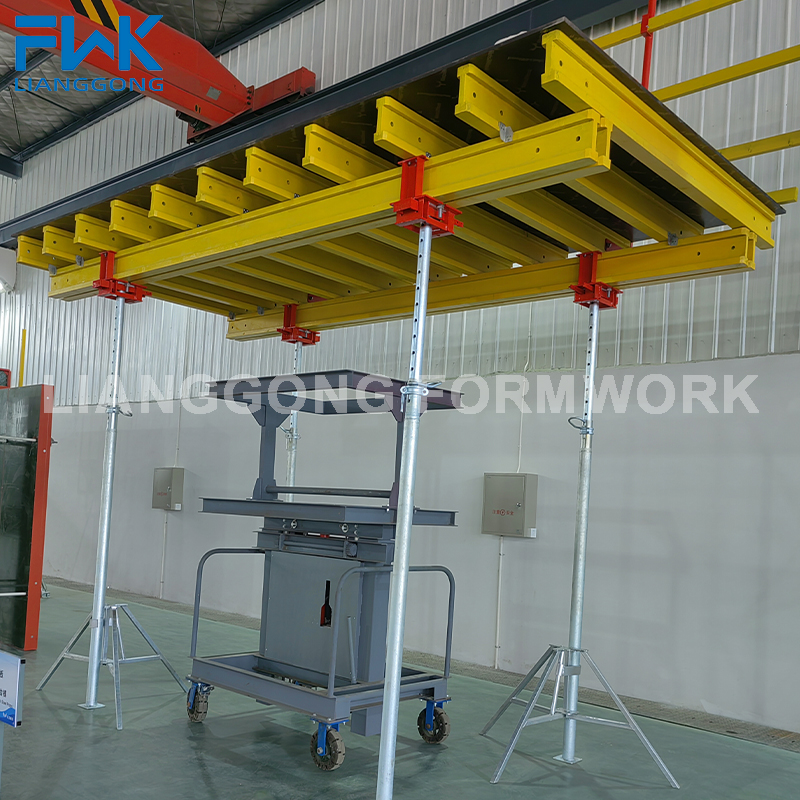
Table Slab Formwork System with H20 Timber Beams - 65kg/m2
The H20 timber beam table slab formwork system is designed for high-speed construction of repetitive floor slabs. Each table is pre-assembled, incorporating H20 beams and plywood panels, weighing only 65kg/m2. This system enables quick positioning and stripping, making it ideal for projects with standard floor layouts, such as apartment buildings and offices.
Key Selling Points
Pre-assembled Tables: Reduces on-site assembly time, speeding up floor cycle times.
Lightweight: Each table is 65kg/m2, easy to move with crane or fork lift.
High Productivity: Tables can be stripped and repositioned quickly, ideal for repetitive construction.
Consistent Quality: Factory-made tables ensure uniform dimensions and quality.
Cost-Efficient: Lower labor costs due to reduced assembly effort, and higher reuse rate.
Standard table sizes are available, and custom dimensions can be produced upon request. Tables can be equipped with dropheads for quick stripping.
Materials and Structure
Constructed with H20 timber beams as the main framework, plywood as the forming surface, and steel walers for rigidity. The flange claws enable fast connection between components.
Applications
Specifically designed for slab formwork in high-rise residential and commercial buildings where repetitive floor plans are common. Also suitable for parking garages and industrial floors.
Customization
We can customize table dimensions, beam spacing, and plywood thickness. Our technical team provides detailed layout plans for optimal table usage.
FAQ
What is the advantage of table formwork?
Table formwork allows for rapid stripping and repositioning, significantly increasing construction speed for repetitive slabs.
Can these tables be used for different slab thicknesses?
Yes, the system can be adjusted to accommodate various slab thicknesses by altering the prop support or beam spacing.
How are tables transported to site?
Tables can be folded for compact transport, and they are shipped in containers with the required accessories.
Are there any special handling requirements?
Due to their modular design, they can be handled with standard site equipment like tower cranes.
What is the maximum casting height?
The maximum one-time casting height is 12 meters, suitable for most high-rise projects.
Can the formwork be customized?
Absolutely, we offer custom sizes and configurations to meet project needs.
Inquiry Information
Contact us at sales01@lianggongform.com for quotes and technical documentation. We look forward to supporting your project.
H20 Timber Beam Formwork For Slab (2)H20 Timber Beam Formwork For Slab