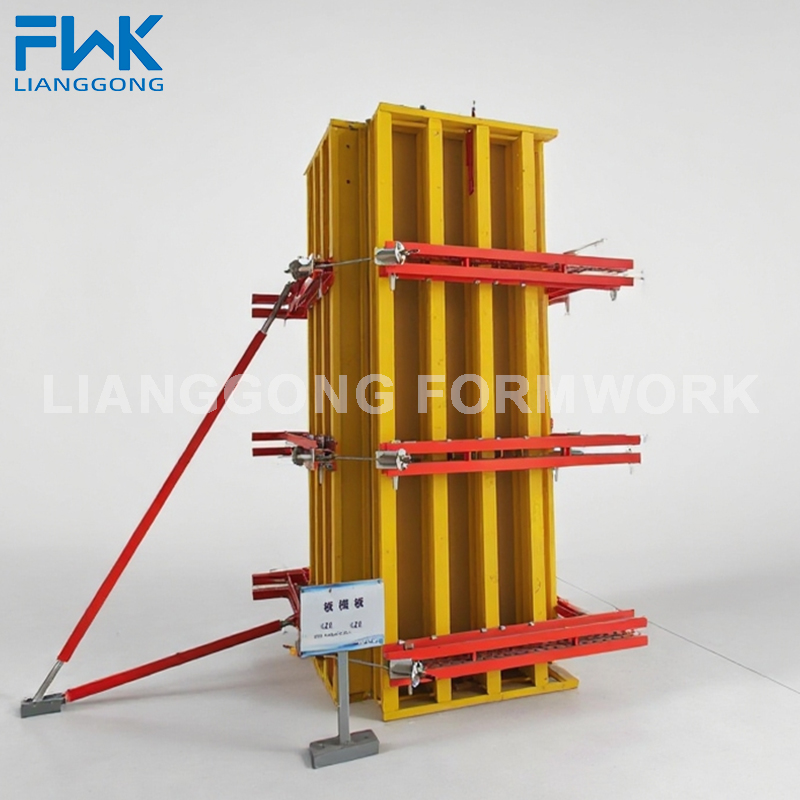
Timber Column Formwork with H20 Beams - 12m Casting Height
Our H20 timber beam formwork for column applications provides a reliable and cost-effective solution for forming reinforced concrete columns. With a panel weight of 65kg/m2 and a robust structure, it ensures stability and precise dimensions. The system is suitable for columns up to 12m in one pour, reducing joints and improving concrete quality.
Key Selling Points
High Precision: Ensures accurate column dimensions, minimizing surface imperfections.
Standard column formwork panels are available in various widths and heights. Custom sizes can be manufactured to fit specific column designs.
Materials and Structure
The formwork consists of H20 timber beams as vertical supports, plywood as the contact surface, and steel walers for lateral support. Flange claws allow quick assembly and disassembly.
Applications
Used for constructing columns in buildings, bridges, and other concrete structures. Suitable for both low-rise and high-rise projects.
Customization
We offer custom column formwork designs, including special shapes and sizes. Our engineers can provide complete formwork layout drawings.
FAQ
Can this formwork be used for circular columns?
Yes, with appropriate curved steel or timber sections, it can form circular columns.
What is the maximum height for column pouring?
The system supports a maximum one-time casting height of 12 meters.
How does the panel weight affect installation?
At 65kg/m2, panels can be handled by workers without heavy lifting equipment, improving safety and speed.
Are the panels reusable?
Yes, the materials are durable and can be reused for many cycles with proper maintenance.
What accessories are needed?
Standard accessories include steel walers, flange claws, and ties, which can be supplied with the formwork.
Inquiry Information
For detailed specifications and pricing, please contact our sales team at sales01@lianggongform.com.